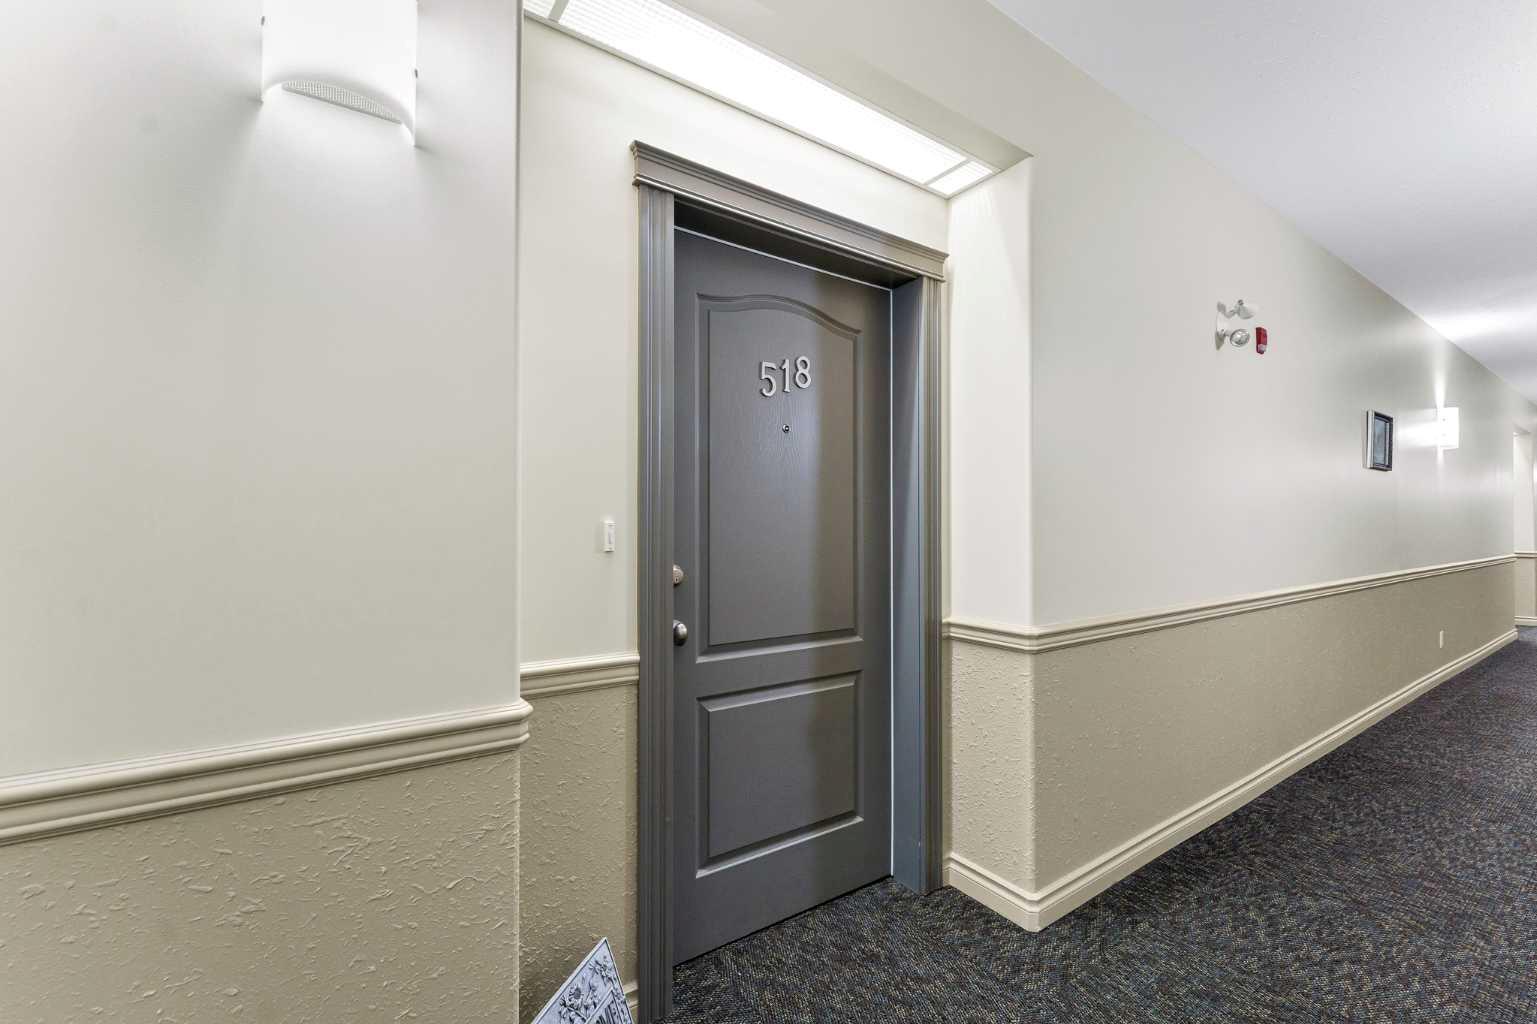
518, 29 River Ridge Drive NW, Medicine Hat, Alberta
Condo For Sale in Medicine Hat, Alberta
$269,900
-
Property Type
 Condo
Condo
-
Bedrooms
 1
1
-
Bath
 2
2
-
Garage
 0
0
-
Sq Ft
 864
864
-
Year Built
 2005
2005
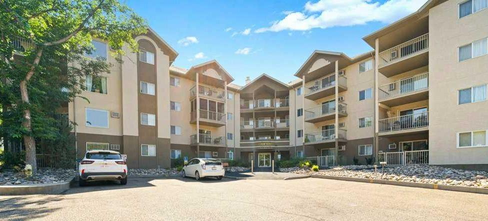
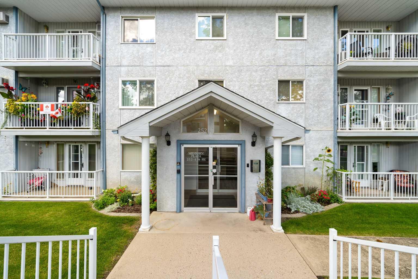
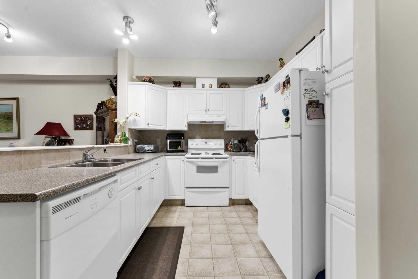
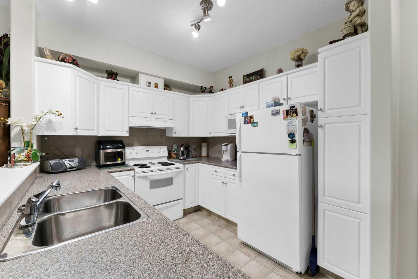
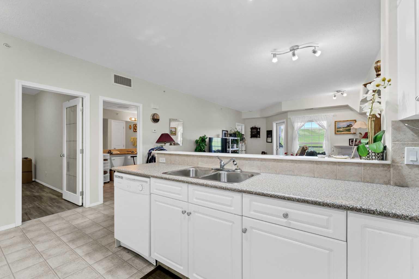
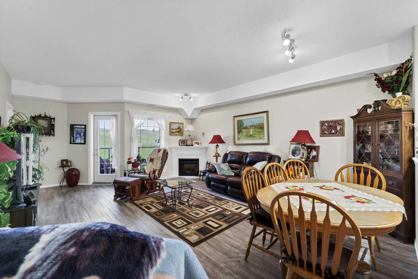
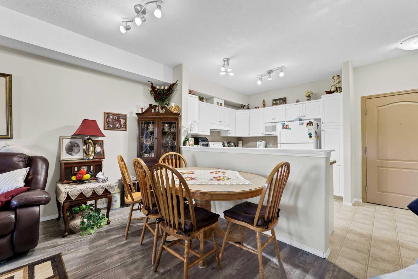
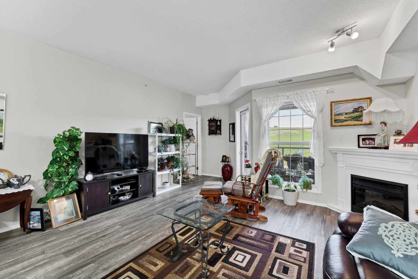
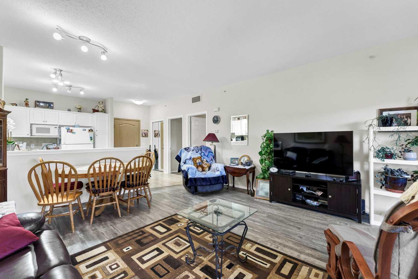
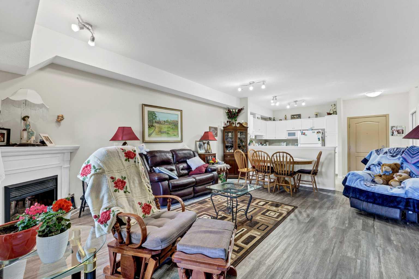
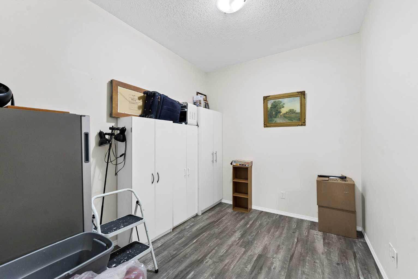
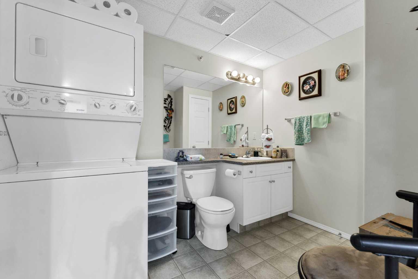
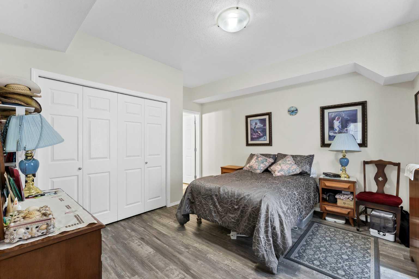
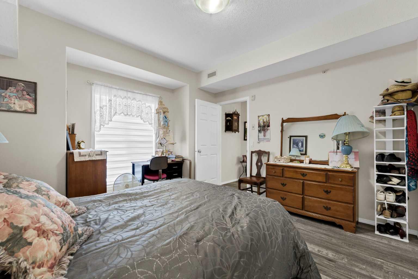
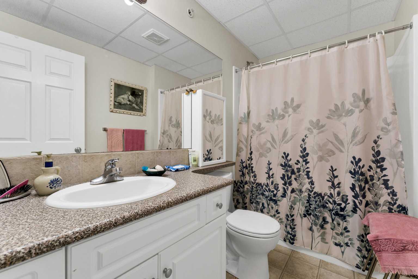
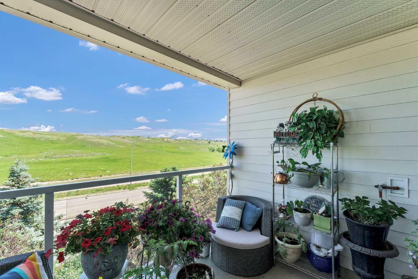
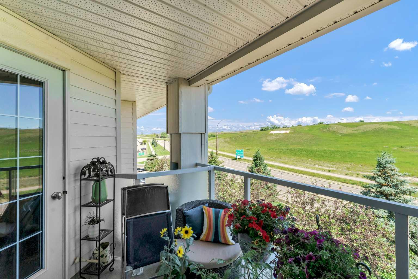
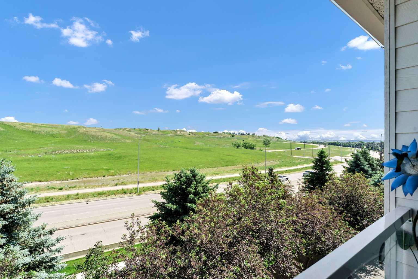
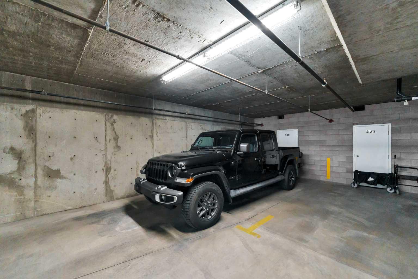
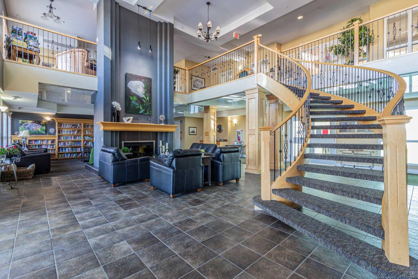
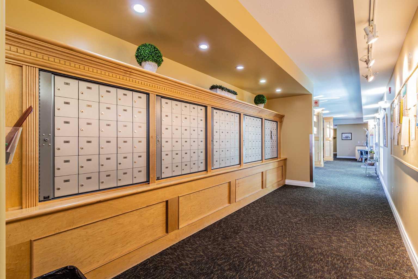
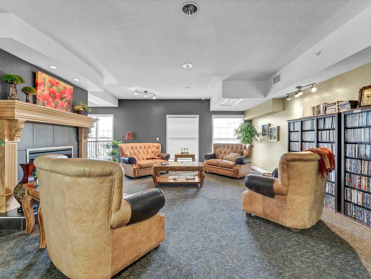
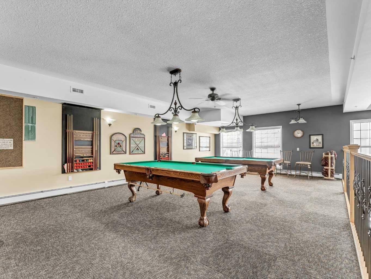
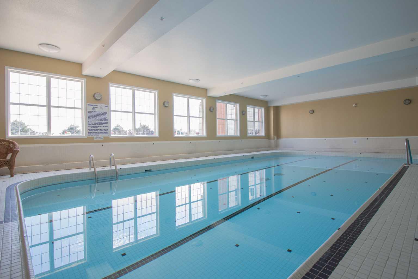
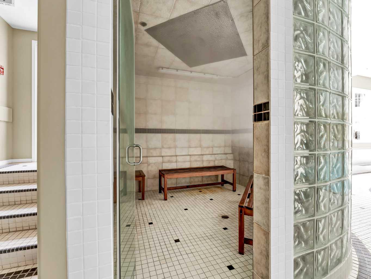
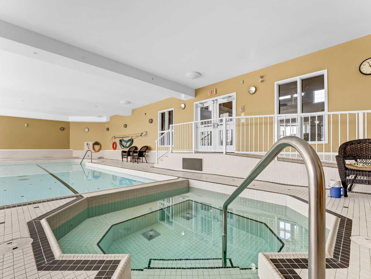
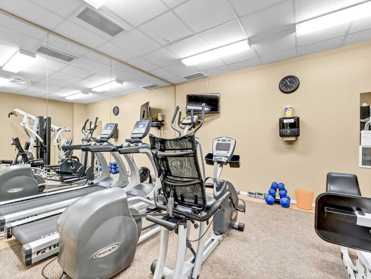
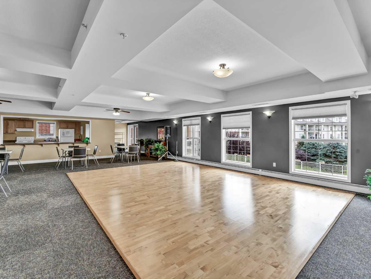
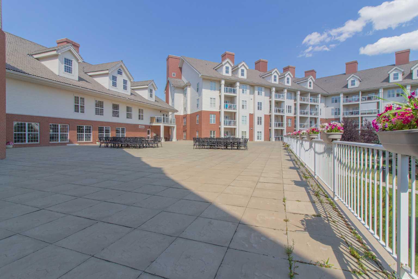
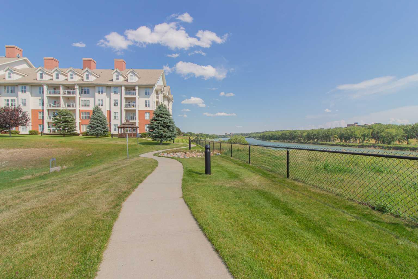
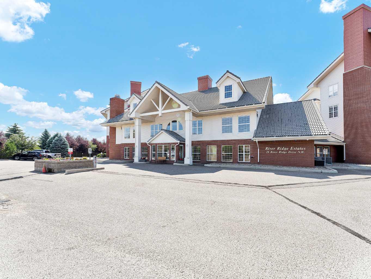
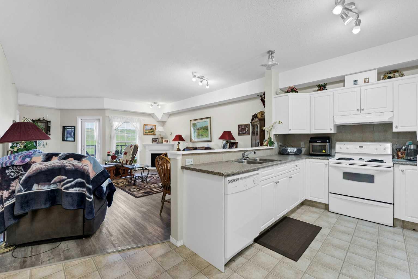
Welcome to easy, maintenance-free living in the highly sought after River Ridge Estates Condominiums. Bright and inviting 1 bedroom plus a den condo offers a functional open concept layout with an abundance of natural light and the added bonus of no neighbouring units directly facing your private balcony. The spacious kitchen flows seamlessly into the dining and living areas, where you'll enjoy the warmth and ambiance of a cozy electric fireplace. The den provides the perfect space for a home office, hobby room, or comfortable guest area. The generous primary bedroom features ample closet space and a 4 piece ensuite, while a convenient 2-piece guest bathroom and in-suite laundry with a stackable washer and dryer add to the home's everyday functionality. Additional storage and a linen cabinet provide plenty of room to stay organized. This unit also includes a titled underground heated parking stall, as well as a separate storage room. Residents enjoy outstanding building amenities, including an indoor saltwater pool, hot tub, steam room, fitness centre, theatre, library with fireplace, games and social rooms, woodworking shop, car wash, and guest suites. Offering comfort, convenience, and an exceptional lifestyle, this is a wonderful opportunity to own in one of the city's most desirable condominium communities. Book your private showing today!
| Street Address: | 518, 29 River Ridge Drive NW |
| City: | Medicine Hat |
| Province/State: | Alberta |
| Postal Code: | N/A |
| County/Parish: | Medicine Hat |
| Subdivision: | Riverside |
| Country: | Canada |
| Latitude: | 50.04517239 |
| Longitude: | -110.71563573 |
| MLS® Number: | A2324987 |
| Price: | $269,900 |
| Property Area: | 864 Sq ft |
| Bedrooms: | 1 |
| Bathrooms Half: | 1 |
| Bathrooms Full: | 1 |
| Living Area: | 864 Sq ft |
| Building Area: | 0 Sq ft |
| Year Built: | 2005 |
| Listing Date: | Jun 30, 2026 |
| Garage Spaces: | 0 |
| Property Type: | Residential |
| Property Subtype: | Apartment |
| MLS Status: | Active |
Additional Details
| Flooring: | N/A |
| Construction: | Wood Frame |
| Parking: | Underground |
| Appliances: | Dishwasher,Refrigerator,Stove(s),Washer/Dryer,Window Coverings |
| Stories: | N/A |
| Zoning: | R-MD |
| Fireplace: | N/A |
| Amenities: | Pool,Sidewalks,Street Lights,Walking/Bike Paths |
Utilities & Systems
| Heating: | Forced Air |
| Cooling: | Central Air |
| Property Type | Residential |
| Building Type | Apartment |
| Storeys | 4 |
| Square Footage | 864 sqft |
| Community Name | Riverside |
| Subdivision Name | Riverside |
| Title | Fee Simple |
| Land Size | Unknown |
| Built in | 2005 |
| Annual Property Taxes | Contact listing agent |
| Parking Type | Underground |
| Time on MLS Listing | 90 days |
Bedrooms
| Above Grade | 1 |
Bathrooms
| Total | 2 |
| Partial | 1 |
Interior Features
| Appliances Included | Dishwasher, Refrigerator, Stove(s), Washer/Dryer, Window Coverings |
| Flooring | Linoleum, Vinyl |
Building Features
| Features | Elevator, Open Floorplan, Storage |
| Style | Attached |
| Construction Material | Wood Frame |
| Building Amenities | Elevator(s), Fitness Center, Guest Suite, Indoor Pool, Parking, Party Room, Recreation Facilities, Visitor Parking |
| Structures | Deck |
Heating & Cooling
| Cooling | Central Air |
| Heating Type | Forced Air |
Exterior Features
| Exterior Finish | Wood Frame |
Neighbourhood Features
| Community Features | Pool, Sidewalks, Street Lights, Walking/Bike Paths |
| Pets Allowed | Restrictions |
| Amenities Nearby | Pool, Sidewalks, Street Lights, Walking/Bike Paths |
Maintenance or Condo Information
| Maintenance Fees | $599 Monthly |
| Maintenance Fees Include | Electricity, Heat, Maintenance Grounds, Reserve Fund Contributions, Sewer, Snow Removal, Trash, Water |
Parking
| Parking Type | Underground |
| Total Parking Spaces | 1 |
Interior Size
| Total Finished Area: | 864 sq ft |
| Total Finished Area (Metric): | 80.27 sq m |
Room Count
| Bedrooms: | 1 |
| Bathrooms: | 2 |
| Full Bathrooms: | 1 |
| Half Bathrooms: | 1 |
| Rooms Above Grade: | 5 |
Lot Information
- Elevator
- Open Floorplan
- Storage
- Courtyard
- Dishwasher
- Refrigerator
- Stove(s)
- Washer/Dryer
- Window Coverings
- Elevator(s)
- Fitness Center
- Guest Suite
- Indoor Pool
- Parking
- Party Room
- Recreation Facilities
- Visitor Parking
- Pool
- Sidewalks
- Street Lights
- Walking/Bike Paths
- Wood Frame
- Electric
- Living Room
- Underground
- Deck
Floor plan information is not available for this property.
Monthly Payment Breakdown
Loading Walk Score...
What's Nearby?
Powered by Yelp
REALTOR® Details
JODY MOCH METZ
- (403) 866-5596
- moch1@telus.net
- RE/MAX MEDALTA REAL ESTATE