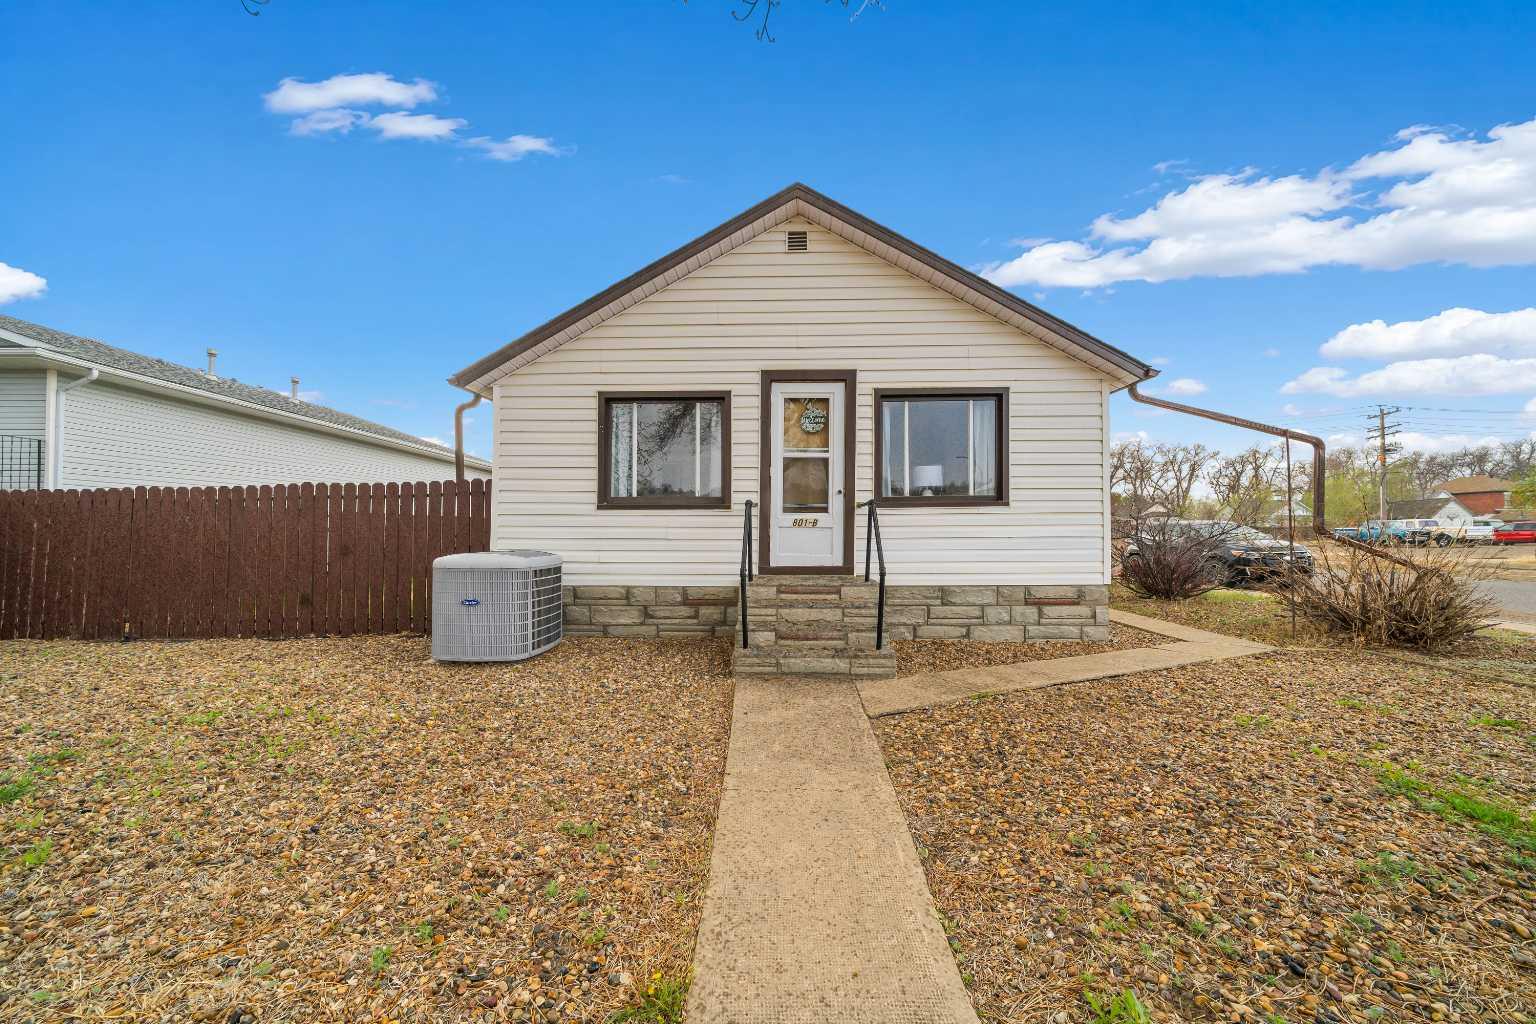
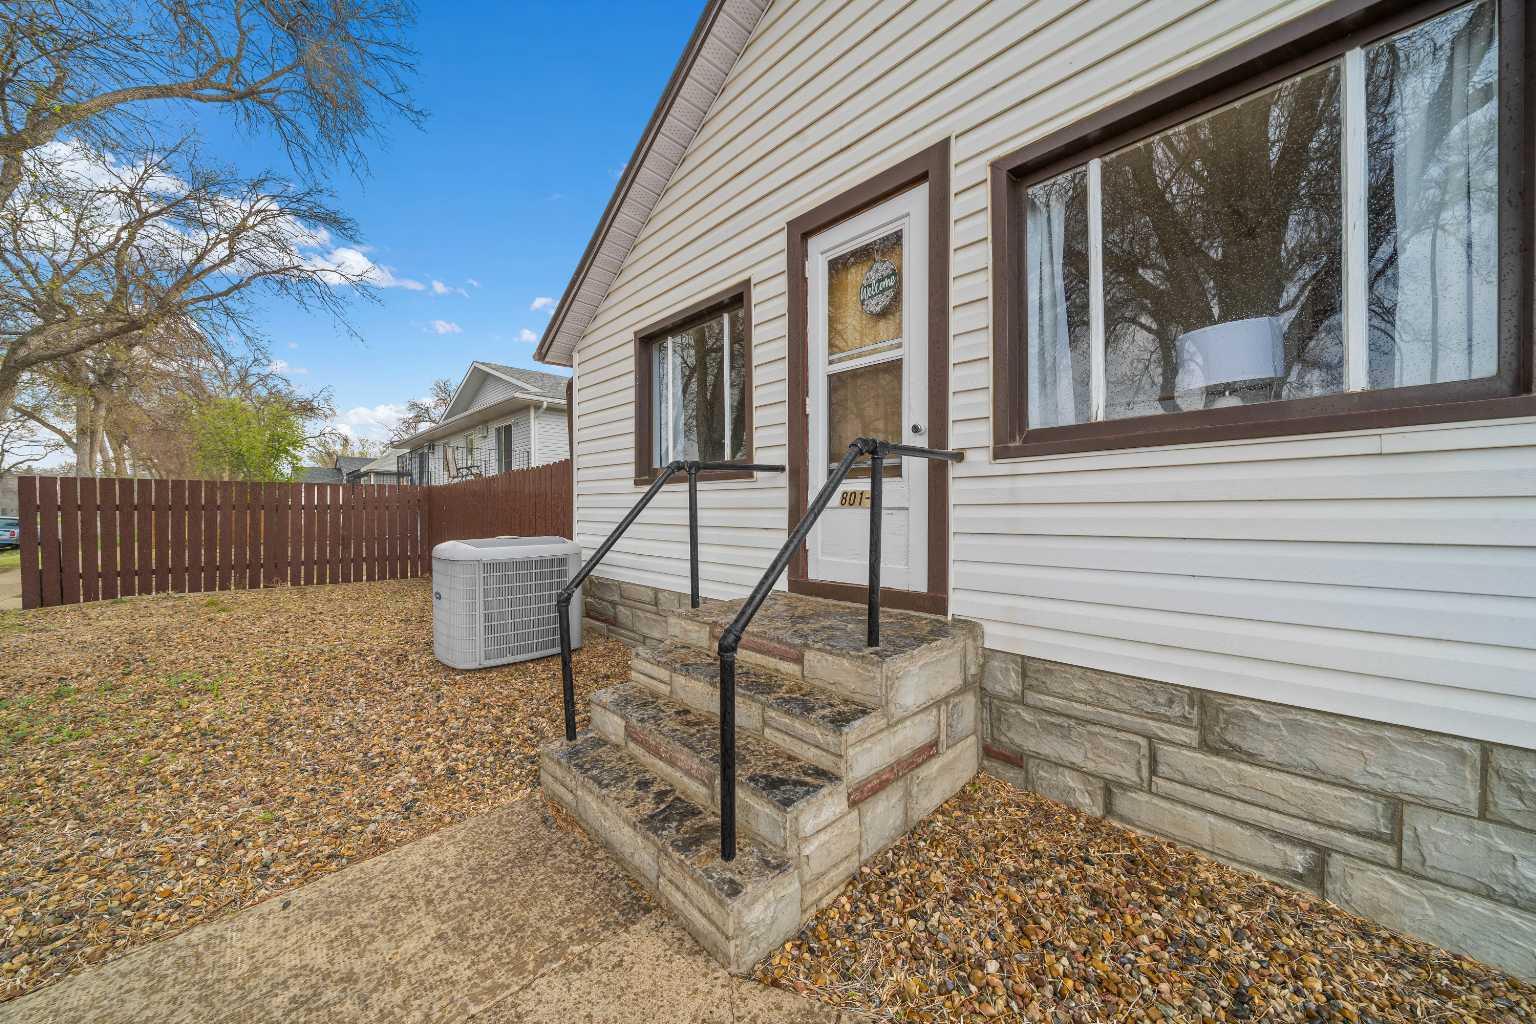
801B 2 Street SE, Medicine Hat, Alberta
Residential For Sale in Medicine Hat, Alberta
$269,900
-
Property Type
 Residential
-
Bedrooms
 3
3
-
Bath
 2
2
-
Garage
 1
1
-
Sq Ft
 786
786
-
Year Built
 1945
1945
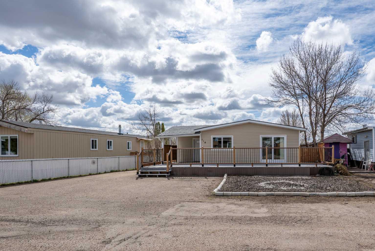
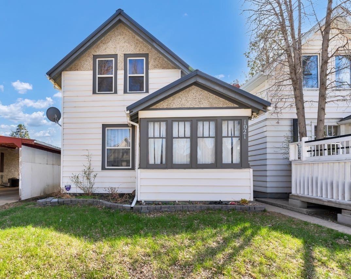
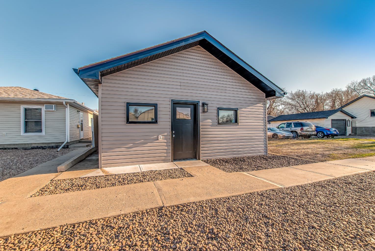
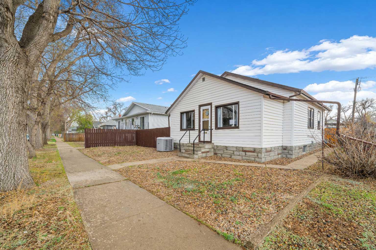
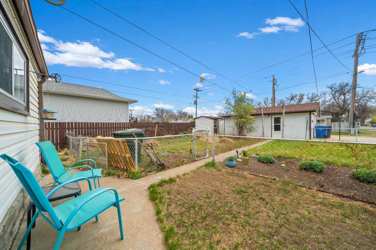
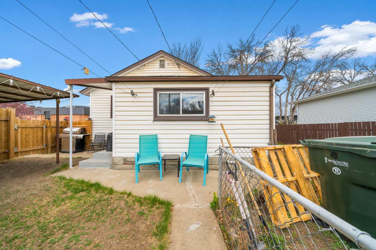
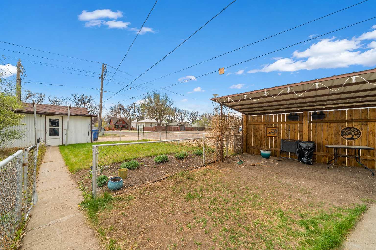
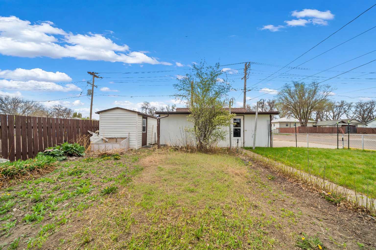
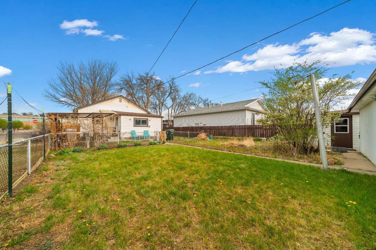
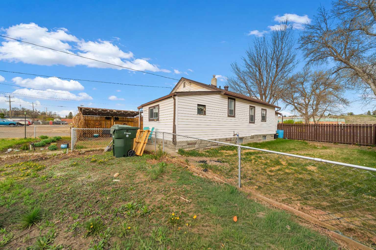
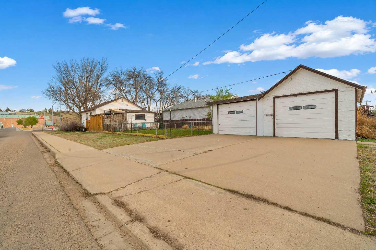
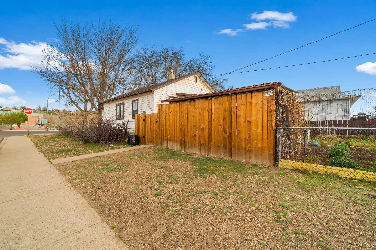
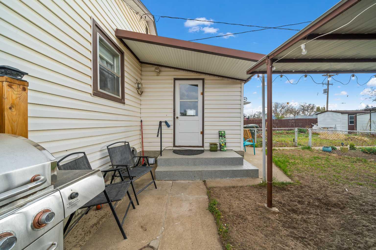
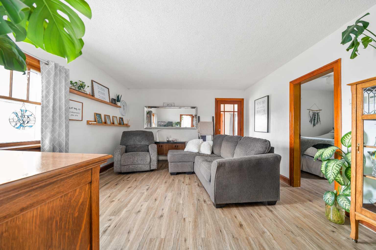
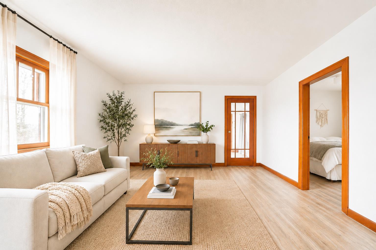
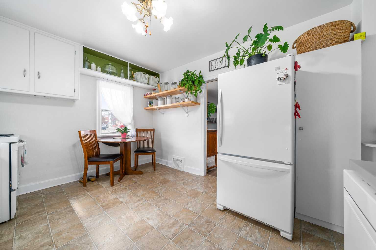
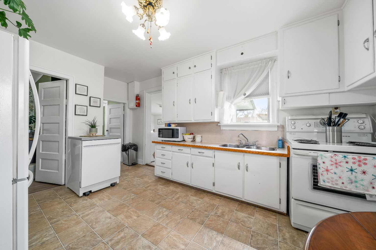
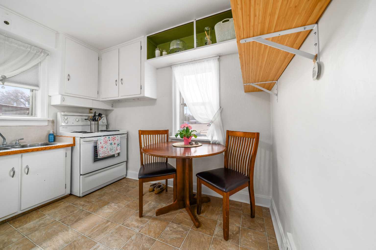
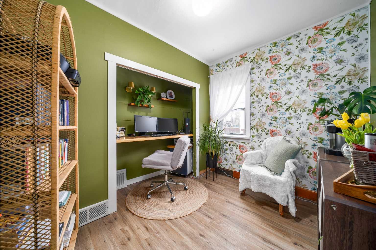
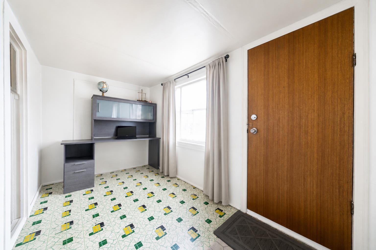
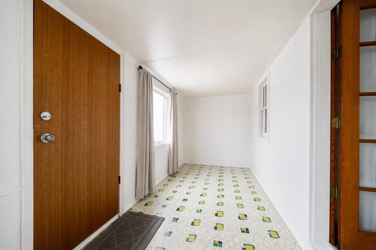
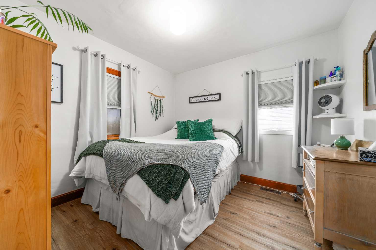
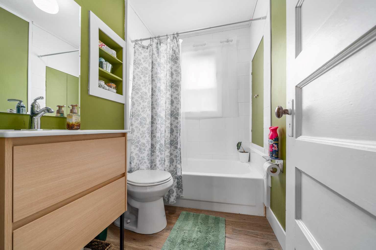
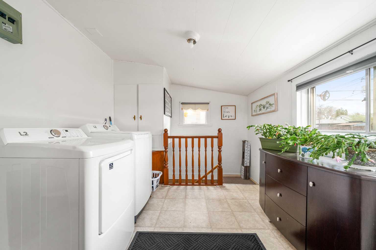
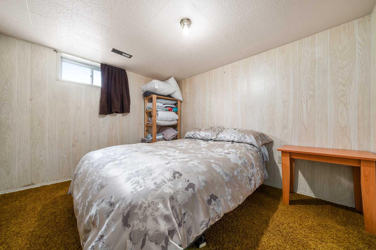
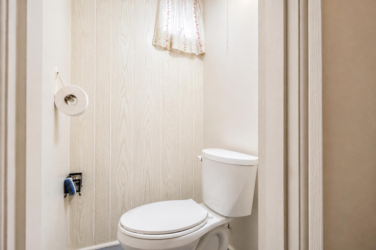
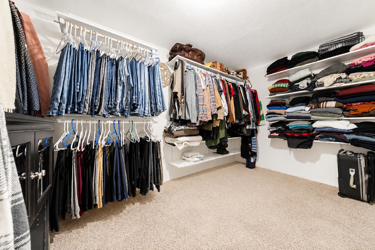
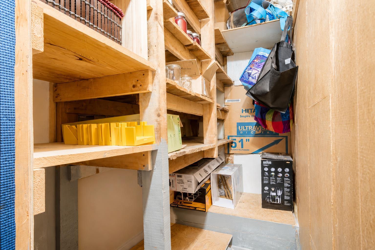
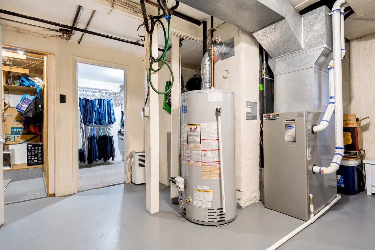
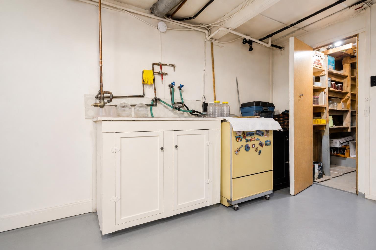
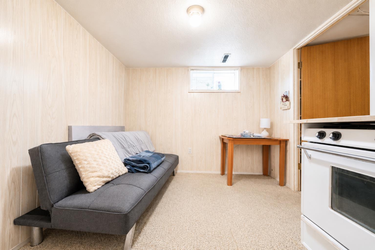
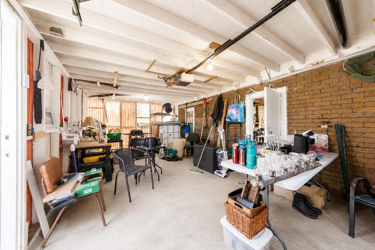
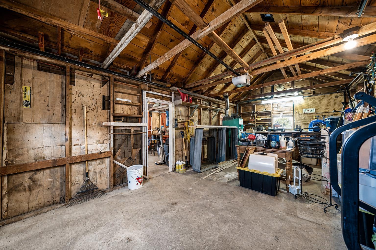
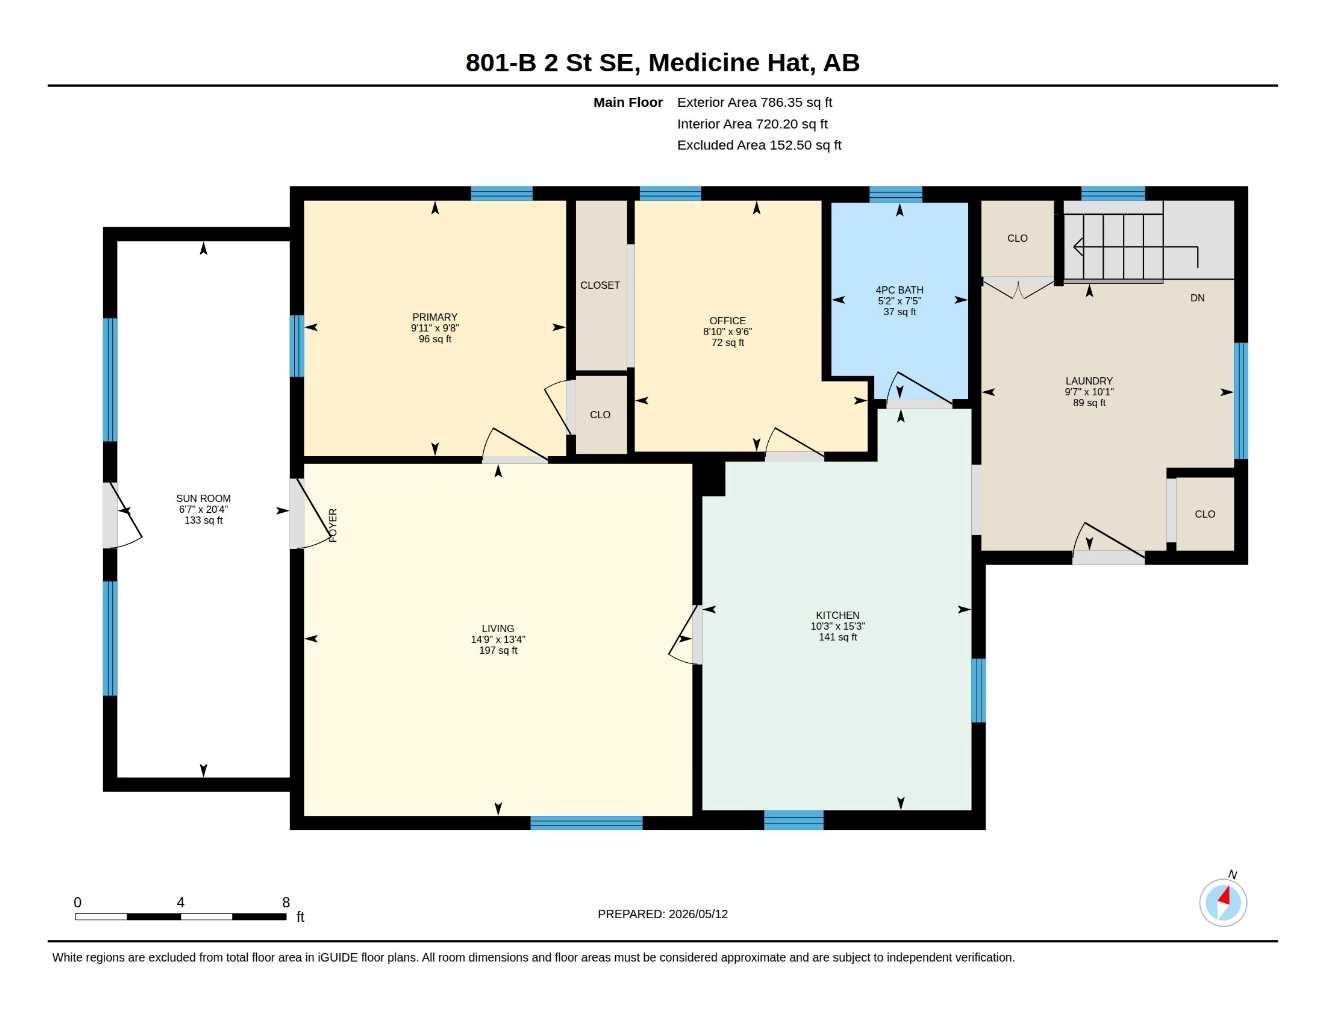
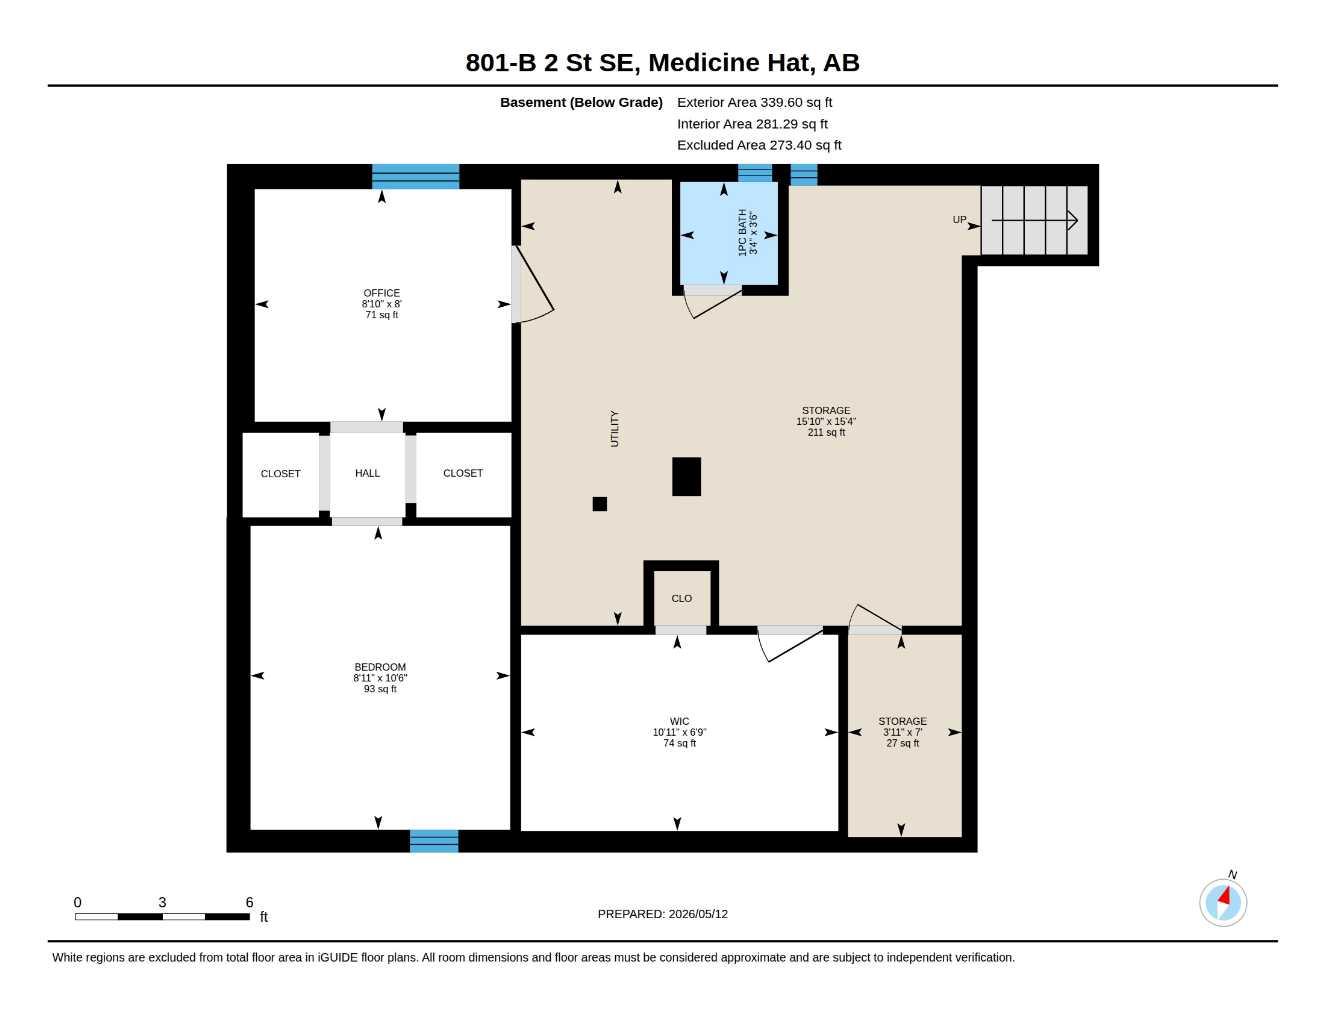
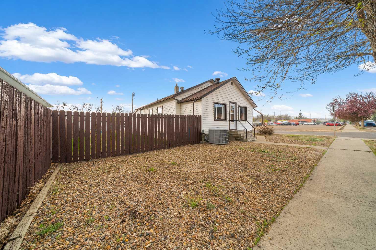
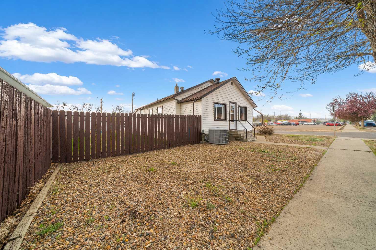
An affordable bungalow close to downtown, schools, parks, the YMCA, and beautiful walking paths along the river. This home would make a great rental property or perfect for first-time buyers. The main level features a cozy front porch, a living room, kitchen, an updated 3-piece bathroom, and two bedrooms. Main floor laundry is located in the back porch area with access to the back yard and basement. The lower level hosts one bedroom (window does not meet egress), and a multipurpose room with a gas stove perfect for canning or baking and a bonus den being used currently as a walk in closet. The backyard is fully fenced with a large garden area, underground sprinklers (AS IS), and storage shed. Tons of parking with a detached garage, and extra parking with a double concrete driveway. Note that the front entrance and living room are virtually staged.
| Street Address: | 801B 2 Street SE |
| City: | Medicine Hat |
| Province/State: | Alberta |
| Postal Code: | N/A |
| County/Parish: | Medicine Hat |
| Subdivision: | River Flats |
| Country: | Canada |
| Latitude: | 50.04372409 |
| Longitude: | -110.66646696 |
| MLS® Number: | A2309627 |
| Price: | $269,900 |
| Property Area: | 786 Sq ft |
| Bedrooms: | 3 |
| Bathrooms Half: | 1 |
| Bathrooms Full: | 1 |
| Living Area: | 786 Sq ft |
| Building Area: | 0 Sq ft |
| Year Built: | 1945 |
| Listing Date: | May 13, 2026 |
| Garage Spaces: | 1 |
| Property Type: | Residential |
| Property Subtype: | Detached |
| MLS Status: | Active |
Additional Details
| Flooring: | N/A |
| Construction: | Vinyl Siding |
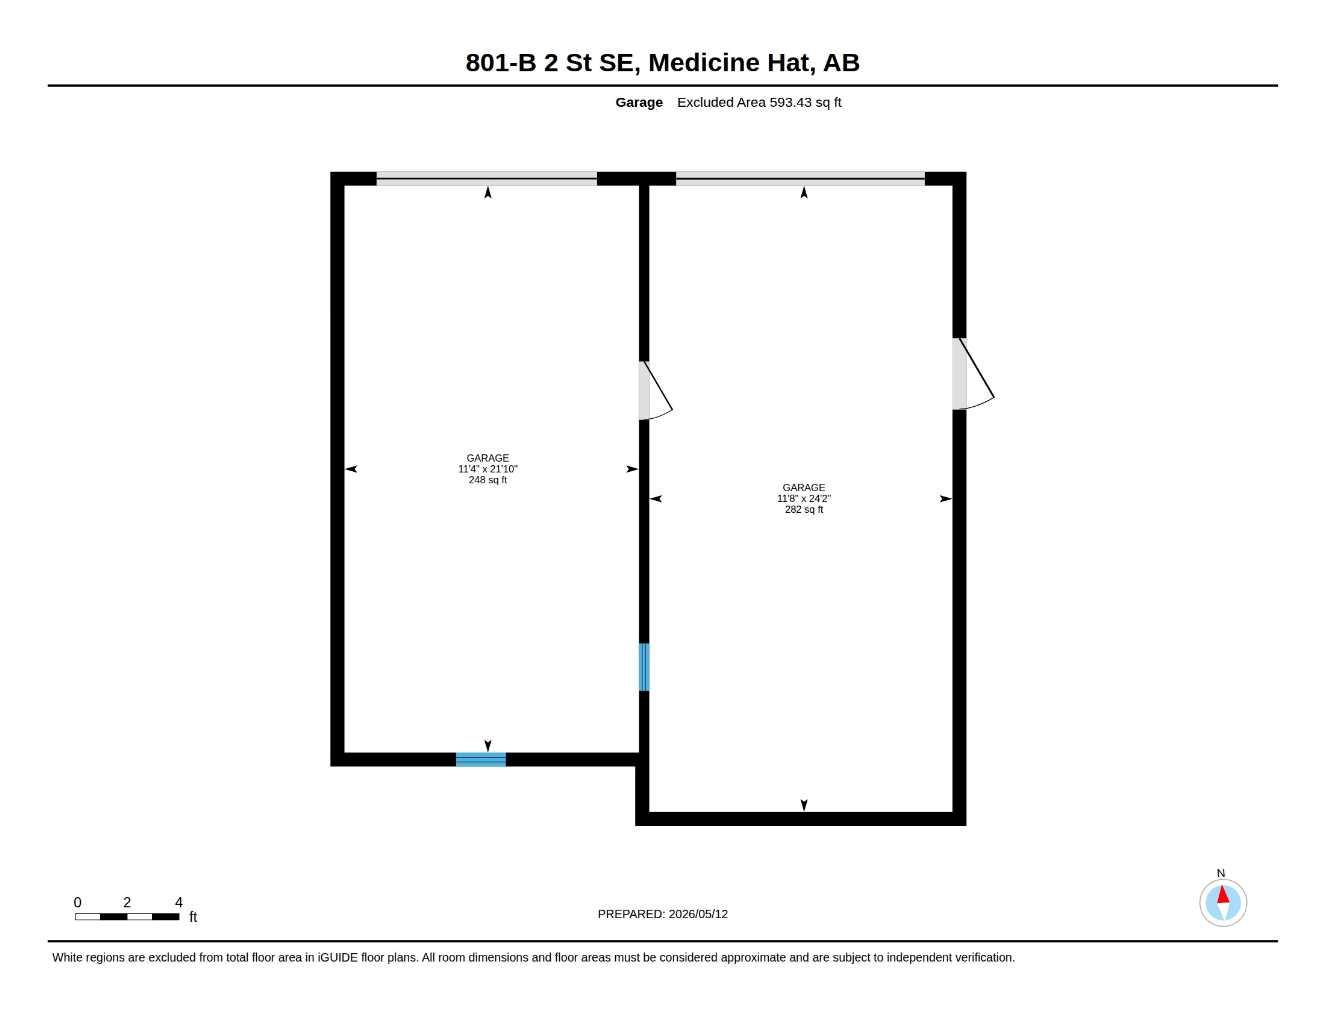
| Parking: | Carport,Single Garage Detached |
| Appliances: | Oven,Portable Dishwasher,Refrigerator,Washer/Dryer |
| Stories: | N/A |
| Zoning: | R-MD |
| Fireplace: | N/A |
| Amenities: | Shopping Nearby,Walking/Bike Paths |
Utilities & Systems
| Heating: | Forced Air |
| Cooling: | Central Air |
| Property Type | Residential |
| Building Type | Detached |
| Square Footage | 786 sqft |
| Community Name | River Flats |
| Subdivision Name | River Flats |
| Title | Fee Simple |
| Land Size | 6,499 sqft |
| Built in | 1945 |
| Annual Property Taxes | Contact listing agent |
| Parking Type | Garage |
| Time on MLS Listing | 52 days |
Bedrooms
| Above Grade | 2 |
Bathrooms
| Total | 2 |
| Partial | 1 |
Interior Features
| Appliances Included | Oven, Portable Dishwasher, Refrigerator, Washer/Dryer |
| Flooring | Carpet, Linoleum |
Building Features
| Features | See Remarks |
| Construction Material | Vinyl Siding |
| Structures | None |
Heating & Cooling
| Cooling | Central Air |
| Heating Type | Forced Air |
Exterior Features
| Exterior Finish | Vinyl Siding |
Neighbourhood Features
| Community Features | Shopping Nearby, Walking/Bike Paths |
| Amenities Nearby | Shopping Nearby, Walking/Bike Paths |
Parking
| Parking Type | Garage |
| Total Parking Spaces | 4 |
Interior Size
| Total Finished Area: | 786 sq ft |
| Total Finished Area (Metric): | 73.05 sq m |
Room Count
| Bedrooms: | 3 |
| Bathrooms: | 2 |
| Full Bathrooms: | 1 |
| Half Bathrooms: | 1 |
| Rooms Above Grade: | 5 |
Lot Information
| Lot Size: | 6,499 sq ft |
| Lot Size (Acres): | 0.15 acres |
| Frontage: | 50 ft |
- See Remarks
- Other
- Oven
- Portable Dishwasher
- Refrigerator
- Washer/Dryer
- Full
- Shopping Nearby
- Walking/Bike Paths
- Vinyl Siding
- Poured Concrete
- Corner Lot
- Level
- Carport
- Single Garage Detached
- None
Floor plan information is not available for this property.
Monthly Payment Breakdown
Loading Walk Score...
What's Nearby?
Powered by Yelp
REALTOR® Details
JAYDA HOLMEDAL
- (403) 878-0821
- [email protected]
- RE/MAX MEDALTA REAL ESTATE