525B 4 Avenue SE, Medicine Hat, Alberta
Residential For Sale in Medicine Hat, Alberta
$279,900
-
Property Type
 Residential
-
Bedrooms
 2
2
-
Bath
 2
2
-
Garage
 0
0
-
Sq Ft
 1,057
1,057
-
Year Built
 1916
1916
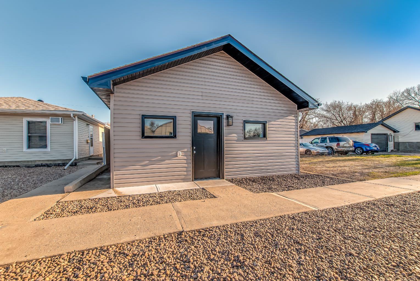
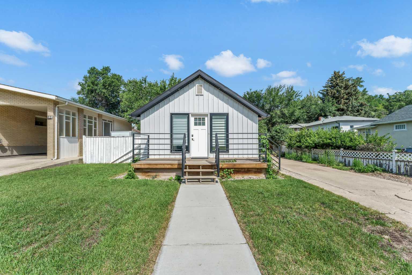
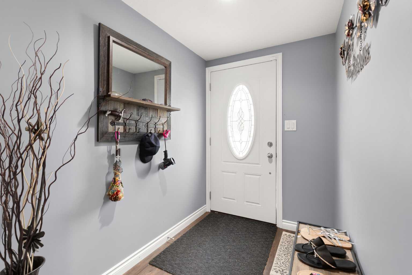
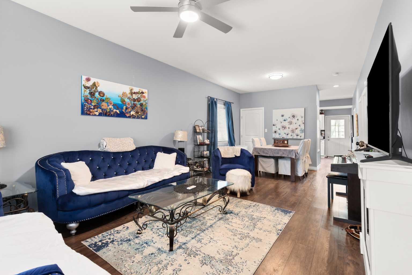
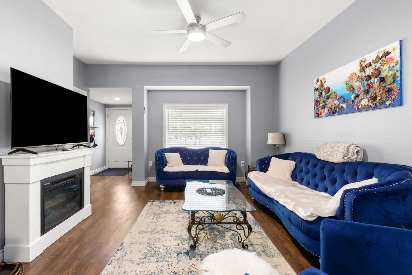
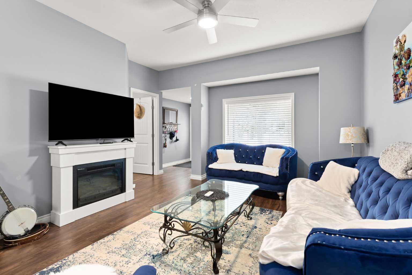
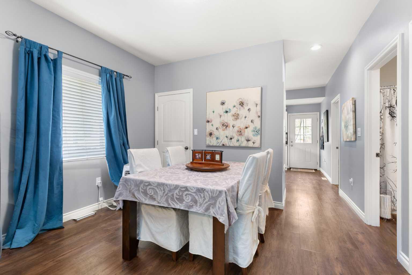
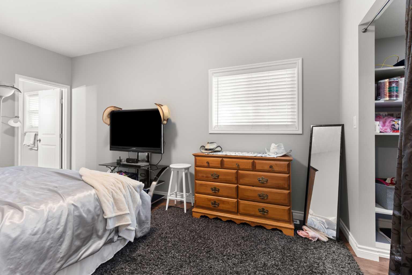
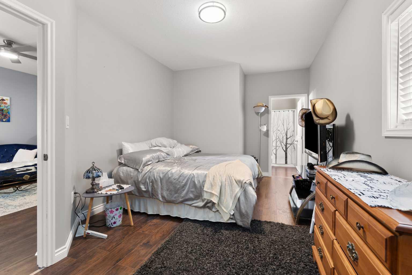
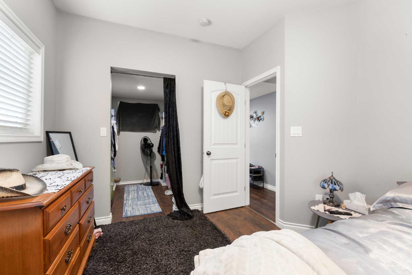
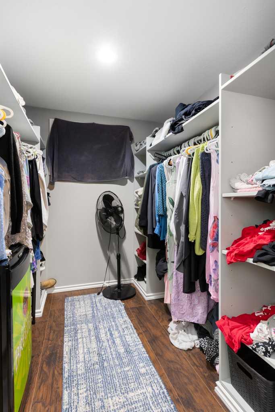
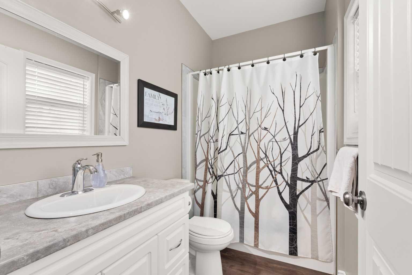
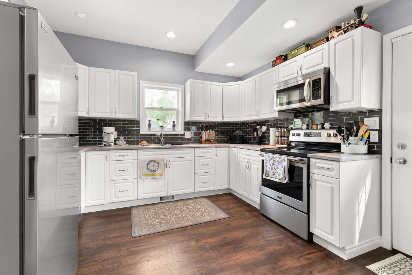
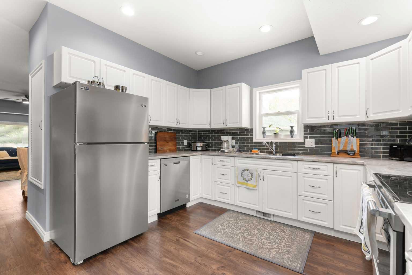
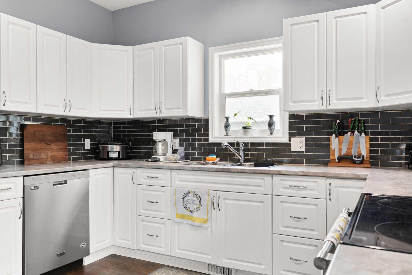
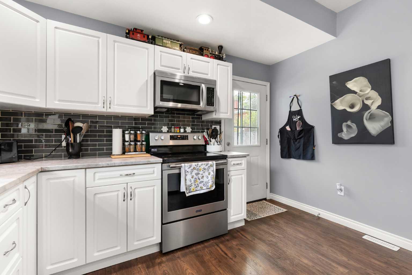
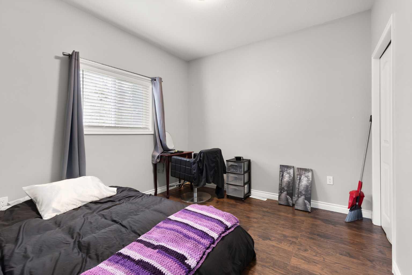
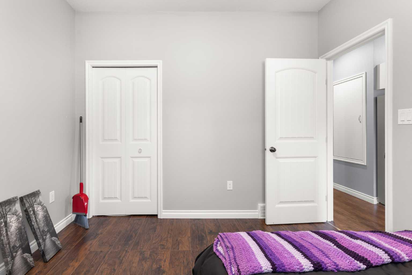
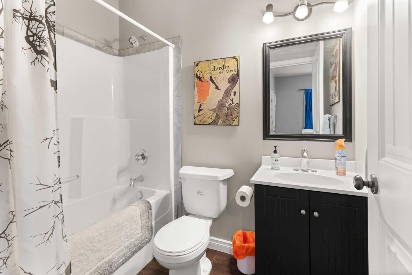
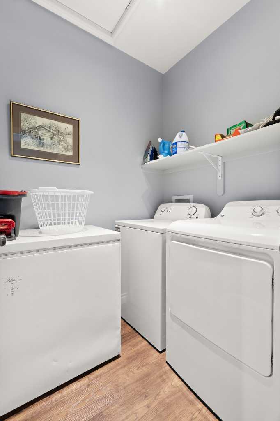
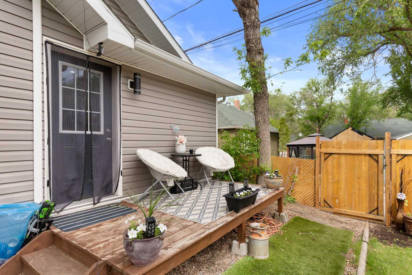
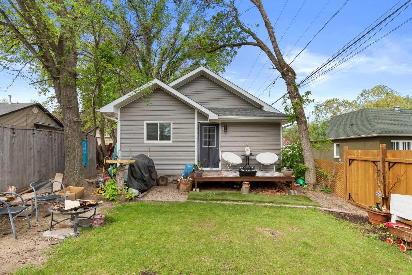
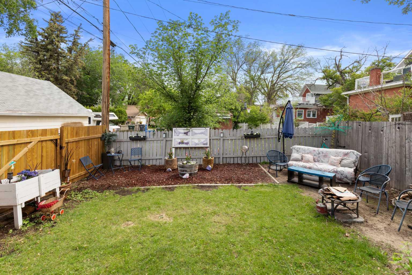
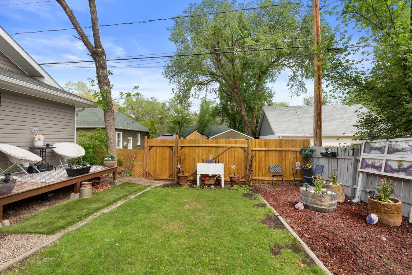
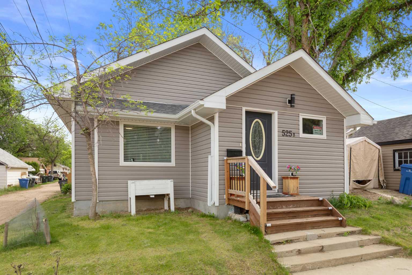
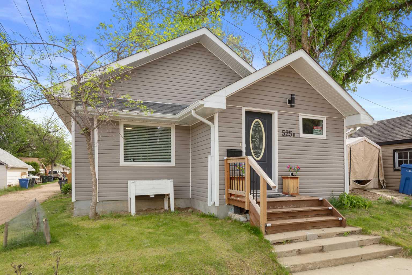
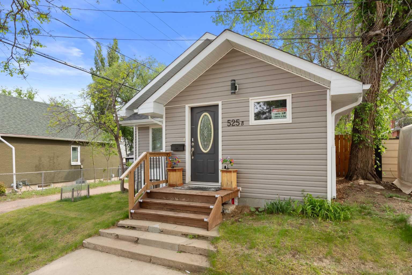
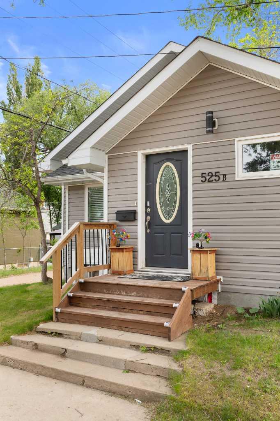
Move-in ready and beautifully renovated, this charming SE Hill bungalow offers the perfect blend of comfort and convenience — all within walking distance to downtown, schools, parks, and local amenities. Whether you’re starting your morning with a short stroll for coffee or enjoying the ease of nearby everyday essentials, this location delivers a lifestyle that’s hard to beat. Inside, this 2 bedroom, 2 bathroom home was extensively updated in 2019 with an impressive top-to-bottom renovation that leaves little left to do but move in and enjoy. The transformation included the kitchen, appliances, bathrooms, flooring, paint, trim, windows, doors, electrical, plumbing, ductwork, siding, soffit, fascia, shingles, hot water tank, and more — offering the style buyers want with the peace of mind that comes from major upgrades already being completed. The spacious primary suite was thoughtfully redesigned to include a walk-in closet and a beautiful full ensuite, creating a private retreat at the end of the day. Main floor laundry adds everyday convenience, while the cozy yard provides a welcoming outdoor space without the burden of heavy maintenance. Stylish, updated, and exceptionally well cared for, this is the kind of home that allows you to simply unpack and start enjoying everything the neighbourhood has to offer.
| Street Address: | 525B 4 Avenue SE |
| City: | Medicine Hat |
| Province/State: | Alberta |
| Postal Code: | N/A |
| County/Parish: | Medicine Hat |
| Subdivision: | SE Hill |
| Country: | Canada |
| Latitude: | 50.03471093 |
| Longitude: | -110.67596741 |
| MLS® Number: | A2321140 |
| Price: | $279,900 |
| Property Area: | 1,057 Sq ft |
| Bedrooms: | 2 |
| Bathrooms Half: | 0 |
| Bathrooms Full: | 2 |
| Living Area: | 1,057 Sq ft |
| Building Area: | 0 Sq ft |
| Year Built: | 1916 |
| Listing Date: | Jun 16, 2026 |
| Garage Spaces: | 0 |
| Property Type: | Residential |
| Property Subtype: | Detached |
| MLS Status: | Active |
Additional Details
| Flooring: | N/A |
| Construction: | Vinyl Siding |
| Parking: | None |
| Appliances: | Dishwasher,Electric Stove,Microwave Hood Fan,Refrigerator,Window Coverings |
| Stories: | N/A |
| Zoning: | R-LD |
| Fireplace: | N/A |
| Amenities: | None |
Utilities & Systems
| Heating: | Forced Air |
| Cooling: | None |
| Property Type | Residential |
| Building Type | Detached |
| Square Footage | 1,057 sqft |
| Community Name | SE Hill |
| Subdivision Name | SE Hill |
| Title | Fee Simple |
| Land Size | 2,520 sqft |
| Built in | 1916 |
| Annual Property Taxes | Contact listing agent |
| Parking Type | None |
| Time on MLS Listing | 26 days |
Bedrooms
| Above Grade | 2 |
Bathrooms
| Total | 2 |
| Partial | 0 |
Interior Features
| Appliances Included | Dishwasher, Electric Stove, Microwave Hood Fan, Refrigerator, Window Coverings |
| Flooring | Laminate, Vinyl Plank |
Building Features
| Features | Ceiling Fan(s), Laminate Counters, Vinyl Windows |
| Construction Material | Vinyl Siding |
| Structures | Patio |
Heating & Cooling
| Cooling | None |
| Heating Type | Forced Air |
Exterior Features
| Exterior Finish | Vinyl Siding |
Neighbourhood Features
| Community Features | None |
| Amenities Nearby | None |
Parking
| Parking Type | None |
Interior Size
| Total Finished Area: | 1,057 sq ft |
| Total Finished Area (Metric): | 98.20 sq m |
Room Count
| Bedrooms: | 2 |
| Bathrooms: | 2 |
| Full Bathrooms: | 2 |
| Rooms Above Grade: | 5 |
Lot Information
| Lot Size: | 2,520 sq ft |
| Lot Size (Acres): | 0.06 acres |
| Frontage: | 30 ft |
- Ceiling Fan(s)
- Laminate Counters
- Vinyl Windows
- None
- Dishwasher
- Electric Stove
- Microwave Hood Fan
- Refrigerator
- Window Coverings
- Partial
- Vinyl Siding
- Poured Concrete
- Back Yard
- Few Trees
- Landscaped
- Street Lighting
- Patio
Floor plan information is not available for this property.
Monthly Payment Breakdown
Loading Walk Score...
What's Nearby?
Powered by Yelp