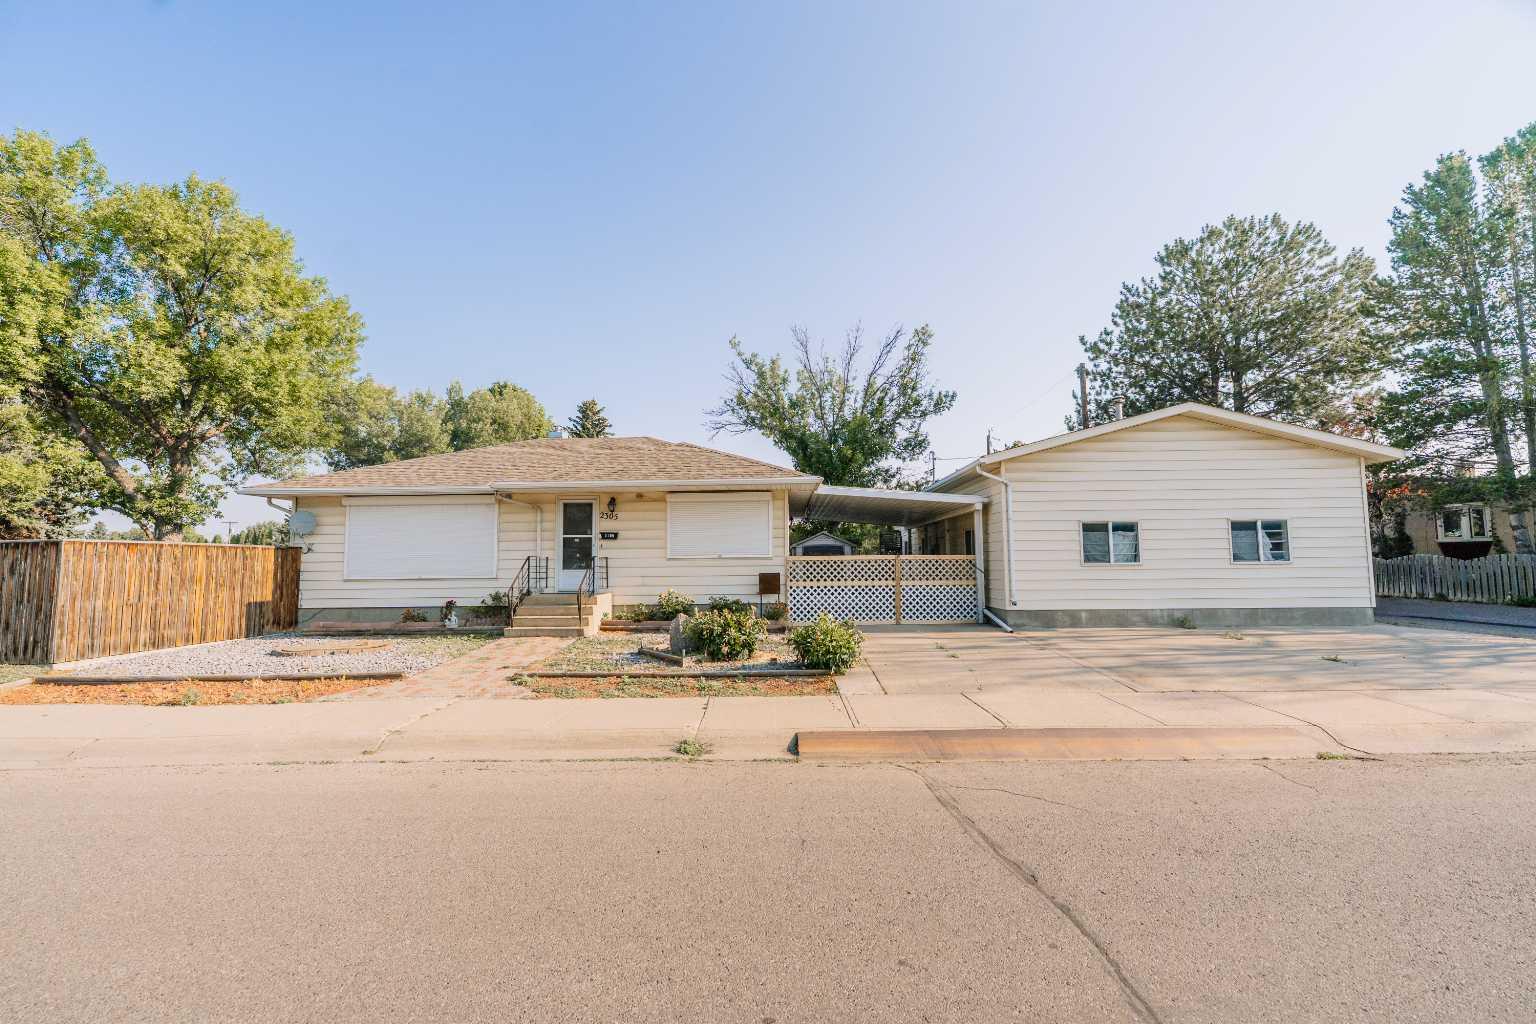
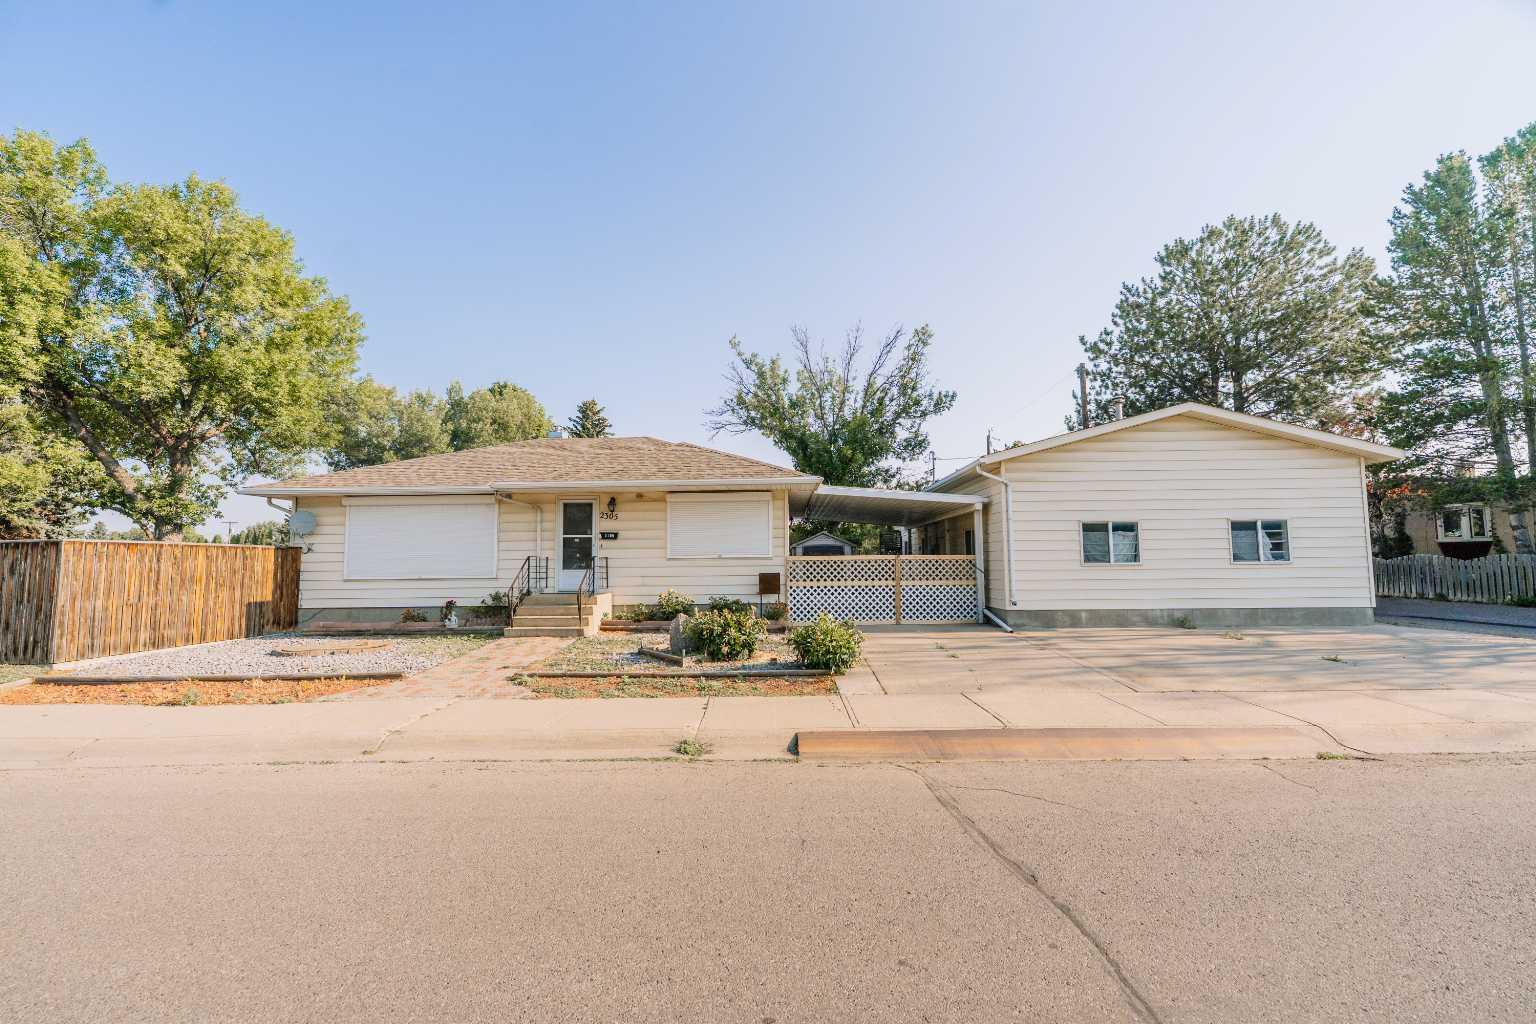
2305 7 Avenue N, Lethbridge, Alberta
Residential For Sale in Lethbridge, Alberta
$429,700
-
Property Type
 Residential
-
Bedrooms
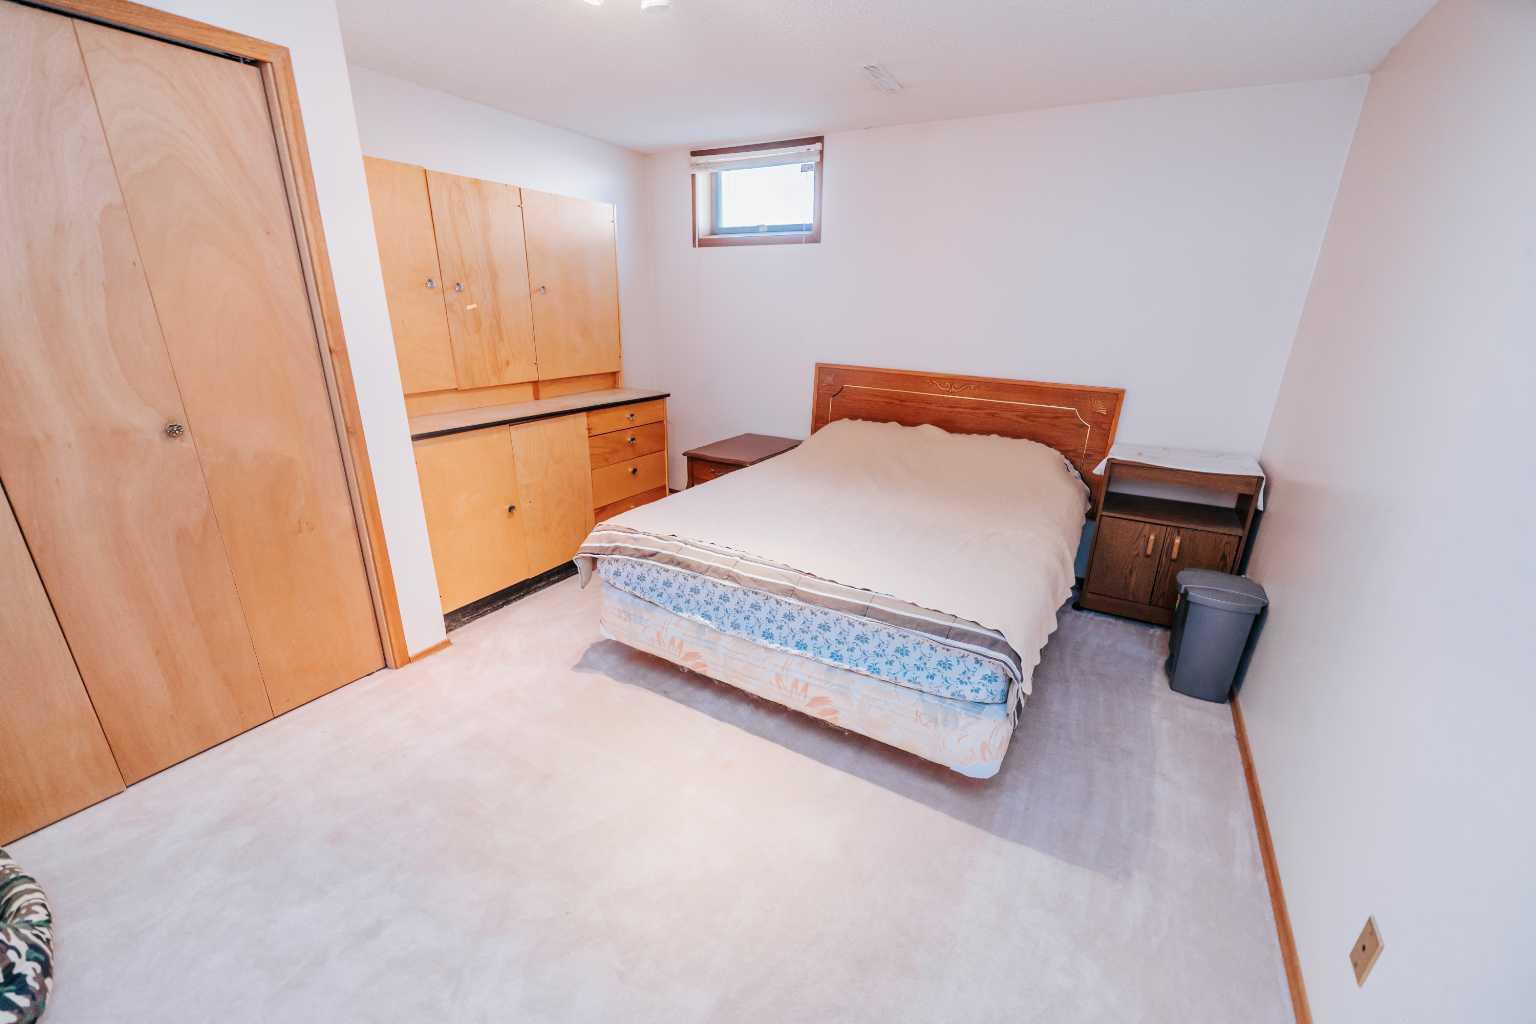
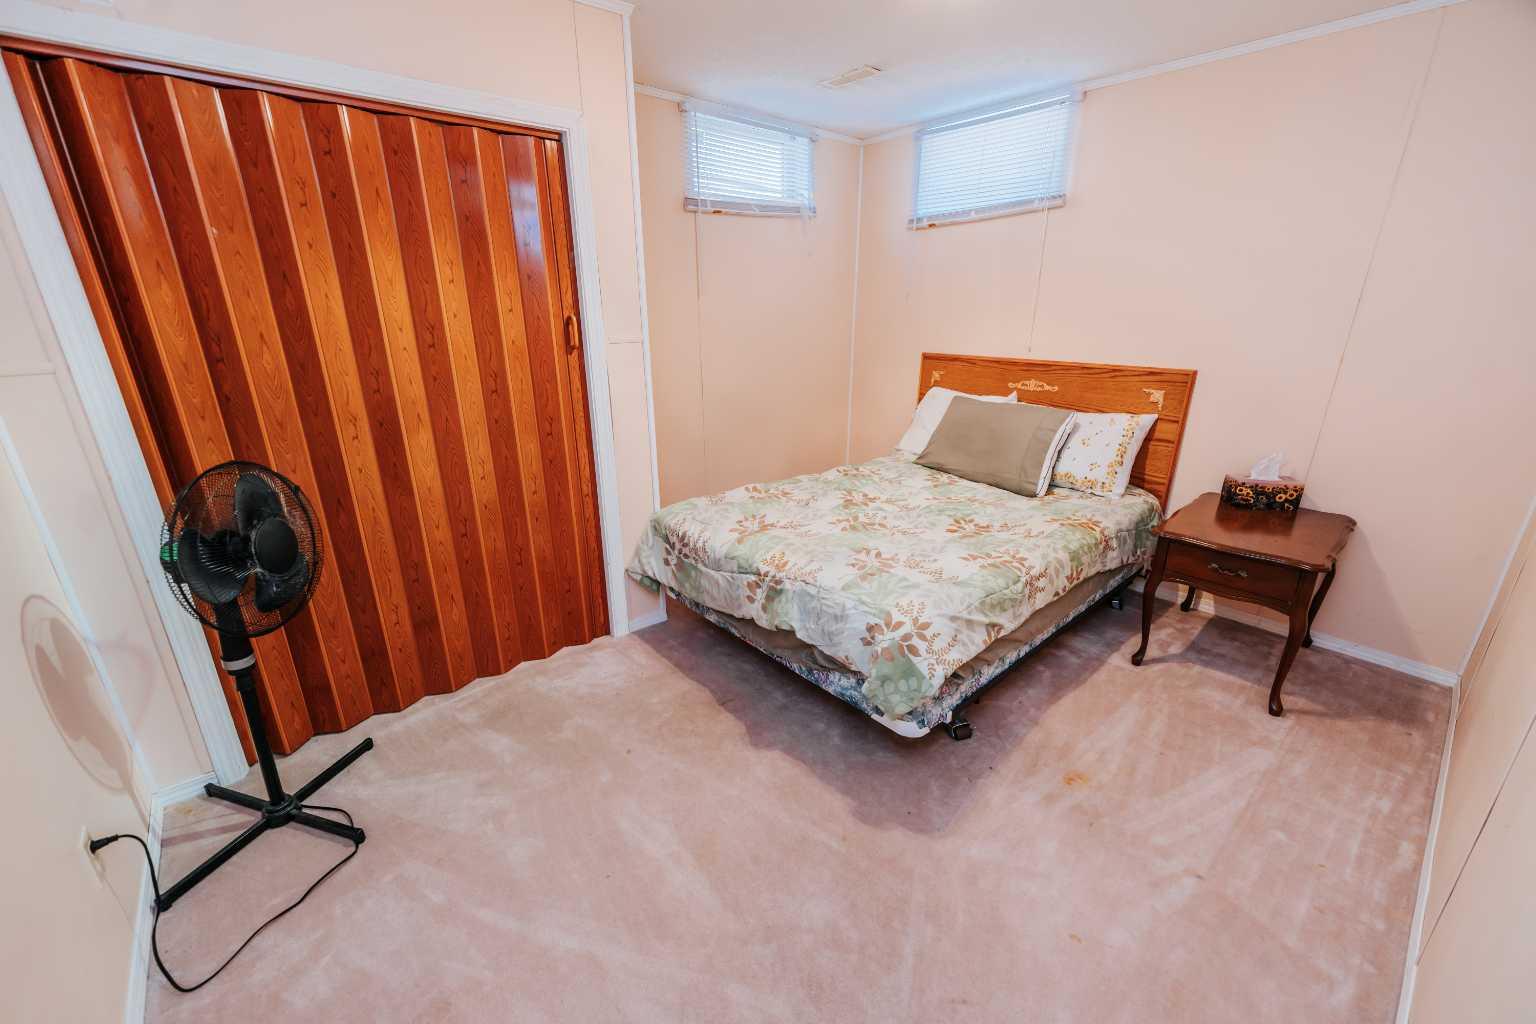
 4
4
-
Bath
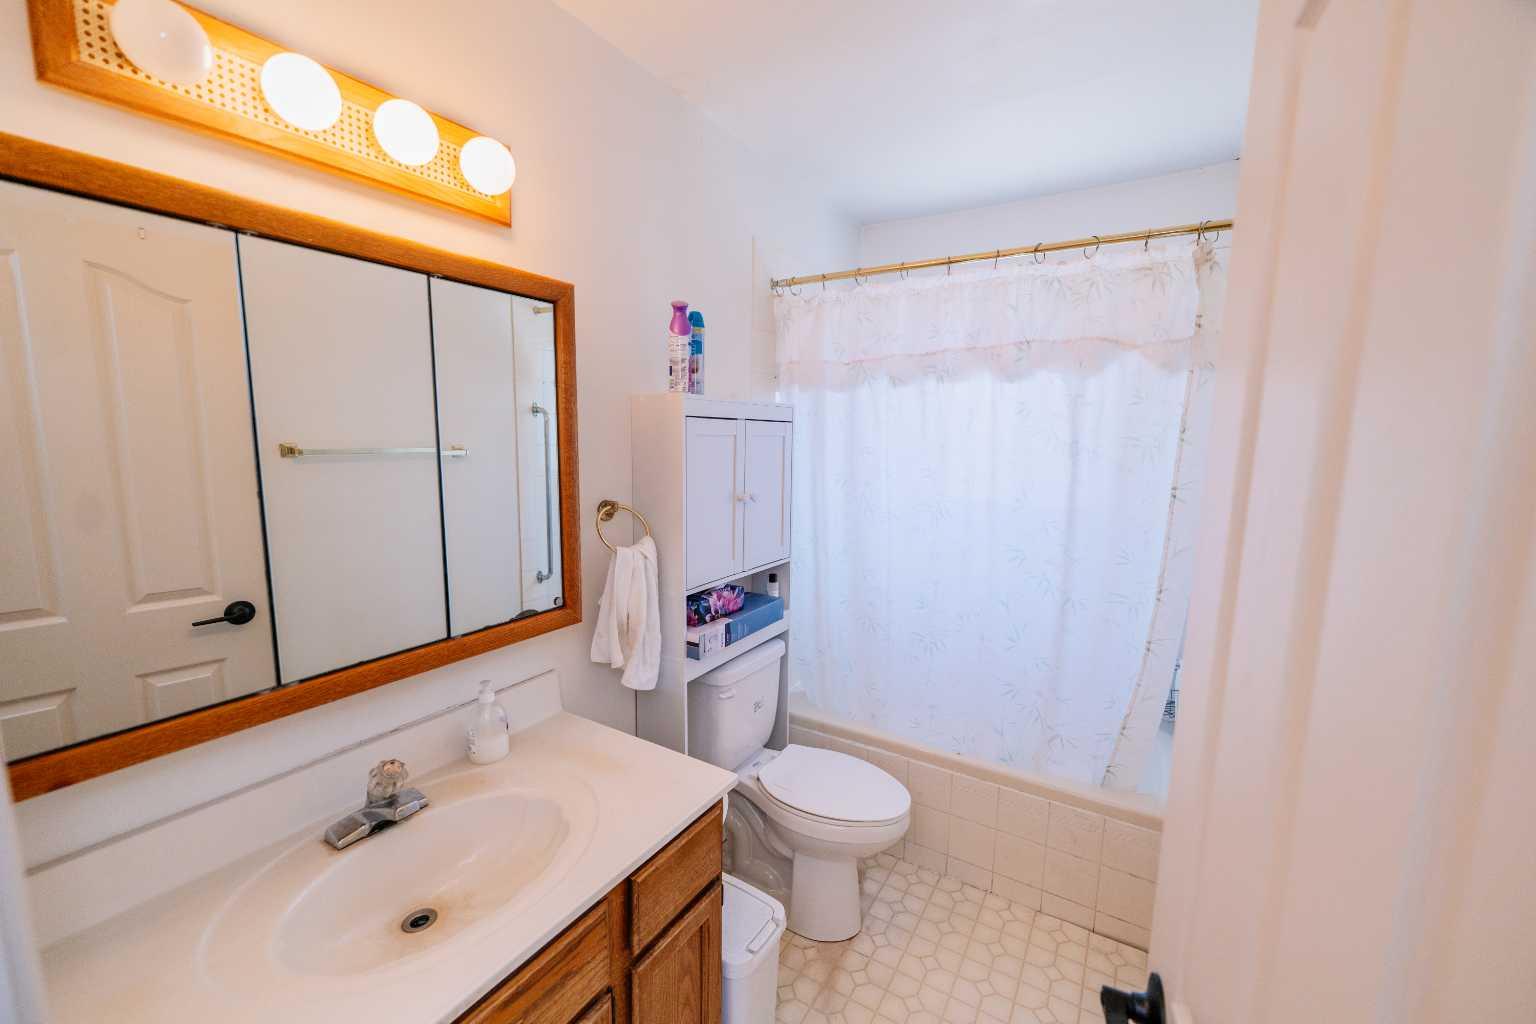
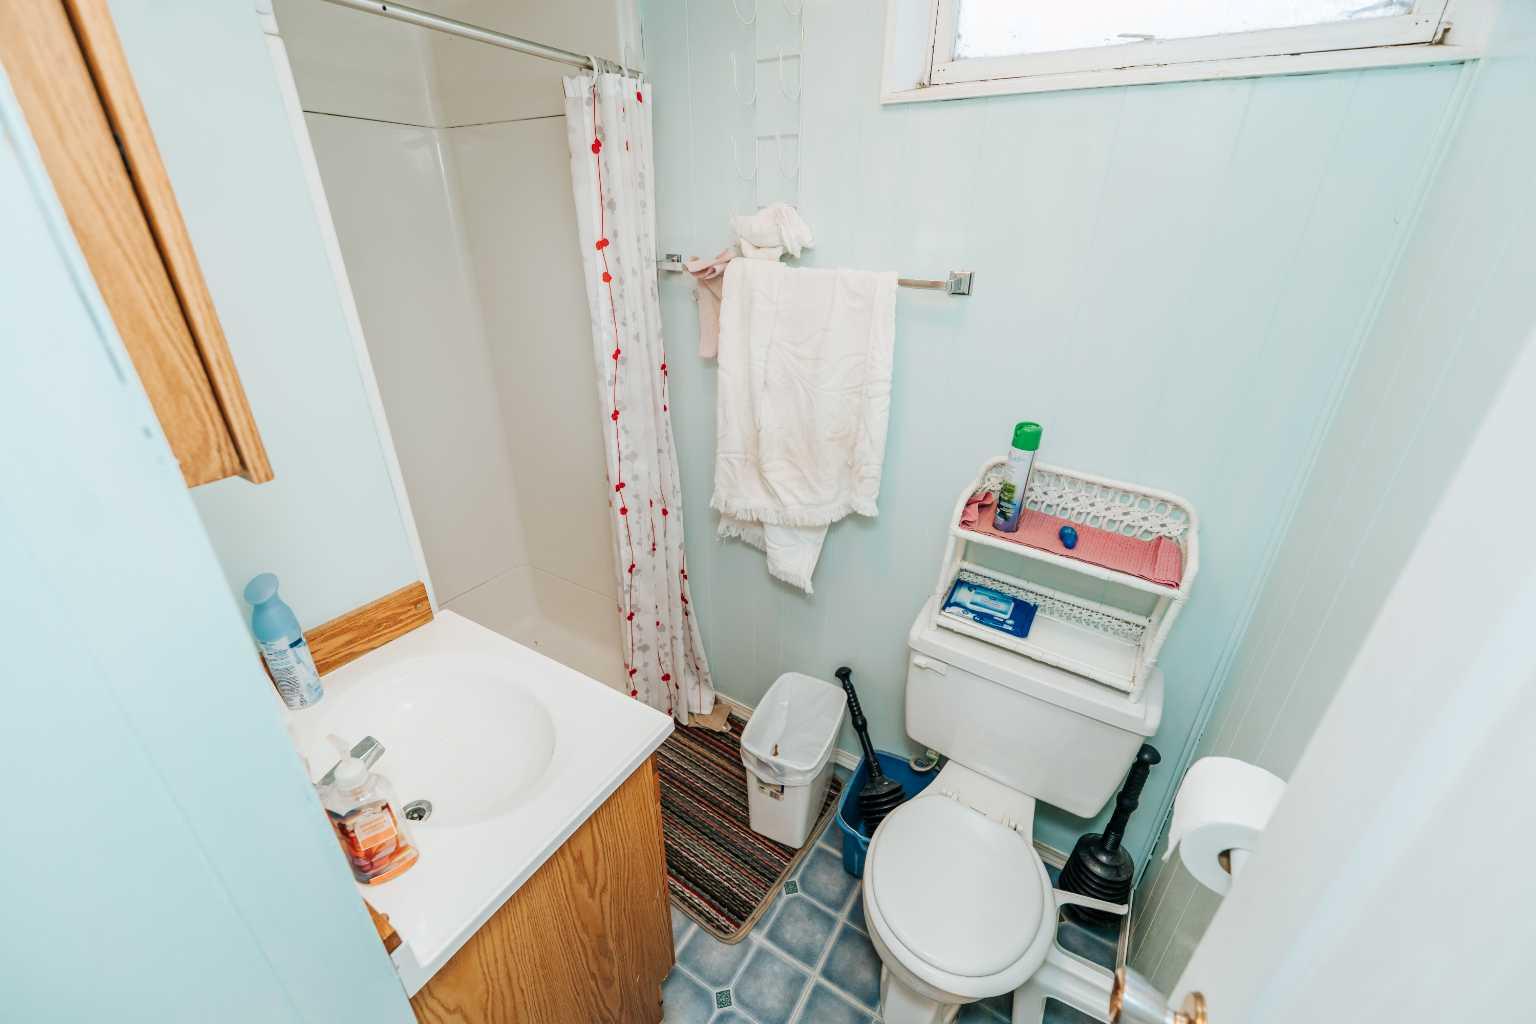
 2
2
-
Garage
 2
2
-
Sq Ft
 956
956
-
Year Built
 1962
1962
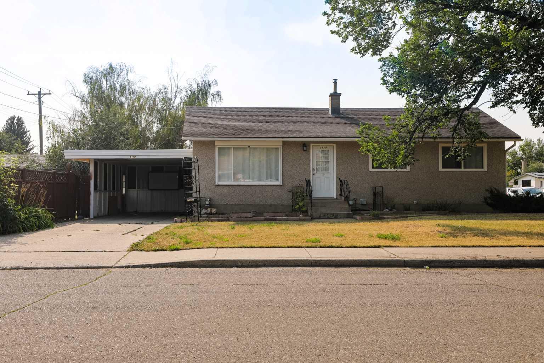
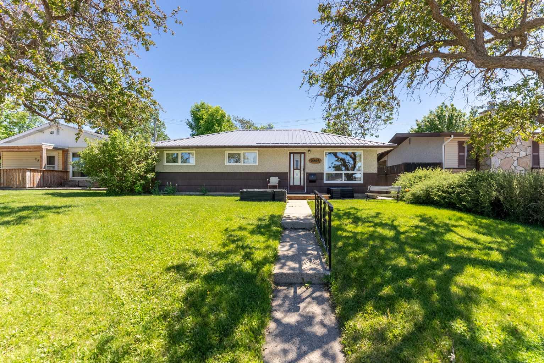
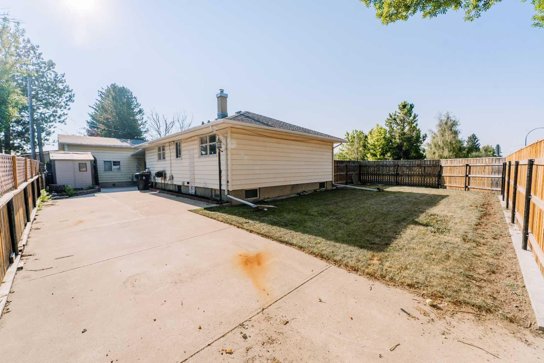
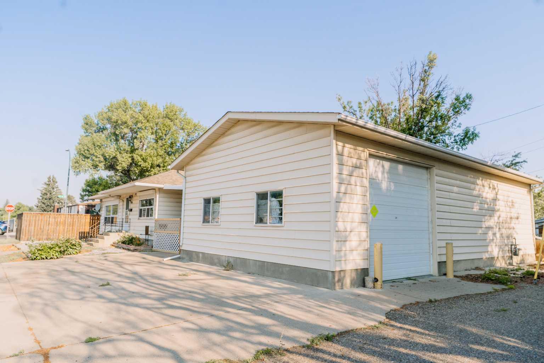
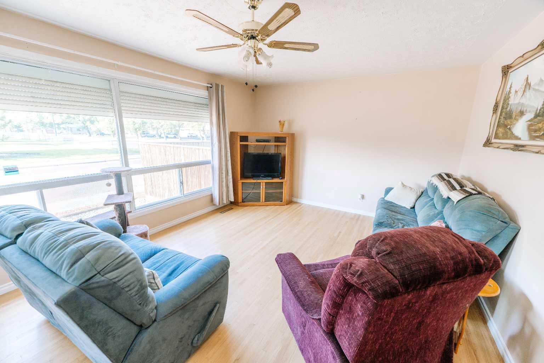
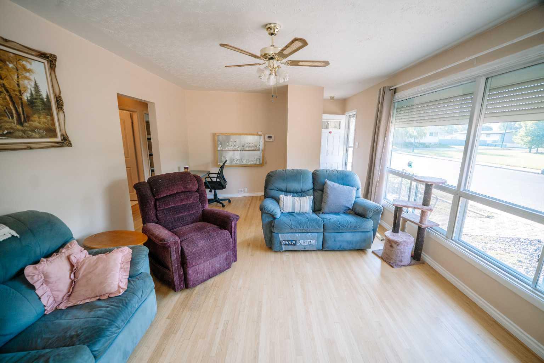
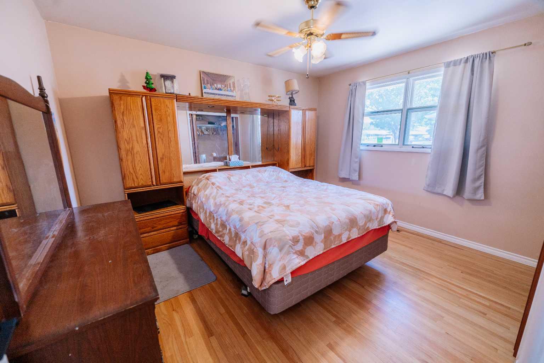
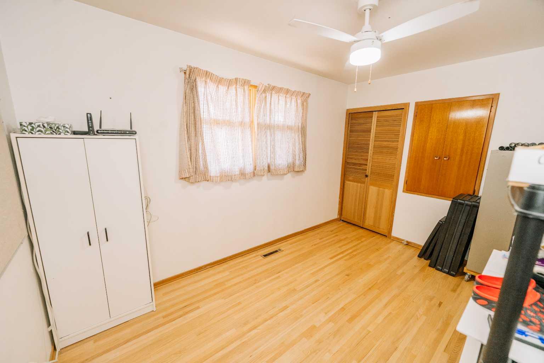
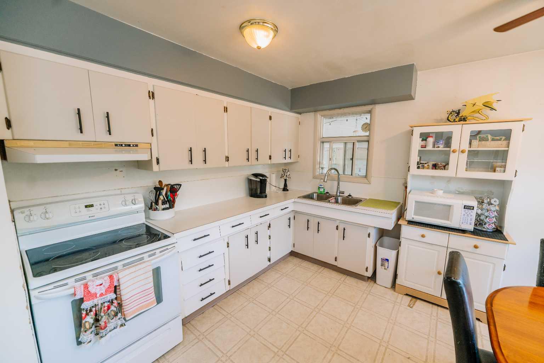
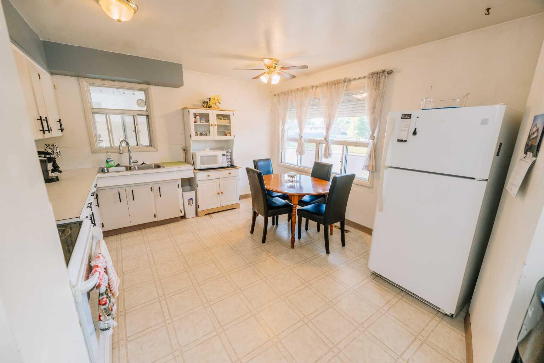
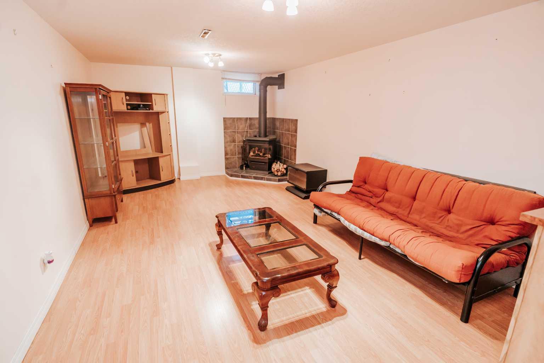
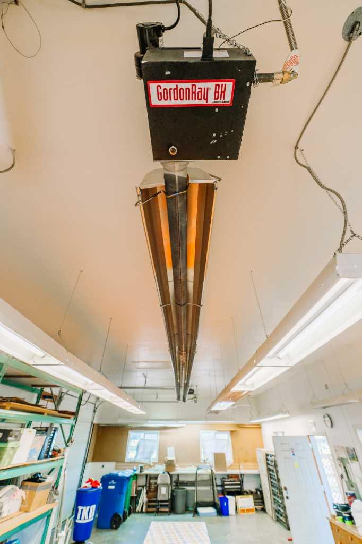
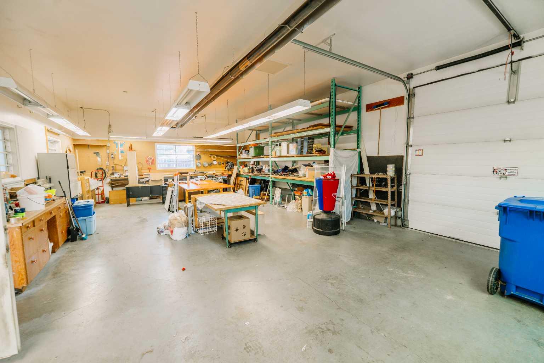
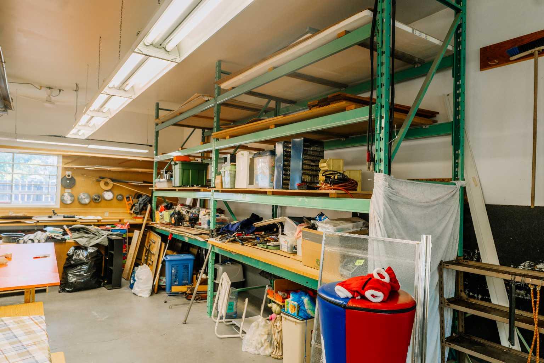
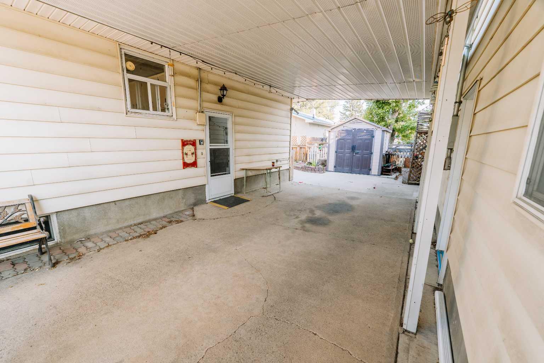
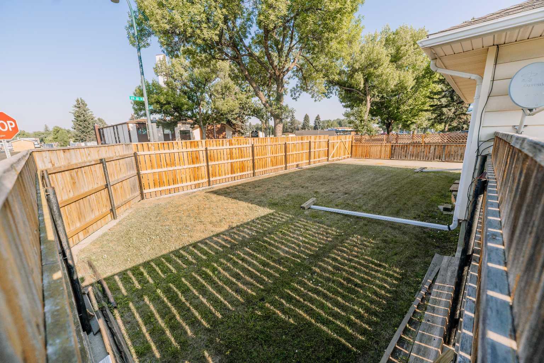
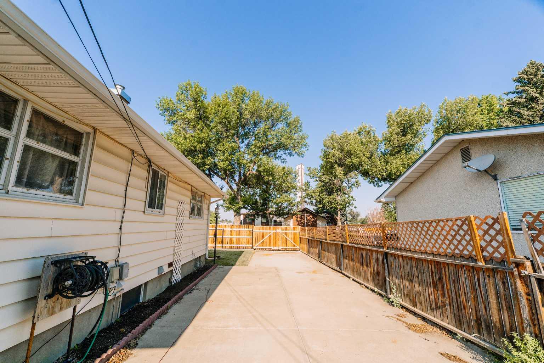
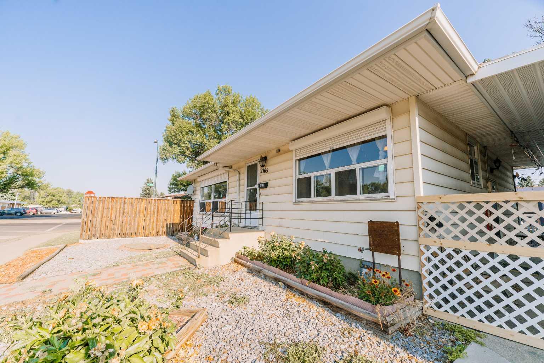
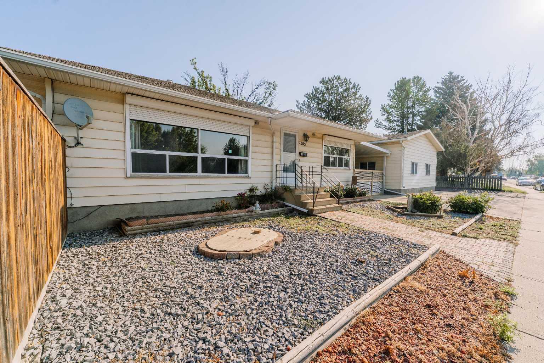
This bungalow includes a parking extravaganza! 42 foot by 24 foot heated workshop, on a corner lot, with carport, driveway, and fence gate access to spacious R.V parking too. Conveniently located directly across from Jock Palmer Park and playground, and close to schools and churches. Hardwood flooring upstairs and gas fireplace downstairs. Enjoy the South facing park view and sunshine from the kitchen and living room, and help keep the home cooler in summer, with Peka roll shutters on the South-facing windows.
| Street Address: | 2305 7 Avenue N |
| City: | Lethbridge |
| Province/State: | Alberta |
| Postal Code: | N/A |
| County/Parish: | Lethbridge |
| Subdivision: | Majestic Place |
| Country: | Canada |
| Latitude: | 49.70927590 |
| Longitude: | -112.80804380 |
| MLS® Number: | A2330294 |
| Price: | $429,700 |
| Property Area: | 956 Sq ft |
| Bedrooms: | 4 |
| Bathrooms Half: | 0 |
| Bathrooms Full: | 2 |
| Living Area: | 956 Sq ft |
| Building Area: | 0 Sq ft |
| Year Built: | 1962 |
| Listing Date: | Jul 27, 2026 |
| Garage Spaces: | 2 |
| Property Type: | Residential |
| Property Subtype: | Detached |
| MLS Status: | Active |
Additional Details
| Flooring: | N/A |
| Construction: | Mixed,Vinyl Siding |
| Parking: | Additional Parking,Attached Carport,Concrete Driveway,Double Garage Detached,Garage Door Opener,Heated Garage,Insulated,Oversized,RV Access/Parking |
| Appliances: | Dryer,Stove(s),Washer,Window Coverings |
| Stories: | N/A |
| Zoning: | R-L |
| Fireplace: | N/A |
| Amenities: | Playground,Schools Nearby,Shopping Nearby,Sidewalks,Street Lights |
Utilities & Systems
| Heating: | Forced Air |
| Cooling: | None |
| Property Type | Residential |
| Building Type | Detached |
| Square Footage | 956 sqft |
| Community Name | Majestic Place |
| Subdivision Name | Majestic Place |
| Title | Fee Simple |
| Land Size | 6,042 sqft |
| Built in | 1962 |
| Annual Property Taxes | Contact listing agent |
| Parking Type | Garage |
| Time on MLS Listing | 29 days |
Bedrooms
| Above Grade | 2 |
Bathrooms
| Total | 2 |
| Partial | 0 |
Interior Features
| Appliances Included | Dryer, Stove(s), Washer, Window Coverings |
| Flooring | Carpet, Hardwood, Linoleum |
Building Features
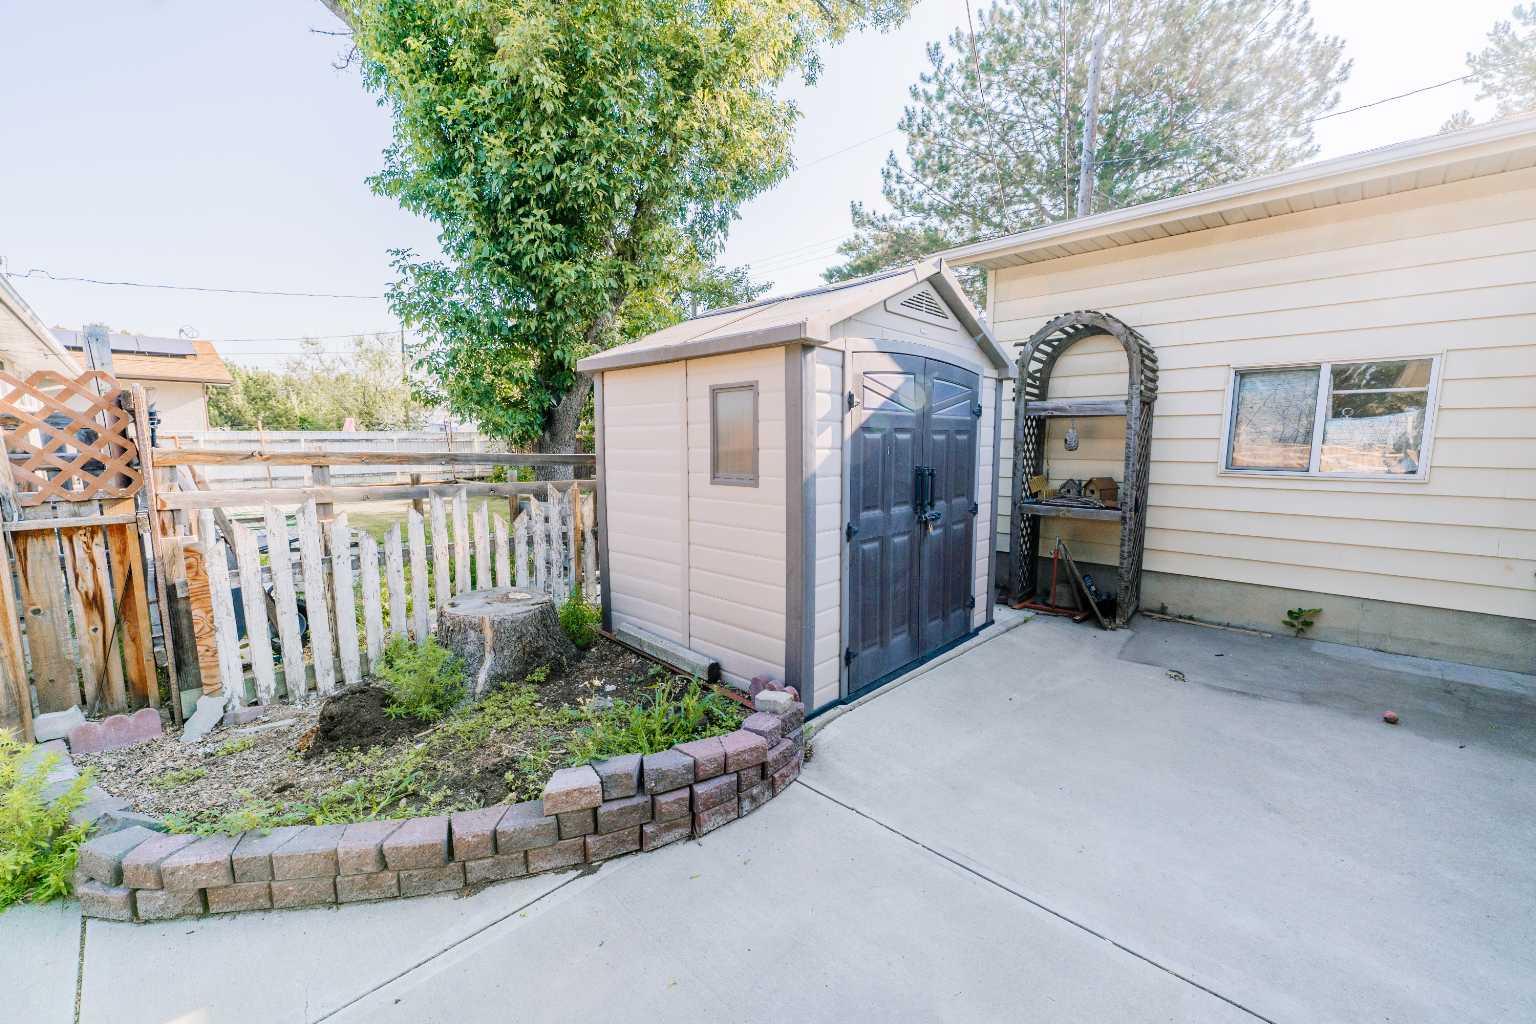
| Features | Storage |
| Construction Material | Mixed, Vinyl Siding |
| Structures | Patio |
Heating & Cooling
| Cooling | None |
| Heating Type | Forced Air |
Exterior Features
| Exterior Finish | Mixed, Vinyl Siding |
Neighbourhood Features
| Community Features | Playground, Schools Nearby, Shopping Nearby, Sidewalks, Street Lights |
| Amenities Nearby | Playground, Schools Nearby, Shopping Nearby, Sidewalks, Street Lights |
Parking
| Parking Type | Garage |
| Total Parking Spaces | 4 |
Interior Size
| Total Finished Area: | 956 sq ft |
| Total Finished Area (Metric): | 88.81 sq m |
Room Count
| Bedrooms: | 4 |
| Bathrooms: | 2 |
| Full Bathrooms: | 2 |
| Rooms Above Grade: | 5 |
Lot Information
| Lot Size: | 6,042 sq ft |
| Lot Size (Acres): | 0.14 acres |
| Frontage: | 58 ft |
- Storage
- Private Yard
- Dryer
- Stove(s)
- Washer
- Window Coverings
- Full
- Playground
- Schools Nearby
- Shopping Nearby
- Sidewalks
- Street Lights
- Mixed
- Vinyl Siding
- Gas
- Poured Concrete
- Back Yard
- Corner Lot
- Landscaped
- Low Maintenance Landscape
- Street Lighting
- Additional Parking
- Attached Carport
- Concrete Driveway
- Double Garage Detached
- Garage Door Opener
- Heated Garage
- Insulated
- Oversized
- RV Access/Parking
- Patio
Floor plan information is not available for this property.
Monthly Payment Breakdown
Principal & Interest:
$0
Property Tax:
$0
Home Insurance:
$0
HOA Fees:
$0
PMI:
$0
Total Monthly Payment:
$0
Chart Mortgage:
Loading Walk Score...
What's Nearby?
Powered by Yelp
REALTOR® Details
JEFF REIMER
- (403) 327-2111
- [email protected]
- Royal Lepage South Country - Lethbridge