5, 635 6 Street S, Lethbridge, Alberta
Condo For Sale in Lethbridge, Alberta
$345,000
-
Property Type
 Condo
Condo
-
Bedrooms
 3
3
-
Bath
 3
3
-
Garage
 1
1
-
Sq Ft
 1,342
1,342
-
Year Built
 2004
2004
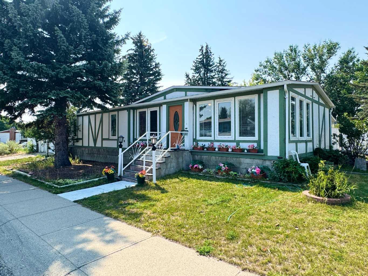
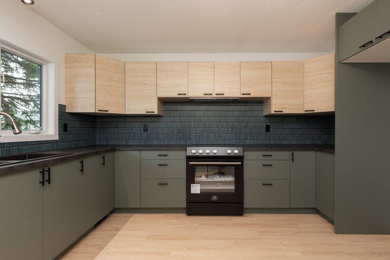
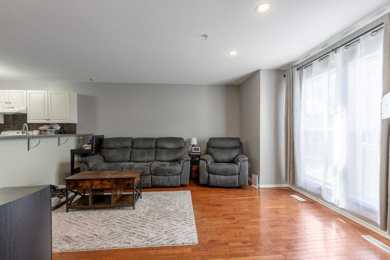
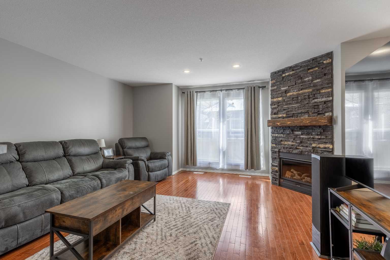
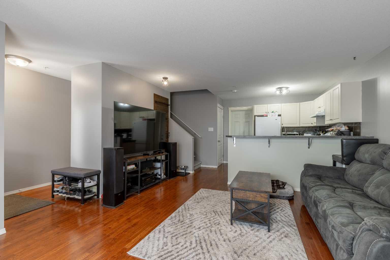
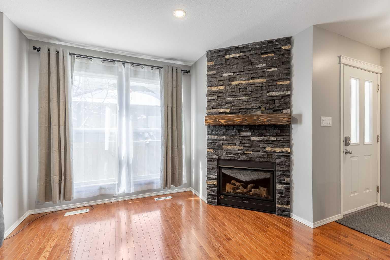
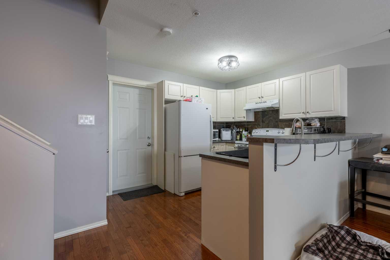
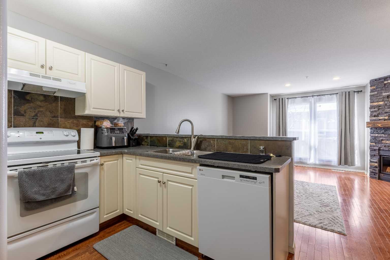
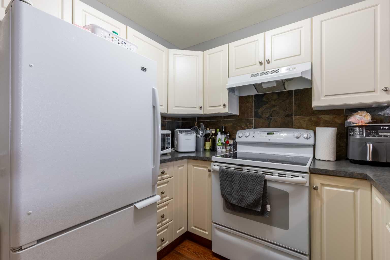
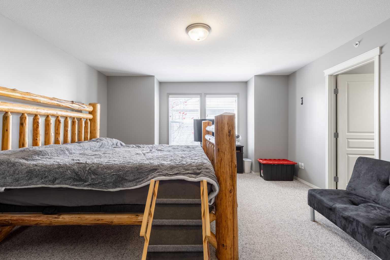
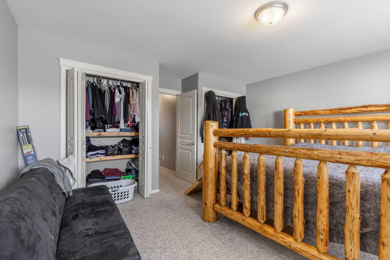
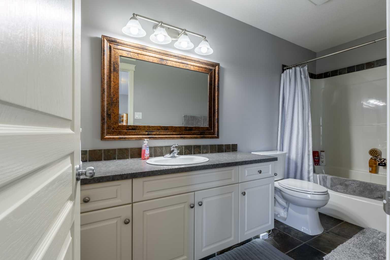
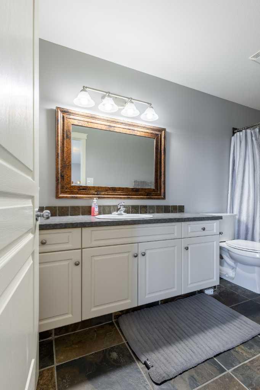
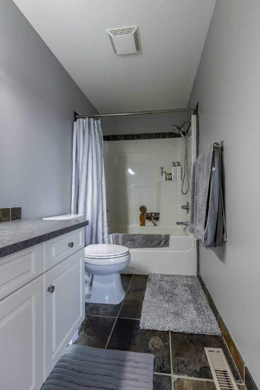
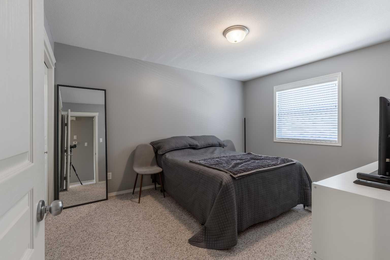
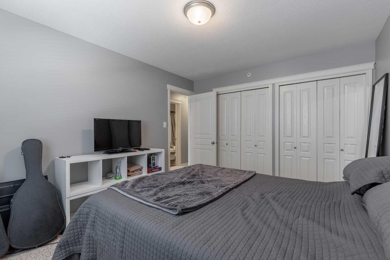
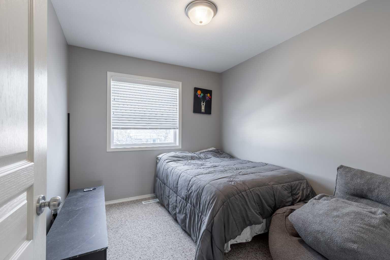
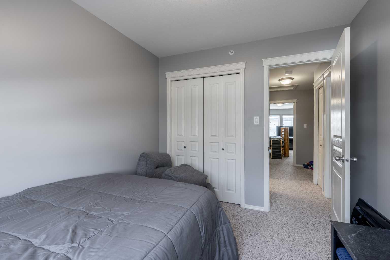
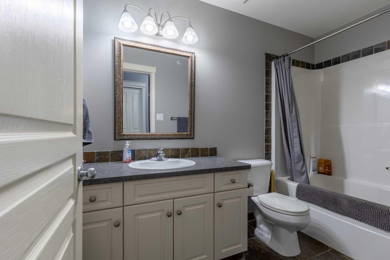
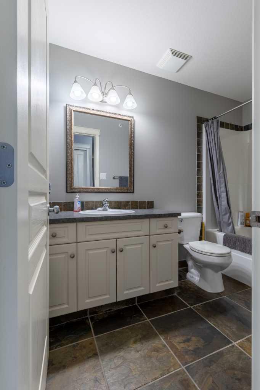
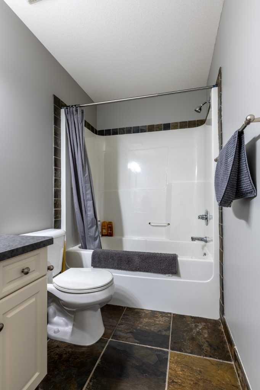
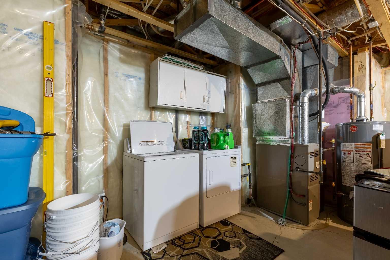
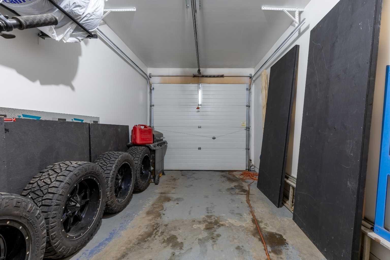
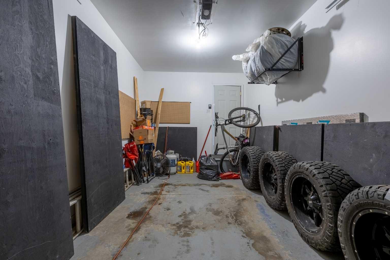
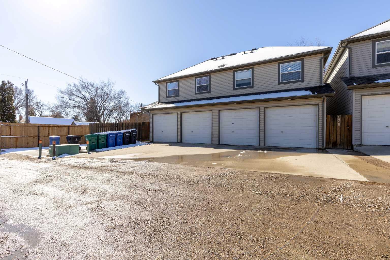
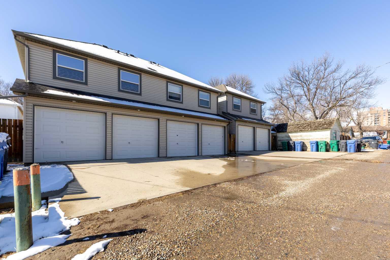
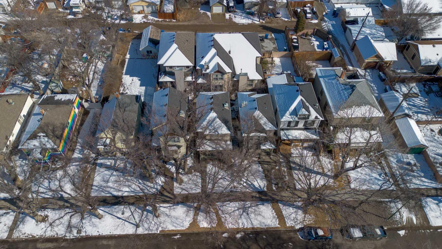
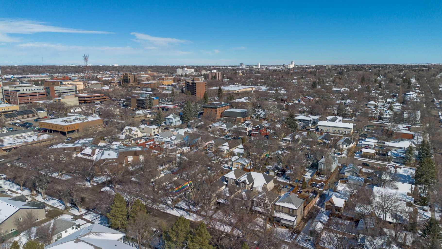
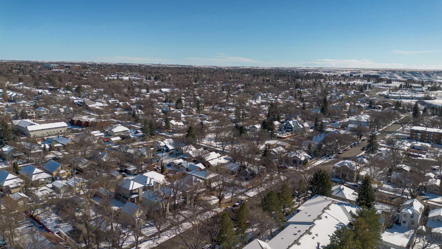
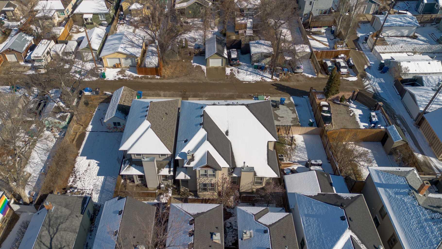
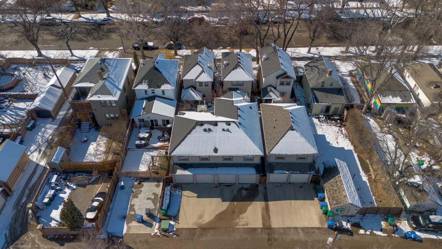
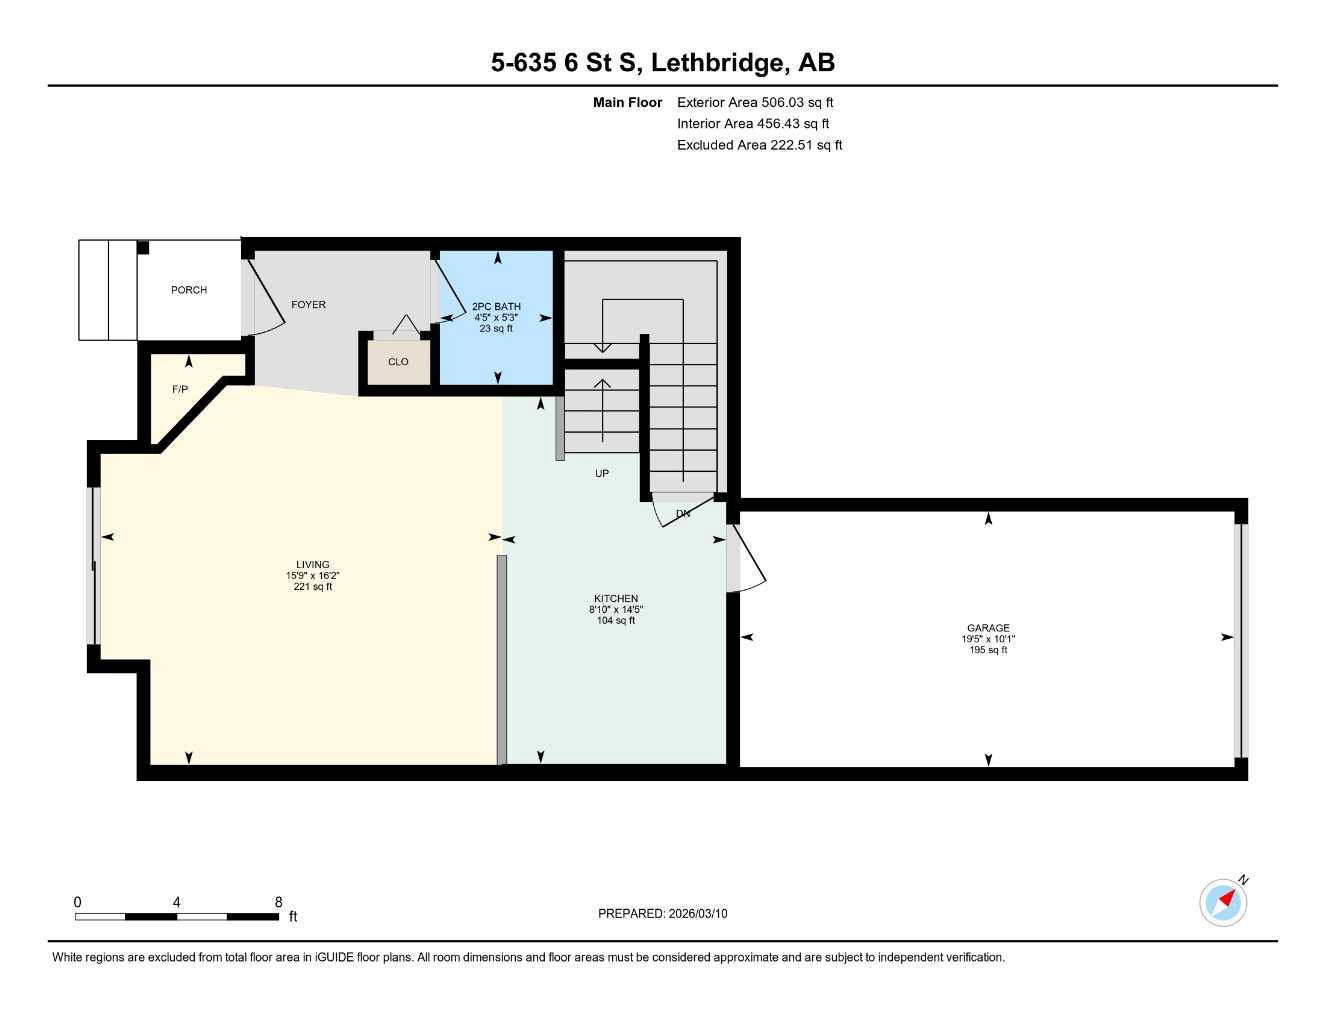
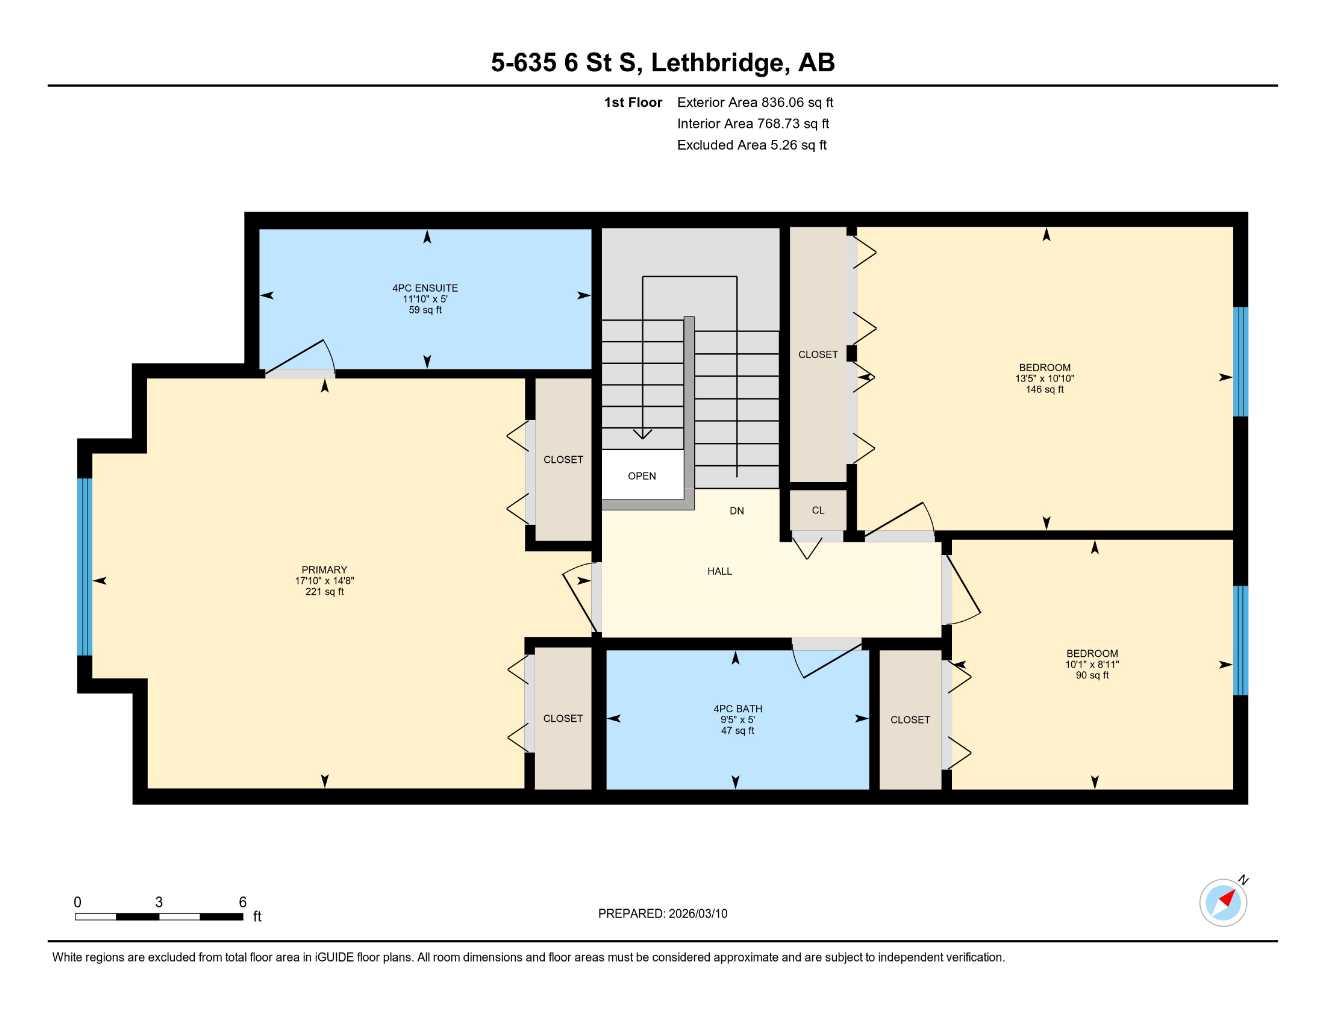
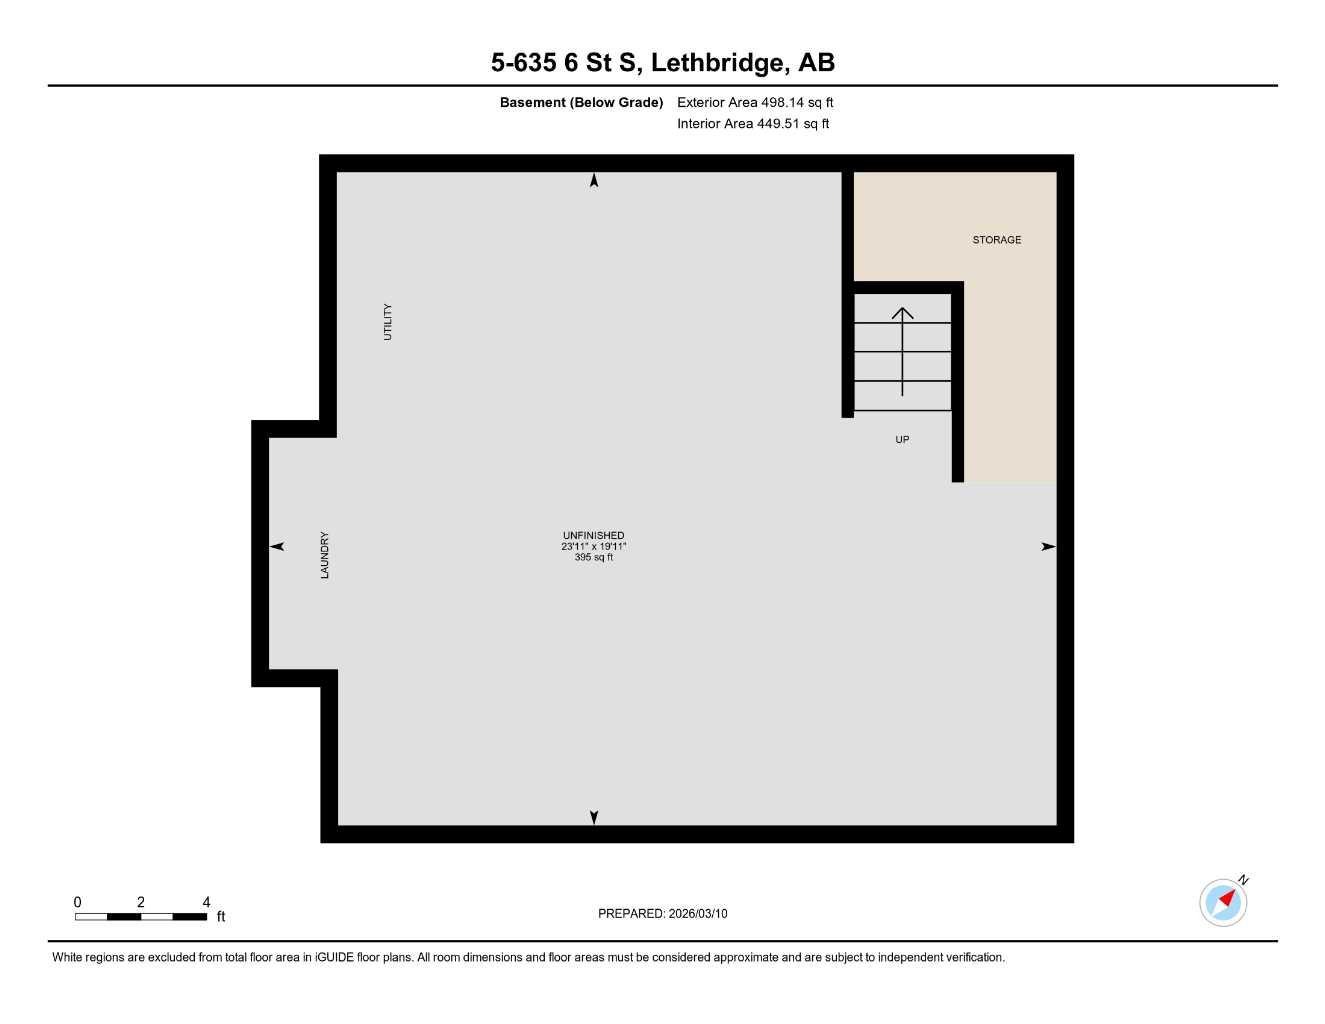
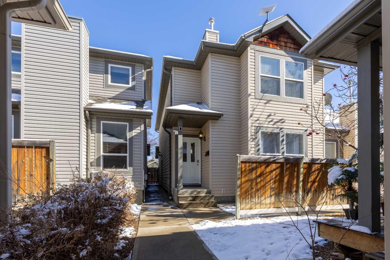
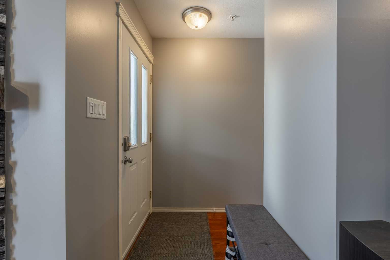
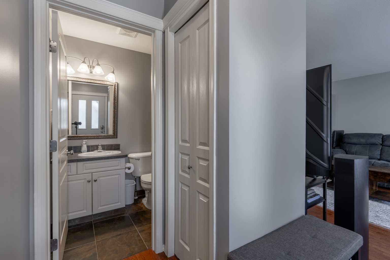
Welcome to this RARE condo in the heart of the desirable London Road neighborhood. Offering the privacy of a single-family residence with the convenience of condo-style living, this two-storey home is ideally located in a quiet setting just minutes from downtown. The open-concept main floor features beautiful hardwood flooring, a cozy gas fireplace in the living room, and a functional kitchen complete with fridge, stove, and dishwasher. Upstairs, the spacious primary suite includes dual closets and a full ensuite, while two additional bedrooms and another full bathroom provide plenty of room for family or guests. The undeveloped basement offers excellent potential for future development or added storage, and the attached single-car garage adds everyday convenience and security. A rare opportunity to enjoy low-maintenance living.
| Street Address: | 5, 635 6 Street S |
| City: | Lethbridge |
| Province/State: | Alberta |
| Postal Code: | N/A |
| County/Parish: | Lethbridge |
| Subdivision: | London Road |
| Country: | Canada |
| Latitude: | 49.68968624 |
| Longitude: | -112.83755534 |
| MLS® Number: | A2292215 |
| Price: | $345,000 |
| Property Area: | 1,342 Sq ft |
| Bedrooms: | 3 |
| Bathrooms Half: | 1 |
| Bathrooms Full: | 2 |
| Living Area: | 1,342 Sq ft |
| Building Area: | 0 Sq ft |
| Year Built: | 2004 |
| Listing Date: | Mar 18, 2026 |
| Garage Spaces: | 1 |
| Property Type: | Residential |
| Property Subtype: | Row/Townhouse |
| MLS Status: | Active |
Additional Details
| Flooring: | N/A |
| Construction: | Vinyl Siding |
| Parking: | Off Street,Single Garage Attached |
| Appliances: | Dishwasher,Dryer,Garage Control(s),Microwave,Range Hood,Refrigerator,Stove(s),Washer,Window Coverings |
| Stories: | N/A |
| Zoning: | R-37 |
| Fireplace: | N/A |
| Amenities: | Sidewalks |
Utilities & Systems
| Heating: | Forced Air |
| Cooling: | Central Air |
| Property Type | Residential |
| Building Type | Row/Townhouse |
| Square Footage | 1,342 sqft |
| Community Name | London Road |
| Subdivision Name | London Road |
| Title | Fee Simple |
| Land Size | 10,293 sqft |
| Built in | 2004 |
| Annual Property Taxes | Contact listing agent |
| Parking Type | Garage |
| Time on MLS Listing | 158 days |
Bedrooms
| Above Grade | 3 |
Bathrooms
| Total | 3 |
| Partial | 1 |
Interior Features
| Appliances Included | Dishwasher, Dryer, Garage Control(s), Microwave, Range Hood, Refrigerator, Stove(s), Washer, Window Coverings |
| Flooring | Carpet, Hardwood, Slate |
Building Features
| Features | Laminate Counters, Open Floorplan |
| Style | Attached |
| Construction Material | Vinyl Siding |
| Building Amenities | Snow Removal |
| Structures | Patio |
Heating & Cooling
| Cooling | Central Air |
| Heating Type | Forced Air |
Exterior Features
| Exterior Finish | Vinyl Siding |
Neighbourhood Features
| Community Features | Sidewalks |
| Pets Allowed | Restrictions, Yes |
| Amenities Nearby | Sidewalks |
Maintenance or Condo Information
| Maintenance Fees | $364 Monthly |
| Maintenance Fees Include | Common Area Maintenance, Insurance, Maintenance Grounds, Professional Management, Reserve Fund Contributions, Snow Removal |
Parking
| Parking Type | Garage |
| Total Parking Spaces | 2 |
Interior Size
| Total Finished Area: | 1,342 sq ft |
| Total Finished Area (Metric): | 124.67 sq m |
Room Count
| Bedrooms: | 3 |
| Bathrooms: | 3 |
| Full Bathrooms: | 2 |
| Half Bathrooms: | 1 |
| Rooms Above Grade: | 5 |
Lot Information
| Lot Size: | 10,293 sq ft |
| Lot Size (Acres): | 0.24 acres |
| Frontage: | 14 ft |
Legal
| Legal Description: | CONDOMINIUM PLAN 0510731 UNIT 5 |
| Title to Land: | Fee Simple |
- Laminate Counters
- Open Floorplan
- None
- Dishwasher
- Dryer
- Garage Control(s)
- Microwave
- Range Hood
- Refrigerator
- Stove(s)
- Washer
- Window Coverings
- Snow Removal
- Full
- Sidewalks
- Vinyl Siding
- Electric
- Living Room
- Poured Concrete
- Back Lane
- Landscaped
- Off Street
- Single Garage Attached
- Patio
Floor plan information is not available for this property.
Monthly Payment Breakdown
Loading Walk Score...
What's Nearby?
Powered by Yelp
REALTOR® Details
MANSON KELLY
- (403) 715-7575
- [email protected]
- Grassroots Realty Group