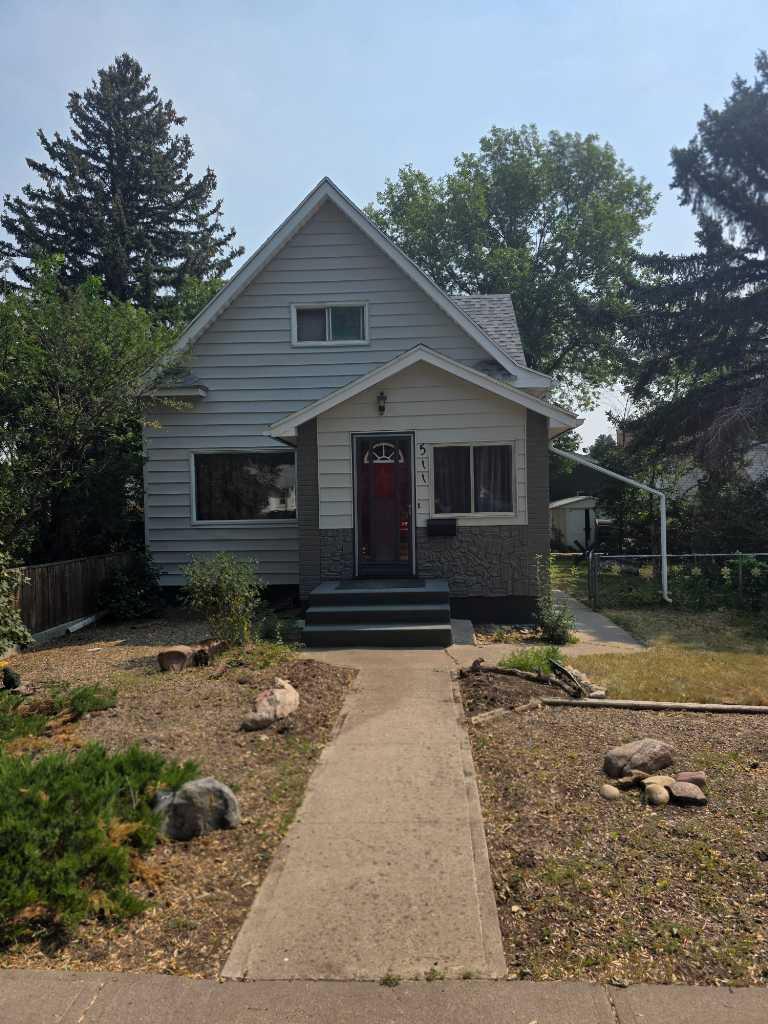
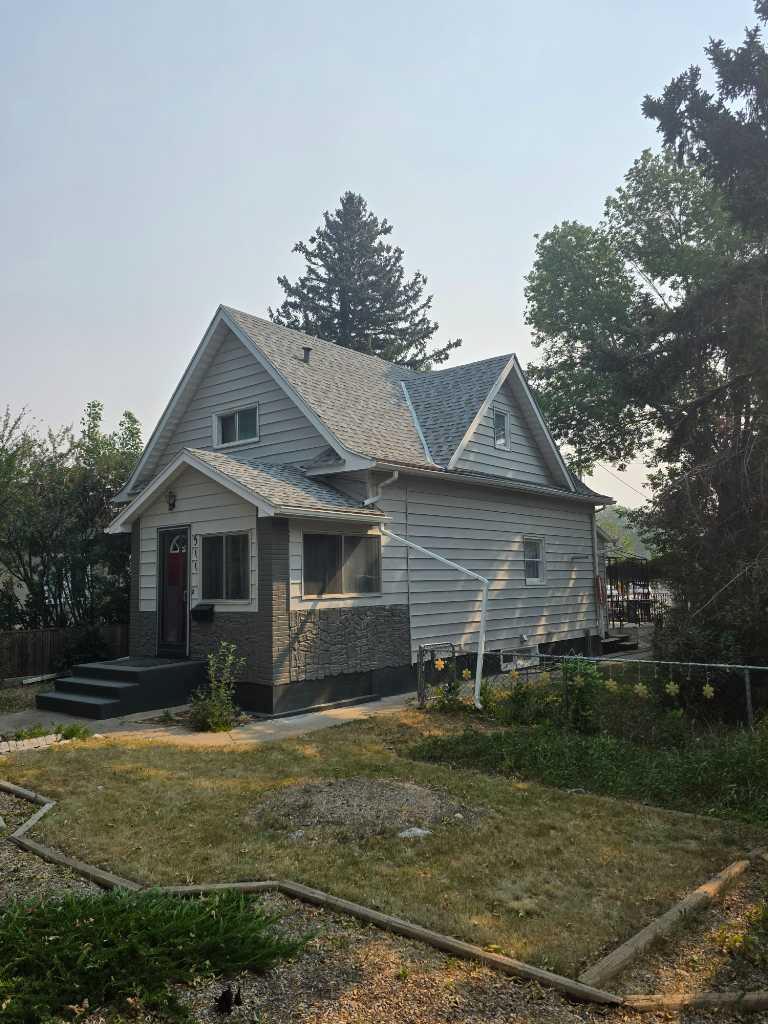
511 12C Street N, Lethbridge, Alberta
Residential For Sale in Lethbridge, Alberta
$319,900
-
Property Type
 Residential
-
Bedrooms
 3
3
-
Bath
 2
2
-
Garage
 2
2
-
Sq Ft
 1,271
1,271
-
Year Built
 1910
1910
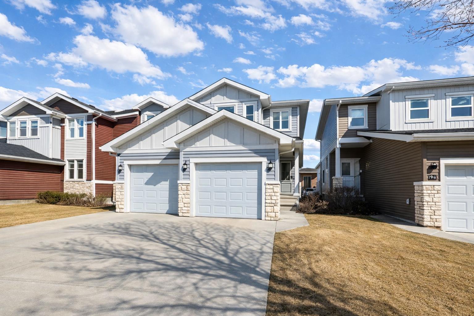
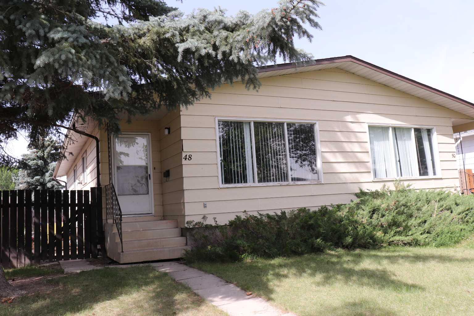
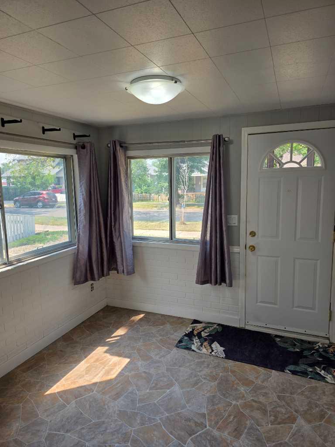
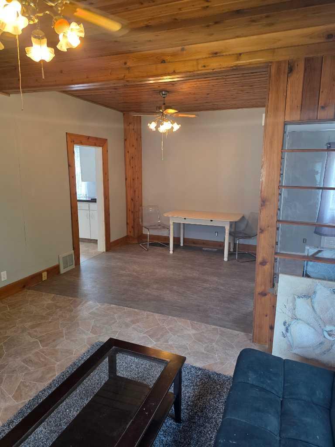
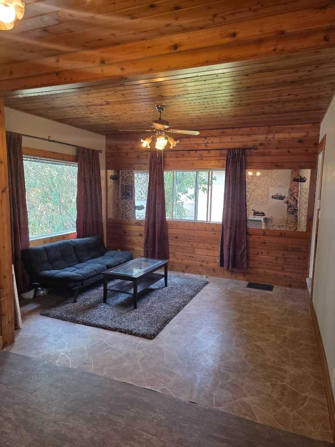
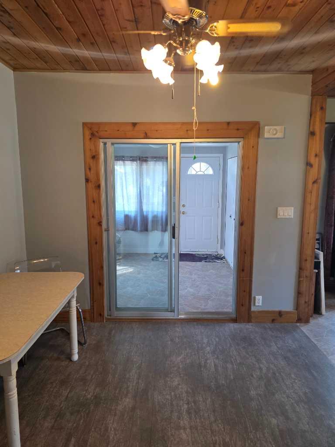
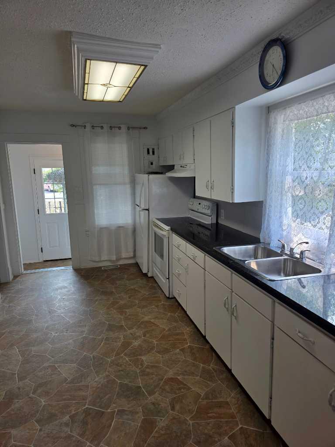
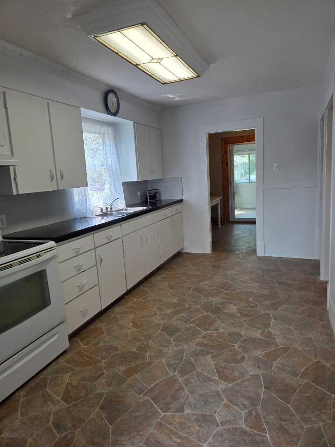
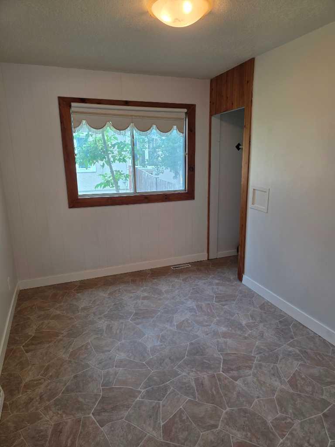
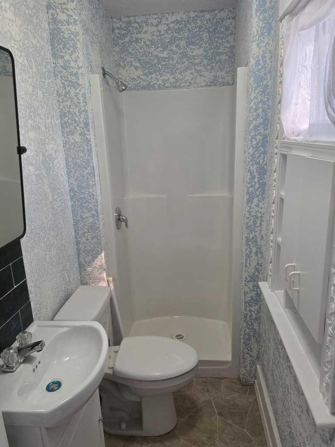
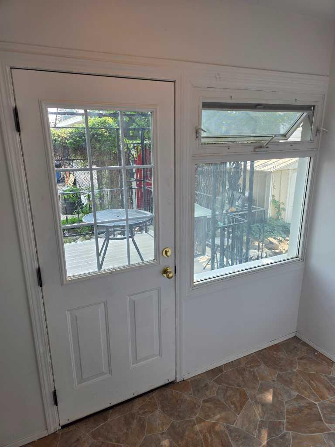
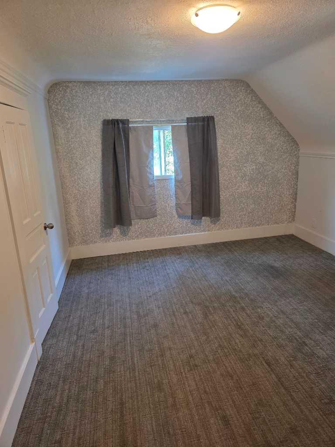
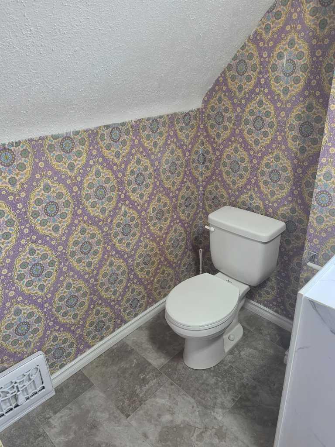
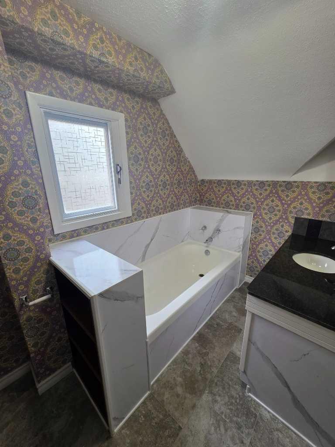
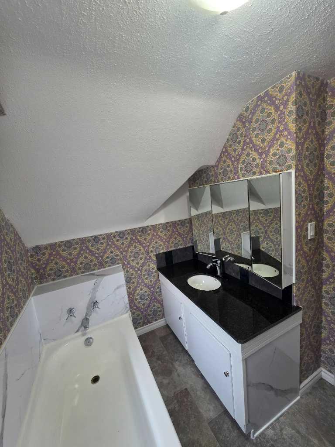
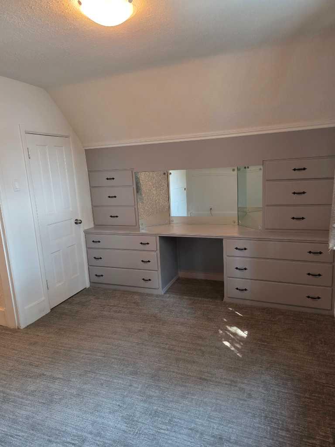
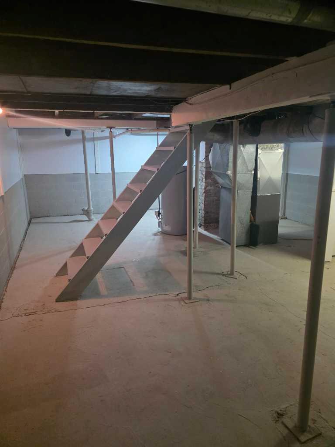
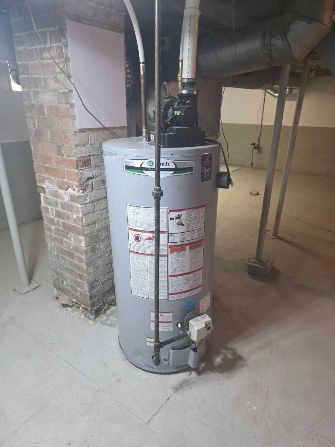
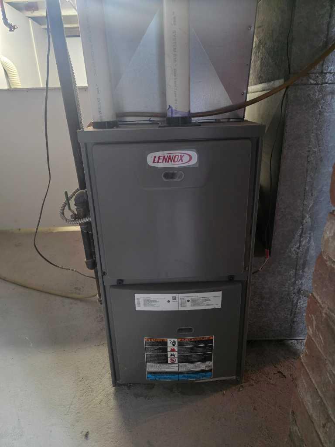
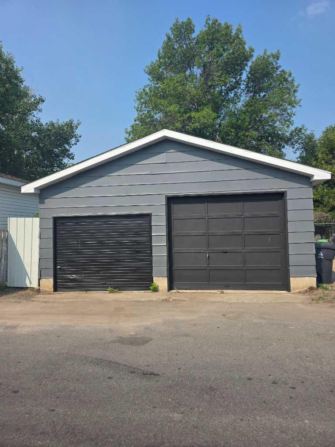
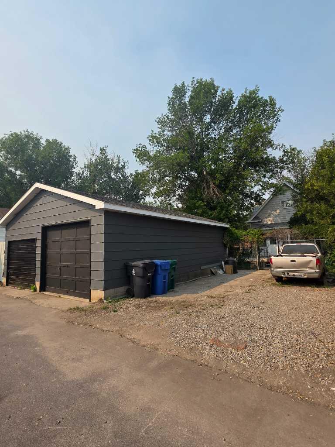
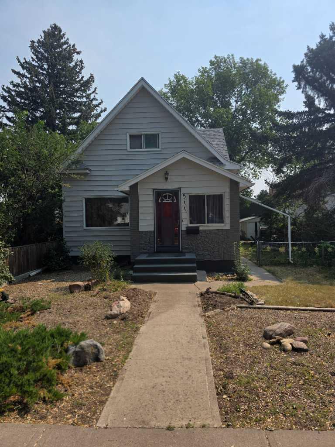
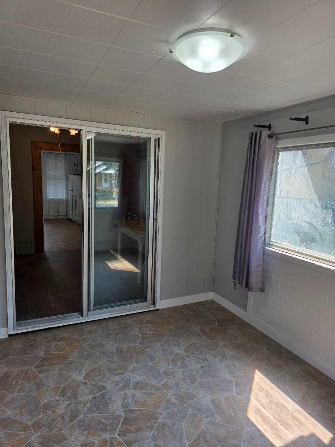
Character charm meets functional living in this freshly renovated classic 1.5 Story 1910 home! Offering 3 bedrooms and 2 full bathrooms with modern finishes throughout. Enjoy complete peace of mind with a brand-new power vent hot water heater and a newer high-efficiency furnace. Outside, you'll love the spacious double detached heated garage-perfect for vehicle storage, parking, or a workshop. Ideally located close to schools, parks, shopping and public transit. A turn-key opportunity perfect for first-time buyers, families, or investors. Just unpack and enjoy! (Will consider vendor financing option)
| Street Address: | 511 12C Street N |
| City: | Lethbridge |
| Province/State: | Alberta |
| Postal Code: | N/A |
| County/Parish: | Lethbridge |
| Subdivision: | Senator Buchanan |
| Country: | Canada |
| Latitude: | 49.70621860 |
| Longitude: | -112.82527210 |
| MLS® Number: | A2333522 |
| Price: | $319,900 |
| Property Area: | 1,271 Sq ft |
| Bedrooms: | 3 |
| Bathrooms Half: | 0 |
| Bathrooms Full: | 2 |
| Living Area: | 1,271 Sq ft |
| Building Area: | 0 Sq ft |
| Year Built: | 1910 |
| Listing Date: | Aug 02, 2026 |
| Garage Spaces: | 2 |
| Property Type: | Residential |
| Property Subtype: | Detached |
| MLS Status: | Active |
Additional Details
| Flooring: | N/A |
| Construction: | Brick,Vinyl Siding |
| Parking: | Alley Access,Double Garage Detached,Off Street |
| Appliances: | Electric Range,Refrigerator,Washer/Dryer,Window Coverings |
| Stories: | N/A |
| Zoning: | Low Density Residential ( |
| Fireplace: | N/A |
| Amenities: | Park,Playground,Schools Nearby,Shopping Nearby |
Utilities & Systems
| Heating: | Forced Air,Natural Gas |
| Cooling: | None |
| Property Type | Residential |
| Building Type | Detached |
| Square Footage | 1,271 sqft |
| Community Name | Senator Buchanan |
| Subdivision Name | Senator Buchanan |
| Title | Fee Simple |
| Land Size | 6,253 sqft |
| Built in | 1910 |
| Annual Property Taxes | Contact listing agent |
| Parking Type | Garage |
| Time on MLS Listing | 84 days |
Bedrooms
| Above Grade | 3 |
Bathrooms
| Total | 2 |
| Partial | 0 |
Interior Features
| Appliances Included | Electric Range, Refrigerator, Washer/Dryer, Window Coverings |
| Flooring | Carpet, Laminate, Linoleum |
Building Features
| Features | Ceiling Fan(s), Crown Molding, Granite Counters, High Ceilings |
| Construction Material | Brick, Vinyl Siding |
| Structures | Deck, Front Porch, Rear Porch |
Heating & Cooling
| Cooling | None |
| Heating Type | Forced Air, Natural Gas |
Exterior Features
| Exterior Finish | Brick, Vinyl Siding |
Neighbourhood Features
| Community Features | Park, Playground, Schools Nearby, Shopping Nearby |
| Amenities Nearby | Park, Playground, Schools Nearby, Shopping Nearby |
Parking
| Parking Type | Garage |
| Total Parking Spaces | 2 |
Interior Size
| Total Finished Area: | 1,271 sq ft |
| Total Finished Area (Metric): | 118.08 sq m |
Room Count
| Bedrooms: | 3 |
| Bathrooms: | 2 |
| Full Bathrooms: | 2 |
| Rooms Above Grade: | 7 |
Lot Information
| Lot Size: | 6,253 sq ft |
| Lot Size (Acres): | 0.14 acres |
| Frontage: | 50 ft |
- Ceiling Fan(s)
- Crown Molding
- Granite Counters
- High Ceilings
- Other
- Electric Range
- Refrigerator
- Washer/Dryer
- Window Coverings
- Full
- Park
- Playground
- Schools Nearby
- Shopping Nearby
- Brick
- Vinyl Siding
- Block
- Poured Concrete
- Back Lane
- Few Trees
- Front Yard
- Alley Access
- Double Garage Detached
- Off Street
- Deck
- Front Porch
- Rear Porch
Floor plan information is not available for this property.
Monthly Payment Breakdown
Loading Walk Score...
What's Nearby?
Powered by Yelp
REALTOR® Details
Dallas Schaffel
- (403) 915-1891
- dallasschaffel@royallepage.ca
- Royal Lepage South Country - Lethbridge