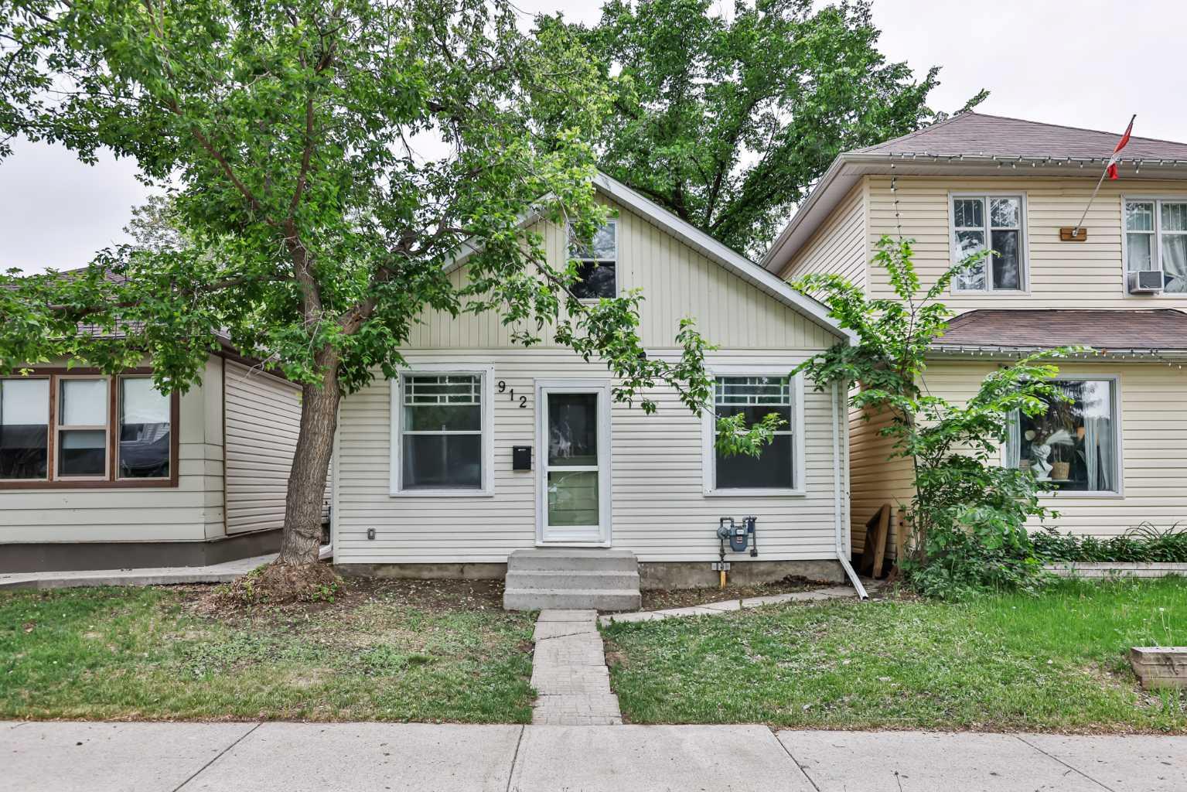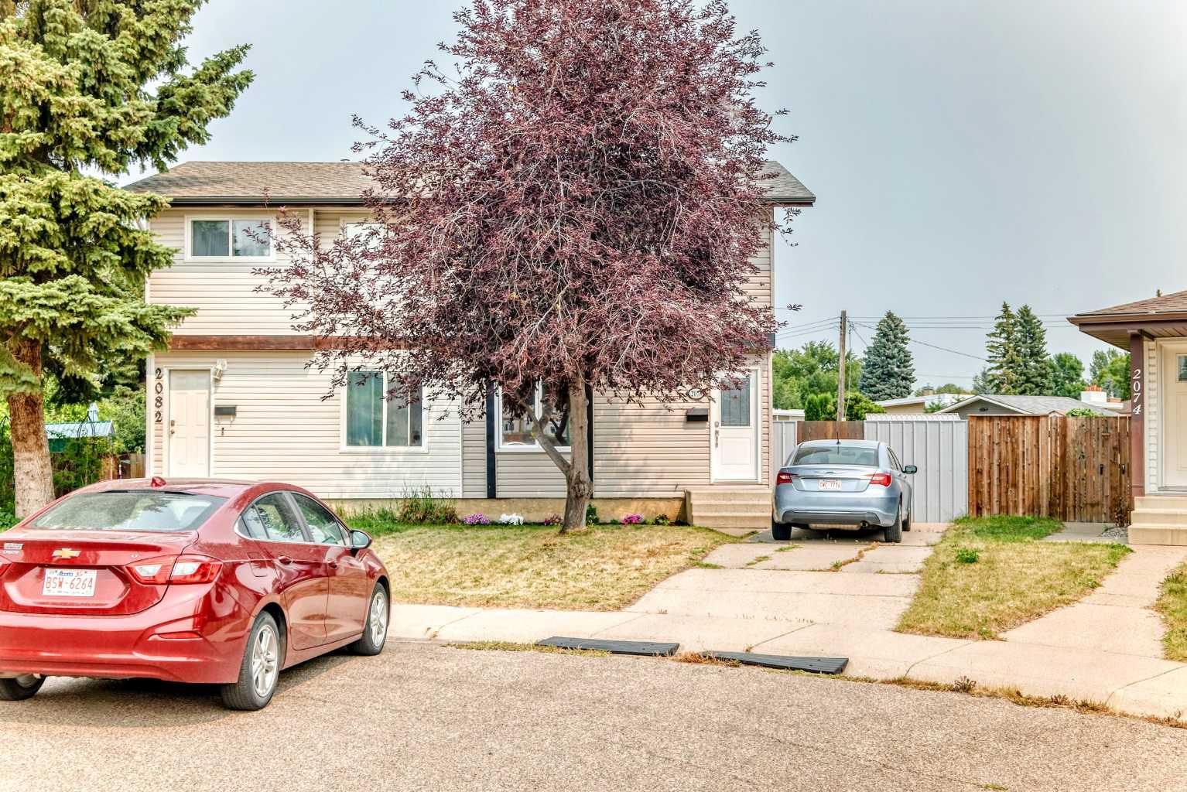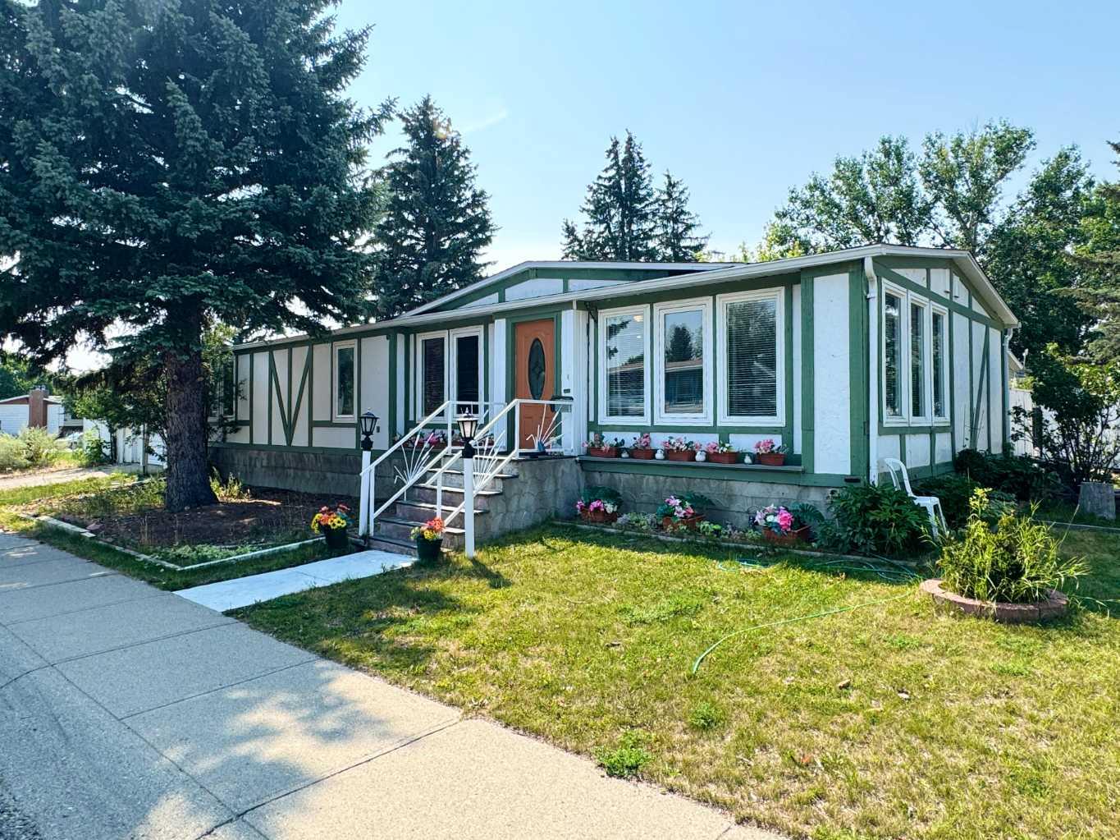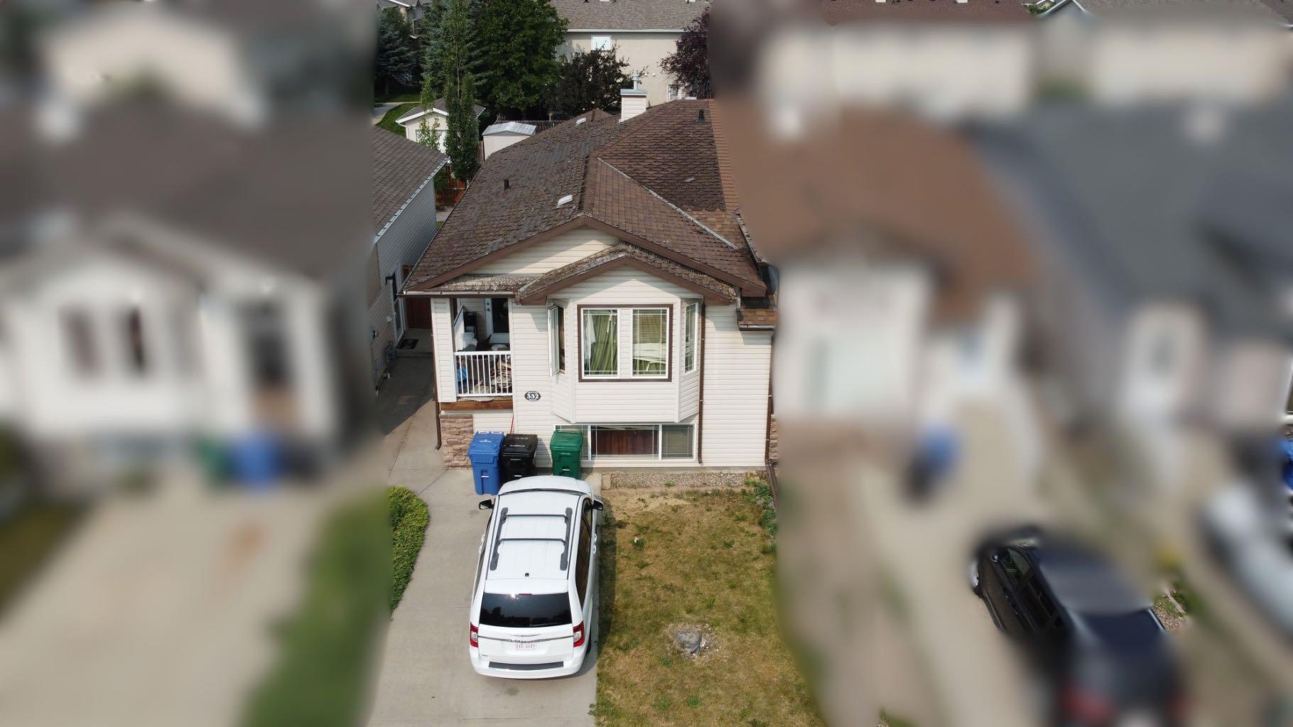
555 Blackfoot Manor W, Lethbridge, Alberta
Residential For Sale in Lethbridge, Alberta
$349,500
-
Property Type
 Residential
-
Bedrooms
 4
4
-
Bath
 2
2
-
Garage
 0
0
-
Sq Ft
 1,148
1,148
-
Year Built
 2003
2003
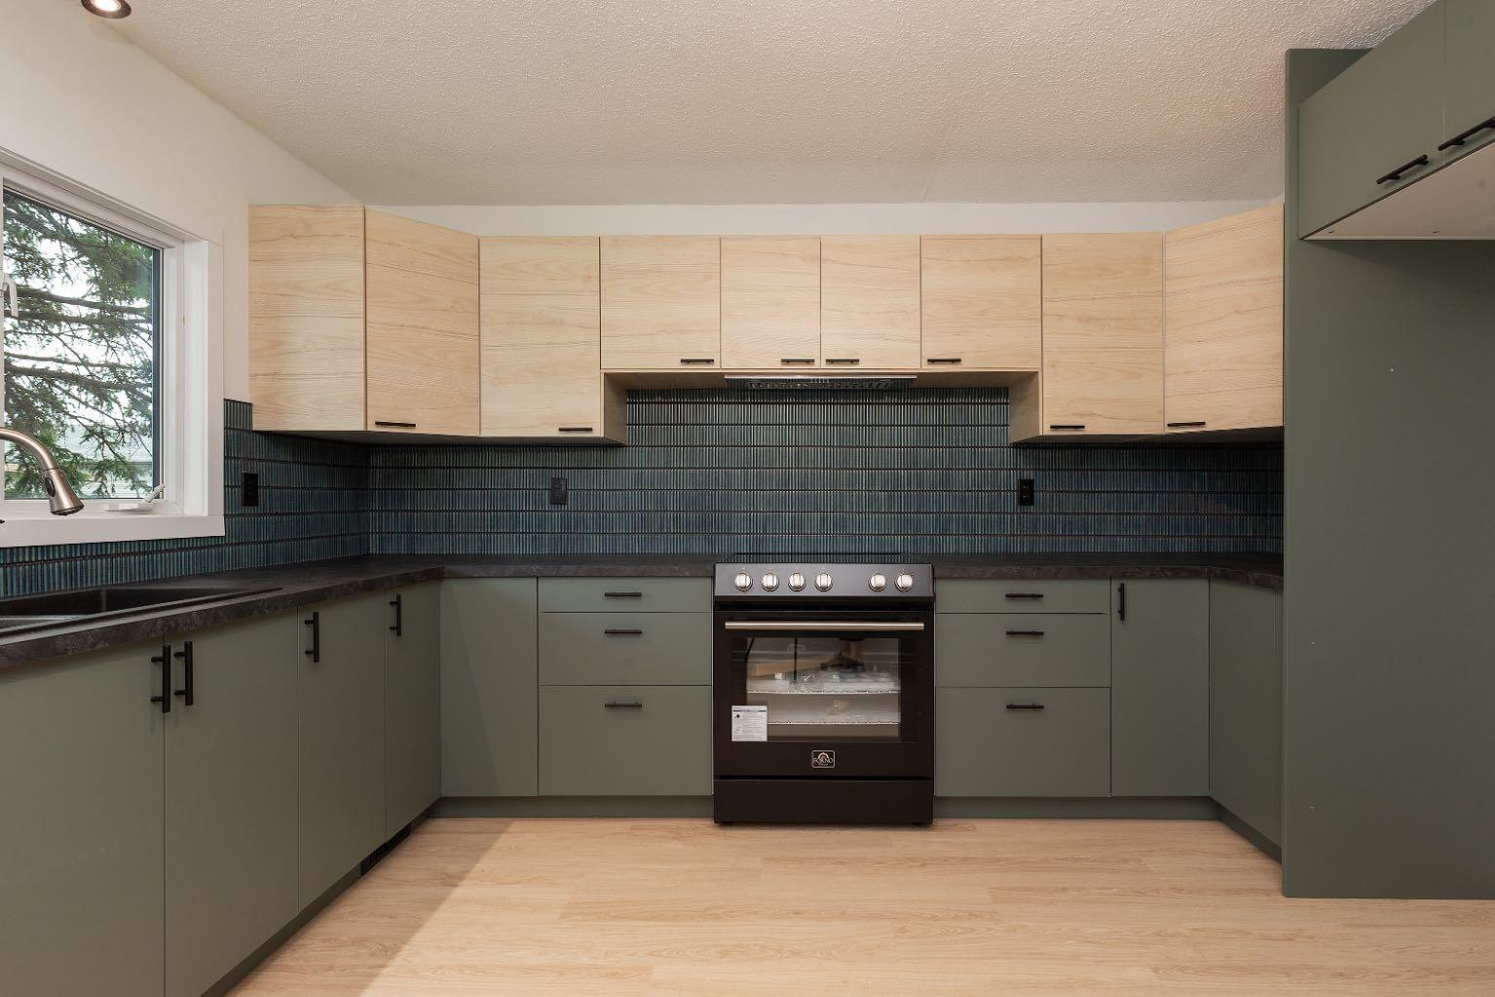
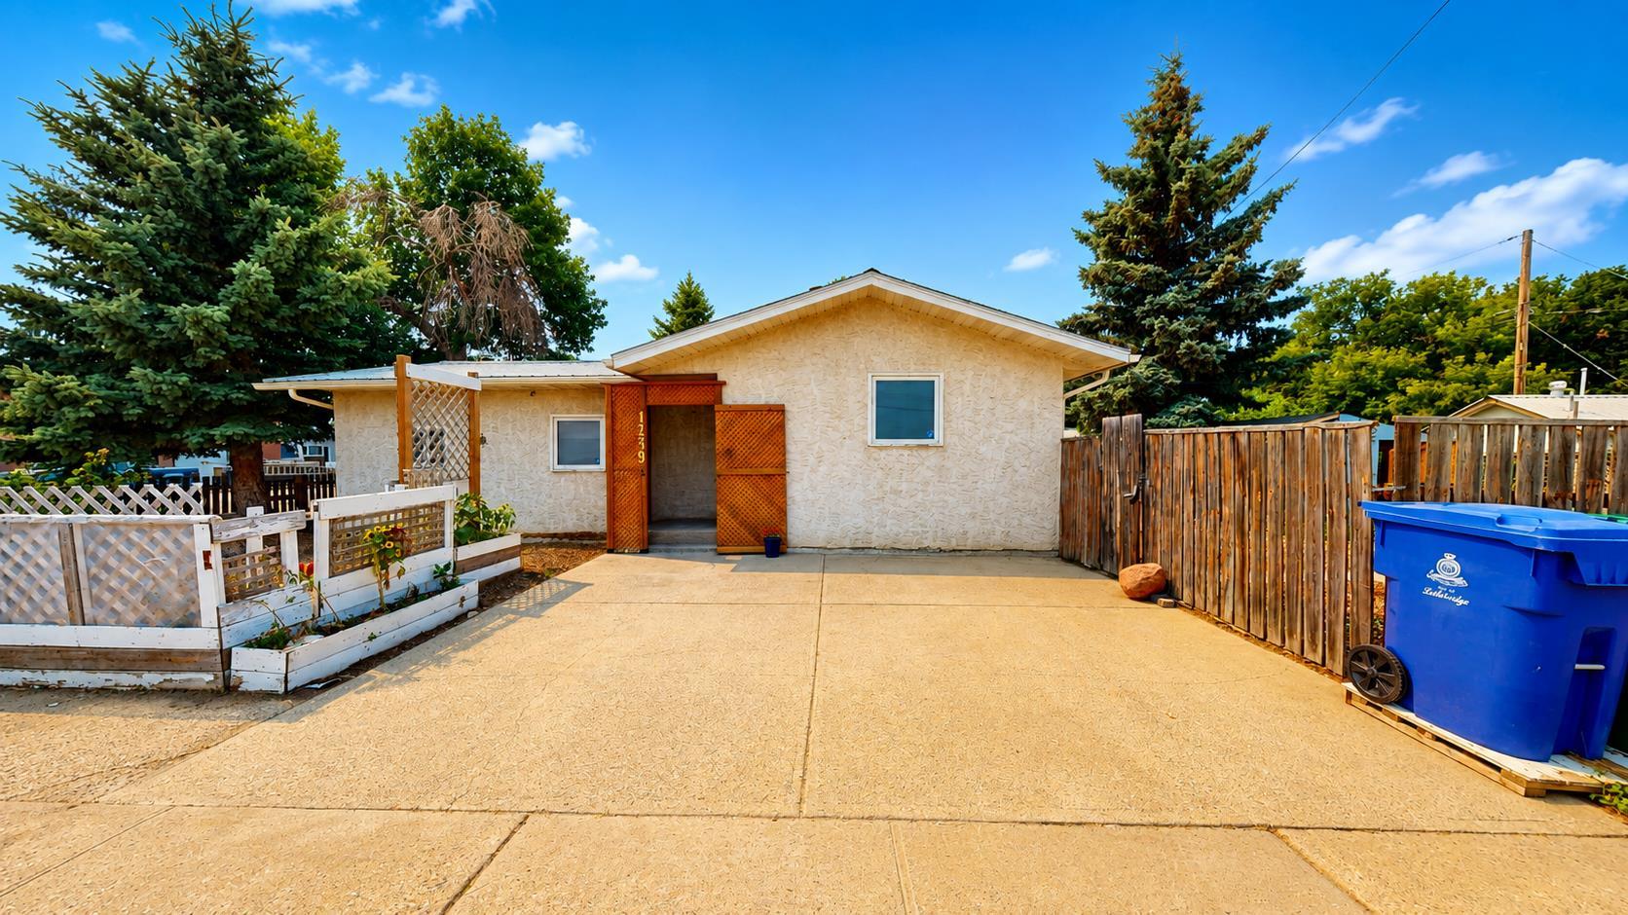
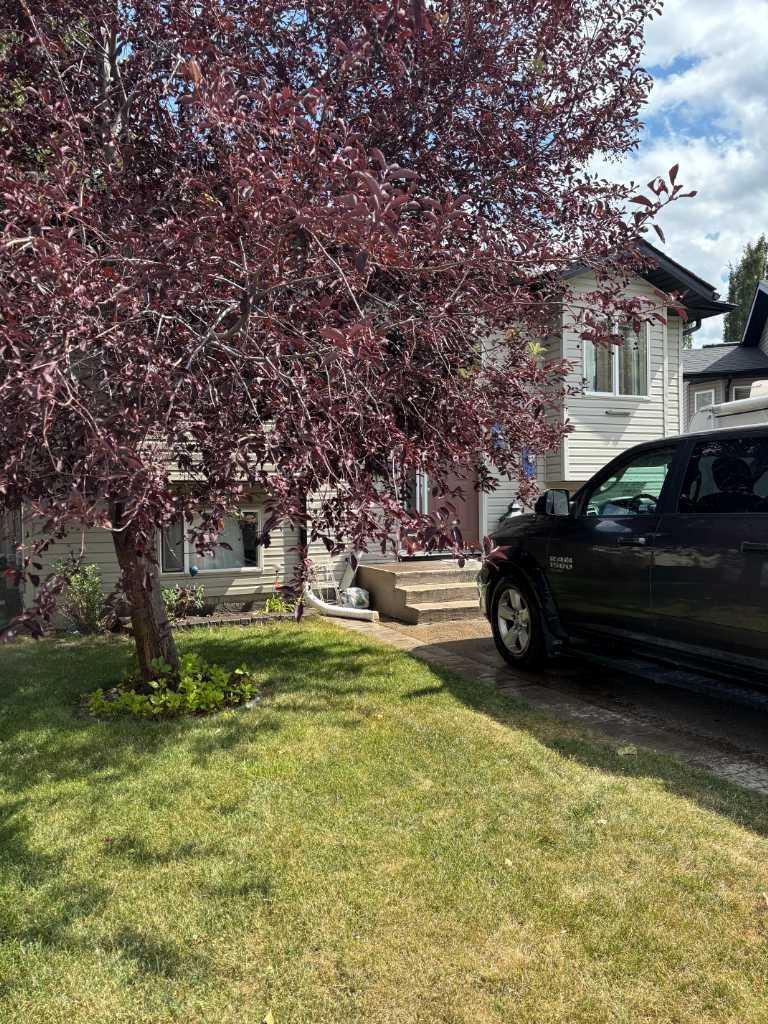
ARE YOU WILLING TO DO SOME “HOME” WORK? Check out this rare opportunity tucked away in Blackfoot Manor! Located in a wonderful family-friendly neighbourhood, this home is close to K–12 schools, shopping, parks, and recreation. Build some equity while putting in a little “sweat equity”! This bilevel home offers incredible upside for the handy buyer with vision. Built in 2003 and boasting approximately 1,145 sq. ft. upstairs, there’s plenty of potential to make this home your own. If you’re the handy type and ready to roll up your sleeves, this could be the opportunity you’ve been waiting for! Call your favourite REALTOR® today!
| Street Address: | 555 Blackfoot Manor W |
| City: | Lethbridge |
| Province/State: | Alberta |
| Postal Code: | N/A |
| County/Parish: | Lethbridge |
| Subdivision: | Indian Battle Heights |
| Country: | Canada |
| Latitude: | 49.67657900 |
| Longitude: | -112.89717050 |
| MLS® Number: | A2333534 |
| Price: | $349,500 |
| Property Area: | 1,148 Sq ft |
| Bedrooms: | 4 |
| Bathrooms Half: | 0 |
| Bathrooms Full: | 2 |
| Living Area: | 1,148 Sq ft |
| Building Area: | 0 Sq ft |
| Year Built: | 2003 |
| Listing Date: | Aug 19, 2026 |
| Garage Spaces: | 0 |
| Property Type: | Residential |
| Property Subtype: | Detached |
| MLS Status: | Active |
Additional Details
| Flooring: | N/A |
| Construction: | Vinyl Siding,Wood Frame |
| Parking: | Parking Pad |
| Appliances: | Dishwasher,Refrigerator,Stove(s) |
| Stories: | N/A |
| Zoning: | R-SL |
| Fireplace: | N/A |
| Amenities: | Playground,Schools Nearby,Shopping Nearby,Sidewalks,Street Lights |
Utilities & Systems
| Heating: | Forced Air,Natural Gas |
| Cooling: | Central Air |
| Property Type | Residential |
| Building Type | Detached |
| Square Footage | 1,148 sqft |
| Community Name | Indian Battle Heights |
| Subdivision Name | Indian Battle Heights |
| Title | Fee Simple |
| Land Size | 6,881 sqft |
| Built in | 2003 |
| Annual Property Taxes | Contact listing agent |
| Parking Type | Parking Pad |
Bedrooms
| Above Grade | 1 |
Bathrooms
| Total | 2 |
| Partial | 0 |
Interior Features
| Appliances Included | Dishwasher, Refrigerator, Stove(s) |
| Flooring | Carpet, Linoleum |
Building Features
| Features | Laminate Counters, See Remarks |
| Construction Material | Vinyl Siding, Wood Frame |
| Structures | Deck |
Heating & Cooling
| Cooling | Central Air |
| Heating Type | Forced Air, Natural Gas |
Exterior Features
| Exterior Finish | Vinyl Siding, Wood Frame |
Neighbourhood Features
| Community Features | Playground, Schools Nearby, Shopping Nearby, Sidewalks, Street Lights |
| Amenities Nearby | Playground, Schools Nearby, Shopping Nearby, Sidewalks, Street Lights |
Parking
| Parking Type | Parking Pad |
| Total Parking Spaces | 2 |
Interior Size
| Total Finished Area: | 1,148 sq ft |
| Total Finished Area (Metric): | 106.65 sq m |
Room Count
| Bedrooms: | 4 |
| Bathrooms: | 2 |
| Full Bathrooms: | 2 |
| Rooms Above Grade: | 4 |
Lot Information
| Lot Size: | 6,881 sq ft |
| Lot Size (Acres): | 0.16 acres |
| Frontage: | 55 ft |
- Laminate Counters
- See Remarks
- Private Yard
- Dishwasher
- Refrigerator
- Stove(s)
- Full
- Playground
- Schools Nearby
- Shopping Nearby
- Sidewalks
- Street Lights
- Vinyl Siding
- Wood Frame
- Poured Concrete
- Back Lane
- Back Yard
- Irregular Lot
- Parking Pad
- Deck
Floor plan information is not available for this property.
Monthly Payment Breakdown
Loading Walk Score...
What's Nearby?
Powered by Yelp
REALTOR® Details
BRAD COOK
- (403) 320-6411
- [email protected]
- SUTTON GROUP - LETHBRIDGE