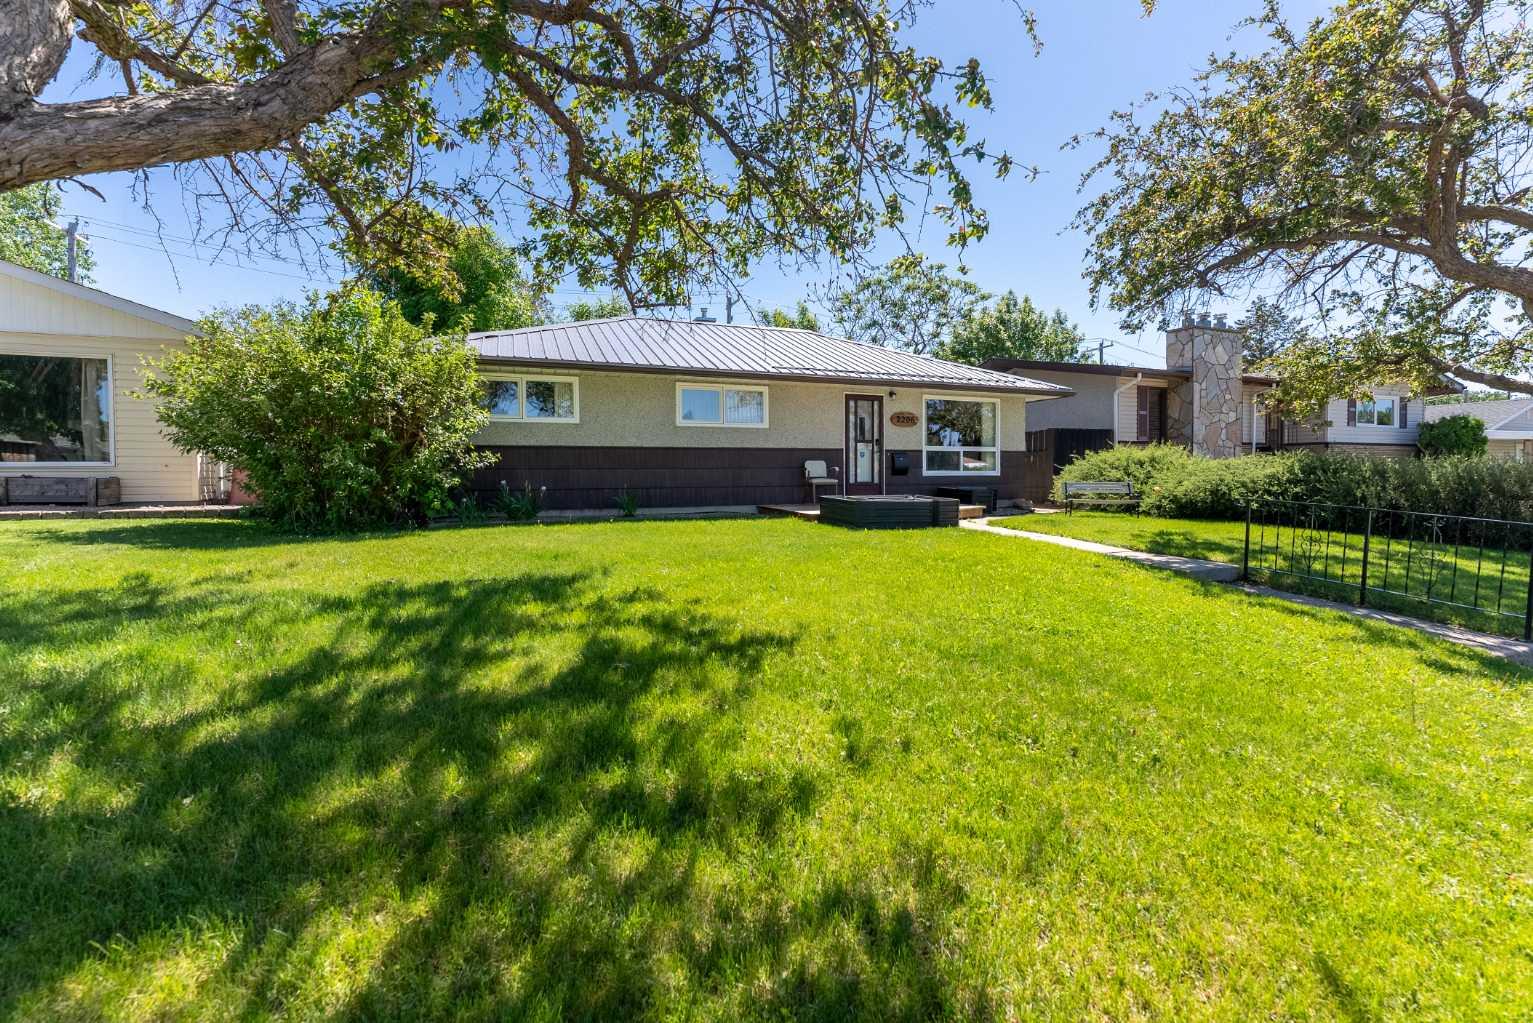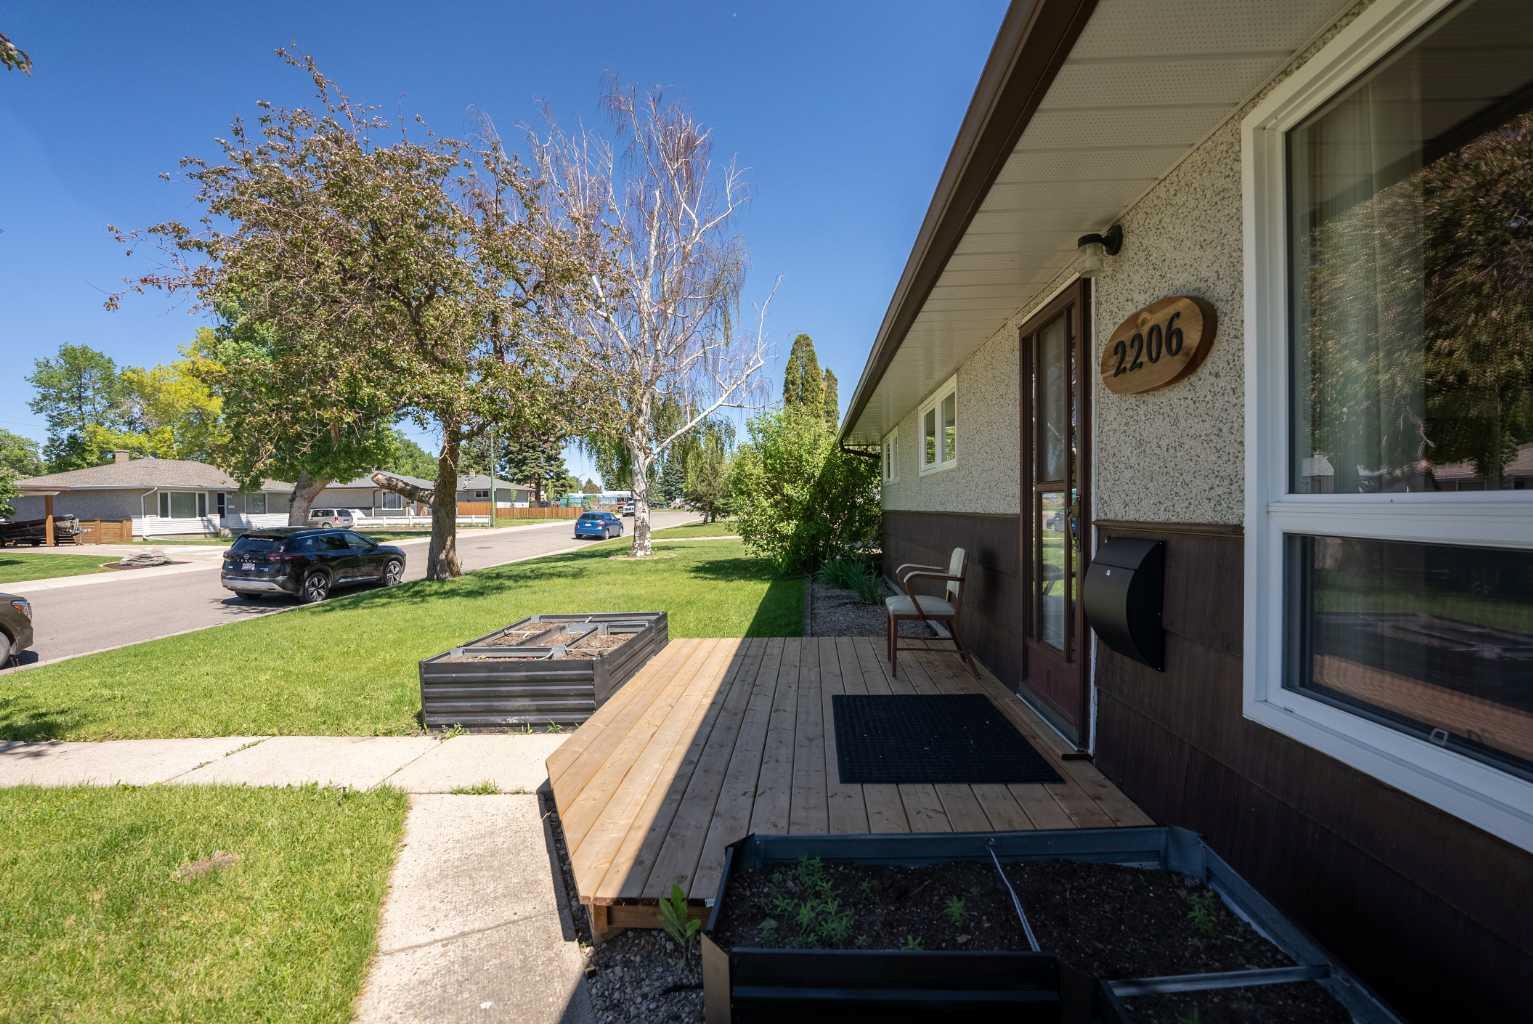
2206 5A Avenue N, Lethbridge, Alberta
Residential For Sale in Lethbridge, Alberta
$345,000
-
Property Type
 Residential
-
Bedrooms
 3
3
-
Bath
 1
1
-
Garage
 1
1
-
Sq Ft
 929
929
-
Year Built
 1960
1960
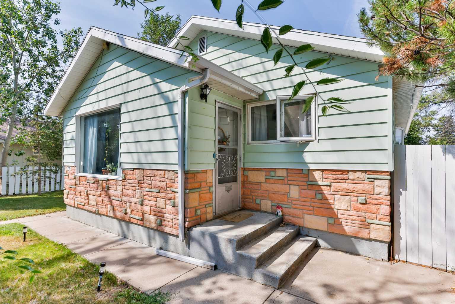
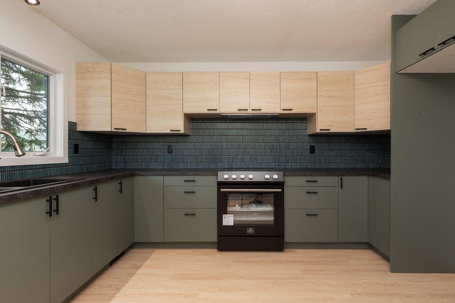
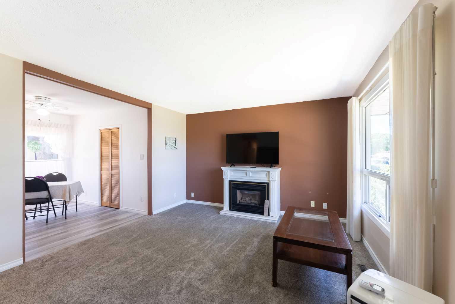
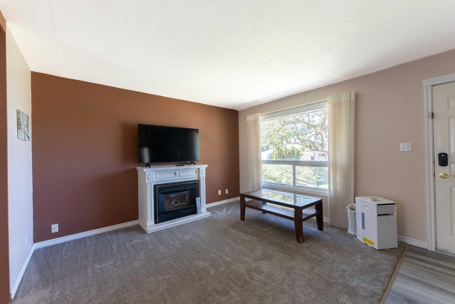
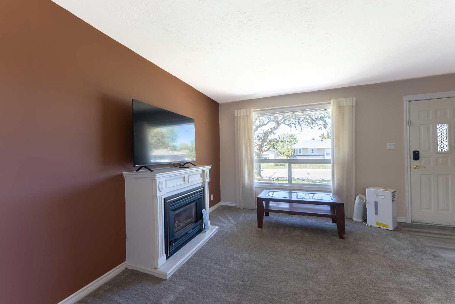
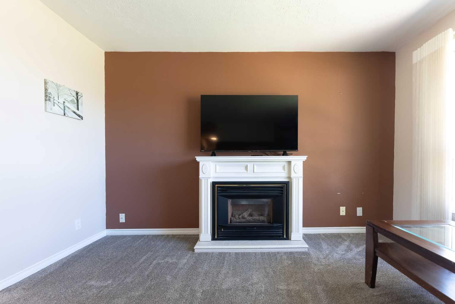
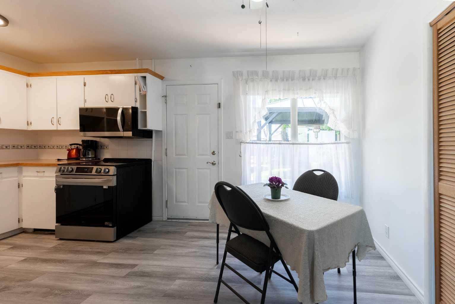
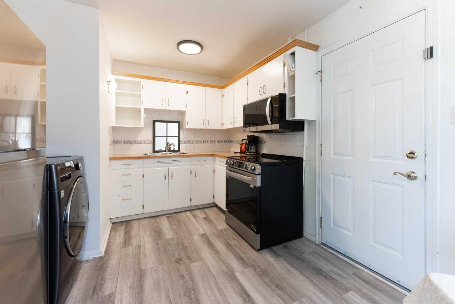
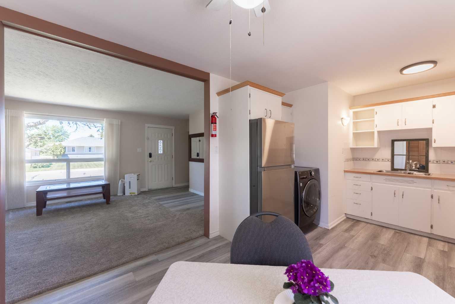
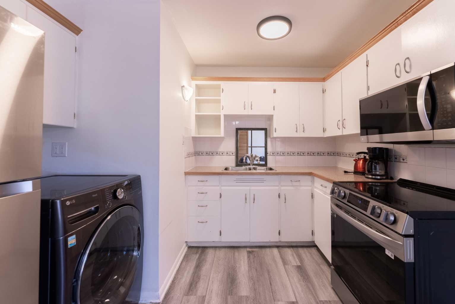
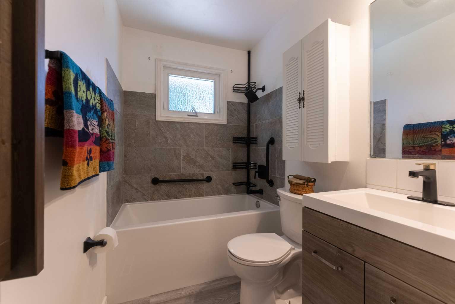
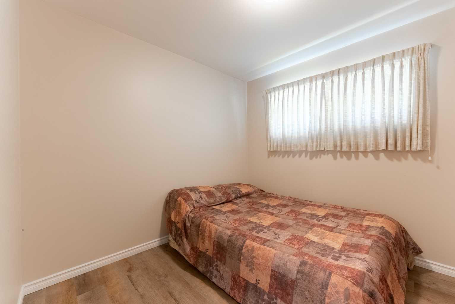
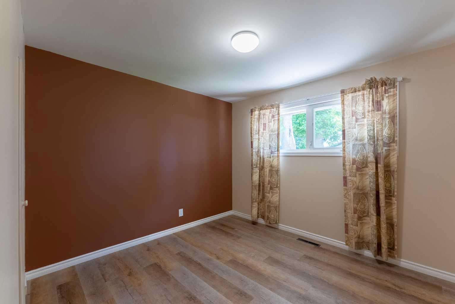
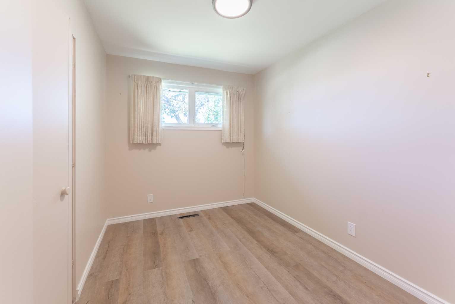
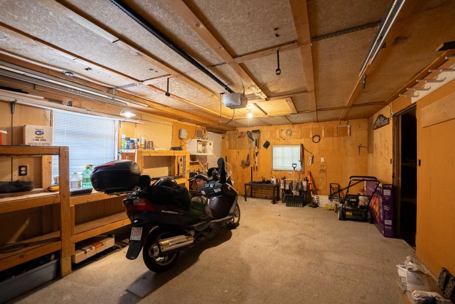
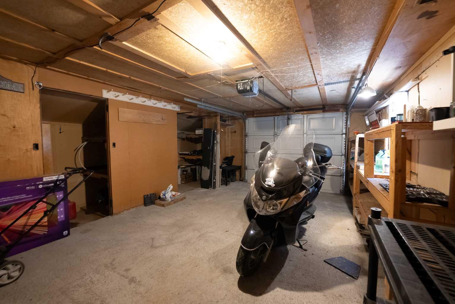
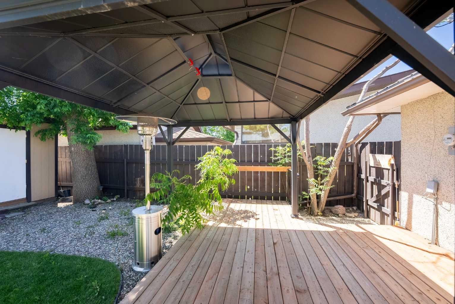
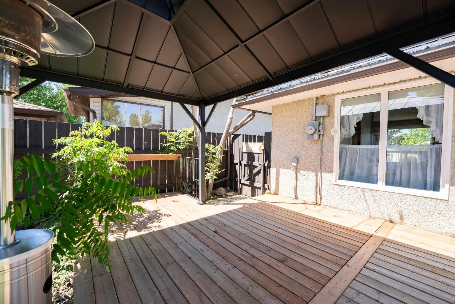
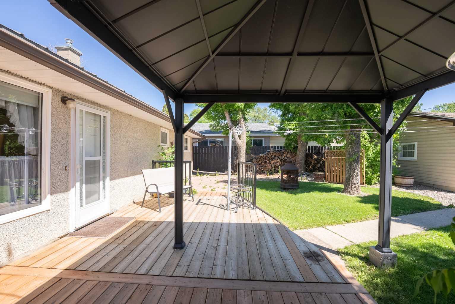
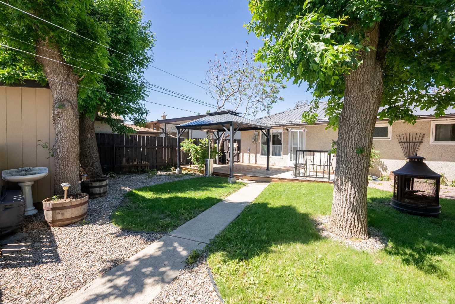
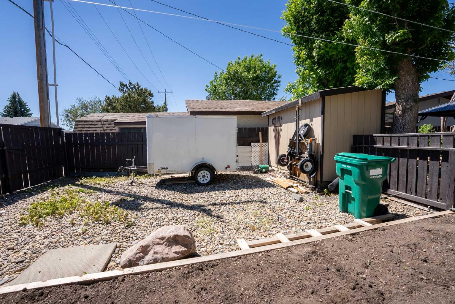
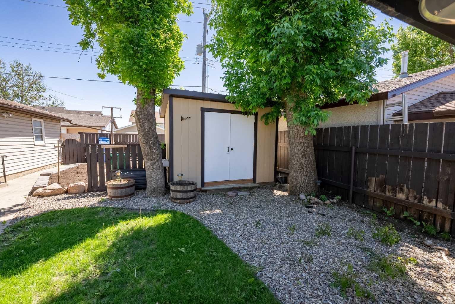
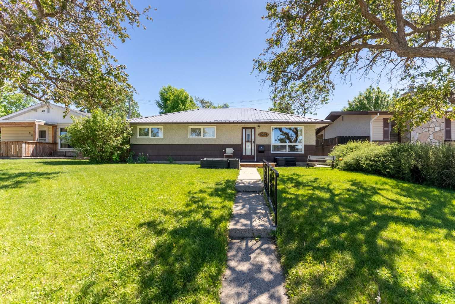
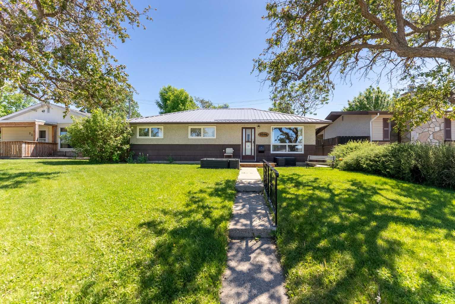
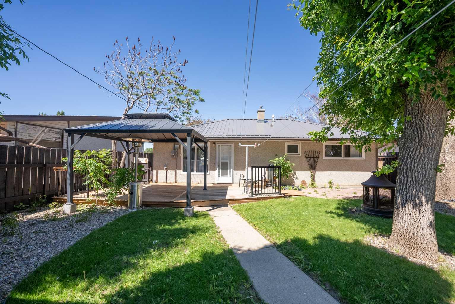
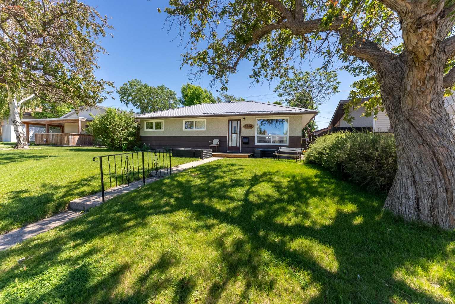
Welcome home! This beautifully maintained 3-bedroom property offers the perfect blend of comfort, functionality, and peace of mind. Lovingly cared for by both its original owner and current owners, this home is truly move-in ready. Inside, you'll find a bright and inviting layout featuring updated flooring and carpet, a cozy natural gas fireplace, and a kitchen complete with updated appliances. The current owners have made several valuable improvements, including a metal roof, electrical panel, furnace, hot water tank, deck, appliances, flooring, and carpet, adding both comfort and peace of mind for the next owners. Step outside and fall in love with the private, park-like backyard. Whether you're hosting friends on the deck, enjoying the mature landscaping, or appreciating the convenience of underground sprinklers, this outdoor space is designed to be enjoyed. The detached 22' x 18' garage provides plenty of room for parking, storage, or your favorite projects. Affordable, updated, and exceptionally well cared for, this is the kind of home buyers have been waiting for. Don't miss your opportunity to make it yours!
| Street Address: | 2206 5A Avenue N |
| City: | Lethbridge |
| Province/State: | Alberta |
| Postal Code: | N/A |
| County/Parish: | Lethbridge |
| Subdivision: | Westminster |
| Country: | Canada |
| Latitude: | 49.70627724 |
| Longitude: | -112.80965395 |
| MLS® Number: | A2319331 |
| Price: | $345,000 |
| Property Area: | 929 Sq ft |
| Bedrooms: | 3 |
| Bathrooms Half: | 0 |
| Bathrooms Full: | 1 |
| Living Area: | 929 Sq ft |
| Building Area: | 0 Sq ft |
| Year Built: | 1960 |
| Listing Date: | Jun 10, 2026 |
| Garage Spaces: | 1 |
| Property Type: | Residential |
| Property Subtype: | Detached |
| MLS Status: | Pending |
Additional Details
| Flooring: | N/A |
| Construction: | Wood Frame |
| Parking: | Single Garage Detached |
| Appliances: | Electric Stove,Microwave Hood Fan,Refrigerator,Washer/Dryer,Window Coverings |
| Stories: | N/A |
| Zoning: | R-L(W) |
| Fireplace: | N/A |
| Amenities: | Playground,Schools Nearby,Shopping Nearby,Sidewalks,Street Lights |
Utilities & Systems
| Heating: | Forced Air |
| Cooling: | Window Unit(s) |
| Property Type | Residential |
| Building Type | Detached |
| Square Footage | 929 sqft |
| Community Name | Westminster |
| Subdivision Name | Westminster |
| Title | Fee Simple |
| Land Size | 5,634 sqft |
| Built in | 1960 |
| Annual Property Taxes | Contact listing agent |
| Parking Type | Garage |
| Time on MLS Listing | 47 days |
Bedrooms
| Above Grade | 3 |
Bathrooms
| Total | 1 |
| Partial | 0 |
Interior Features
| Appliances Included | Electric Stove, Microwave Hood Fan, Refrigerator, Washer/Dryer, Window Coverings |
| Flooring | Carpet, Laminate |
Building Features
| Features | Vinyl Windows |
| Construction Material | Wood Frame |
| Structures | Deck |
Heating & Cooling
| Cooling | Window Unit(s) |
| Heating Type | Forced Air |
Exterior Features
| Exterior Finish | Wood Frame |
Neighbourhood Features
| Community Features | Playground, Schools Nearby, Shopping Nearby, Sidewalks, Street Lights |
| Amenities Nearby | Playground, Schools Nearby, Shopping Nearby, Sidewalks, Street Lights |
Parking
| Parking Type | Garage |
| Total Parking Spaces | 2 |
Interior Size
| Total Finished Area: | 929 sq ft |
| Total Finished Area (Metric): | 86.31 sq m |
Room Count
| Bedrooms: | 3 |
| Bathrooms: | 1 |
| Full Bathrooms: | 1 |
| Rooms Above Grade: | 5 |
Lot Information
| Lot Size: | 5,634 sq ft |
| Lot Size (Acres): | 0.13 acres |
| Frontage: | 50 ft |
Legal
| Legal Description: | PLAN 224HV BLOCK 3 LOT 7 |
| Title to Land: | Fee Simple |
- Vinyl Windows
- Garden
- Private Yard
- Storage
- Electric Stove
- Microwave Hood Fan
- Refrigerator
- Washer/Dryer
- Window Coverings
- None
- Playground
- Schools Nearby
- Shopping Nearby
- Sidewalks
- Street Lights
- Wood Frame
- Gas
- Slab
- Back Lane
- Back Yard
- Few Trees
- Front Yard
- Gazebo
- Landscaped
- Private
- Single Garage Detached
- Deck
Floor plan information is not available for this property.
Monthly Payment Breakdown
Loading Walk Score...
What's Nearby?
Powered by Yelp
REALTOR® Details
BRANDI TOSCZAK
- (403) 593-8340
- [email protected]
- eXp Realty of Canada