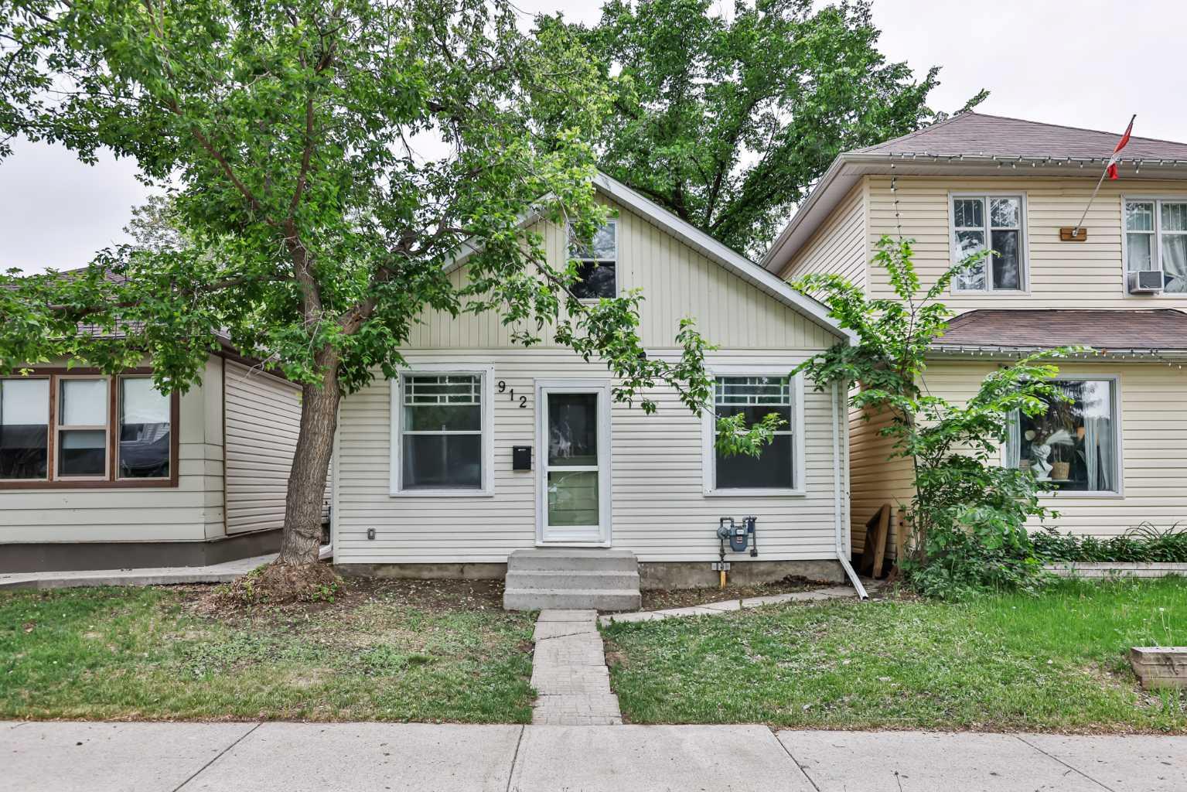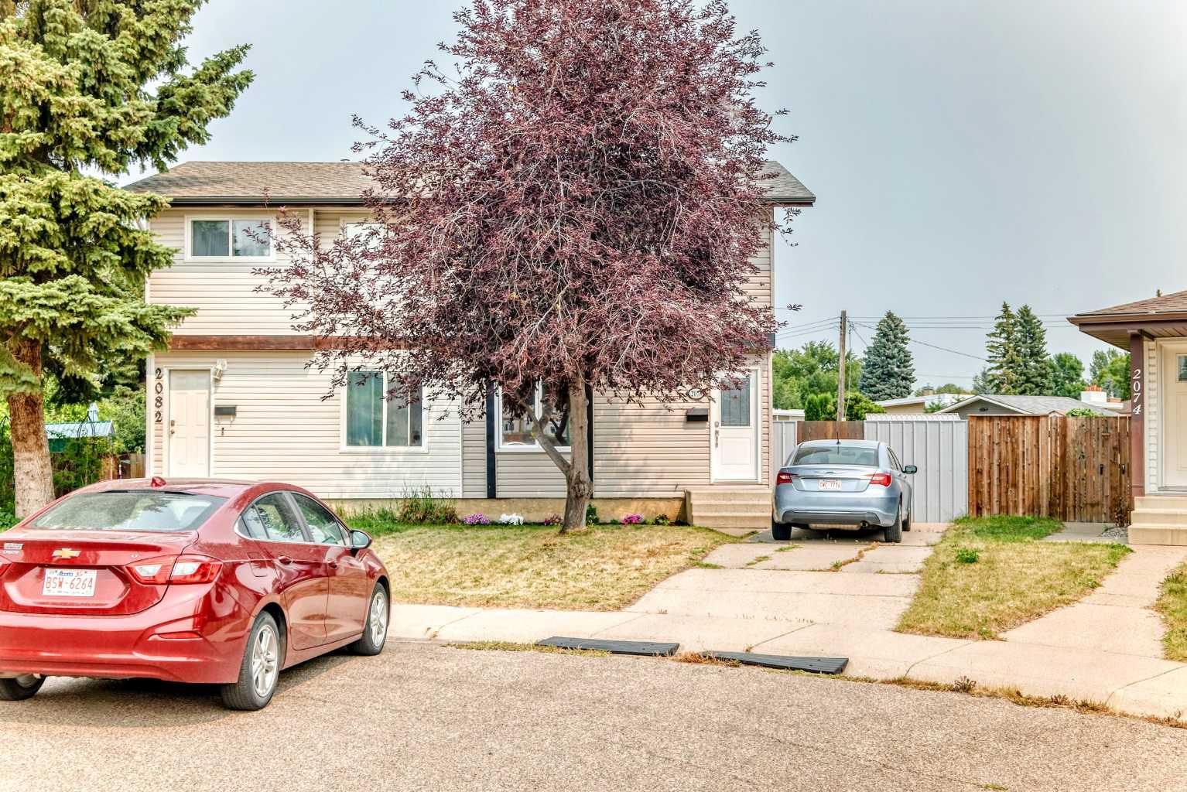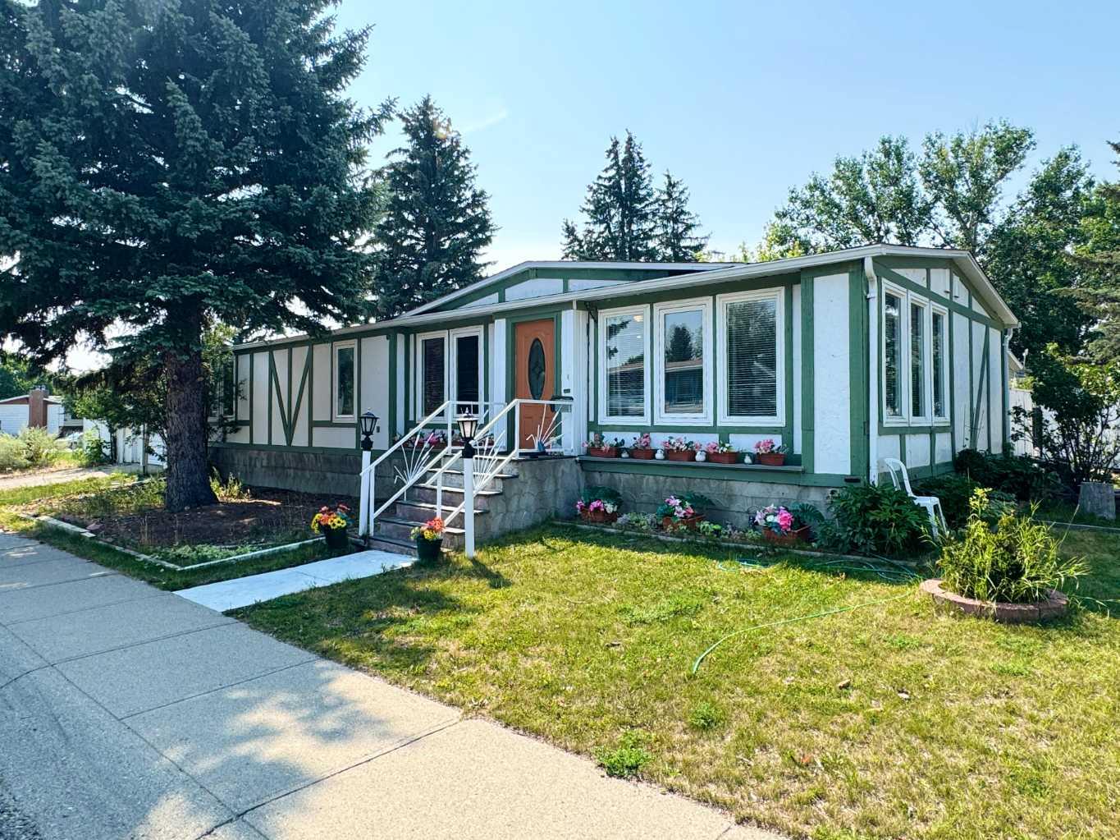
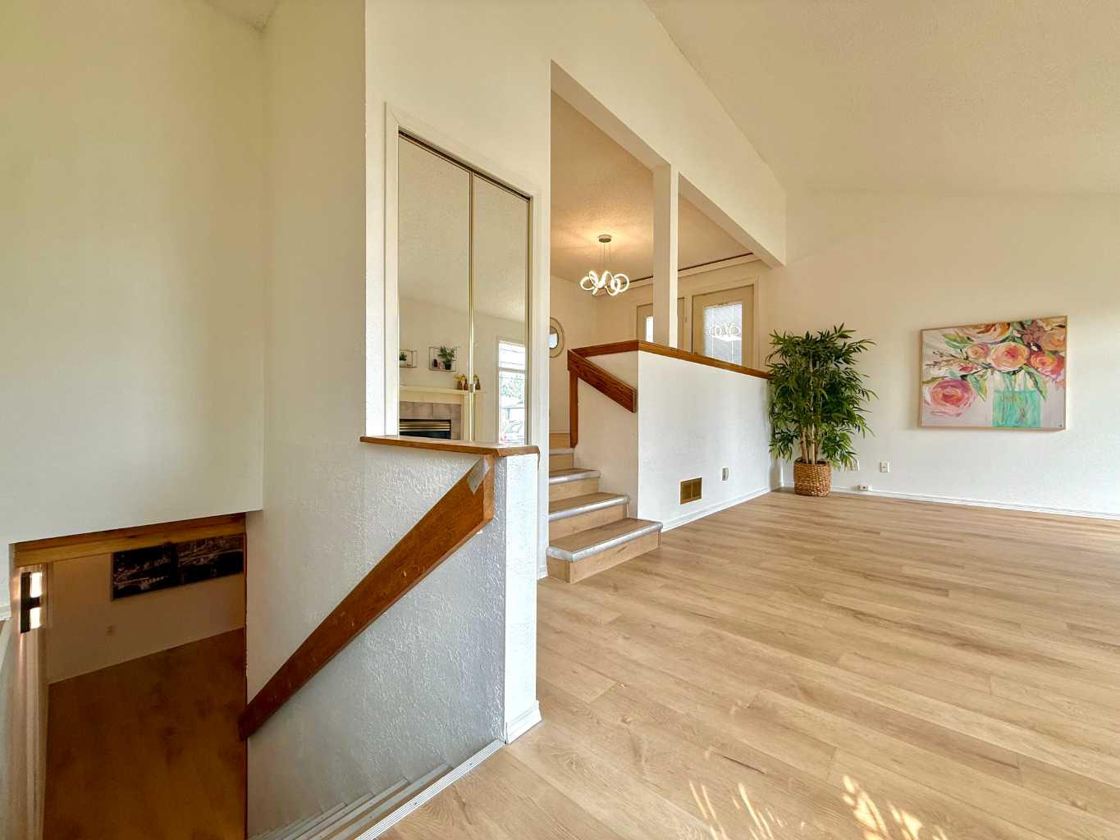
47 Princeton Crescent , Lethbridge, Alberta
Residential For Sale in Lethbridge, Alberta
$349,700
-
Property Type
 Residential
-
Bedrooms
 3
3
-
Bath
 2
2
-
Garage
 0
0
-
Sq Ft
 944
944
-
Year Built
 1982
1982
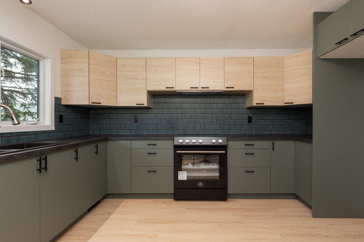
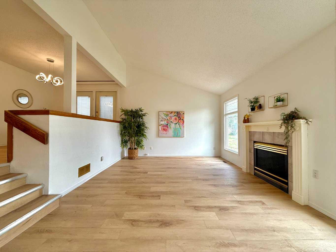
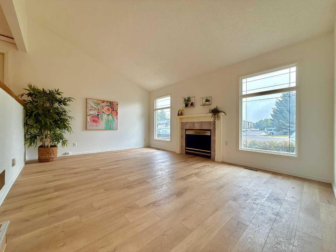
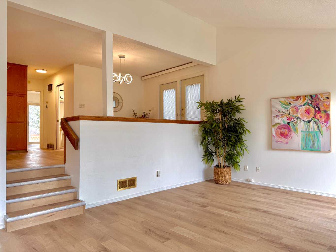
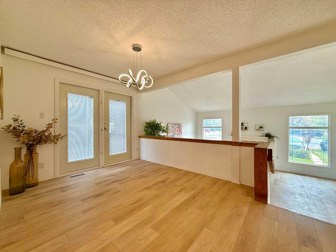
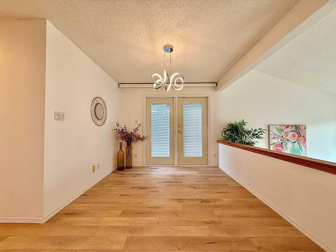
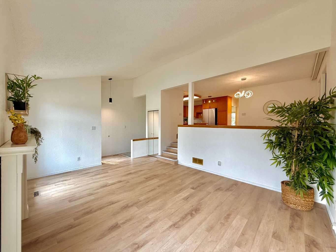
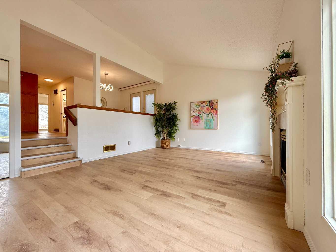
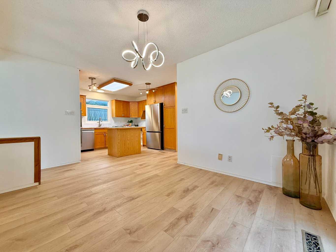
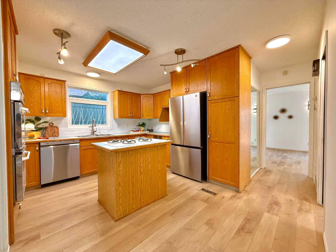
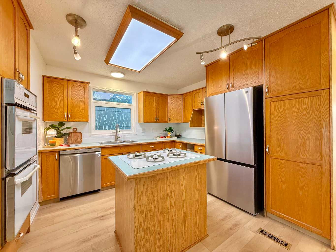
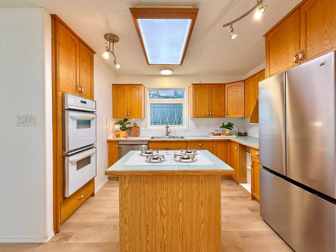
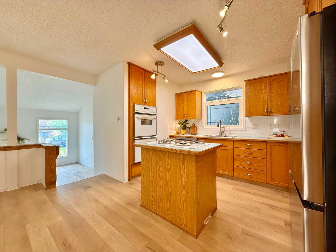
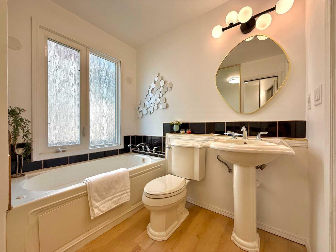
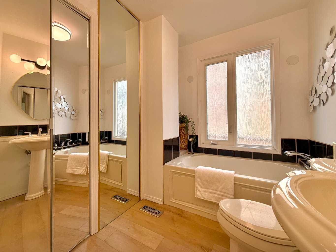
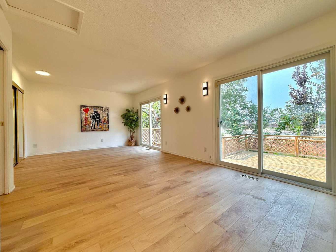
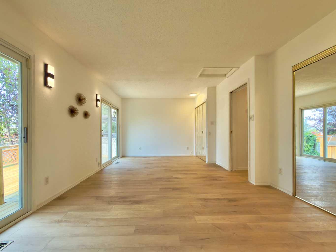
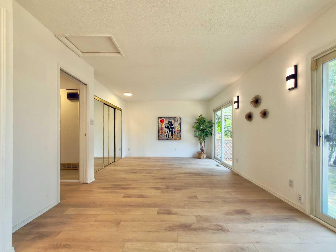
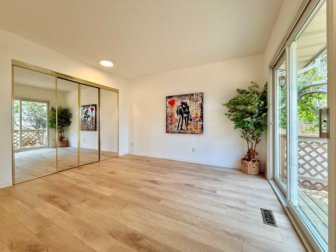
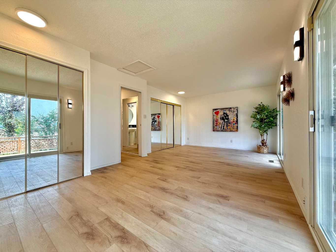
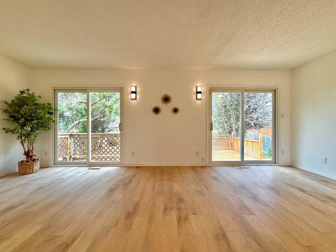
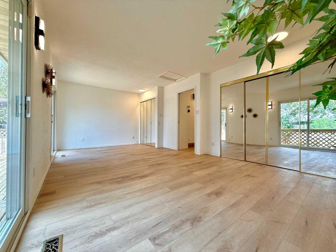
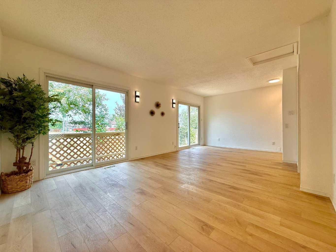
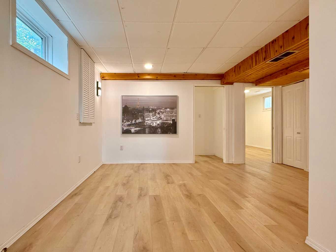
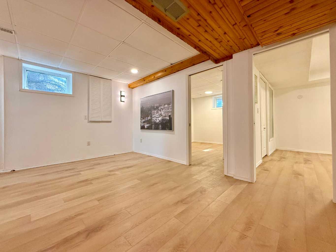
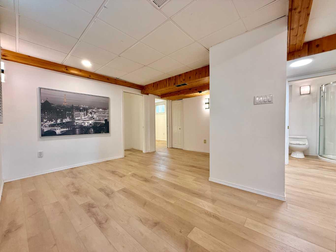
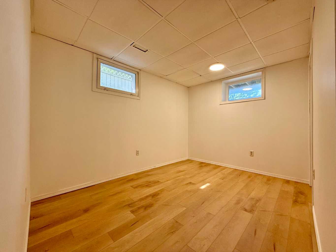
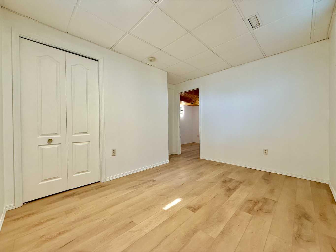
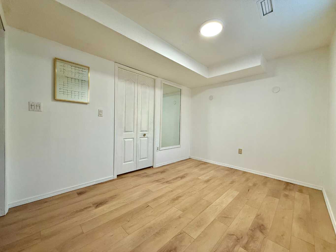
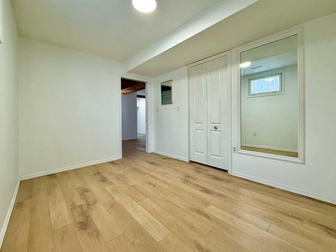
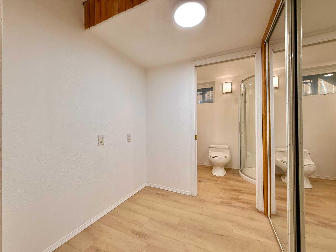
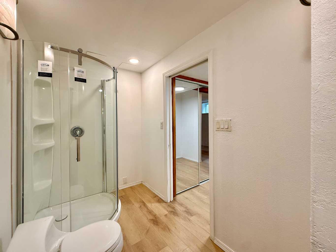
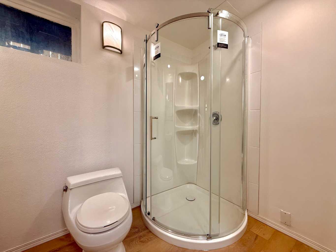
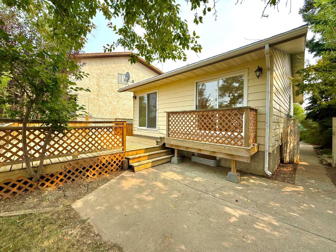
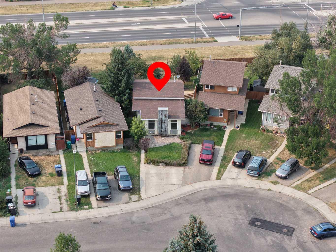
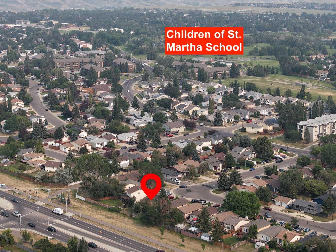
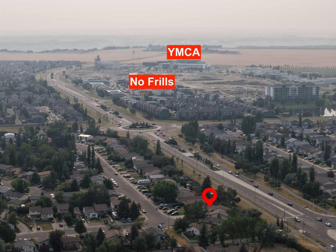

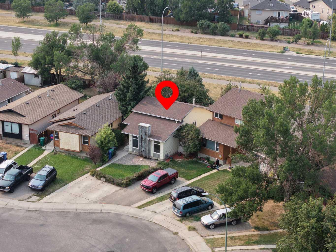
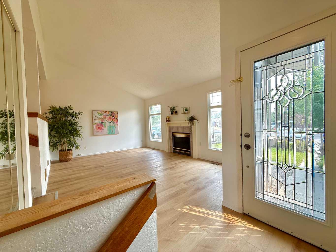
Charming, bright and affordable, this welcoming three-level split is ready for you to call home. It offers three comfortable bedrooms and two full bathrooms in a convenient location close to the University of Lethbridge, an elementary school, shopping and everyday amenities. Recent updates include fresh paint, new vinyl plank flooring throughout and a new shower in the basement washroom. The refrigerator is approximately one year old, and the dishwasher is approximately two years old.
| Street Address: | 47 Princeton Crescent |
| City: | Lethbridge |
| Province/State: | Alberta |
| Postal Code: | N/A |
| County/Parish: | Lethbridge |
| Subdivision: | Varsity Village |
| Country: | Canada |
| Latitude: | 49.67520440 |
| Longitude: | -112.89319840 |
| MLS® Number: | A2335130 |
| Price: | $349,700 |
| Property Area: | 944 Sq ft |
| Bedrooms: | 3 |
| Bathrooms Half: | 0 |
| Bathrooms Full: | 2 |
| Living Area: | 944 Sq ft |
| Building Area: | 0 Sq ft |
| Year Built: | 1982 |
| Listing Date: | Aug 10, 2026 |
| Garage Spaces: | 0 |
| Property Type: | Residential |
| Property Subtype: | Detached |
| MLS Status: | Pending |
Additional Details
| Flooring: | N/A |
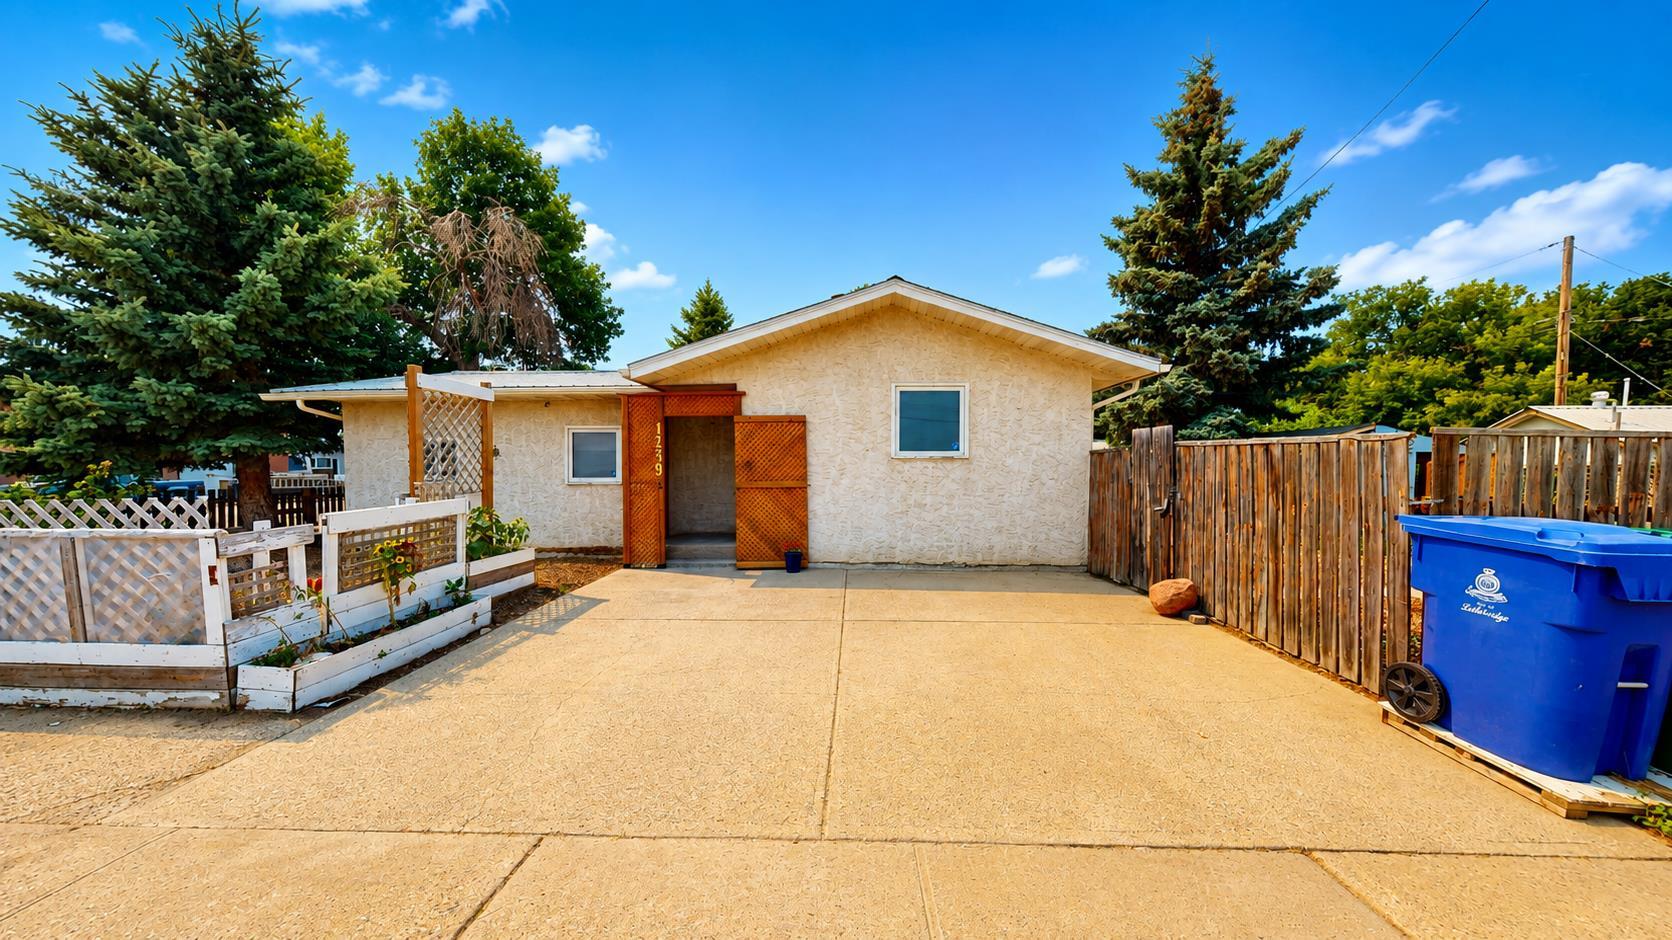
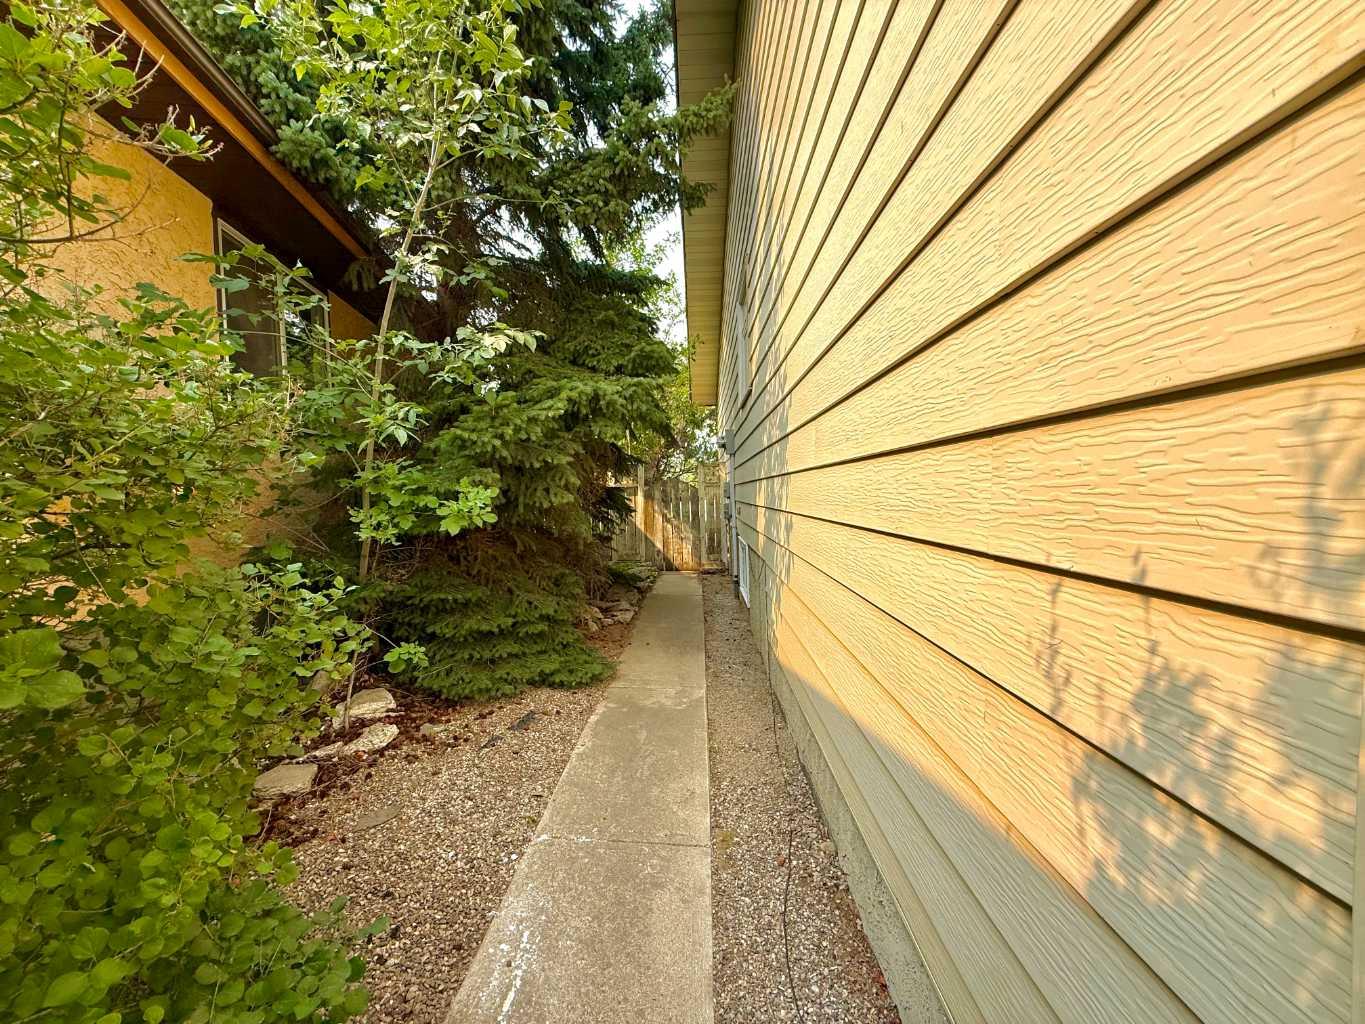
| Construction: | Stucco,Vinyl Siding |
| Parking: | Parking Pad |
| Appliances: | Dishwasher,Double Oven,Electric Cooktop,Refrigerator,Washer |
| Stories: | N/A |
| Zoning: | R-L |
| Fireplace: | N/A |
| Amenities: | Fishing,Lake,Park,Playground,Schools Nearby,Shopping Nearby |
Utilities & Systems
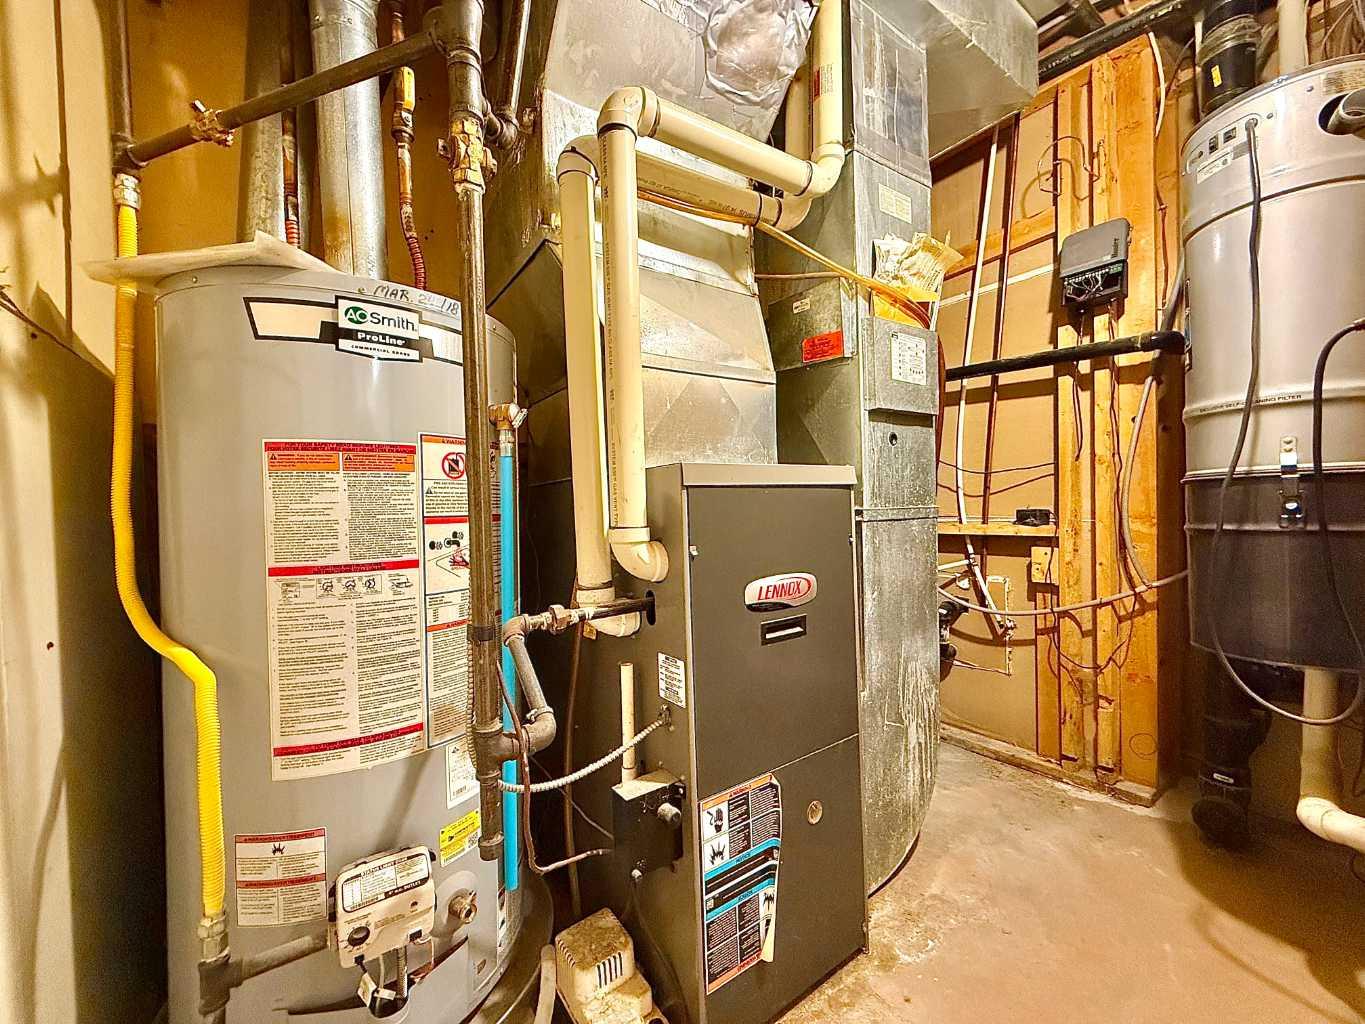
| Heating: | Forced Air |
| Cooling: | Central Air |
| Property Type | Residential |
| Building Type | Detached |
| Square Footage | 944 sqft |
| Community Name | Varsity Village |
| Subdivision Name | Varsity Village |
| Title | Fee Simple |
| Land Size | 4,216 sqft |
| Built in | 1982 |
| Annual Property Taxes | Contact listing agent |
| Parking Type | Parking Pad |
| Time on MLS Listing | 5 days |
Bedrooms
| Above Grade | 1 |
Bathrooms
| Total | 2 |
| Partial | 0 |
Interior Features
| Appliances Included | Dishwasher, Double Oven, Electric Cooktop, Refrigerator, Washer |
| Flooring | Vinyl Plank |
Building Features
| Features | Kitchen Island |
| Construction Material | Stucco, Vinyl Siding |
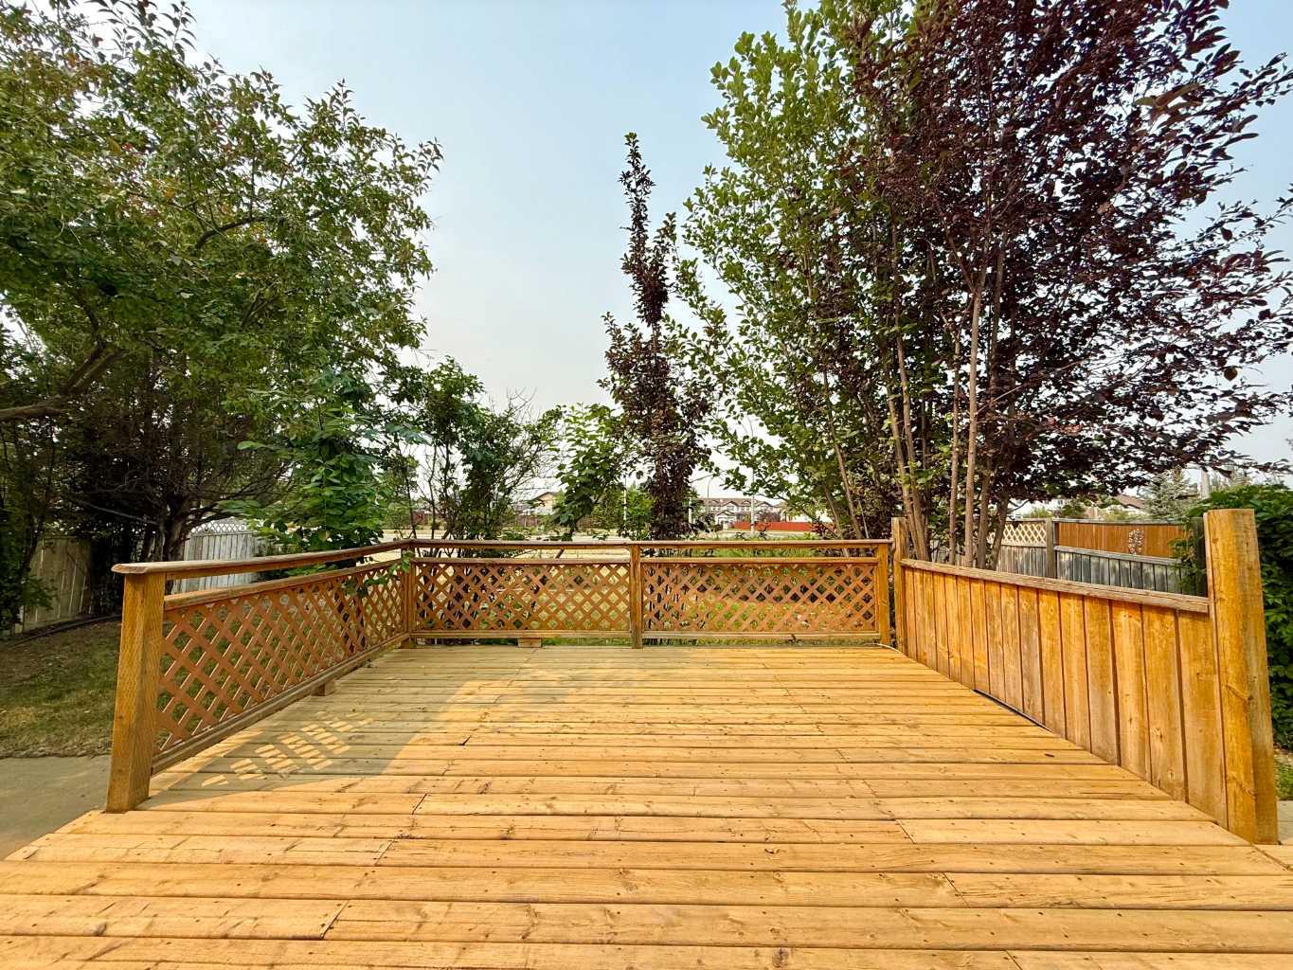
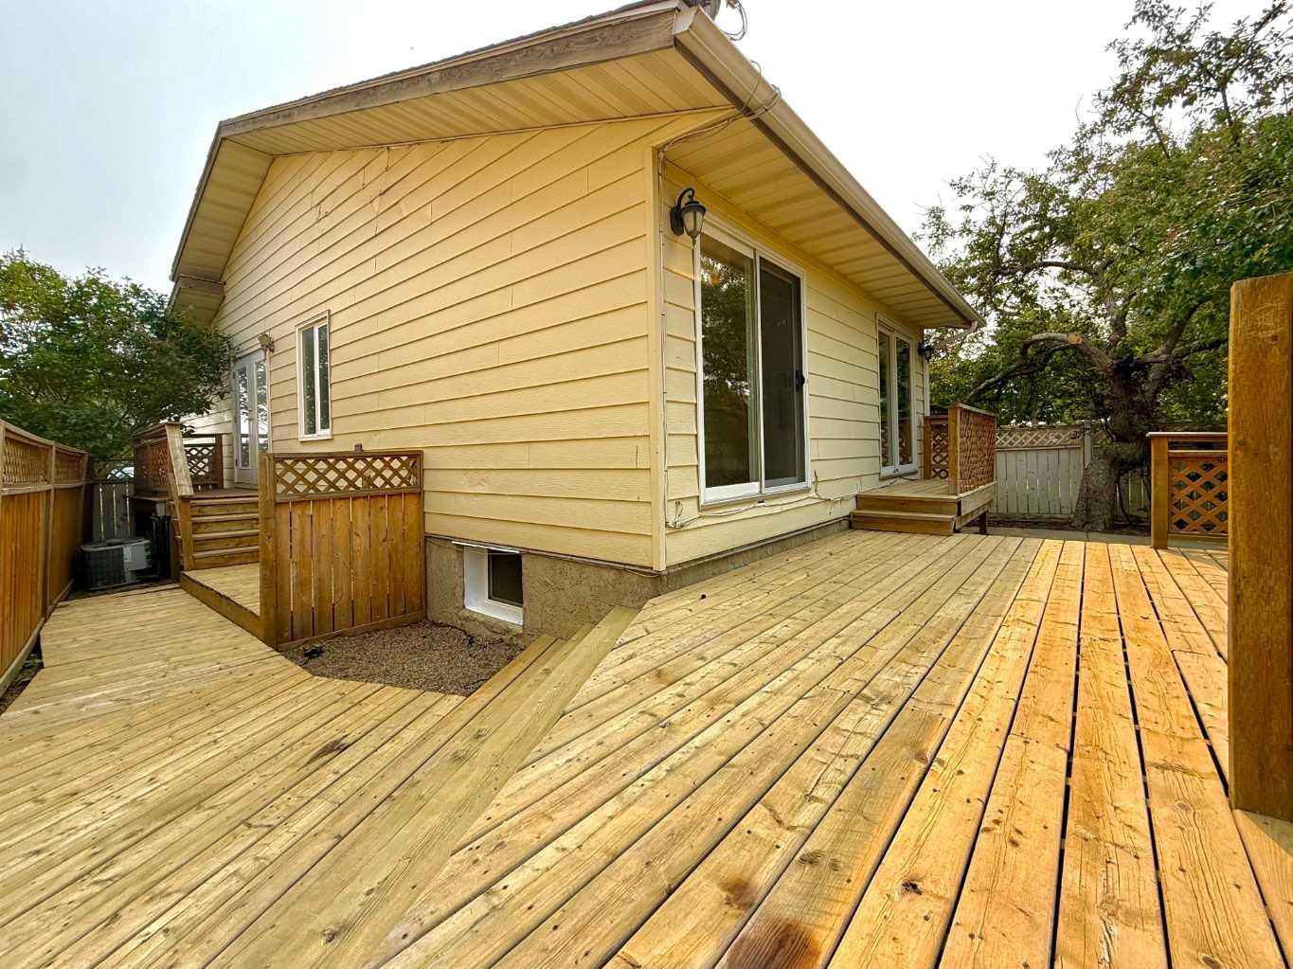
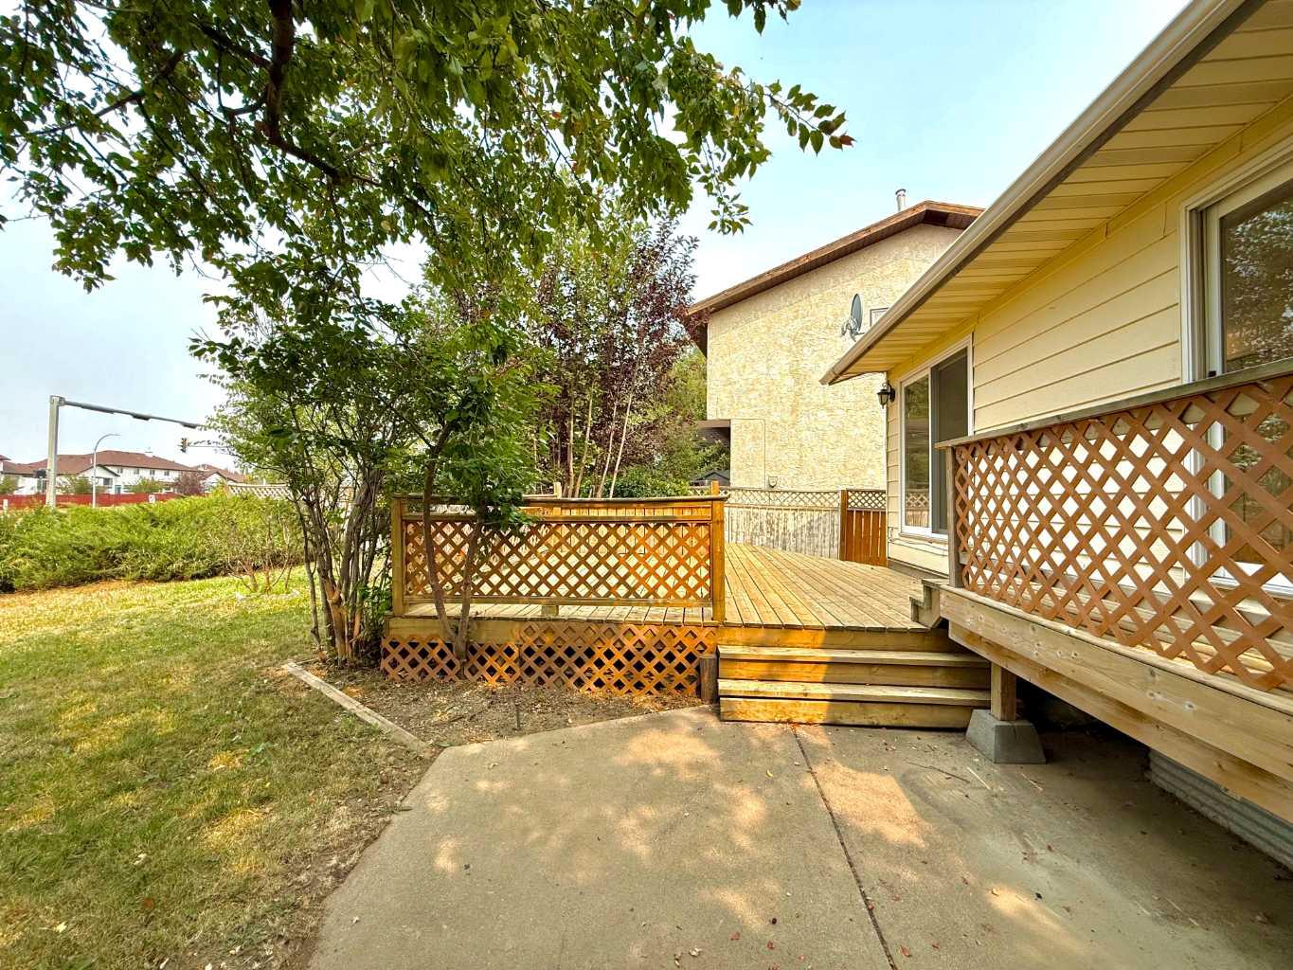
| Structures | Deck |
Heating & Cooling
| Cooling | Central Air |
| Heating Type | Forced Air |
Exterior Features
| Exterior Finish | Stucco, Vinyl Siding |
Neighbourhood Features
| Community Features | Fishing, Lake, Park, Playground, Schools Nearby, Shopping Nearby |
| Amenities Nearby | Fishing, Lake, Park, Playground, Schools Nearby, Shopping Nearby |
Parking
| Parking Type | Parking Pad |
| Total Parking Spaces | 2 |
Interior Size
| Total Finished Area: | 944 sq ft |
| Total Finished Area (Metric): | 87.70 sq m |
Room Count
| Bedrooms: | 3 |
| Bathrooms: | 2 |
| Full Bathrooms: | 2 |
| Rooms Above Grade: | 3 |
Lot Information
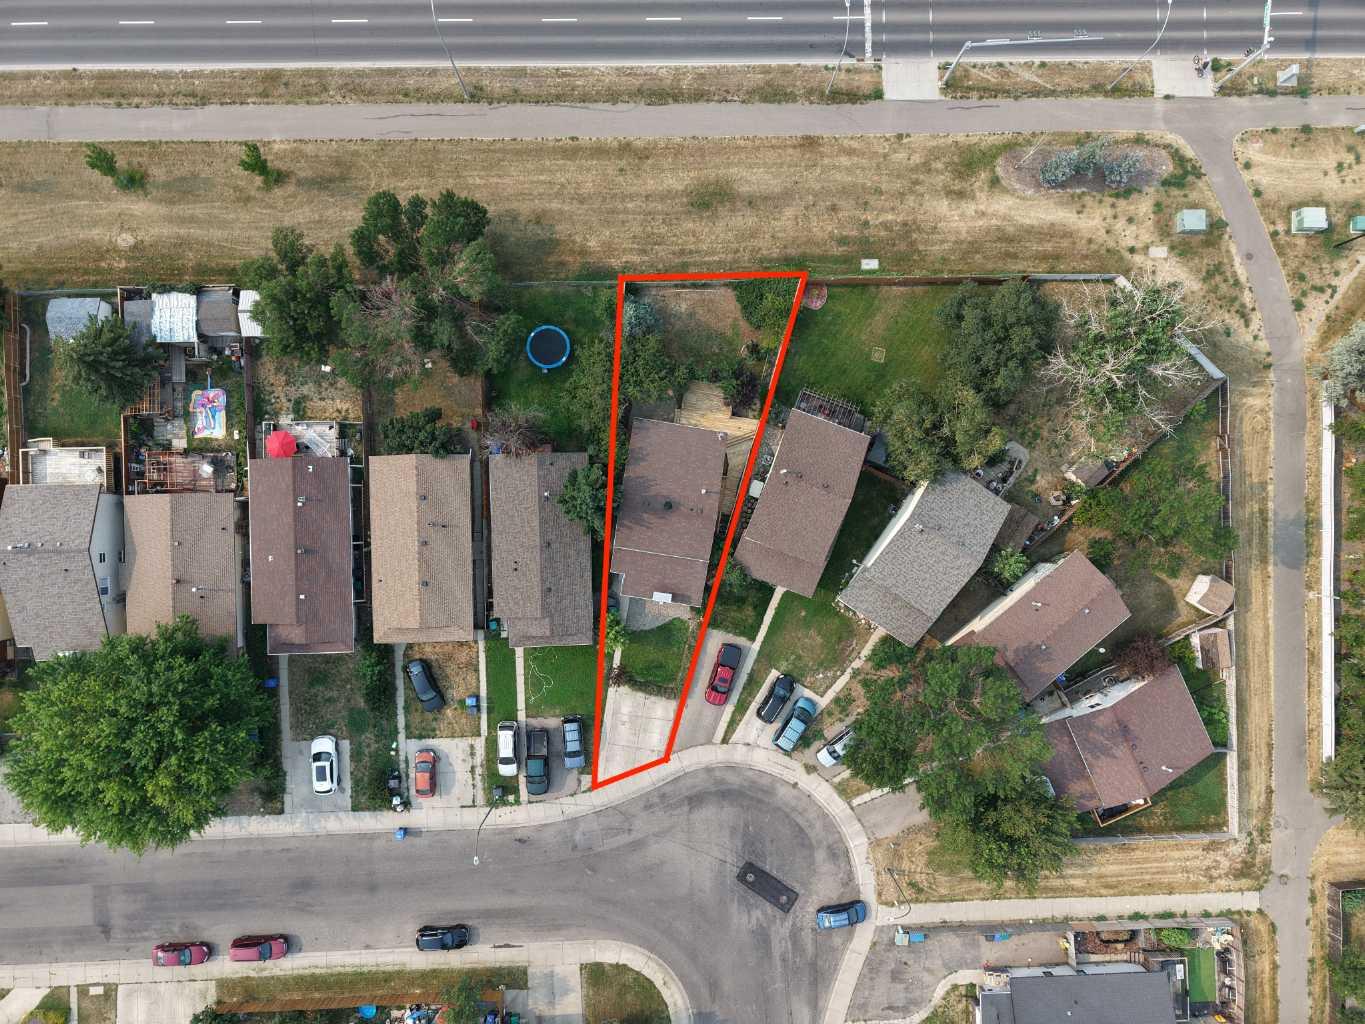
| Lot Size: | 4,216 sq ft |
| Lot Size (Acres): | 0.10 acres |
| Frontage: | 31 ft |
- Kitchen Island
- BBQ gas line
- Private Entrance
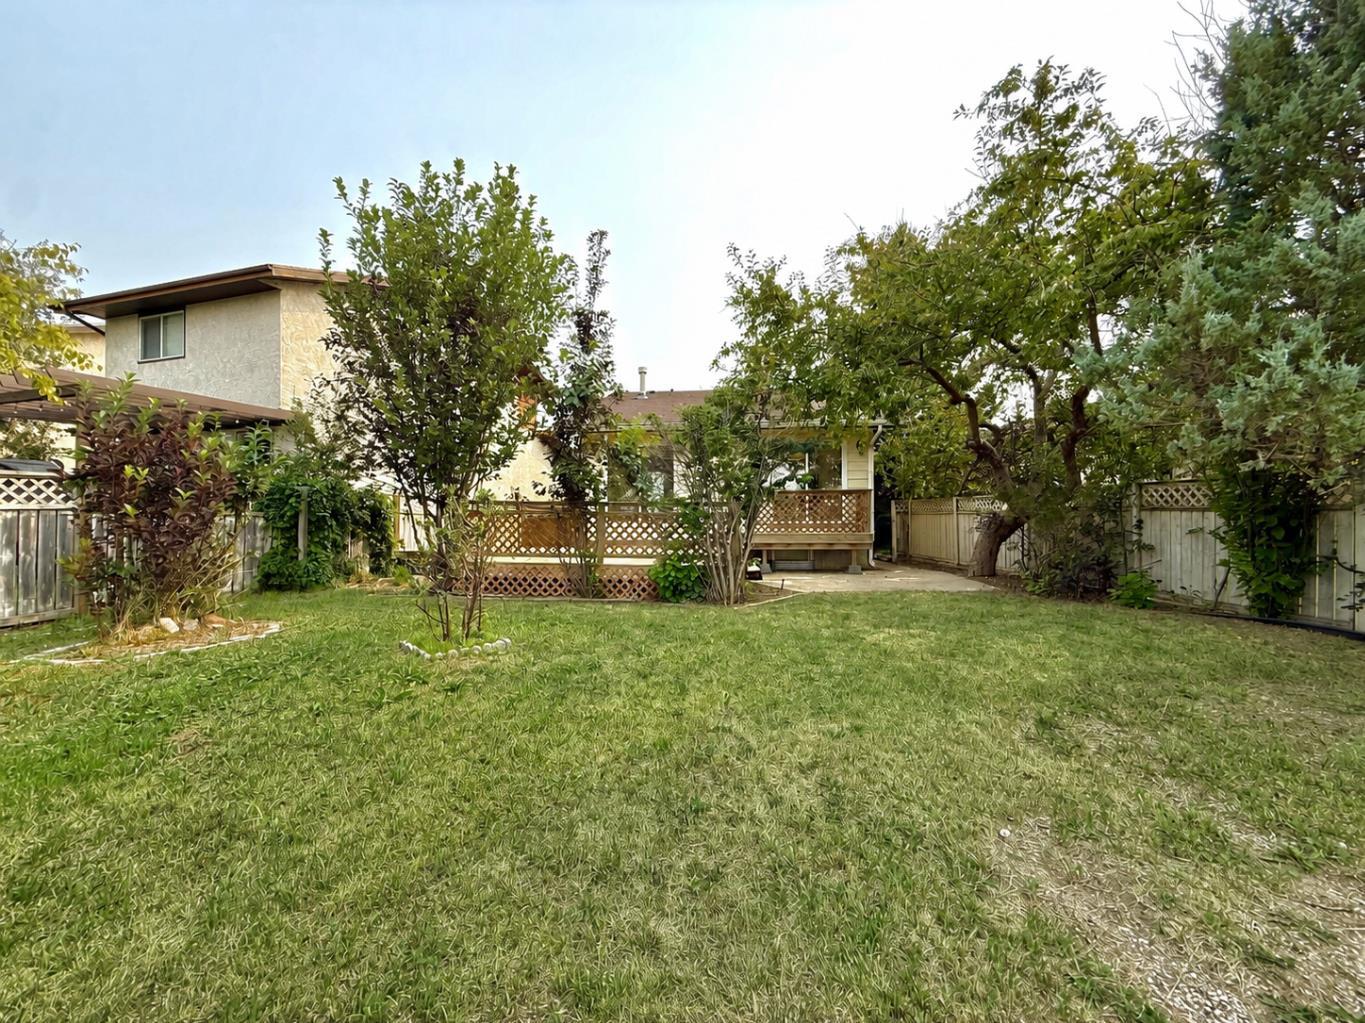
- Private Yard
- Dishwasher
- Double Oven
- Electric Cooktop
- Refrigerator
- Washer
- Full
- Fishing
- Lake
- Park
- Playground
- Schools Nearby
- Shopping Nearby
- Stucco
- Vinyl Siding
- Electric
- Poured Concrete
- Pie Shaped Lot
- Parking Pad
- Deck
Floor plan information is not available for this property.
Monthly Payment Breakdown
Principal & Interest:
$0
Property Tax:
$0
Home Insurance:
$0
HOA Fees:
$0
PMI:
$0
Total Monthly Payment:
$0
Chart Mortgage:
Loading Walk Score...
What's Nearby?
Powered by Yelp
REALTOR® Details
Cindy Guan
- (403) 393-1888
- [email protected]
- Maxwell Devonshire Realty