4610 16 Street , Lloydminster, Saskatchewan
Residential For Sale in Lloydminster, Saskatchewan
$345,900
-
Property Type
 Residential
-
Bedrooms
 2
2
-
Bath
 2
2
-
Garage
 0
0
-
Sq Ft
 1,070
1,070
-
Year Built
 2018
2018
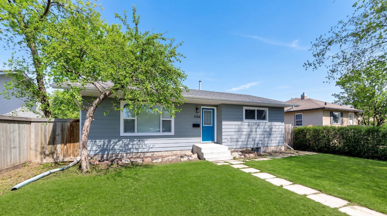
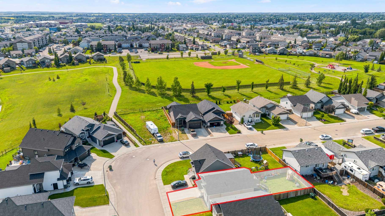
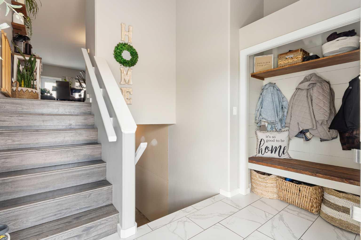
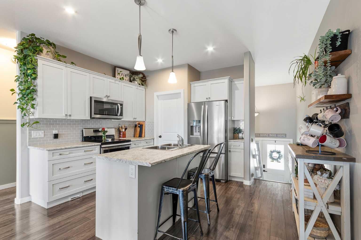
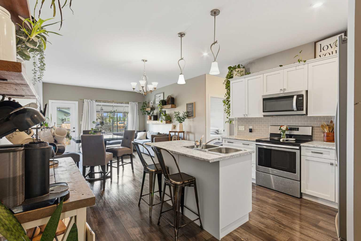
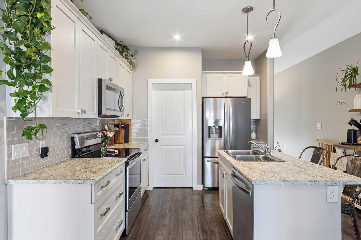
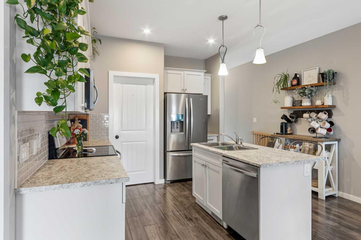
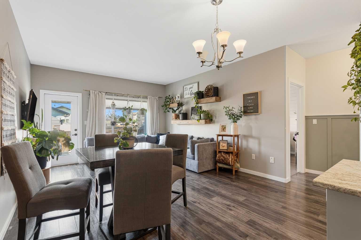
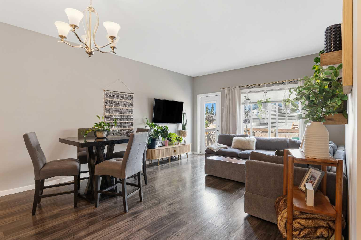
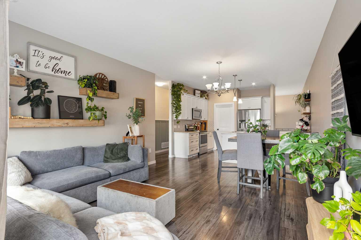
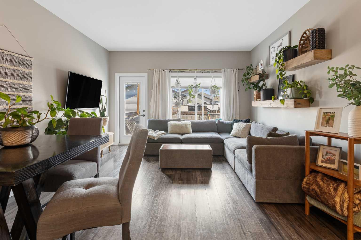
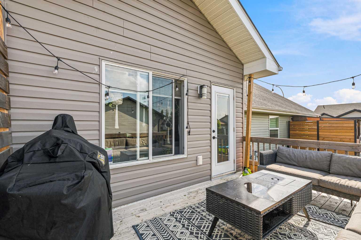
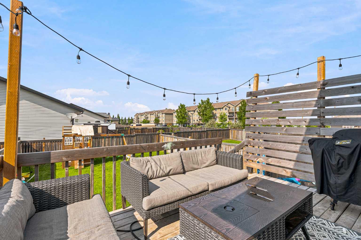
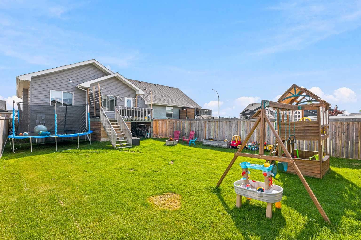
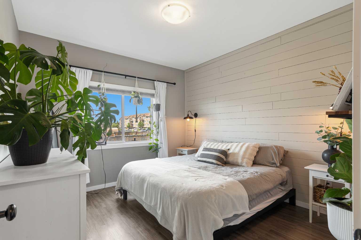
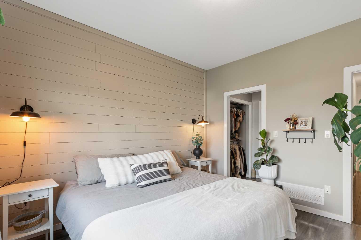
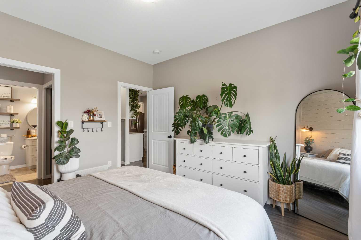
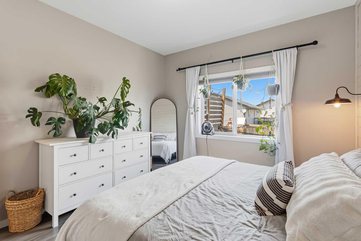
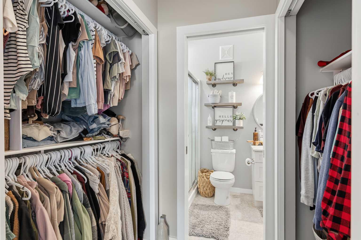
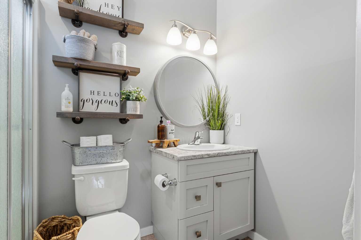
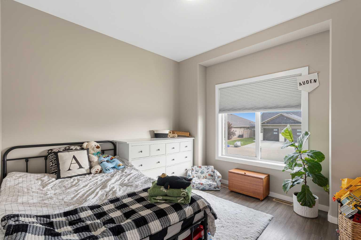
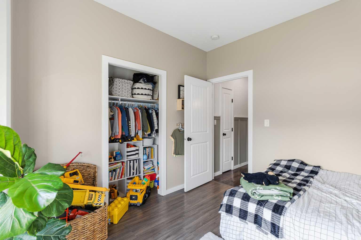
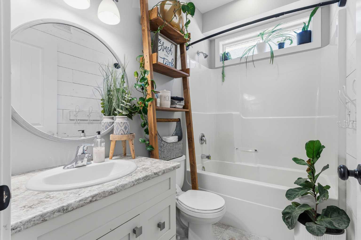
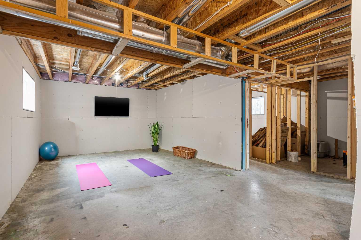
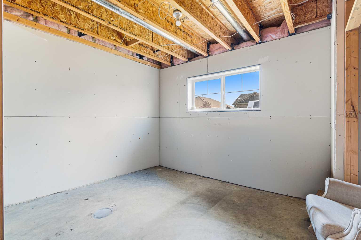
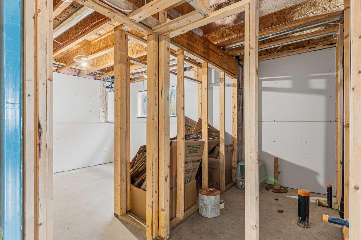
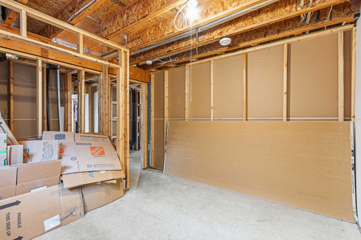
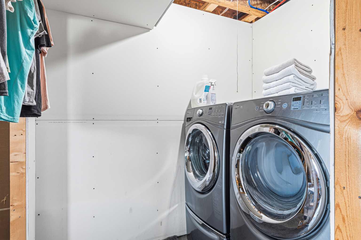
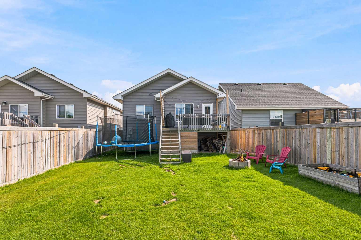
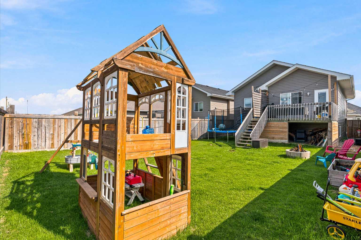
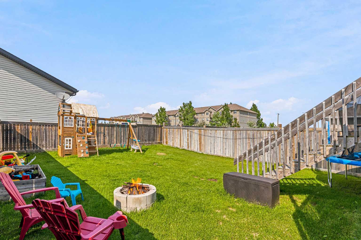
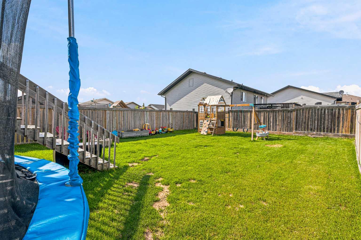
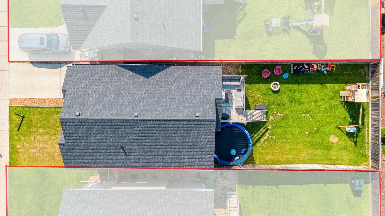
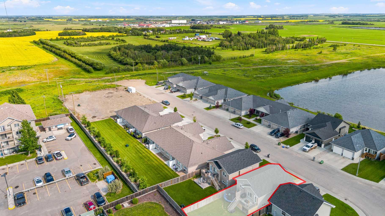
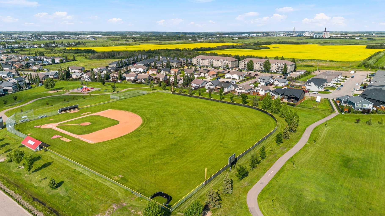
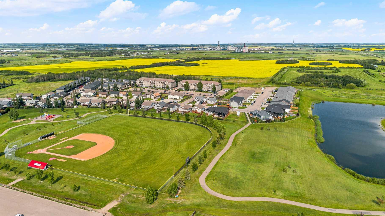
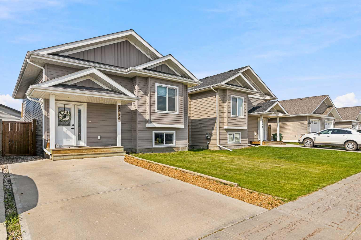
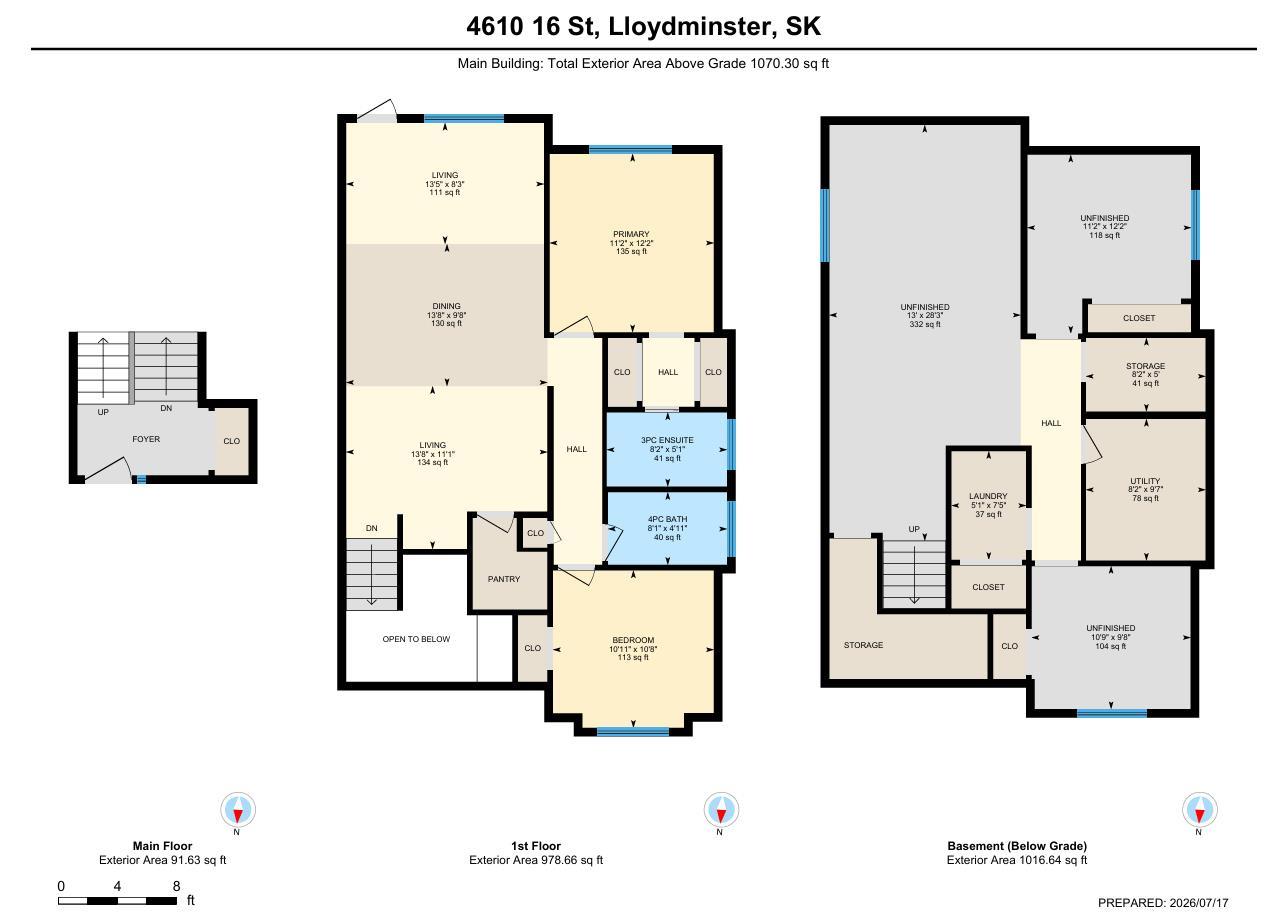
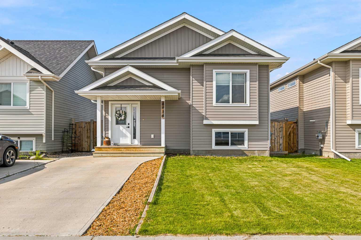
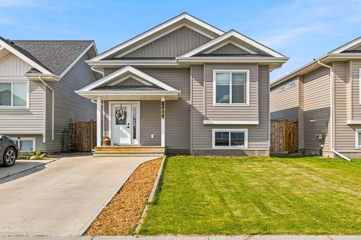
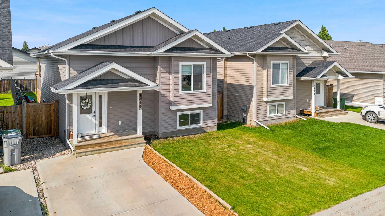
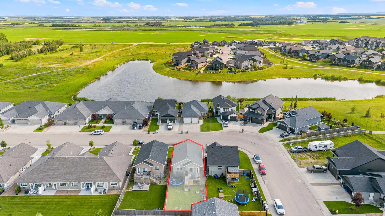
Discover the perfect blend of modern design, thoughtful finishes, and everyday comfort in this beautifully maintained detached home, tucked away on a quiet street in the Wallacefield neighbourhood. From the moment you step inside, you'll appreciate the bright, open-concept layout, highlighted by 10-foot ceilings, modern finishes, and an inviting atmosphere that instantly feels like home. Durable laminate flooring flows throughout the main level, while thoughtful design features—including board and batten accents, floating shelves, and large windows in both bathrooms—add warmth and character. The kitchen is both functional and stylish, offering a spacious walk-in pantry and an open layout that's ideal for both everyday living and entertaining. The primary bedroom features a striking feature wall and a private 3-piece ensuite, creating a comfortable retreat at the end of the day. Step through the patio doors into your fully fenced backyard, where you'll find plenty of space to relax, entertain, enjoy a summer BBQ, gather around the firepit, or let kids and pets play. The basement is already laid out and framed, it has been designed with resale and functionality in mind. The layout includes space for two additional bedrooms, a third bathroom, a dedicated laundry room, and generous storage, giving you the opportunity to finish the space to suit your style while adding significant value to the home. Outside, you'll love the home's attractive curb appeal and unbeatable location. Just steps from Wallacefield Park, the pond, ball diamonds, playground, and expansive green space, you'll also enjoy convenient access to schools, shopping, restaurants, everyday amenities, and the Lloydminster Multiplex. Whether you're searching for a home that's move-in ready today with room to grow tomorrow, or you're looking for a property that offers modern finishes and future potential, this home is one you won't want to miss.
| Street Address: | 4610 16 Street |
| City: | Lloydminster |
| Province/State: | Saskatchewan |
| Postal Code: | N/A |
| County/Parish: | Lloydminster |
| Subdivision: | Wallacefield |
| Country: | Canada |
| Latitude: | 53.25265964 |
| Longitude: | -109.99409395 |
| MLS® Number: | A2327748 |
| Price: | $345,900 |
| Property Area: | 1,070 Sq ft |
| Bedrooms: | 2 |
| Bathrooms Half: | 0 |
| Bathrooms Full: | 2 |
| Living Area: | 1,070 Sq ft |
| Building Area: | 0 Sq ft |
| Year Built: | 2018 |
| Listing Date: | Jul 17, 2026 |
| Garage Spaces: | 0 |
| Property Type: | Residential |
| Property Subtype: | Detached |
| MLS Status: | Active |
Additional Details
| Flooring: | N/A |
| Construction: | Vinyl Siding,Wood Frame |
| Parking: | Off Street |
| Appliances: | Dishwasher,Electric Stove,Microwave,Refrigerator |
| Stories: | N/A |
| Zoning: | LDR |
| Fireplace: | N/A |
| Amenities: | Park,Playground,Schools Nearby,Shopping Nearby,Sidewalks,Street Lights |
Utilities & Systems
| Heating: | Forced Air,Natural Gas |
| Cooling: | None |
| Property Type | Residential |
| Building Type | Detached |
| Square Footage | 1,070 sqft |
| Community Name | Wallacefield |
| Subdivision Name | Wallacefield |
| Title | Fee Simple |
| Land Size | 4,262 sqft |
| Built in | 2018 |
| Annual Property Taxes | Contact listing agent |
| Parking Type | Off Street |
| Time on MLS Listing | 23 days |
Bedrooms
| Above Grade | 2 |
Bathrooms
| Total | 2 |
| Partial | 0 |
Interior Features
| Appliances Included | Dishwasher, Electric Stove, Microwave, Refrigerator |
| Flooring | Laminate |
Building Features
| Features | High Ceilings, Kitchen Island, No Smoking Home, See Remarks |
| Construction Material | Vinyl Siding, Wood Frame |
| Structures | Deck |
Heating & Cooling
| Cooling | None |
| Heating Type | Forced Air, Natural Gas |
Exterior Features
| Exterior Finish | Vinyl Siding, Wood Frame |
Neighbourhood Features
| Community Features | Park, Playground, Schools Nearby, Shopping Nearby, Sidewalks, Street Lights |
| Amenities Nearby | Park, Playground, Schools Nearby, Shopping Nearby, Sidewalks, Street Lights |
Parking
| Parking Type | Off Street |
| Total Parking Spaces | 1 |
Interior Size
| Total Finished Area: | 1,070 sq ft |
| Total Finished Area (Metric): | 99.41 sq m |
Room Count
| Bedrooms: | 2 |
| Bathrooms: | 2 |
| Full Bathrooms: | 2 |
| Rooms Above Grade: | 5 |
Lot Information
| Lot Size: | 4,262 sq ft |
| Lot Size (Acres): | 0.10 acres |
| Frontage: | 36 ft |
- High Ceilings
- Kitchen Island
- No Smoking Home
- See Remarks
- Private Yard
- Dishwasher
- Electric Stove
- Microwave
- Refrigerator
- Full
- Park
- Playground
- Schools Nearby
- Shopping Nearby
- Sidewalks
- Street Lights
- Vinyl Siding
- Wood Frame
- Wood
- Rectangular Lot
- Off Street
- Deck
Floor plan information is not available for this property.
Monthly Payment Breakdown
Loading Walk Score...
What's Nearby?
Powered by Yelp