1512 49 Avenue , Lloydminster, Saskatchewan
Residential For Sale in Lloydminster, Saskatchewan
$282,500
-
Property Type
 Residential
-
Bedrooms
 5
5
-
Bath
 2
2
-
Garage
 0
0
-
Sq Ft
 1,198
1,198
-
Year Built
 1928
1928
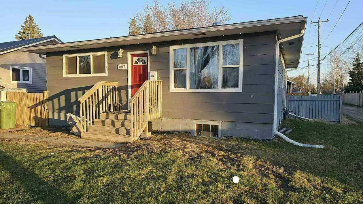
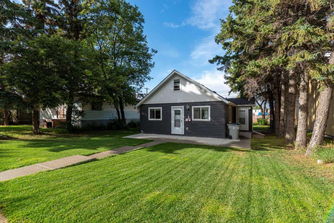
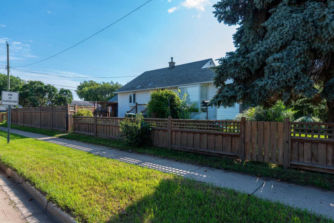
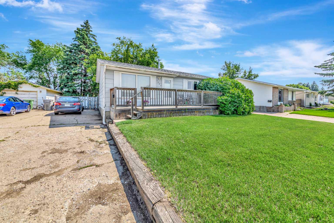
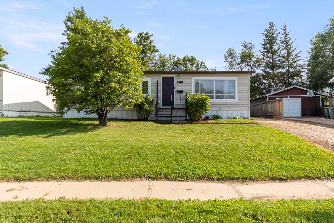
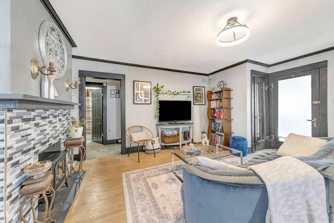
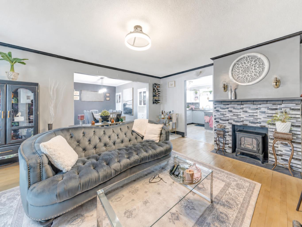
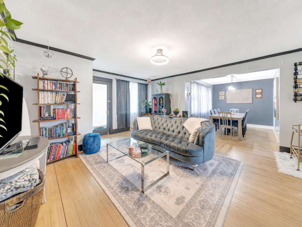
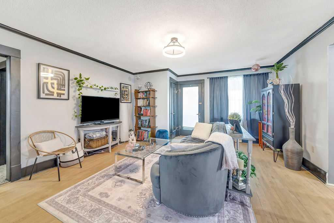
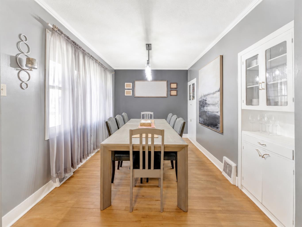
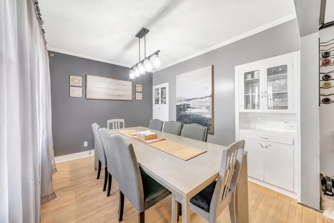
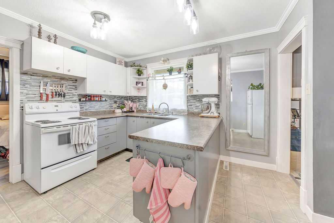
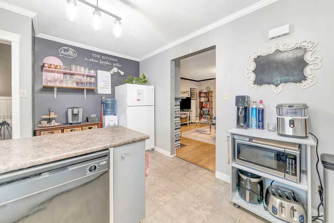
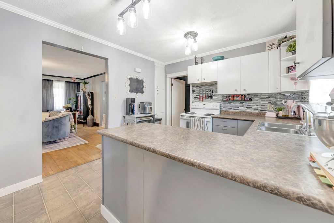
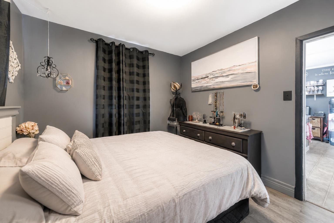
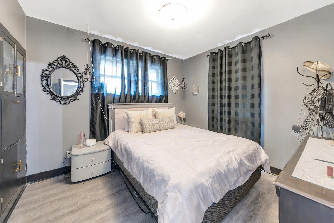
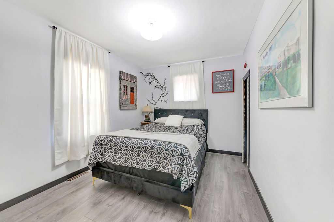
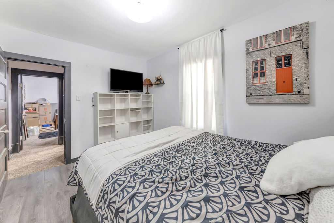
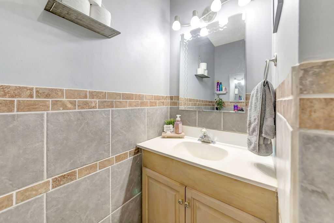
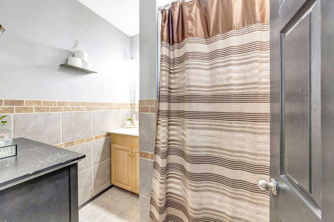
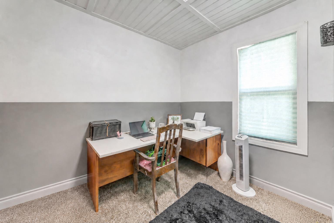
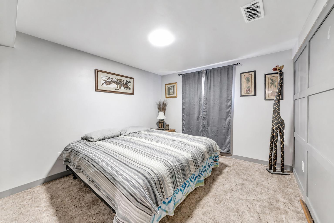
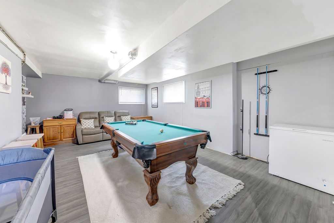
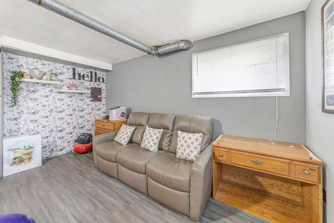
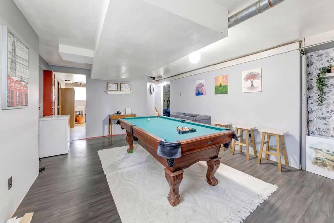
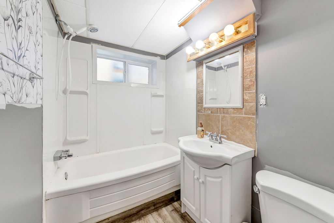
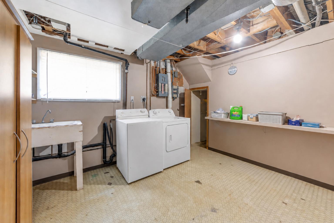
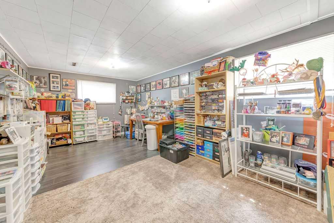
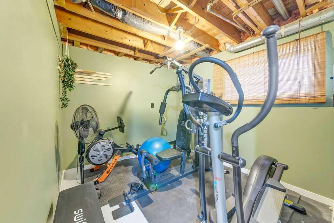
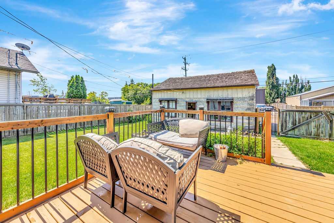
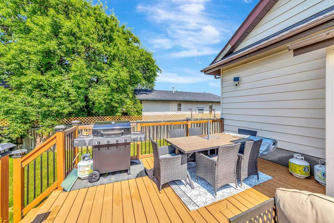
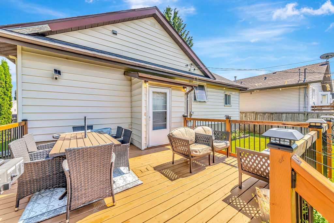
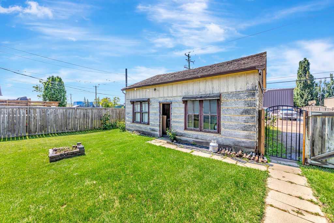
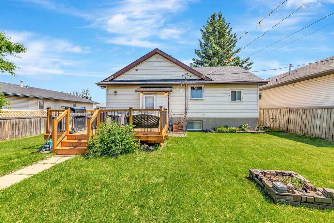
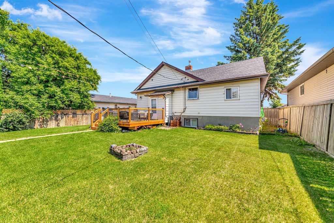
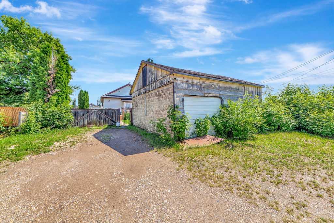
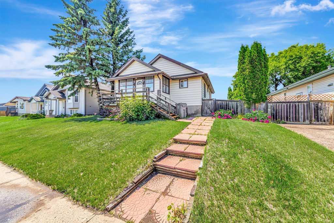
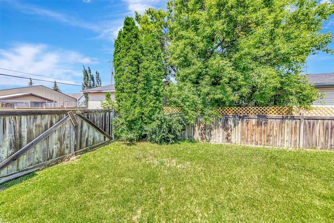
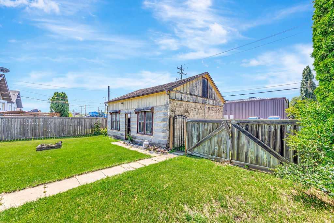
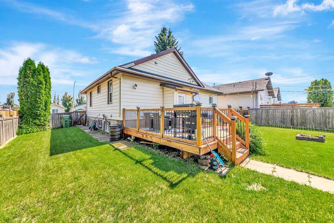
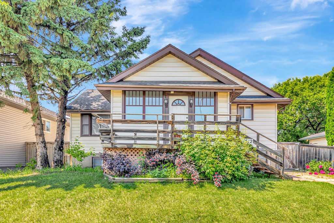
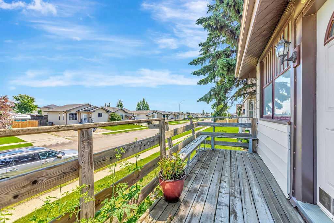
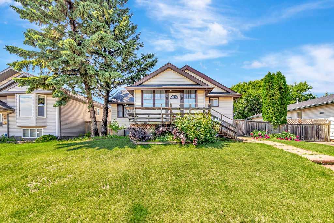
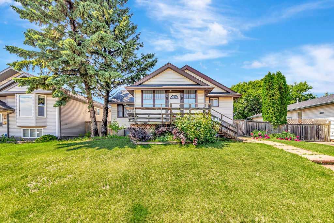
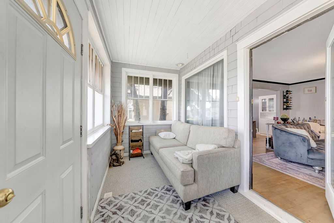
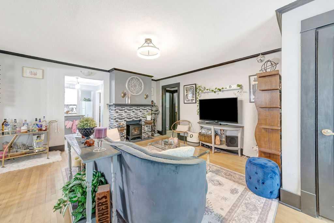
From the moment you step into the inviting enclosed front porch, you'll feel right at home. Reminiscent of afternoons spent visiting Grandma and Grandpa, this welcoming space sets the tone for a home filled with warmth and character. Inside, the original maple hardwood floors flow through the living and dining rooms, creating a timeless feel that's both inviting and full of personality. With 5 bedrooms and 2 bathrooms, there's plenty of room for a growing family, guests, or a home office. The finished basement expands your living space with a large recreation room, perfect for movie nights, kids' play space, or entertaining. Two additional bedrooms, a full bathroom, and a laundry/utility room complete the lower level. Thoughtful updates provide peace of mind, including new shingles (2024), a recently replaced hot water tank, and new flooring in the bedrooms and downstairs in the rec room & bathroom. Outside, you'll appreciate the generous lot with plenty of room to enjoy the outdoors, along with an oversized shed that offers excellent storage, workspace, or hobby potential. This charming home was relocated onto its current foundation in the late 1970s, combining the character of a classic home with the stability of its current location. If you've been searching for a home with warmth, space, and timeless appeal, this one is ready to welcome its next owners.
| Street Address: | 1512 49 Avenue |
| City: | Lloydminster |
| Province/State: | Saskatchewan |
| Postal Code: | N/A |
| County/Parish: | Lloydminster |
| Subdivision: | Wallacefield |
| Country: | Canada |
| Latitude: | 53.25242560 |
| Longitude: | -110.00389600 |
| MLS® Number: | A2328601 |
| Price: | $282,500 |
| Property Area: | 1,198 Sq ft |
| Bedrooms: | 5 |
| Bathrooms Half: | 0 |
| Bathrooms Full: | 2 |
| Living Area: | 1,198 Sq ft |
| Building Area: | 0 Sq ft |
| Year Built: | 1928 |
| Listing Date: | Jul 13, 2026 |
| Garage Spaces: | 0 |
| Property Type: | Residential |
| Property Subtype: | Detached |
| MLS Status: | Active |
Additional Details
| Flooring: | N/A |
| Construction: | Wood Frame |
| Parking: | Off Street,Parking Pad |
| Appliances: | Dishwasher,Refrigerator,Stove(s),Washer/Dryer |
| Stories: | N/A |
| Zoning: | LDR |
| Fireplace: | N/A |
| Amenities: | Sidewalks,Street Lights |
Utilities & Systems
| Heating: | Forced Air,Natural Gas |
| Cooling: | None |
| Property Type | Residential |
| Building Type | Detached |
| Square Footage | 1,198 sqft |
| Community Name | Wallacefield |
| Subdivision Name | Wallacefield |
| Title | Fee Simple |
| Land Size | 8,266 sqft |
| Built in | 1928 |
| Annual Property Taxes | Contact listing agent |
| Parking Type | Off Street |
| Time on MLS Listing | 63 days |
Bedrooms
| Above Grade | 3 |
Bathrooms
| Total | 2 |
| Partial | 0 |
Interior Features
| Appliances Included | Dishwasher, Refrigerator, Stove(s), Washer/Dryer |
| Flooring | Carpet, Concrete, Hardwood, Laminate, Linoleum, Vinyl Plank |
Building Features
| Features | Built-in Features |
| Construction Material | Wood Frame |
| Structures | Deck, Front Porch |
Heating & Cooling
| Cooling | None |
| Heating Type | Forced Air, Natural Gas |
Exterior Features
| Exterior Finish | Wood Frame |
Neighbourhood Features
| Community Features | Sidewalks, Street Lights |
| Amenities Nearby | Sidewalks, Street Lights |
Parking
| Parking Type | Off Street |
| Total Parking Spaces | 2 |
Interior Size
| Total Finished Area: | 1,198 sq ft |
| Total Finished Area (Metric): | 111.30 sq m |
Room Count
| Bedrooms: | 5 |
| Bathrooms: | 2 |
| Full Bathrooms: | 2 |
| Rooms Above Grade: | 6 |
Lot Information
| Lot Size: | 8,266 sq ft |
| Lot Size (Acres): | 0.19 acres |
| Frontage: | 59 ft |
Legal
| Legal Description: | Lot 23, Block 2, Pl 00B 09892, LINC: 0127540009 |
| Title to Land: | Fee Simple |
- Built-in Features
- Fire Pit
- Private Yard
- Dishwasher
- Refrigerator
- Stove(s)
- Washer/Dryer
- Partial
- Sidewalks
- Street Lights
- Wood Frame
- Electric
- Living Room
- Poured Concrete
- Back Lane
- Back Yard
- City Lot
- Front Yard
- Lawn
- Rectangular Lot
- Street Lighting
- Off Street
- Parking Pad
- Deck
- Front Porch
Floor plan information is not available for this property.
Monthly Payment Breakdown
Loading Walk Score...
What's Nearby?
Powered by Yelp
REALTOR® Details
Nicole Harty
- (780) 808-2700
- [email protected]
- RE/MAX OF LLOYDMINSTER