4821 48 Street , Lloydminster, Saskatchewan
Residential For Sale in Lloydminster, Saskatchewan
$280,000
-
Property Type
 Residential
-
Bedrooms
 4
4
-
Bath
 2
2
-
Garage
 2
2
-
Sq Ft
 930
930
-
Year Built
 1983
1983
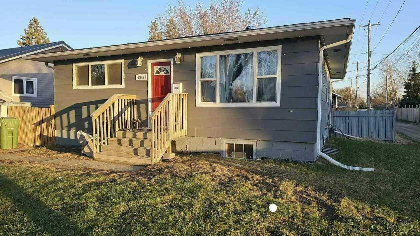
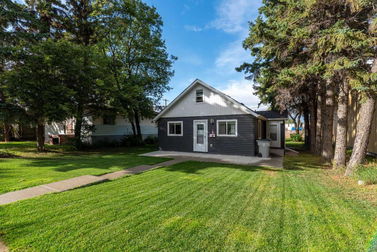
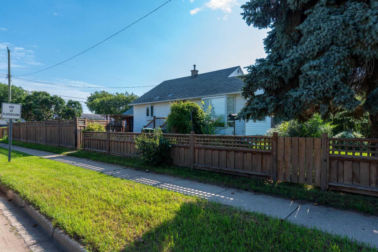
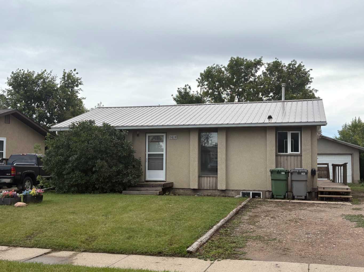
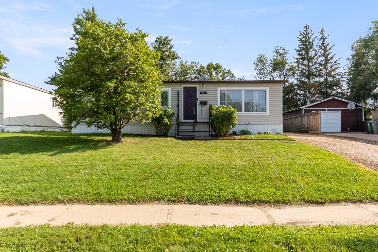
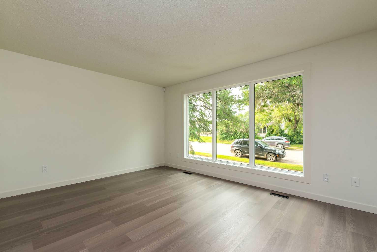
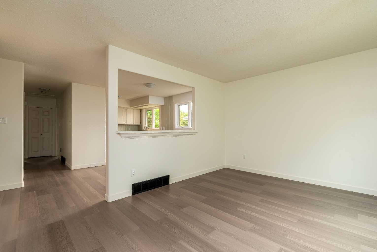
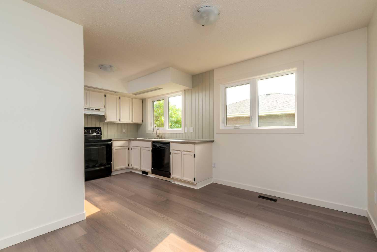
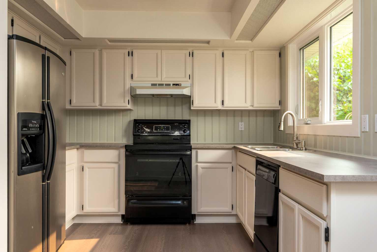
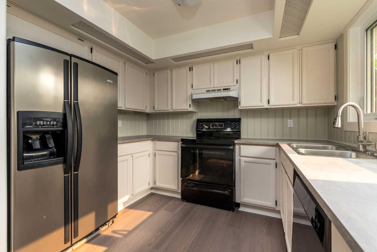
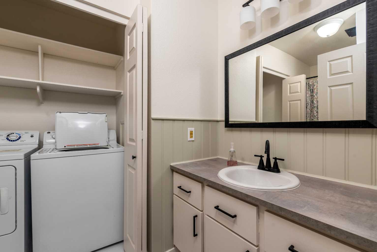
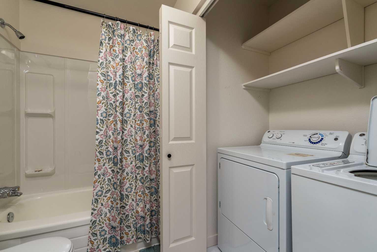
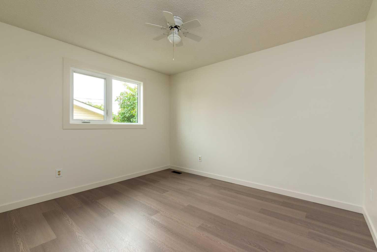
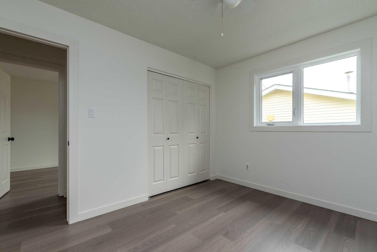
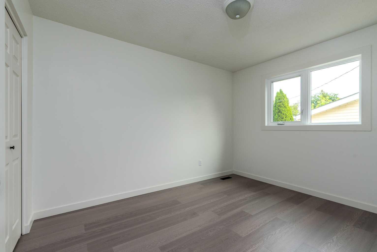
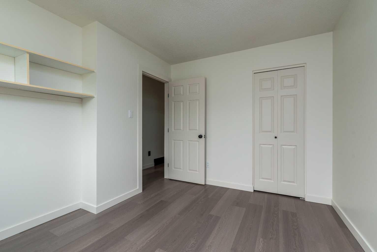
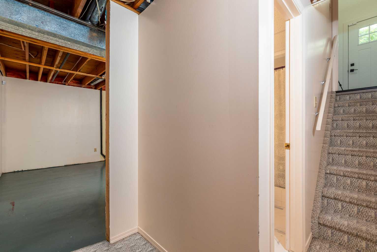
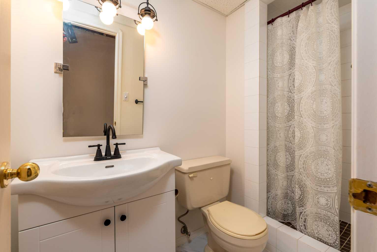
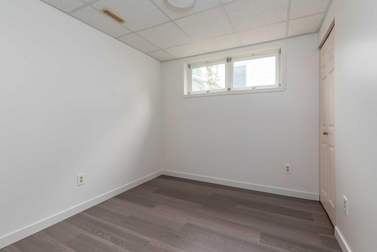
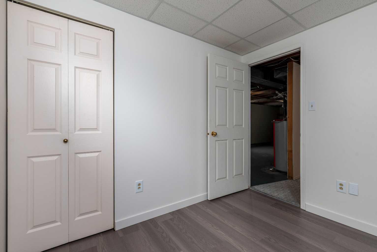
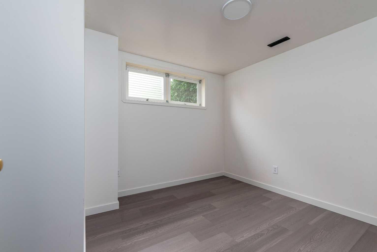
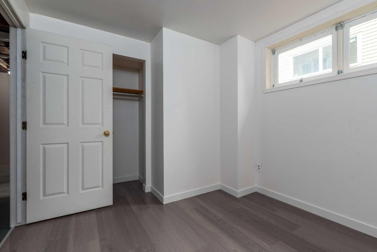
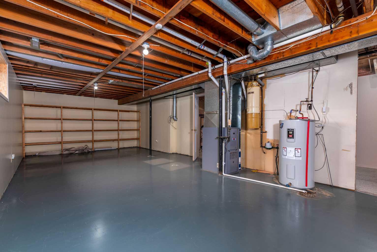
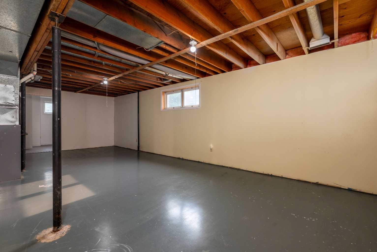
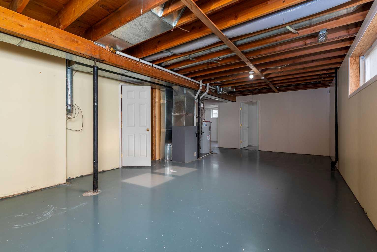
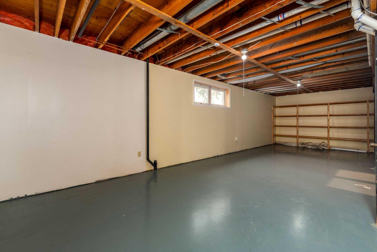
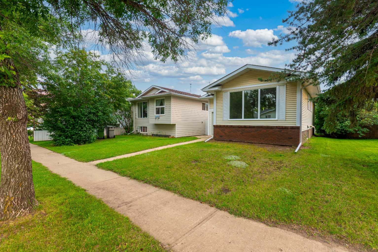
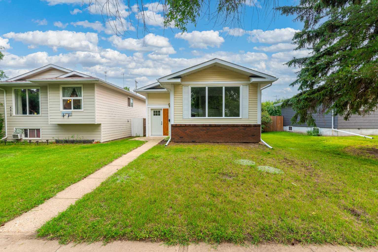
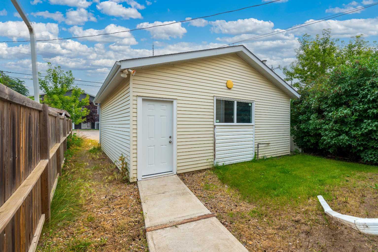
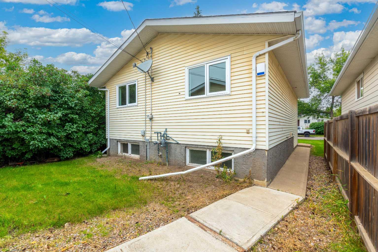
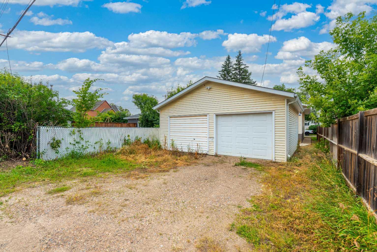
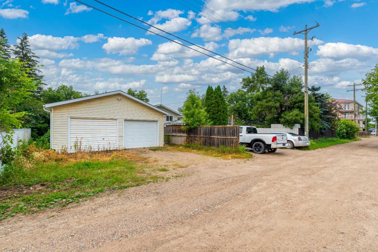
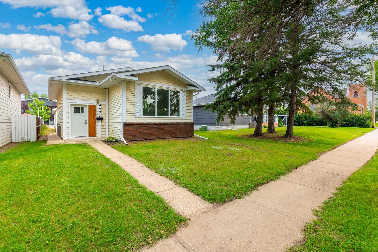
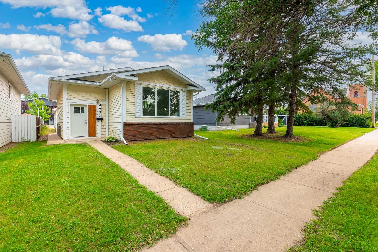
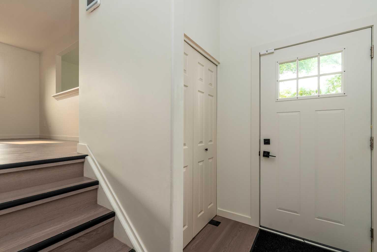
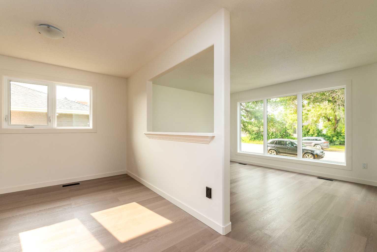
This well-maintained home has seen numerous improvements on the main floor, including new flooring, fresh paint, vinyl windows, updated countertops, a new tub surround, toilet, sink, and faucets. The bright and spacious main floor features a generous kitchen and dining area with an abundance of upper and lower cabinetry, providing plenty of storage. A large opening between the dining area and living room creates an open, inviting feel, while the oversized living room windows fill both spaces with natural light. Two good-sized bedrooms and a beautifully updated 4-piece bathroom with convenient main-floor laundry complete this level. The partially developed basement offers two large bedrooms with new flooring and fresh paint, an updated 3-piece bathroom featuring new flooring, paint, vanity, mirror, and lighting, a comfortable family room, and additional storage space under the stairs. Outside, you'll appreciate the fully fenced backyard and the impressive 24' x 24' detached heated garage, complete with a new window, new man door, garage door opener, and remote control. Back alley access provides added convenience. Ideally located close to schools, shopping, parks, and other amenities, this neat, clean, and move-in-ready home is truly a pleasure to show. Immediate possession is available.
| Street Address: | 4821 48 Street |
| City: | Lloydminster |
| Province/State: | Saskatchewan |
| Postal Code: | N/A |
| County/Parish: | Lloydminster |
| Subdivision: | Central Business District |
| Country: | Canada |
| Latitude: | 53.28141970 |
| Longitude: | -110.00216630 |
| MLS® Number: | A2331481 |
| Price: | $280,000 |
| Property Area: | 930 Sq ft |
| Bedrooms: | 4 |
| Bathrooms Half: | 0 |
| Bathrooms Full: | 2 |
| Living Area: | 930 Sq ft |
| Building Area: | 0 Sq ft |
| Year Built: | 1983 |
| Listing Date: | Jul 27, 2026 |
| Garage Spaces: | 2 |
| Property Type: | Residential |
| Property Subtype: | Detached |
| MLS Status: | Active |
Additional Details
| Flooring: | N/A |
| Construction: | Vinyl Siding,Wood Frame |
| Parking: | Double Garage Detached,Off Street |
| Appliances: | Dishwasher,Dryer,Gas Water Heater,Range Hood,Refrigerator,Stove(s),Washer |
| Stories: | N/A |
| Zoning: | NC |
| Fireplace: | N/A |
| Amenities: | Shopping Nearby,Sidewalks,Street Lights |
Utilities & Systems
| Heating: | Forced Air,Natural Gas |
| Cooling: | None |
| Property Type | Residential |
| Building Type | Detached |
| Square Footage | 930 sqft |
| Community Name | Central Business District |
| Subdivision Name | Central Business District |
| Title | Fee Simple |
| Land Size | 4,026 sqft |
| Built in | 1983 |
| Annual Property Taxes | Contact listing agent |
| Parking Type | Garage |
| Time on MLS Listing | 32 days |
Bedrooms
| Above Grade | 2 |
Bathrooms
| Total | 2 |
| Partial | 0 |
Interior Features
| Appliances Included | Dishwasher, Dryer, Gas Water Heater, Range Hood, Refrigerator, Stove(s), Washer |
| Flooring | Concrete, Laminate |
Building Features
| Features | No Animal Home, No Smoking Home, Vinyl Windows |
| Construction Material | Vinyl Siding, Wood Frame |
| Structures | None |
Heating & Cooling
| Cooling | None |
| Heating Type | Forced Air, Natural Gas |
Exterior Features
| Exterior Finish | Vinyl Siding, Wood Frame |
Neighbourhood Features
| Community Features | Shopping Nearby, Sidewalks, Street Lights |
| Amenities Nearby | Shopping Nearby, Sidewalks, Street Lights |
Parking
| Parking Type | Garage |
| Total Parking Spaces | 4 |
Interior Size
| Total Finished Area: | 930 sq ft |
| Total Finished Area (Metric): | 86.42 sq m |
Room Count
| Bedrooms: | 4 |
| Bathrooms: | 2 |
| Full Bathrooms: | 2 |
| Rooms Above Grade: | 5 |
Lot Information
| Lot Size: | 4,026 sq ft |
| Lot Size (Acres): | 0.09 acres |
| Frontage: | 33 ft |
- No Animal Home
- No Smoking Home
- Vinyl Windows
- None
- Dishwasher
- Dryer
- Gas Water Heater
- Range Hood
- Refrigerator
- Stove(s)
- Washer
- Full
- Shopping Nearby
- Sidewalks
- Street Lights
- Vinyl Siding
- Wood Frame
- Poured Concrete
- Back Lane
- Back Yard
- City Lot
- Few Trees
- Front Yard
- Lawn
- Rectangular Lot
- Double Garage Detached
- Off Street
Floor plan information is not available for this property.
Monthly Payment Breakdown
Loading Walk Score...
What's Nearby?
Powered by Yelp