4103 49 Avenue , Lloydminster, Saskatchewan
Residential For Sale in Lloydminster, Saskatchewan
$280,000
-
Property Type
 Residential
-
Bedrooms
 4
4
-
Bath
 2
2
-
Garage
 2
2
-
Sq Ft
 1,024
1,024
-
Year Built
 2007
2007
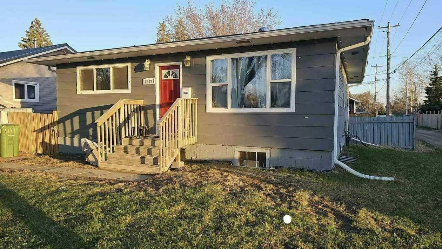
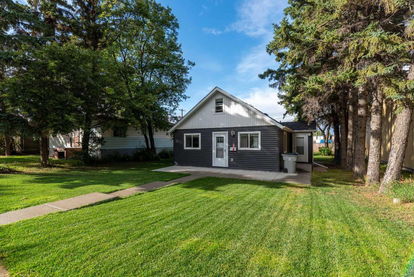
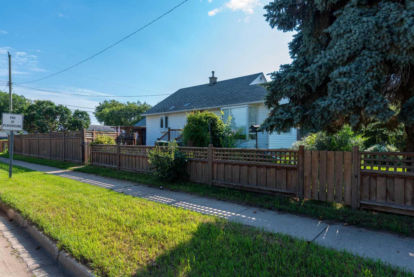
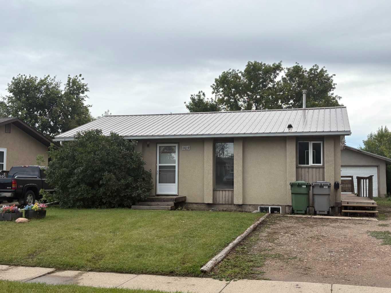
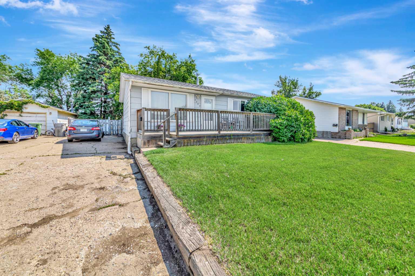
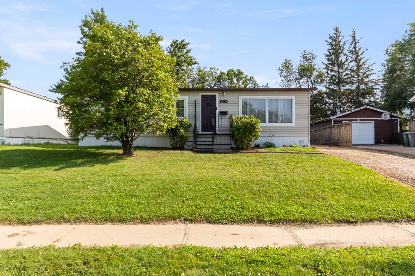
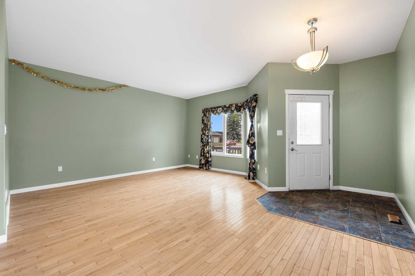
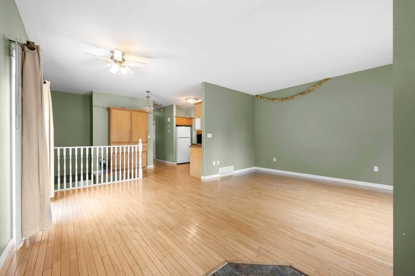
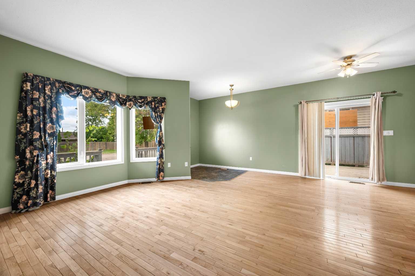
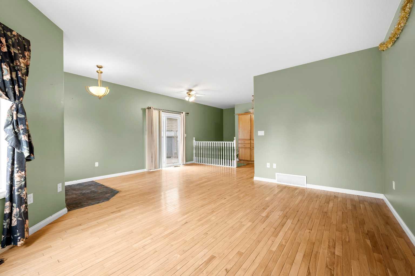
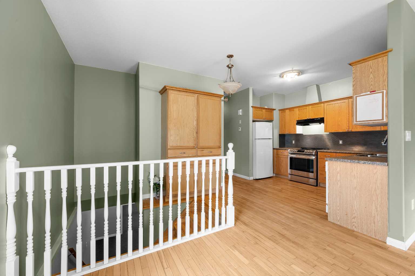
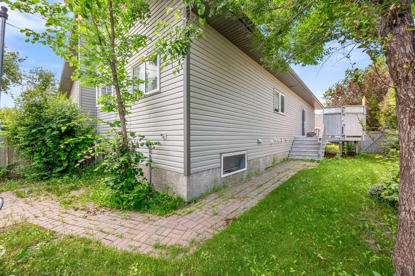
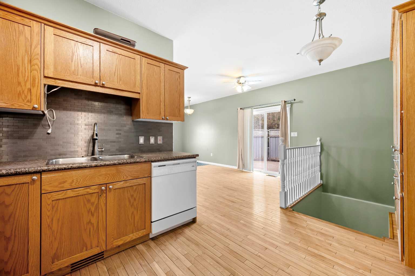
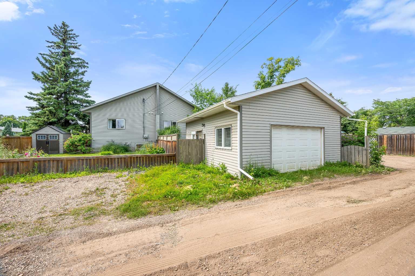
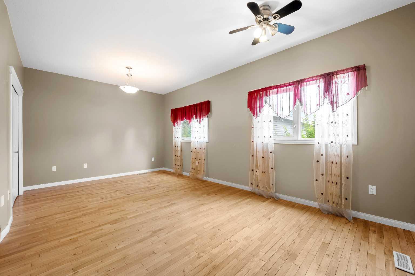
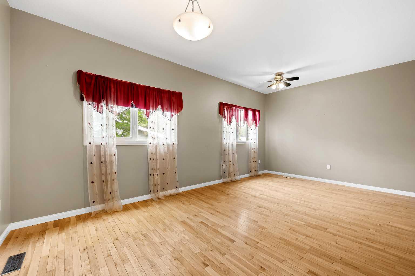
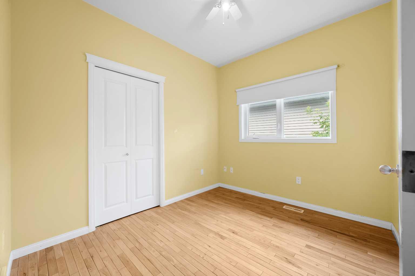
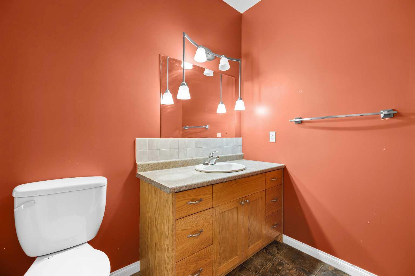
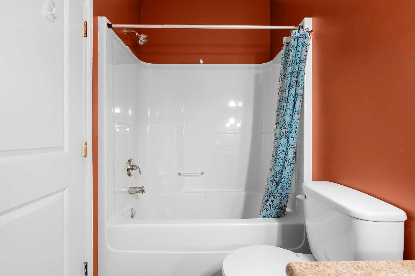
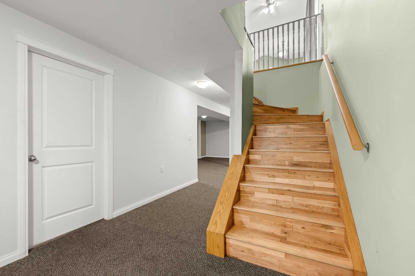
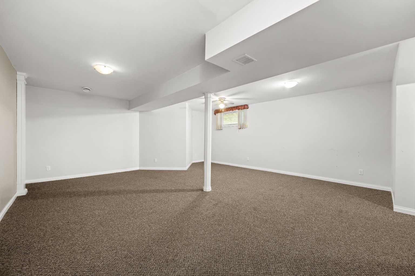
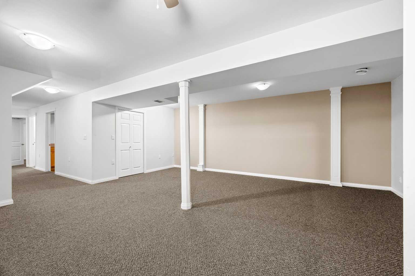
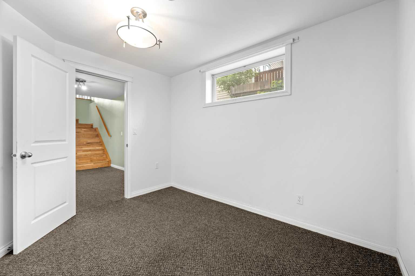
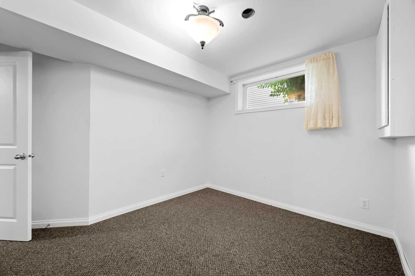
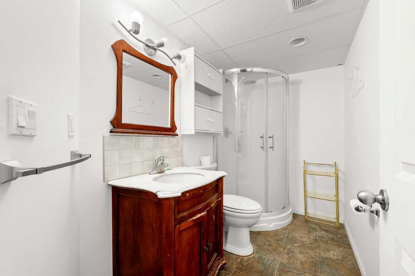
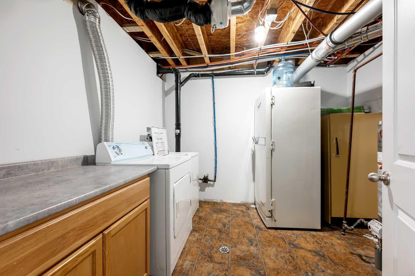
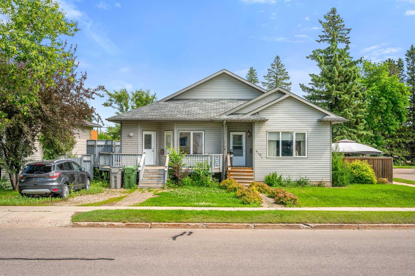
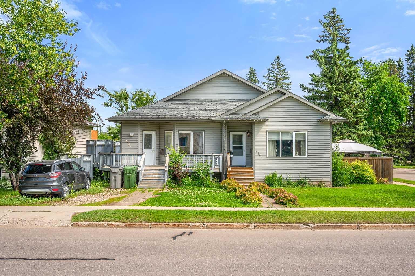
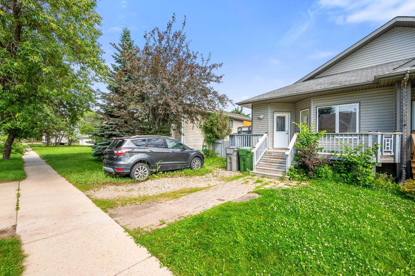
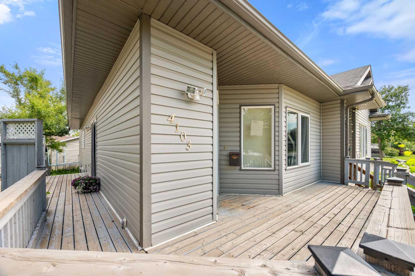
Don't miss this fantastic opportunity to own this spacious and well-maintained half duplex! Featuring 4 bedrooms with 2 up and 2 down, this home offers a functional layout that's perfect for families, first-time buyers, or investors. The fully finished basement provides a generous family room and additional living space for everyone to enjoy. Step outside to a fully fenced backyard complete with a wrap-around deck, ideal for summer BBQs, entertaining, or simply relaxing. A detached double garage adds convenience with ample parking and storage. Located close to schools, parks, shopping, restaurants, and all major amenities, this home offers comfort, space, and an unbeatable location. Whether you're looking for your first home or your next investment, this property checks all the boxes. Book your showing today—this one won't last long!
| Street Address: | 4103 49 Avenue |
| City: | Lloydminster |
| Province/State: | Saskatchewan |
| Postal Code: | N/A |
| County/Parish: | Lloydminster |
| Subdivision: | East Lloydminster |
| Country: | Canada |
| Latitude: | 53.27540650 |
| Longitude: | -110.00307040 |
| MLS® Number: | A2328380 |
| Price: | $280,000 |
| Property Area: | 1,024 Sq ft |
| Bedrooms: | 4 |
| Bathrooms Half: | 0 |
| Bathrooms Full: | 2 |
| Living Area: | 1,024 Sq ft |
| Building Area: | 0 Sq ft |
| Year Built: | 2007 |
| Listing Date: | Jul 16, 2026 |
| Garage Spaces: | 2 |
| Property Type: | Residential |
| Property Subtype: | Semi Detached (Half Duplex) |
| MLS Status: | Active |
Additional Details
| Flooring: | N/A |
| Construction: | Vinyl Siding |
| Parking: | Double Garage Detached,Gravel Driveway |
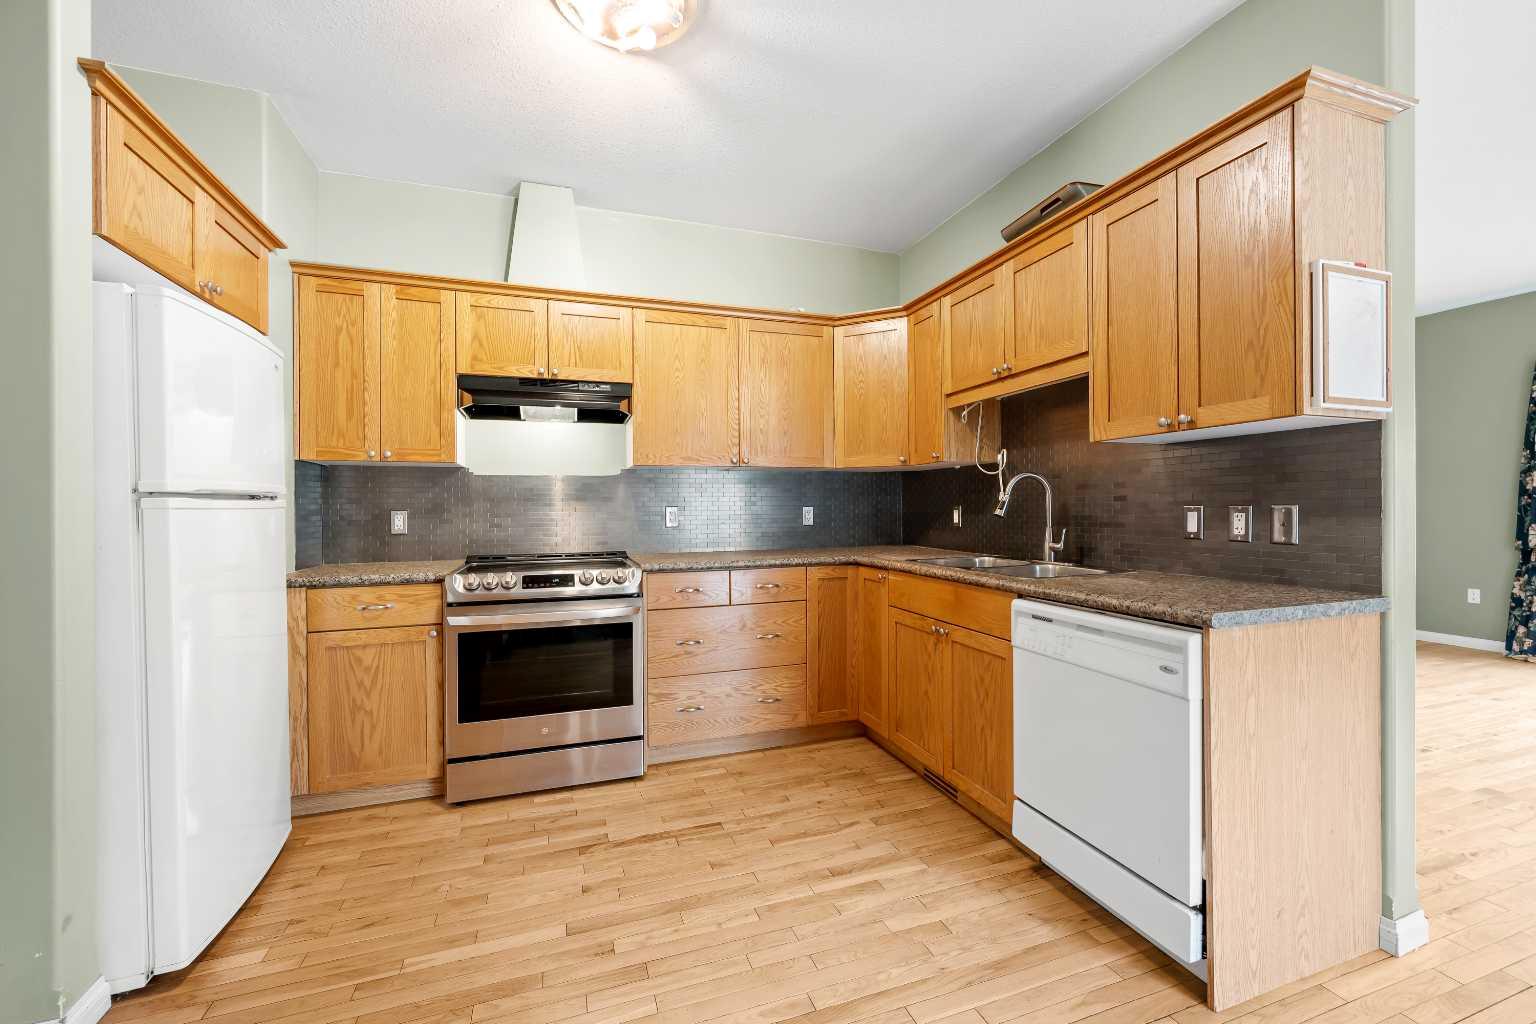
| Appliances: | Built-In Refrigerator,Dishwasher,Microwave Hood Fan,Stove(s),Washer/Dryer |
| Stories: | N/A |
| Zoning: | R1 |
| Fireplace: | N/A |
| Amenities: | Schools Nearby,Shopping Nearby |
Utilities & Systems
| Heating: | Central,Natural Gas |
| Cooling: | None |
| Property Type | Residential |
| Building Type | Semi Detached (Half Duplex) |
| Square Footage | 1,024 sqft |
| Community Name | East Lloydminster |
| Subdivision Name | East Lloydminster |
| Title | Fee Simple |
| Land Size | 45,671 sqft |
| Built in | 2007 |
| Annual Property Taxes | Contact listing agent |
| Parking Type | Garage |
| Time on MLS Listing | 42 days |
Bedrooms
| Above Grade | 2 |
Bathrooms
| Total | 2 |
| Partial | 0 |
Interior Features
| Appliances Included | Built-In Refrigerator, Dishwasher, Microwave Hood Fan, Stove(s), Washer/Dryer |
| Flooring | Carpet, Hardwood, Linoleum |
Building Features
| Features | See Remarks |
| Construction Material | Vinyl Siding |
| Structures | Deck |
Heating & Cooling
| Cooling | None |
| Heating Type | Central, Natural Gas |
Exterior Features
| Exterior Finish | Vinyl Siding |
Neighbourhood Features
| Community Features | Schools Nearby, Shopping Nearby |
| Amenities Nearby | Schools Nearby, Shopping Nearby |
Parking
| Parking Type | Garage |
| Total Parking Spaces | 3 |
Interior Size
| Total Finished Area: | 1,024 sq ft |
| Total Finished Area (Metric): | 95.15 sq m |
| Main Level: | 1,024 sq ft |
Room Count
| Bedrooms: | 4 |
| Bathrooms: | 2 |
| Full Bathrooms: | 2 |
| Rooms Above Grade: | 5 |
Lot Information
| Lot Size: | 45,671 sq ft |
| Lot Size (Acres): | 1.05 acres |
| Frontage: | 35 ft |
- See Remarks
- Balcony
- Private Yard
- Built-In Refrigerator
- Dishwasher
- Microwave Hood Fan
- Stove(s)
- Washer/Dryer
- Full
- Schools Nearby
- Shopping Nearby
- Vinyl Siding
- None
- Preserved Wood
- Back Yard
- Double Garage Detached
- Gravel Driveway
- Deck
Floor plan information is not available for this property.
Monthly Payment Breakdown
Loading Walk Score...
What's Nearby?
Powered by Yelp