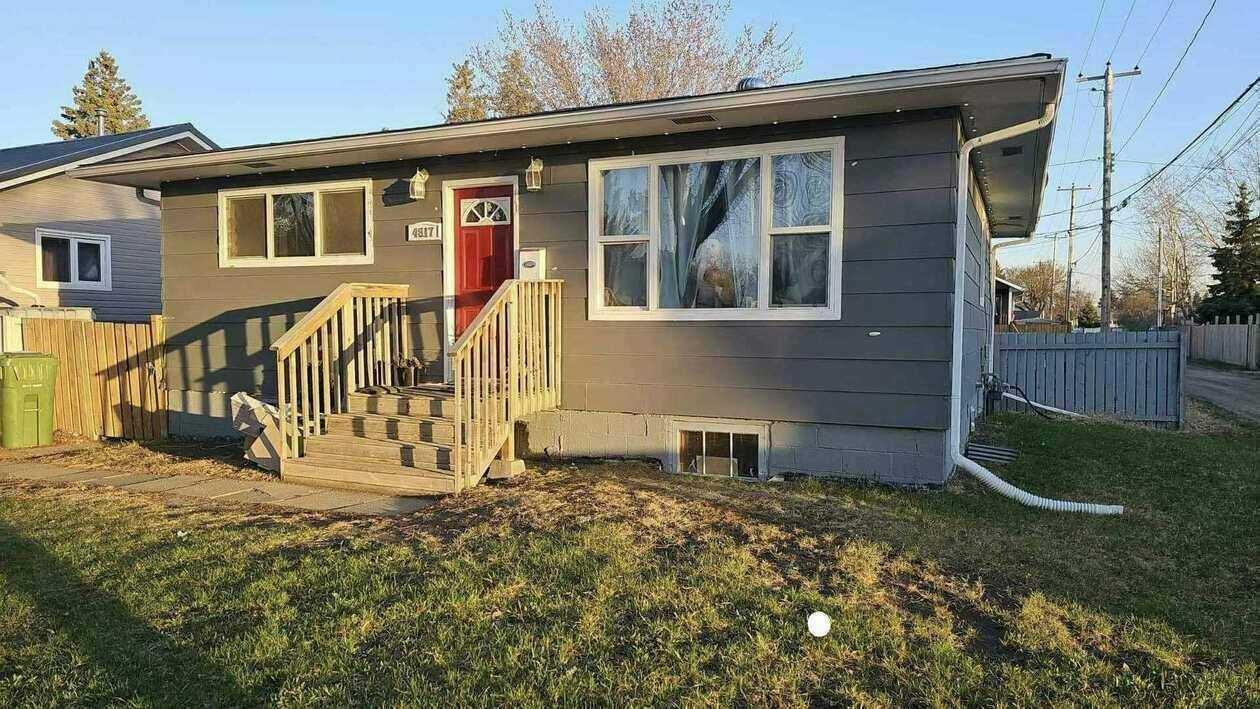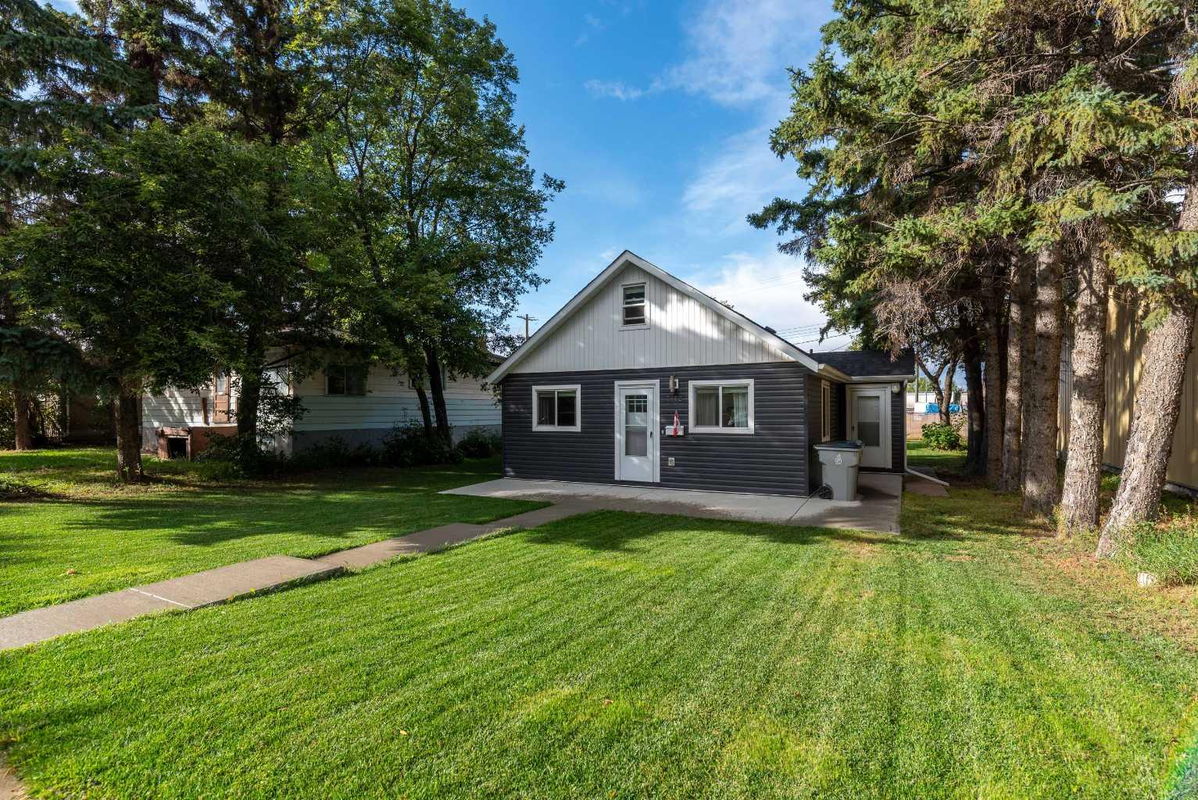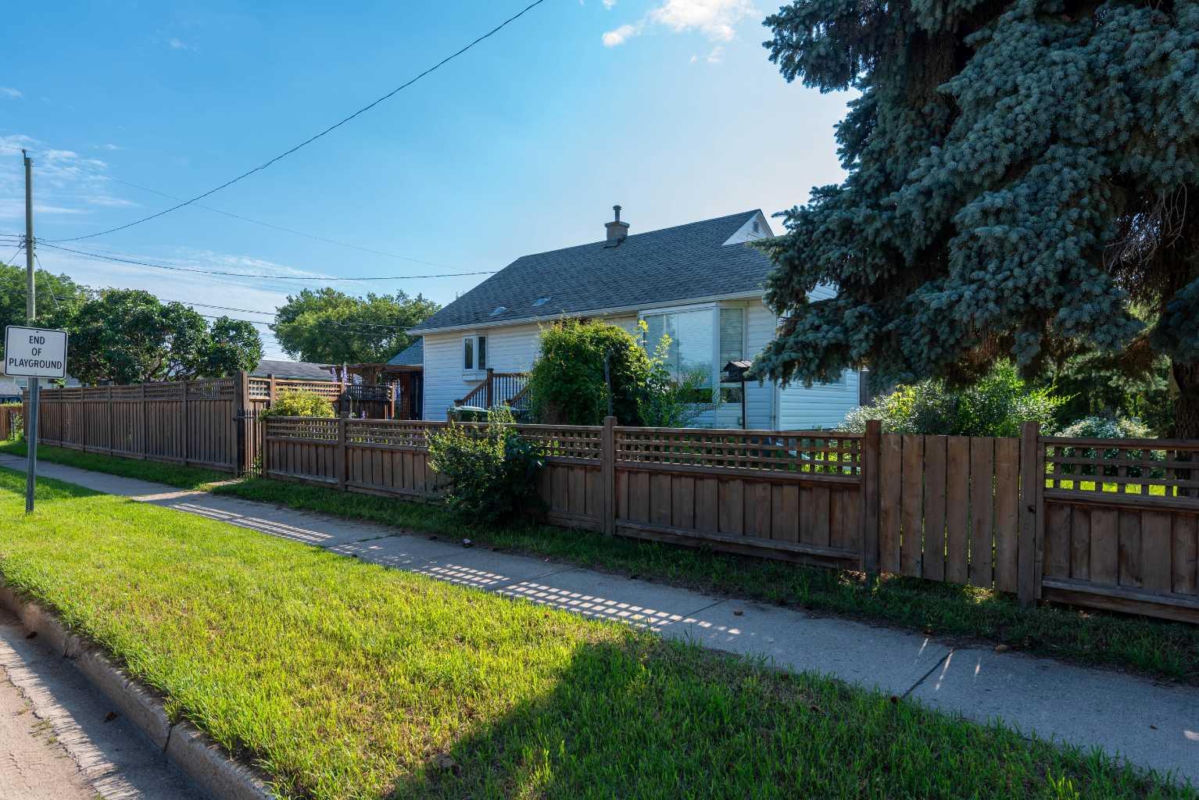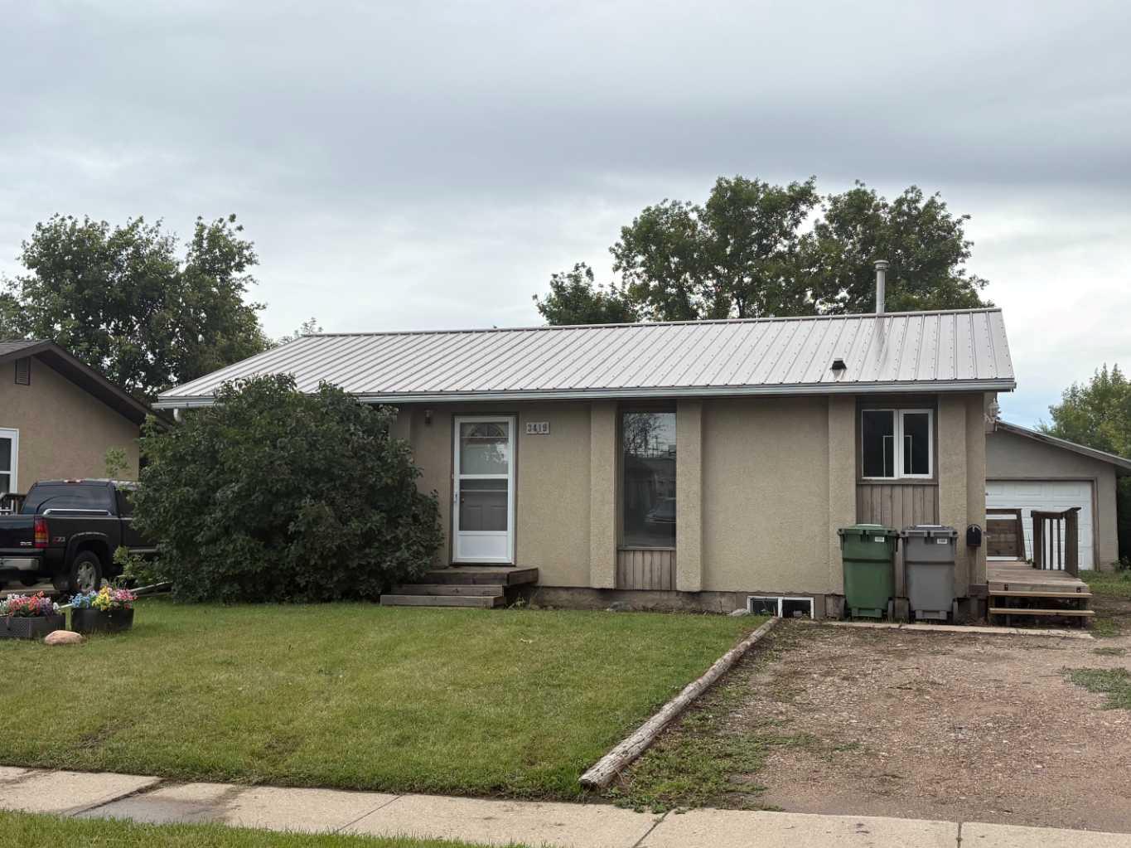
2606 46th Avenue , Lloydminster, Saskatchewan
Residential For Sale in Lloydminster, Saskatchewan
$283,500
-
Property Type
 Residential
-
Bedrooms
 3
3
-
Bath
 1
1
-
Garage
 0
0
-
Sq Ft
 933
933
-
Year Built
 1987
1987
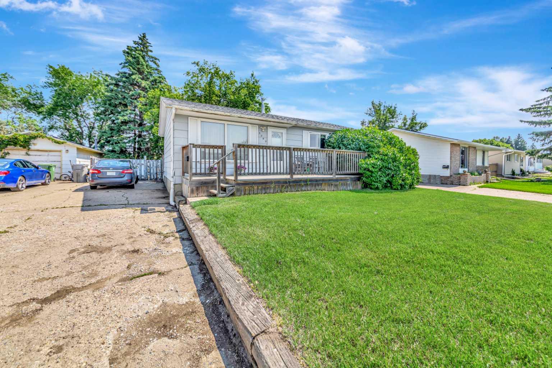
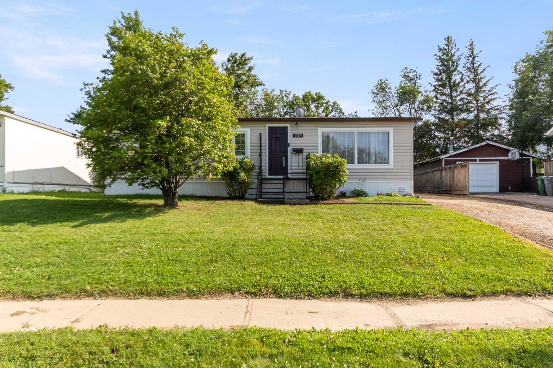
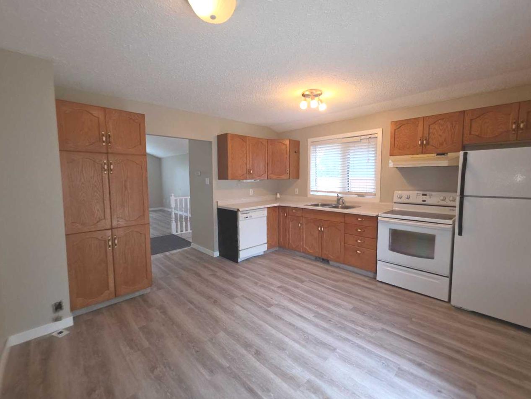
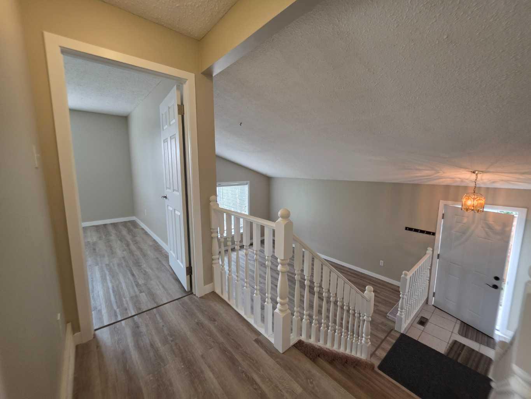
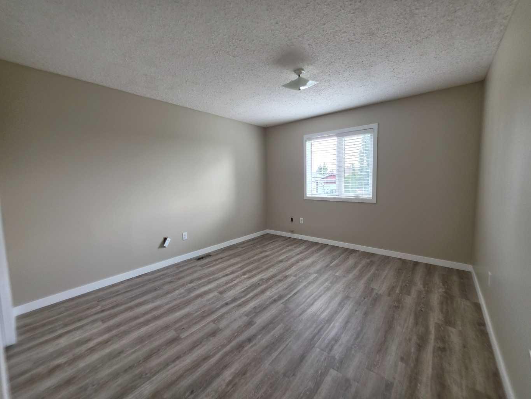
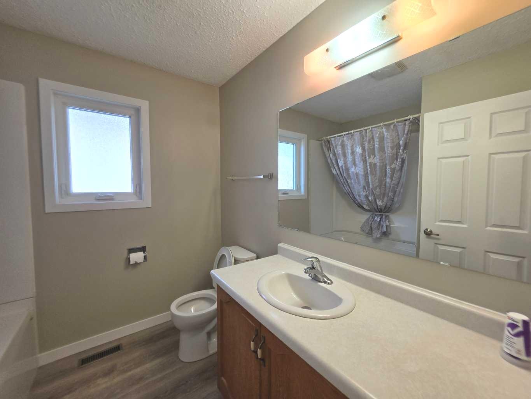
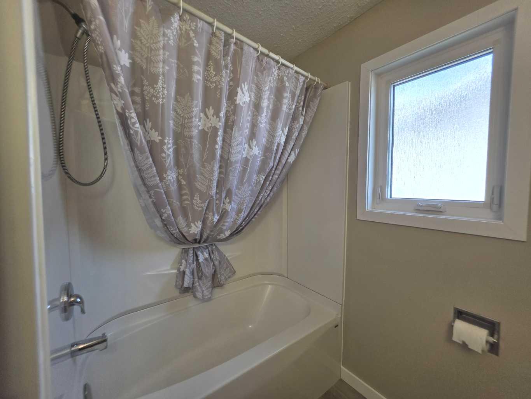
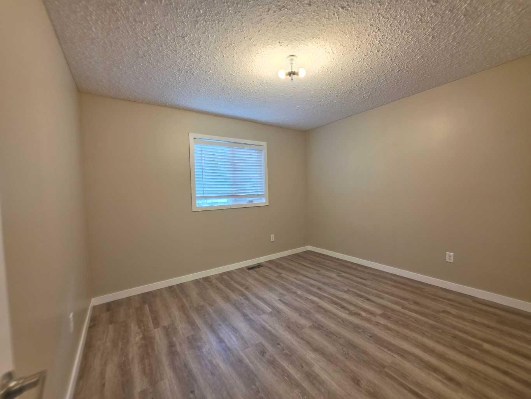
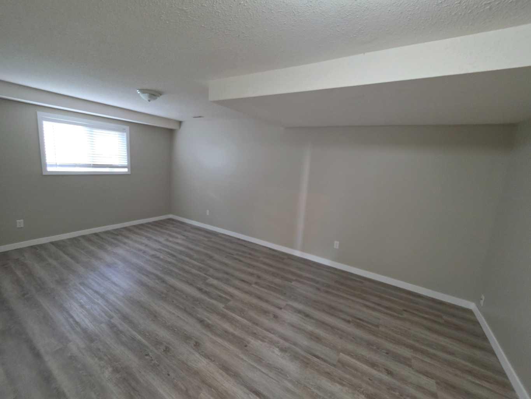
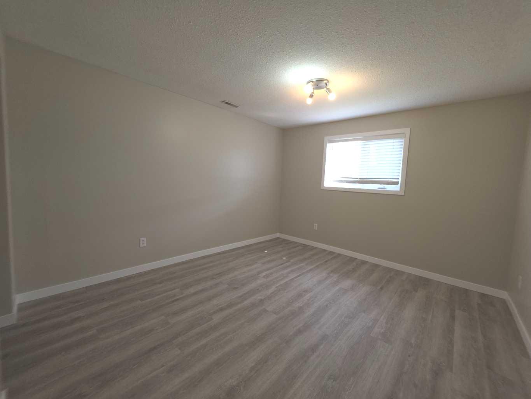
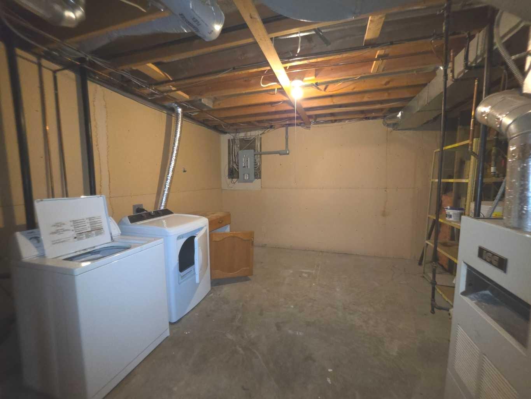
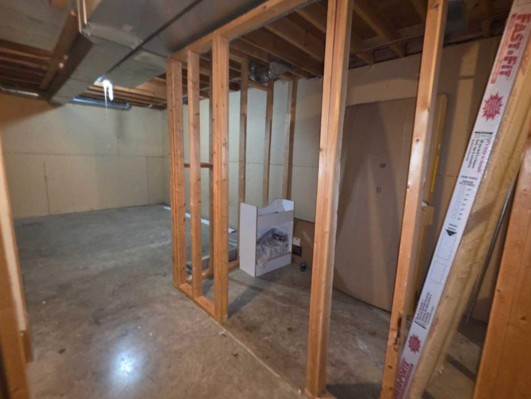
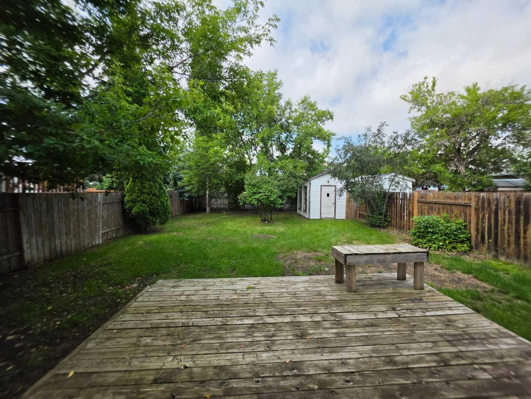
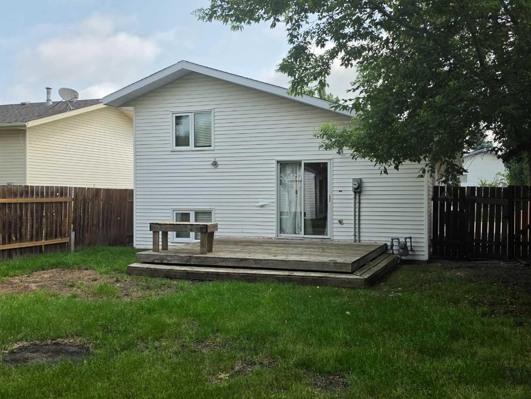
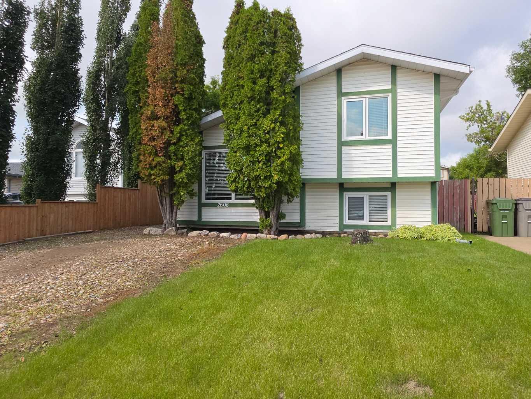
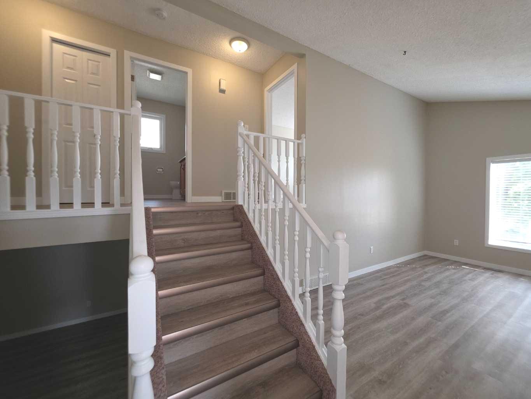
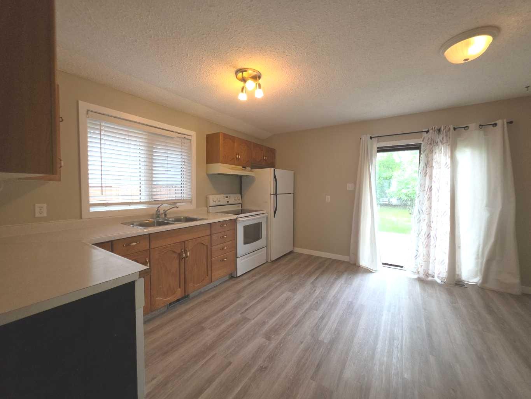
Located within minutes to Winston Churchill Elementary school. in Lloydminster SK. Quiet crescent location. 4 level split starter home with vaulted ceiling, upgrades and patio access to the fenced rear yard. The main level offers a bright spacious living room, kitchen and eating area. The 2nd level features 2 large bedrooms and an upgraded bathroom (4pc). The lower 3rd level has a large family room and a large 3rd bedroom. The basement level is unfinished with laundry/storage and a RI bathroom. Upgrades include neutral laminate flooring on 3 levels, neutral paint, windows & more! Immediate Possession can be accommodated!
| Street Address: | 2606 46th Avenue |
| City: | Lloydminster |
| Province/State: | Saskatchewan |
| Postal Code: | N/A |
| County/Parish: | Lloydminster |
| Subdivision: | Aurora |
| Country: | Canada |
| Latitude: | 53.26076117 |
| Longitude: | -109.99593609 |
| MLS® Number: | A2330631 |
| Price: | $283,500 |
| Property Area: | 933 Sq ft |
| Bedrooms: | 3 |
| Bathrooms Half: | 0 |
| Bathrooms Full: | 1 |
| Living Area: | 933 Sq ft |
| Building Area: | 0 Sq ft |
| Year Built: | 1987 |
| Listing Date: | Jul 19, 2026 |
| Garage Spaces: | 0 |
| Property Type: | Residential |
| Property Subtype: | Detached |
| MLS Status: | Active |
Additional Details
| Flooring: | N/A |
| Construction: | Wood Frame |
| Parking: | Gravel Driveway,None |
| Appliances: | Dishwasher,Electric Stove,Refrigerator,Washer/Dryer,Window Coverings |
| Stories: | N/A |
| Zoning: | LDR |
| Fireplace: | N/A |
| Amenities: | Playground,Schools Nearby |
Utilities & Systems
| Heating: | Floor Furnace,Forced Air,Natural Gas |
| Cooling: | None |
| Property Type | Residential |
| Building Type | Detached |
| Square Footage | 933 sqft |
| Community Name | Aurora |
| Subdivision Name | Aurora |
| Title | Fee Simple |
| Land Size | 4,903 sqft |
| Built in | 1987 |
| Annual Property Taxes | Contact listing agent |
| Parking Type | Gravel Driveway |
| Time on MLS Listing | 44 days |
Bedrooms
| Above Grade | 3 |
Bathrooms
| Total | 1 |
| Partial | 0 |
Interior Features
| Appliances Included | Dishwasher, Electric Stove, Refrigerator, Washer/Dryer, Window Coverings |
| Flooring | Laminate |
Building Features
| Features | No Animal Home, No Smoking Home, See Remarks, Vaulted Ceiling(s), Vinyl Windows |
| Construction Material | Wood Frame |
| Structures | Patio |
Heating & Cooling
| Cooling | None |
| Heating Type | Floor Furnace, Forced Air, Natural Gas |
Exterior Features
| Exterior Finish | Wood Frame |
Neighbourhood Features
| Community Features | Playground, Schools Nearby |
| Amenities Nearby | Playground, Schools Nearby |
Parking
| Parking Type | Gravel Driveway |
| Total Parking Spaces | 2 |
Interior Size
| Total Finished Area: | 933 sq ft |
| Total Finished Area (Metric): | 86.68 sq m |
Room Count
| Bedrooms: | 3 |
| Bathrooms: | 1 |
| Full Bathrooms: | 1 |
| Rooms Above Grade: | 6 |
Lot Information
| Lot Size: | 4,903 sq ft |
| Lot Size (Acres): | 0.11 acres |
| Frontage: | 39 ft |
- No Animal Home
- No Smoking Home
- See Remarks
- Vaulted Ceiling(s)
- Vinyl Windows
- Private Yard
- Dishwasher
- Electric Stove
- Refrigerator
- Washer/Dryer
- Window Coverings
- Full
- Playground
- Schools Nearby
- Wood Frame
- Preserved Wood
- Back Yard
- Few Trees
- Front Yard
- Irregular Lot
- Lawn
- Gravel Driveway
- None
- Patio
Floor plan information is not available for this property.
Monthly Payment Breakdown
Loading Walk Score...
What's Nearby?
Powered by Yelp