5104 54A Street , Lloydminster, Alberta
Residential For Sale in Lloydminster, Alberta
$277,900
-
Property Type
 Residential
-
Bedrooms
 3
3
-
Bath
 2
2
-
Garage
 0
0
-
Sq Ft
 1,019
1,019
-
Year Built
 1984
1984
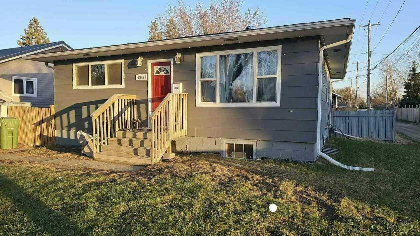
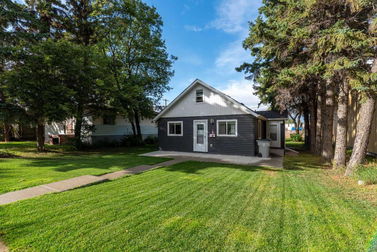
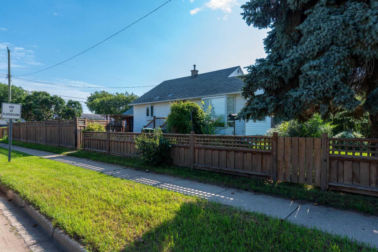
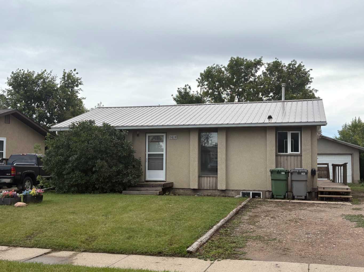
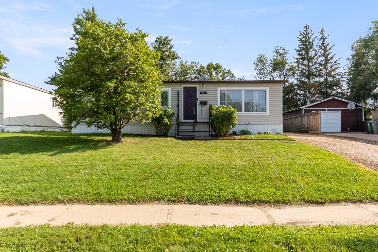
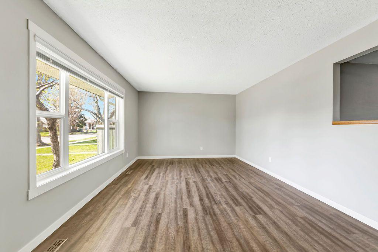
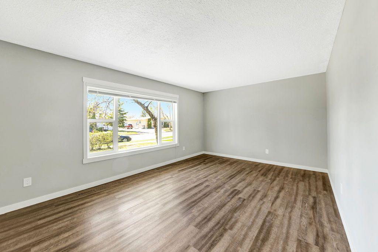
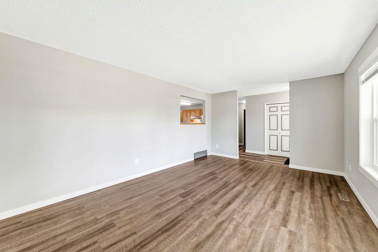
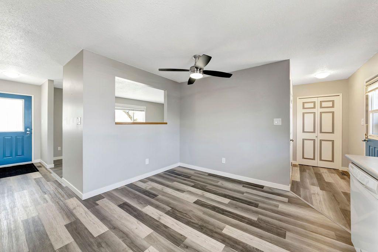
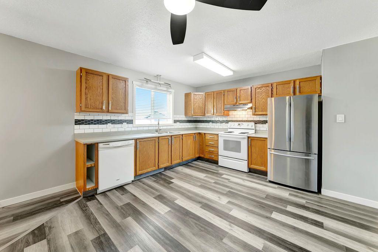
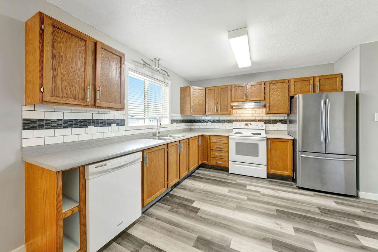
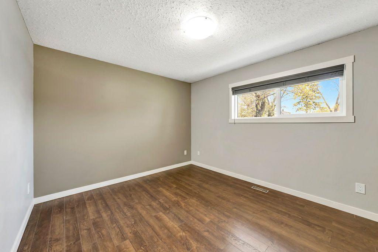
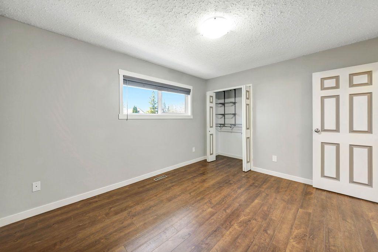
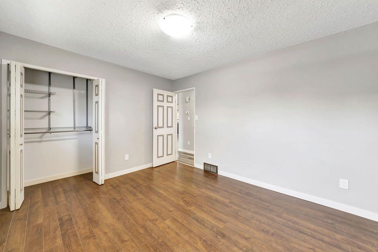
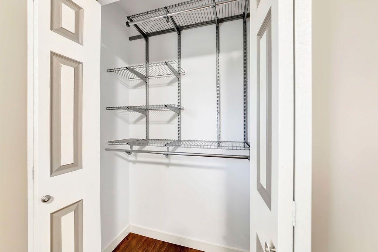
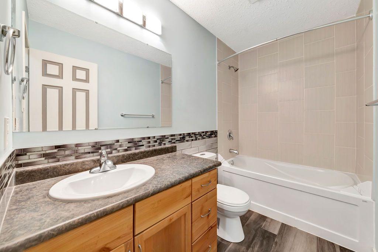
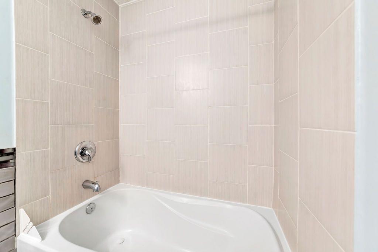
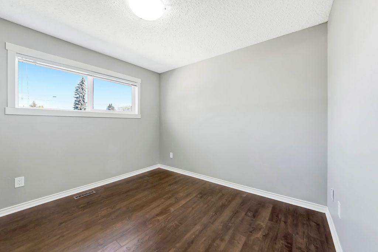
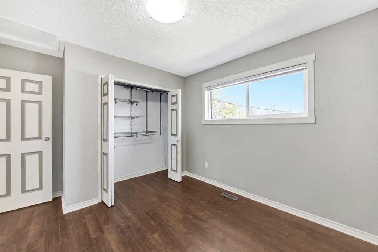
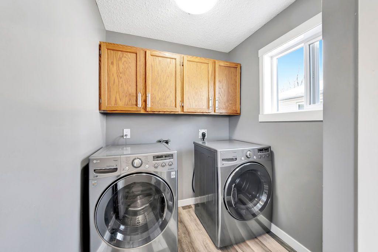
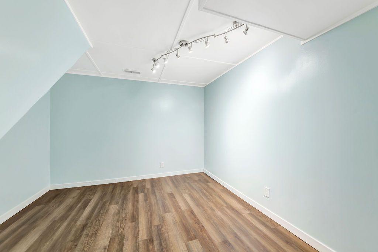
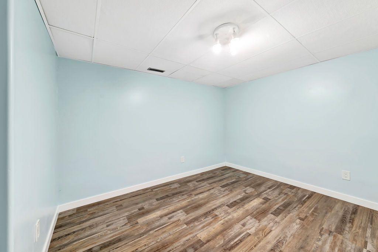
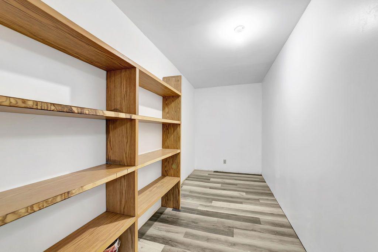
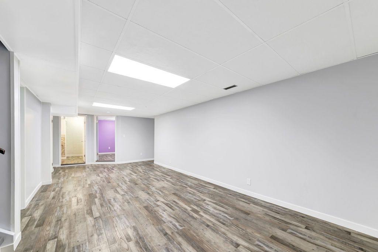
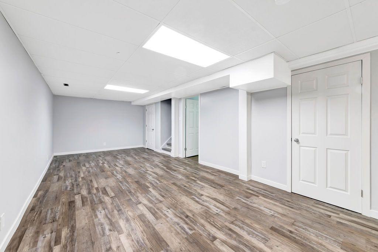
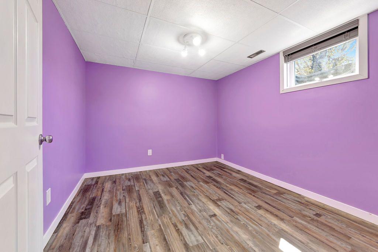
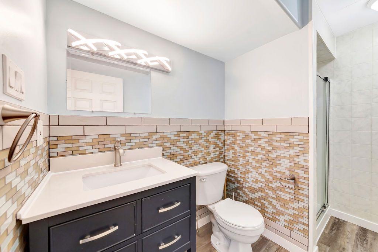
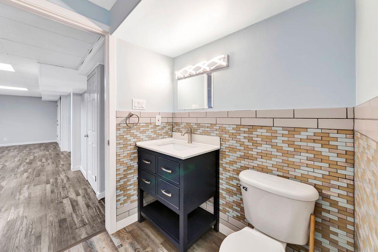
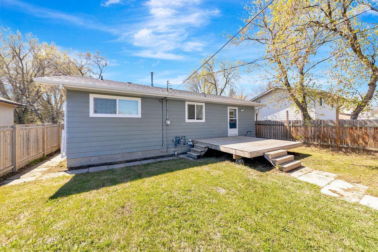
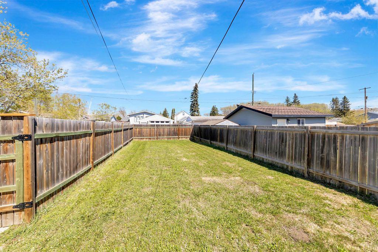
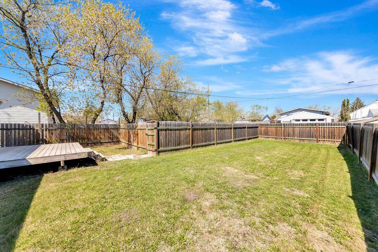
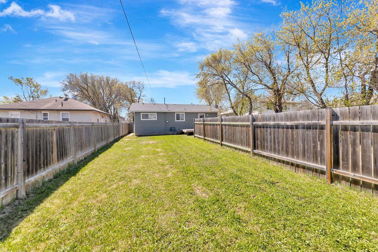
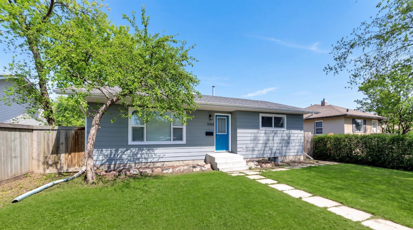
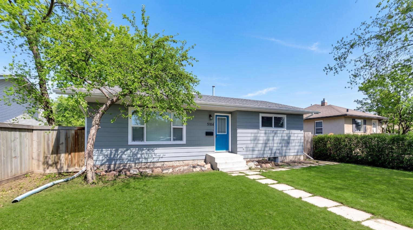
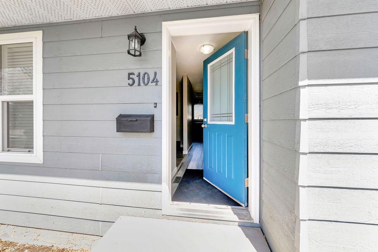
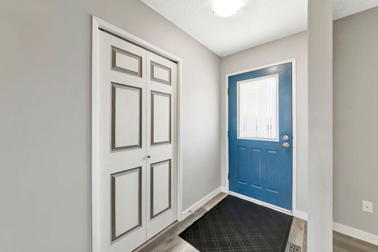
Fresh, inviting, and move in ready, this beautifully updated raised bungalow offers the perfect blend of comfort, functionality, and location. Tucked away on a quiet, tree lined street just one block south of Queen Elizabeth School, it's an ideal choice for families, first time buyers, or anyone looking for a home they can simply move into and enjoy. Built in 1984 and thoughtfully updated over the years including a brand new furnace installed in July, this home welcomes you with mature trees, attractive curb appeal, and a fully fenced backyard that's ready for kids, pets, and summer barbecues. Inside, natural light fills the spacious south facing living room, highlighting the fresh paint, updated vinyl windows, and modern vinyl plank and laminate flooring throughout the main level. The kitchen offers an abundance of cabinetry and workspace, making meal preparation easy, while the convenience of main floor laundry adds to the home's everyday appeal. Two spacious bedrooms, each featuring closet organizers, are complemented by an updated four piece bathroom. The fully finished basement expands your living space with a large family room, a third bedroom, a three piece bathroom, and two versatile flex rooms that make ideal offices, hobby rooms, workout spaces, or future bedrooms with the addition of windows. With newer shingles, extensive updates throughout, and nothing left to do but unpack, this is the kind of home buyers are looking for. Comfortable, well maintained, and ready for its next chapter.
| Street Address: | 5104 54A Street |
| City: | Lloydminster |
| Province/State: | Alberta |
| Postal Code: | N/A |
| County/Parish: | Lloydminster |
| Subdivision: | North Lloydminster |
| Country: | Canada |
| Latitude: | 53.28803885 |
| Longitude: | -110.00844118 |
| MLS® Number: | A2331394 |
| Price: | $277,900 |
| Property Area: | 1,019 Sq ft |
| Bedrooms: | 3 |
| Bathrooms Half: | 0 |
| Bathrooms Full: | 2 |
| Living Area: | 1,019 Sq ft |
| Building Area: | 0 Sq ft |
| Year Built: | 1984 |
| Listing Date: | Jul 27, 2026 |
| Garage Spaces: | 0 |
| Property Type: | Residential |
| Property Subtype: | Detached |
| MLS Status: | Active |
Additional Details
| Flooring: | N/A |
| Construction: | Vinyl Siding |
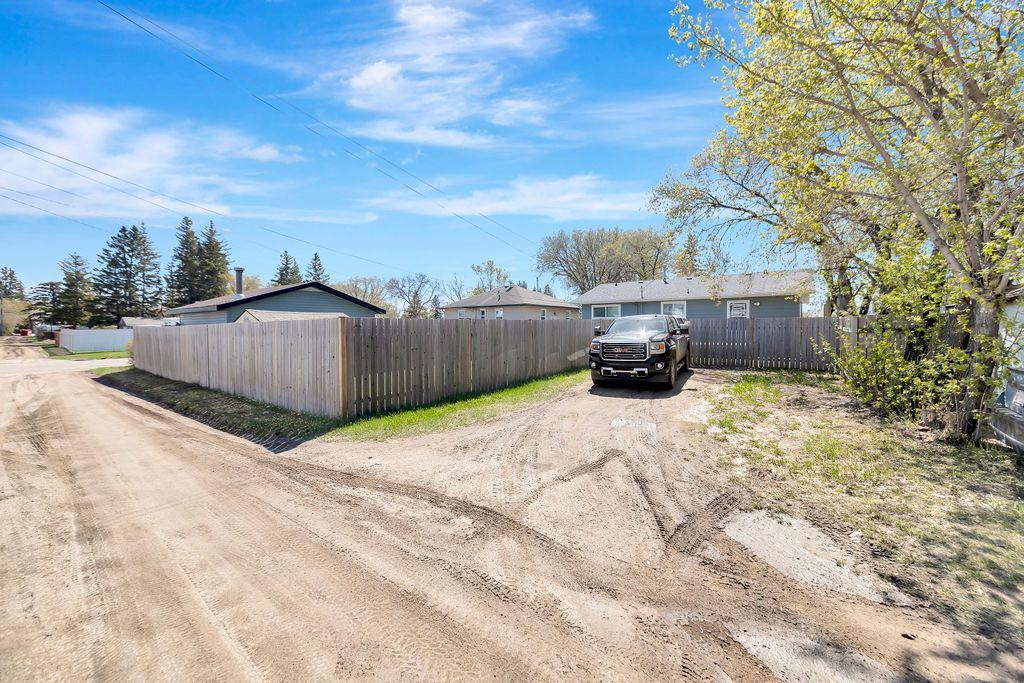
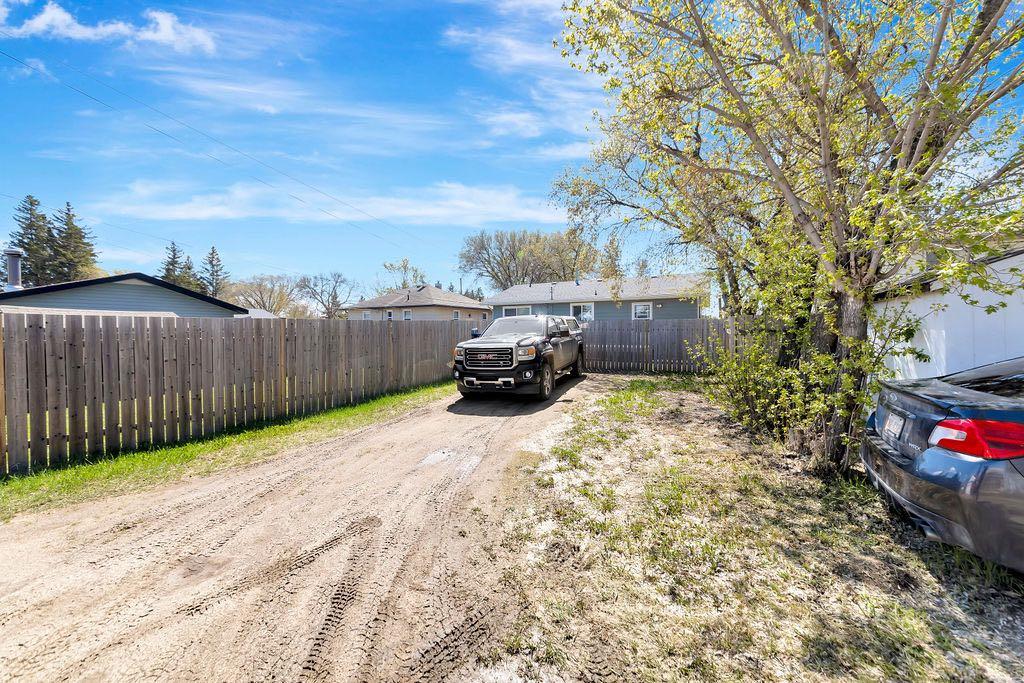
| Parking: | Alley Access,Gravel Driveway,Off Street,Parking Pad |
| Appliances: | Dishwasher,Dryer,Gas Water Heater,Range Hood,Refrigerator,Stove(s),Washer,Window Coverings |
| Stories: | N/A |
| Zoning: | LDR |
| Fireplace: | N/A |
| Amenities: | Park,Playground,Schools Nearby,Shopping Nearby,Sidewalks,Street Lights |
Utilities & Systems
| Heating: | Forced Air,Natural Gas |
| Cooling: | None |
| Property Type | Residential |
| Building Type | Detached |
| Square Footage | 1,019 sqft |
| Community Name | North Lloydminster |
| Subdivision Name | North Lloydminster |
| Title | Fee Simple |
| Land Size | 5,856 sqft |
| Built in | 1984 |
| Annual Property Taxes | Contact listing agent |
| Parking Type | Alley Access |
| Time on MLS Listing | 25 days |
Bedrooms
| Above Grade | 2 |
Bathrooms
| Total | 2 |
| Partial | 0 |
Interior Features
| Appliances Included | Dishwasher, Dryer, Gas Water Heater, Range Hood, Refrigerator, Stove(s), Washer, Window Coverings |
| Flooring | Laminate, Vinyl Plank |
Building Features
| Features | Closet Organizers, Laminate Counters, No Smoking Home, Vinyl Windows |
| Construction Material | Vinyl Siding |
| Structures | Deck |
Heating & Cooling
| Cooling | None |
| Heating Type | Forced Air, Natural Gas |
Exterior Features
| Exterior Finish | Vinyl Siding |
Neighbourhood Features
| Community Features | Park, Playground, Schools Nearby, Shopping Nearby, Sidewalks, Street Lights |
| Amenities Nearby | Park, Playground, Schools Nearby, Shopping Nearby, Sidewalks, Street Lights |
Parking
| Parking Type | Alley Access |
| Total Parking Spaces | 2 |
Interior Size
| Total Finished Area: | 1,019 sq ft |
| Total Finished Area (Metric): | 94.67 sq m |
Room Count
| Bedrooms: | 3 |
| Bathrooms: | 2 |
| Full Bathrooms: | 2 |
| Rooms Above Grade: | 4 |
Lot Information
| Lot Size: | 5,856 sq ft |
| Lot Size (Acres): | 0.13 acres |
| Frontage: | 48 ft |
Legal
| Legal Description: | Lot 2 Block 29 Plan 1060 HW |
| Title to Land: | Fee Simple |
- Closet Organizers
- Laminate Counters
- No Smoking Home
- Vinyl Windows
- Private Yard
- Dishwasher
- Dryer
- Gas Water Heater
- Range Hood
- Refrigerator
- Stove(s)
- Washer
- Window Coverings
- Full
- Park
- Playground
- Schools Nearby
- Shopping Nearby
- Sidewalks
- Street Lights
- Vinyl Siding
- Wood
- Back Lane
- Back Yard
- Front Yard
- Fruit Trees/Shrub(s)
- Lawn
- Low Maintenance Landscape
- Many Trees
- Private
- Rectangular Lot
- Alley Access
- Gravel Driveway
- Off Street
- Parking Pad
- Deck
Floor plan information is not available for this property.
Monthly Payment Breakdown
Loading Walk Score...
What's Nearby?
Powered by Yelp
REALTOR® Details
Amanda Warner
- (780) 808-2700
- [email protected]
- RE/MAX OF LLOYDMINSTER