80 Oliver Street , Red Deer, Alberta
Residential For Sale in Red Deer, Alberta
$370,000
-
Property Type
 Residential
-
Bedrooms
 5
5
-
Bath
 3
3
-
Garage
 2
2
-
Sq Ft
 1,147
1,147
-
Year Built
 1977
1977
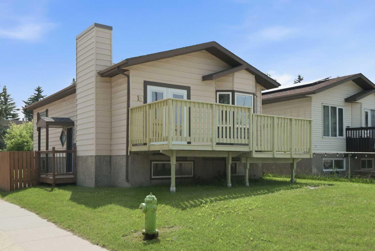
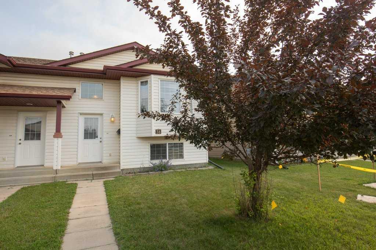
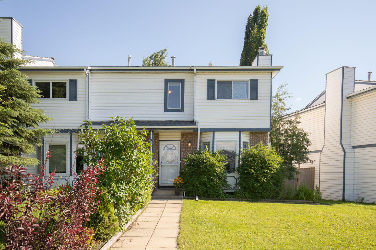
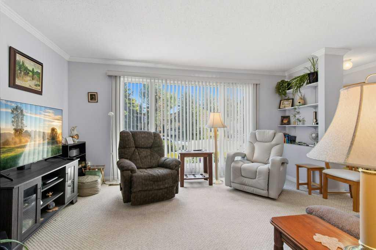
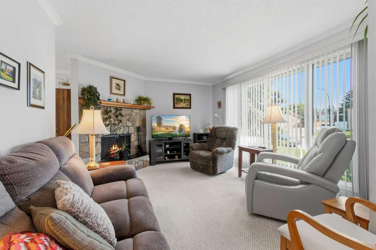
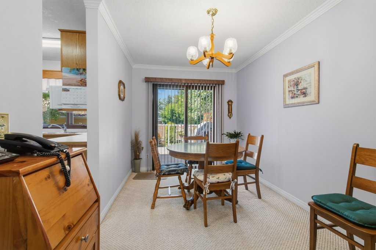
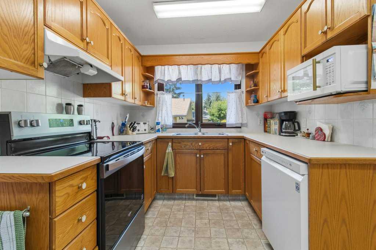
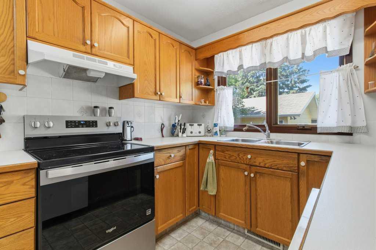
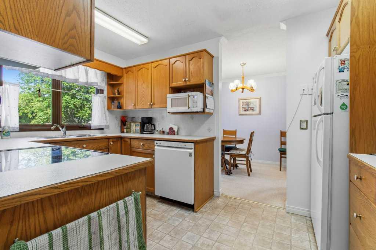
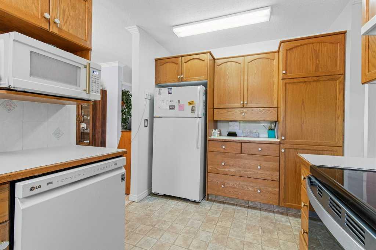
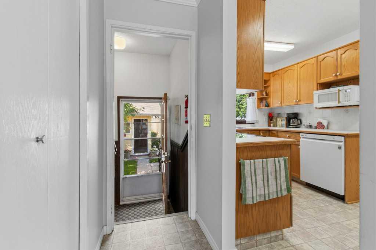
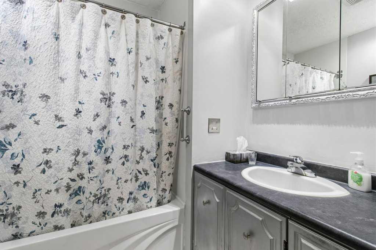
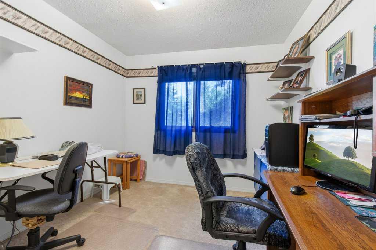
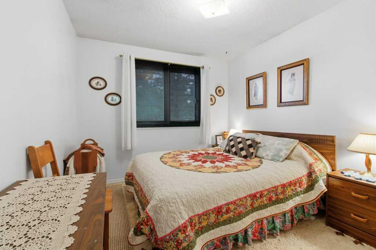
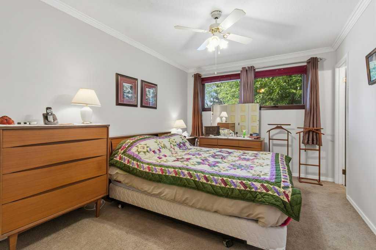
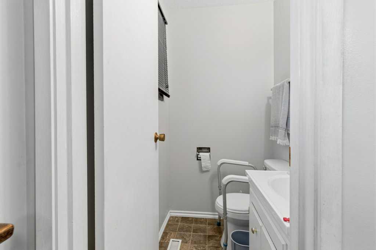
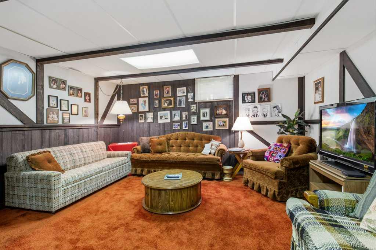
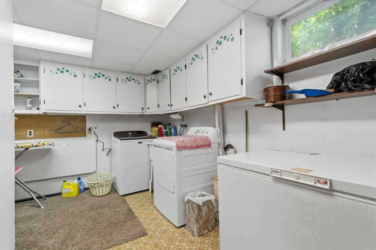
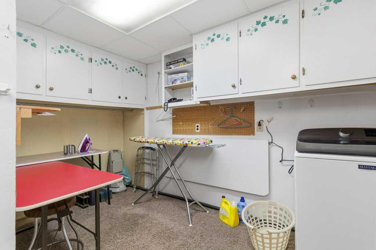
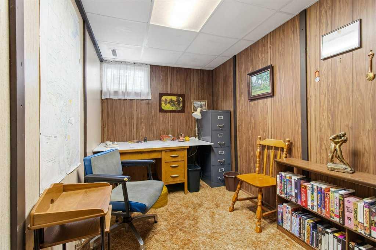
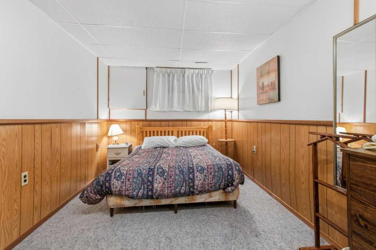
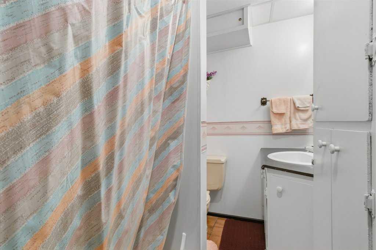
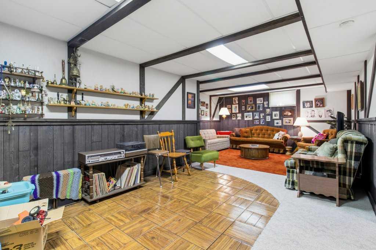
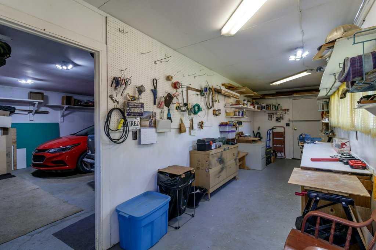
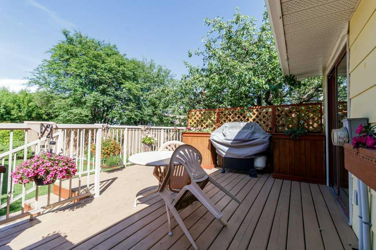
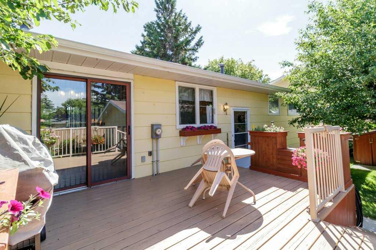
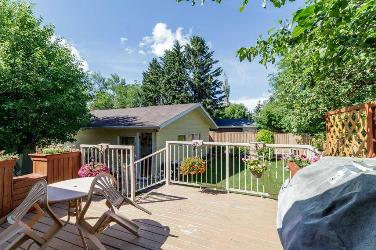
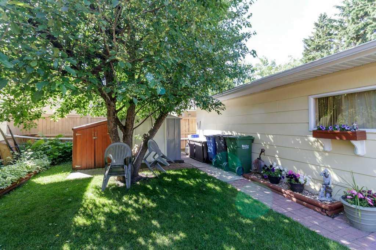
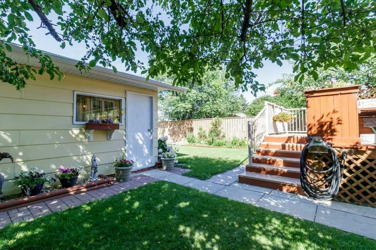
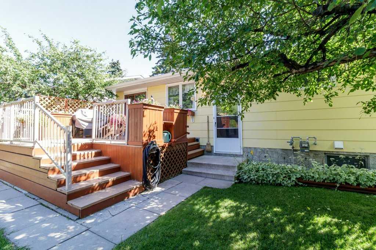
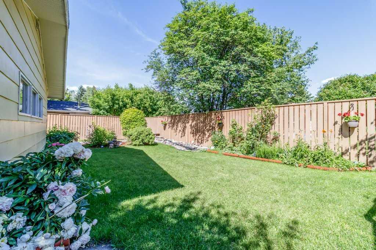
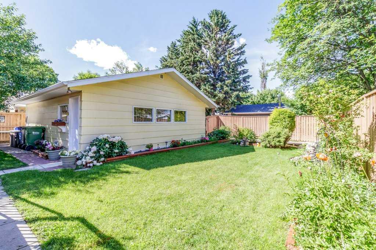
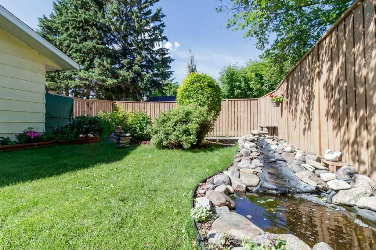
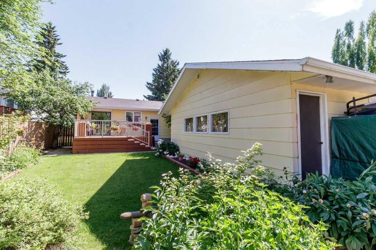
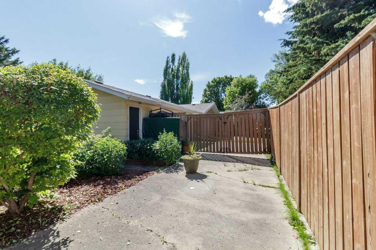
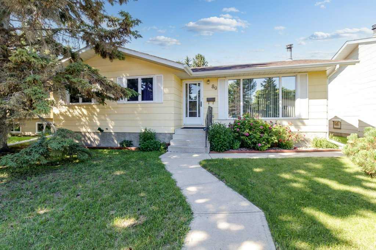
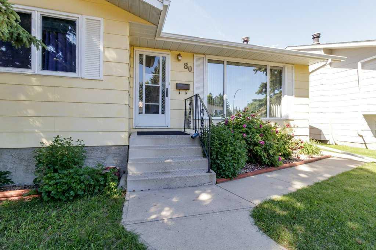
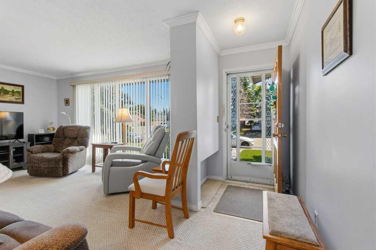
Welcome to 80 Oliver Street, a charming and well maintained home - This property is situated on a large lot with ample parking. Step inside to a welcoming living room featuring a cozy wood burning fireplace, perfect for relaxing evenings. The timeless oak kitchen offers an abundance of cabinetry and overlooks the dining area, which flows seamlessly onto the back deck—ideal for entertaining or enjoying the beautiful backyard. The main floor features three well appointed bedrooms, including a spacious primary bedroom with a convenient 2 piece ensuite. The fully finished lower level offers two additional bedrooms, a comfortable family room, a dedicated wine room, a cold room, and a laundry area with plenty of storage space. Outside, the mature yard is beautifully landscaped with an abundance of flowers, as well as apple and crabapple trees, creating a peaceful outdoor retreat. The double detached garage includes a dedicated workshop area, making it perfect for hobbies, projects, or extra storage. RV parking is an added bonus for this property. Offering space, comfort, and functionality both inside and out, this property is an excellent place to call home. Approximate updates include; new stove, microwave, washing machine (December 2025), House shingles and Eastrofts (2024), garage shingles (2016), Fence freshly painted (2024), Hot water tank (2021.)
| Street Address: | 80 Oliver Street |
| City: | Red Deer |
| Province/State: | Alberta |
| Postal Code: | N/A |
| County/Parish: | Red Deer |
| Subdivision: | Oriole Park |
| Country: | Canada |
| Latitude: | 52.28455224 |
| Longitude: | -113.84292504 |
| MLS® Number: | A2327479 |
| Price: | $370,000 |
| Property Area: | 1,147 Sq ft |
| Bedrooms: | 5 |
| Bathrooms Half: | 1 |
| Bathrooms Full: | 2 |
| Living Area: | 1,147 Sq ft |
| Building Area: | 0 Sq ft |
| Year Built: | 1977 |
| Listing Date: | Jul 07, 2026 |
| Garage Spaces: | 2 |
| Property Type: | Residential |
| Property Subtype: | Detached |
| MLS Status: | Active |
Additional Details
| Flooring: | N/A |
| Construction: | Vinyl Siding |
| Parking: | Double Garage Detached |
| Appliances: | See Remarks |
| Stories: | N/A |
| Zoning: | R-L |
| Fireplace: | N/A |
| Amenities: | Schools Nearby,Sidewalks |
Utilities & Systems
| Heating: | Forced Air |
| Cooling: | None |
| Property Type | Residential |
| Building Type | Detached |
| Square Footage | 1,147 sqft |
| Community Name | Oriole Park |
| Subdivision Name | Oriole Park |
| Title | Fee Simple |
| Land Size | 6,240 sqft |
| Built in | 1977 |
| Annual Property Taxes | Contact listing agent |
| Parking Type | Garage |
Bedrooms
| Above Grade | 3 |
Bathrooms
| Total | 3 |
| Partial | 1 |
Interior Features
| Appliances Included | See Remarks |
| Flooring | Carpet, Linoleum, Tile |
Building Features
| Features | Open Floorplan |
| Construction Material | Vinyl Siding |
| Structures | Deck |
Heating & Cooling
| Cooling | None |
| Heating Type | Forced Air |
Exterior Features
| Exterior Finish | Vinyl Siding |
Neighbourhood Features
| Community Features | Schools Nearby, Sidewalks |
| Amenities Nearby | Schools Nearby, Sidewalks |
Parking
| Parking Type | Garage |
| Total Parking Spaces | 2 |
Interior Size
| Total Finished Area: | 1,147 sq ft |
| Total Finished Area (Metric): | 106.56 sq m |
Room Count
| Bedrooms: | 5 |
| Bathrooms: | 3 |
| Full Bathrooms: | 2 |
| Half Bathrooms: | 1 |
| Rooms Above Grade: | 8 |
Lot Information
| Lot Size: | 6,240 sq ft |
| Lot Size (Acres): | 0.14 acres |
| Frontage: | 0 ft |
- Open Floorplan
- Private Yard
- See Remarks
- Full
- Schools Nearby
- Sidewalks
- Vinyl Siding
- Wood Burning
- Poured Concrete
- City Lot
- Double Garage Detached
- Deck
Floor plan information is not available for this property.
Monthly Payment Breakdown
Loading Walk Score...
What's Nearby?
Powered by Yelp
REALTOR® Details
Donna Empringham
- Not Available
- [email protected]
- Royal LePage Network Realty Corp.