47 Ellenwood Drive , Red Deer, Alberta
Condo For Sale in Red Deer, Alberta
$305,000
-
Property Type
 Condo
Condo
-
Bedrooms
 3
3
-
Bath
 2
2
-
Garage
 0
0
-
Sq Ft
 1,340
1,340
-
Year Built
 1987
1987
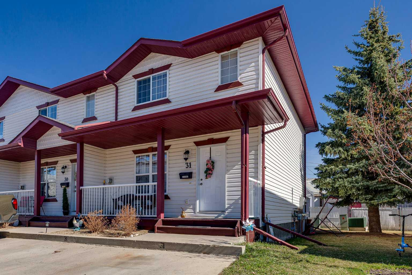
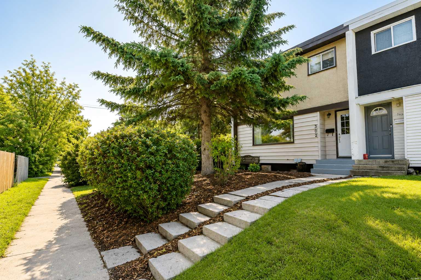
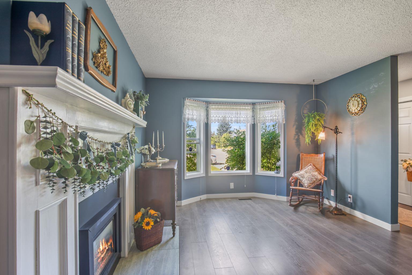
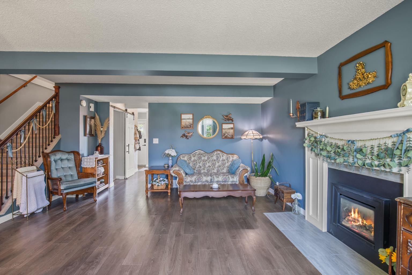
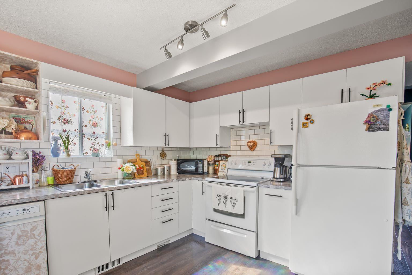
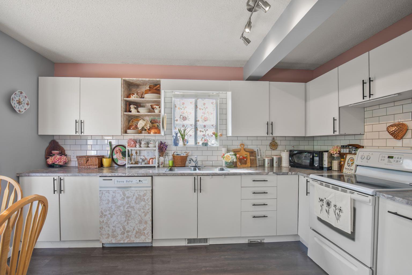
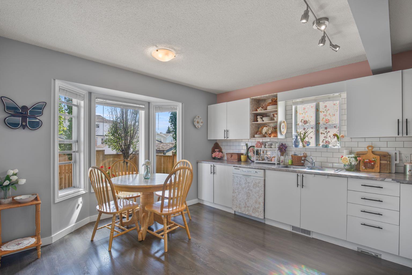
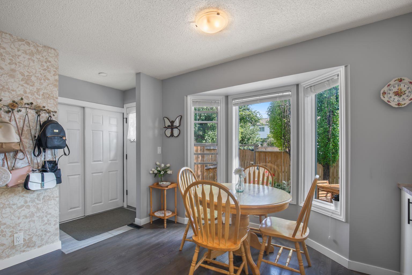
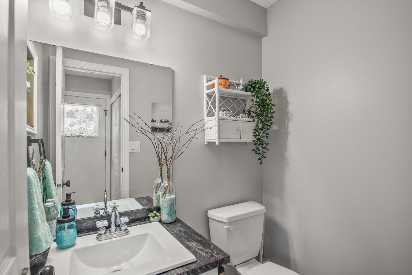
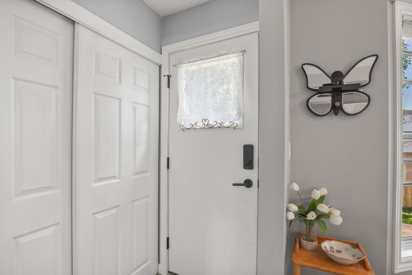
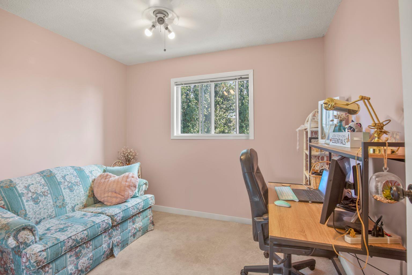
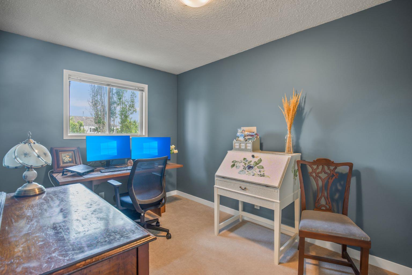
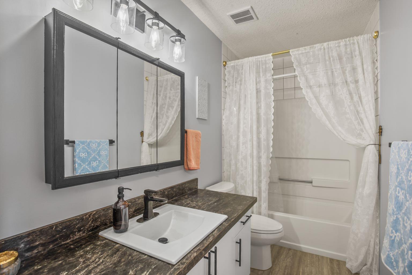
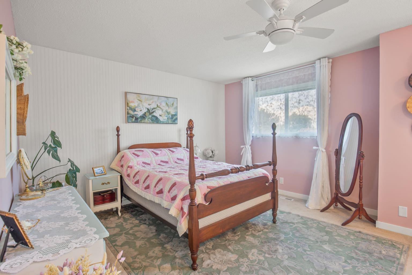
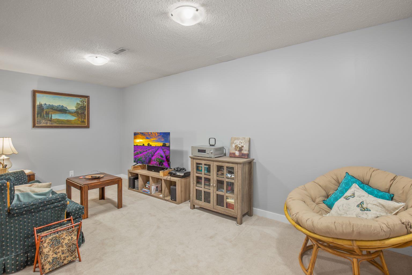
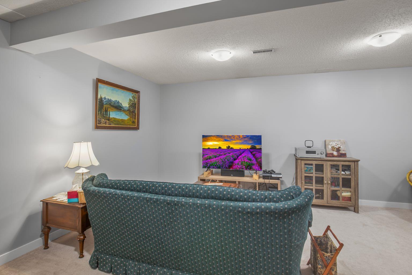
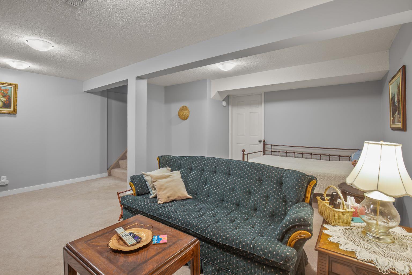
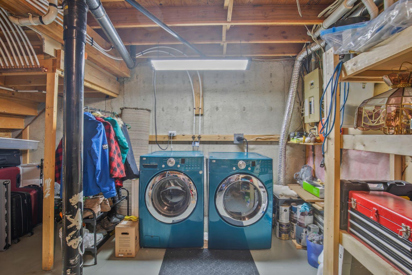
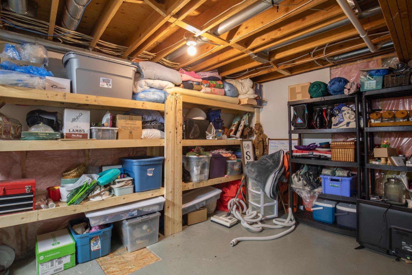
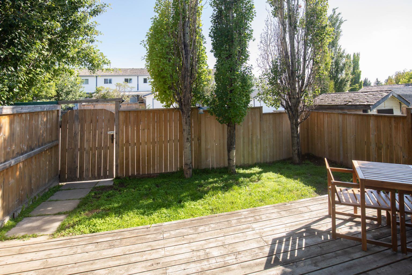
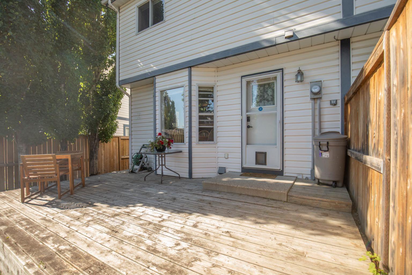
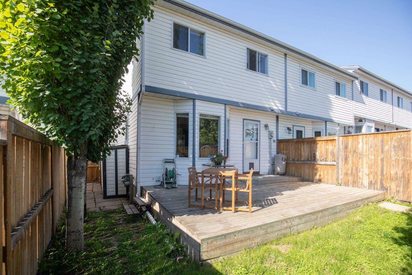
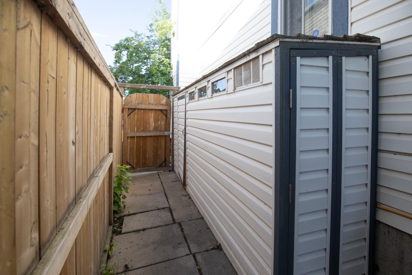
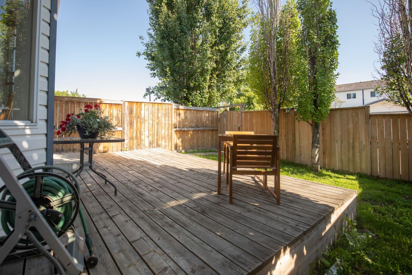
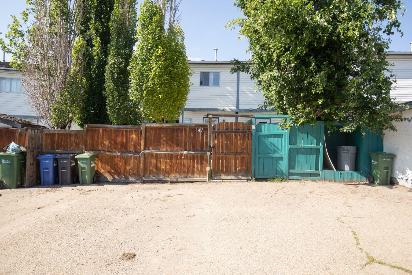
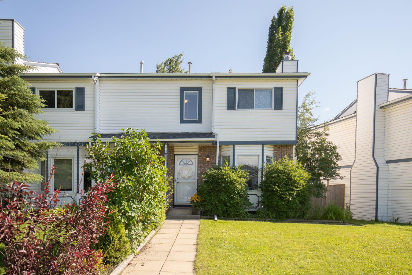
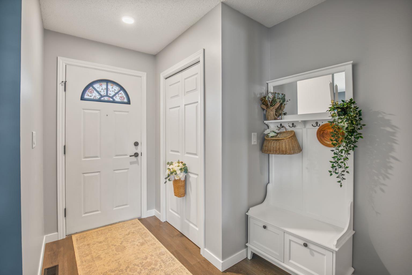
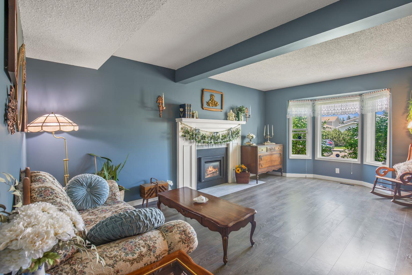
Located on the desirable south side of the city, this meticulously maintained and beautifully updated townhome is sure to impress. From the moment you arrive, you’ll feel right at home. The spacious living room is warm and inviting, featuring a cozy gas fireplace and stylish, easy-care laminate flooring that flows throughout the main level. The bright white kitchen has been tastefully updated and is filled with natural light, the dining area overlooks the quaint, fully fenced backyard—perfect for children, pets, or simply relaxing outdoors. As an end unit, you’ll enjoy added privacy with no neighbours on one side, an extra window that floods the home with natural light, and a larger backyard than many comparable properties. Upstairs offers a family-friendly layout with three bedrooms on the same level, including an oversized primary bedroom, two additional bedrooms, and a full bathroom. A charming barn door leads to the finished lower level, where you’ll find a comfortable family room along with a generous storage area. For added peace of mind, the Poly-B plumbing has already been replaced & the shingles were replaced in 2025. The property has a side shed and there is off street parking for 2 vehicles. The location is exceptional, with schools, parks, playgrounds, and shopping all within walking distance. If you’re searching for an affordable home that combines style, comfort, and pride of ownership, this move-in-ready property is one you’ll be proud to call home.
| Street Address: | 47 Ellenwood Drive |
| City: | Red Deer |
| Province/State: | Alberta |
| Postal Code: | N/A |
| County/Parish: | Red Deer |
| Subdivision: | Eastview Estates |
| Country: | Canada |
| Latitude: | 52.26241091 |
| Longitude: | -113.76911433 |
| MLS® Number: | A2328504 |
| Price: | $305,000 |
| Property Area: | 1,340 Sq ft |
| Bedrooms: | 3 |
| Bathrooms Half: | 1 |
| Bathrooms Full: | 1 |
| Living Area: | 1,340 Sq ft |
| Building Area: | 0 Sq ft |
| Year Built: | 1987 |
| Listing Date: | Jul 16, 2026 |
| Garage Spaces: | 0 |
| Property Type: | Residential |
| Property Subtype: | Row/Townhouse |
| MLS Status: | Active |
Additional Details
| Flooring: | N/A |
| Construction: | Wood Frame |
| Parking: | Off Street,Parking Pad,Paved |
| Appliances: | Dishwasher,Dryer,Range,Refrigerator,Washer |
| Stories: | N/A |
| Zoning: | R-M |
| Fireplace: | N/A |
| Amenities: | Park,Playground,Shopping Nearby,Sidewalks,Street Lights,Walking/Bike Paths |
Utilities & Systems
| Heating: | Forced Air |
| Cooling: | None |
| Property Type | Residential |
| Building Type | Row/Townhouse |
| Square Footage | 1,340 sqft |
| Community Name | Eastview Estates |
| Subdivision Name | Eastview Estates |
| Title | Fee Simple |
| Land Size | 2,599 sqft |
| Built in | 1987 |
| Annual Property Taxes | Contact listing agent |
| Parking Type | Off Street |
Bedrooms
| Above Grade | 3 |
Bathrooms
| Total | 2 |
| Partial | 1 |
Interior Features
| Appliances Included | Dishwasher, Dryer, Range, Refrigerator, Washer |
| Flooring | Carpet, Laminate, Tile |
Building Features
| Features | Ceiling Fan(s), Central Vacuum, No Smoking Home, Storage, Track Lighting |
| Style | Attached |
| Construction Material | Wood Frame |
| Structures | Deck |
Heating & Cooling
| Cooling | None |
| Heating Type | Forced Air |
Exterior Features
| Exterior Finish | Wood Frame |
Neighbourhood Features
| Community Features | Park, Playground, Shopping Nearby, Sidewalks, Street Lights, Walking/Bike Paths |
| Amenities Nearby | Park, Playground, Shopping Nearby, Sidewalks, Street Lights, Walking/Bike Paths |
Parking
| Parking Type | Off Street |
| Total Parking Spaces | 2 |
Interior Size
| Total Finished Area: | 1,340 sq ft |
| Total Finished Area (Metric): | 124.48 sq m |
| Main Level: | 597 sq ft |
| Upper Level: | 628 sq ft |
| Below Grade: | 545 sq ft |
Room Count
| Bedrooms: | 3 |
| Bathrooms: | 2 |
| Full Bathrooms: | 1 |
| Half Bathrooms: | 1 |
| Rooms Above Grade: | 5 |
Lot Information
| Lot Size: | 2,599 sq ft |
| Lot Size (Acres): | 0.06 acres |
| Frontage: | 25 ft |
- Ceiling Fan(s)
- Central Vacuum
- No Smoking Home
- Storage
- Track Lighting
- Dishwasher
- Dryer
- Range
- Refrigerator
- Washer
- Full
- Park
- Playground
- Shopping Nearby
- Sidewalks
- Street Lights
- Walking/Bike Paths
- Wood Frame
- Gas
- Mantle
- Poured Concrete
- Back Lane
- Back Yard
- Few Trees
- Landscaped
- Off Street
- Parking Pad
- Paved
- Deck
Floor plan information is not available for this property.
Monthly Payment Breakdown
Loading Walk Score...
What's Nearby?
Powered by Yelp