15 Kerry Wood Mews , Red Deer, Alberta
Condo For Sale in Red Deer, Alberta
$299,700
-
Property Type
 Condo
Condo
-
Bedrooms
 4
4
-
Bath
 4
4
-
Garage
 1
1
-
Sq Ft
 1,422
1,422
-
Year Built
 2001
2001
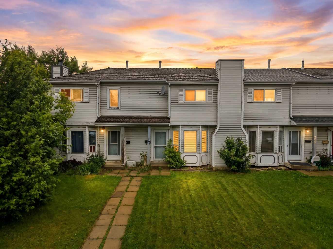
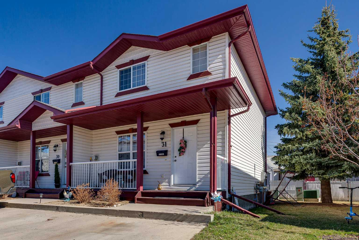
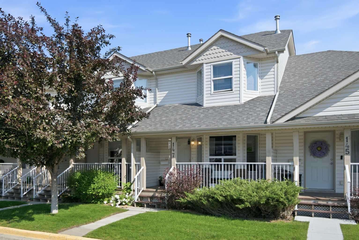
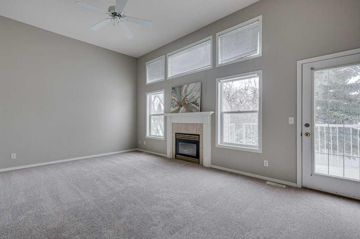
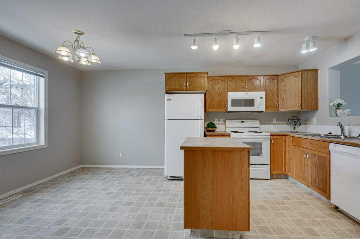
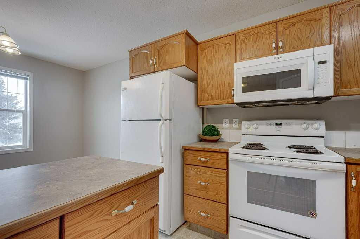
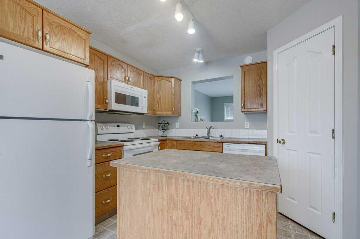
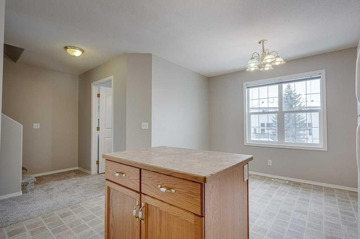
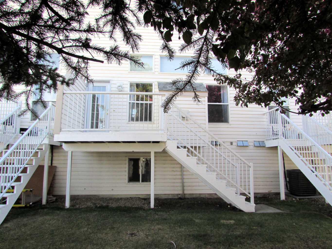
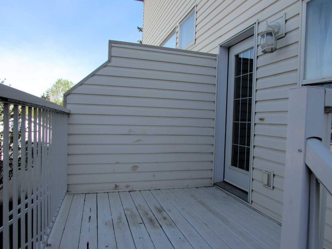
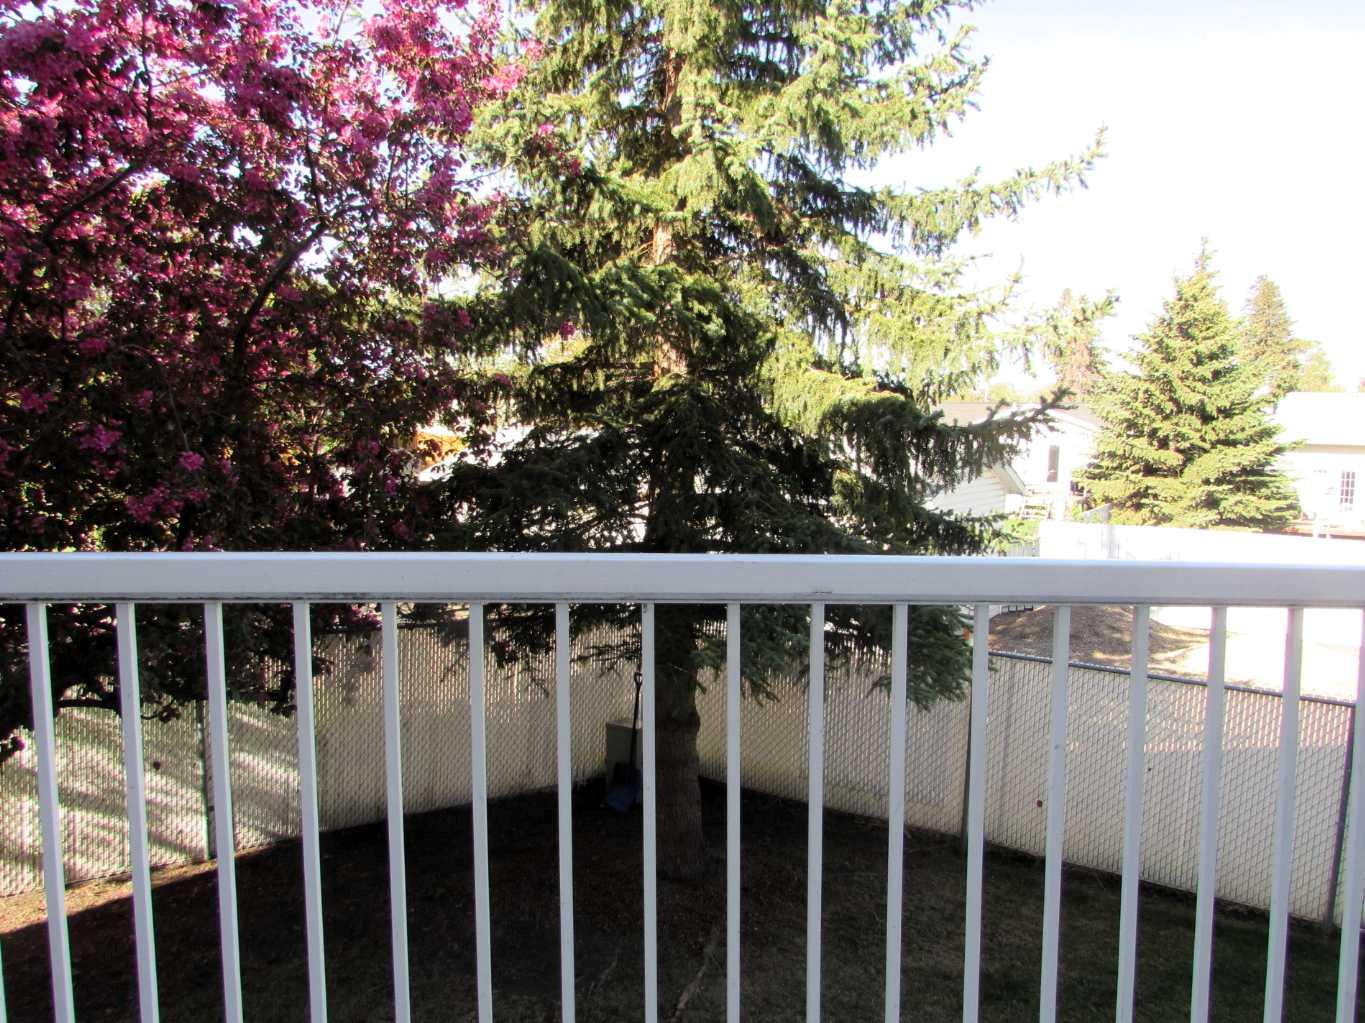
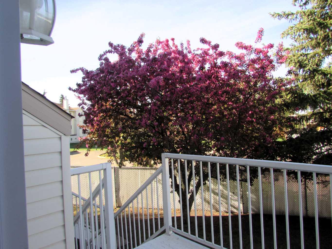
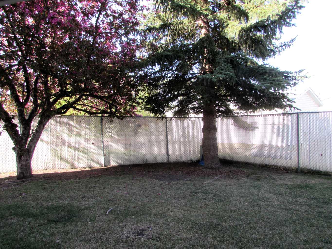
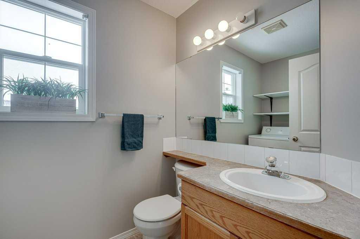
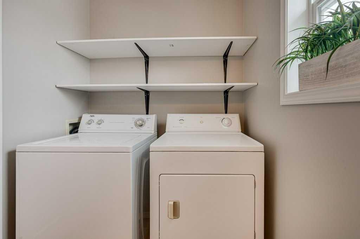
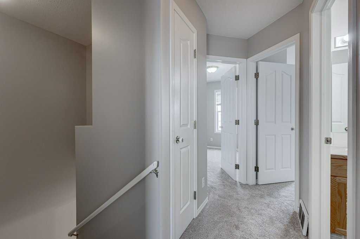
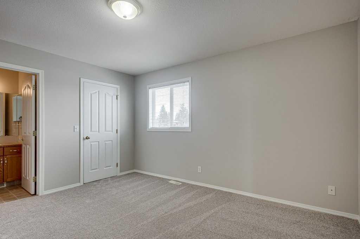
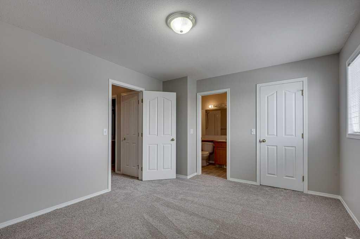
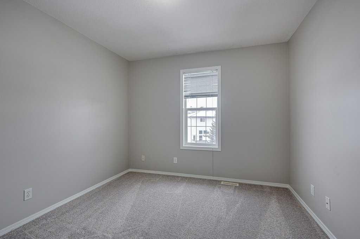
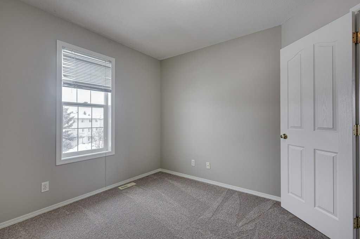
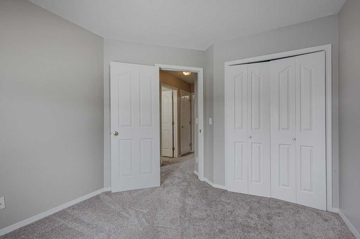
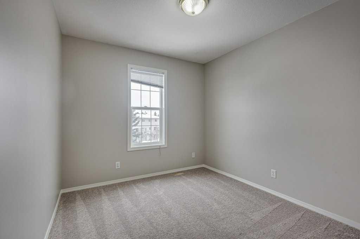
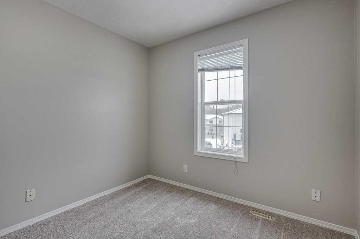
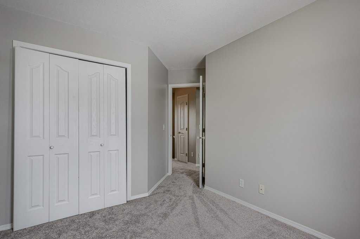
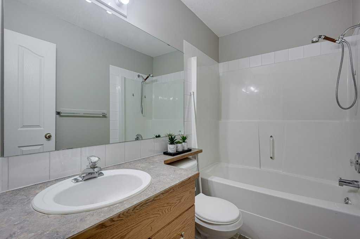
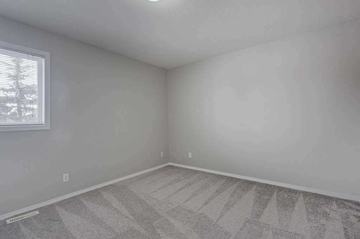
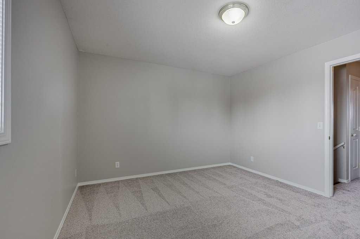
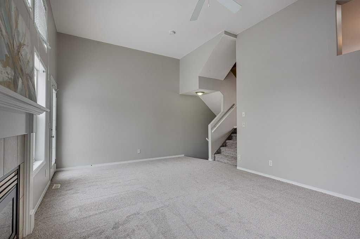
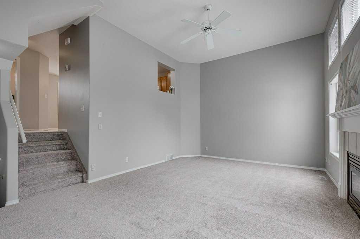
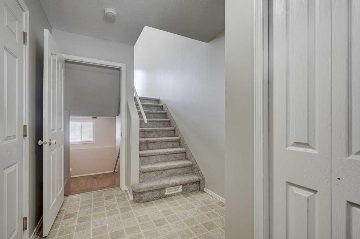
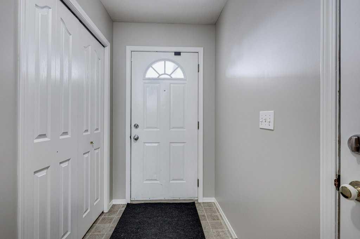
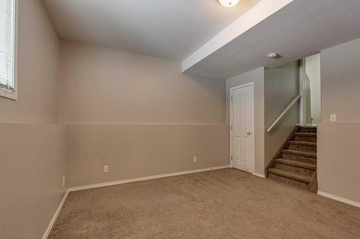
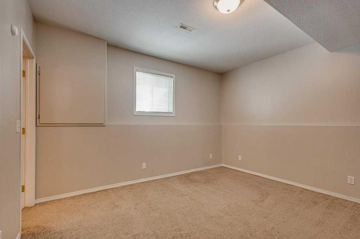
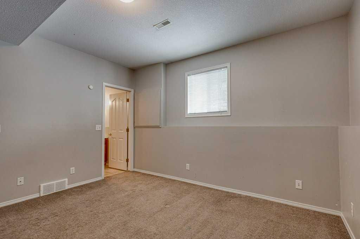
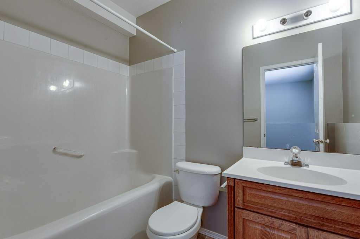
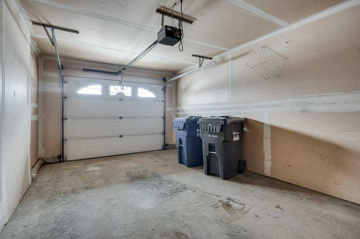
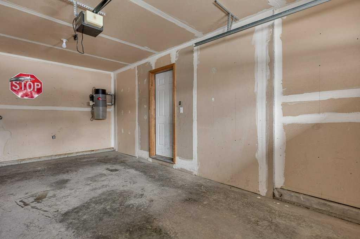
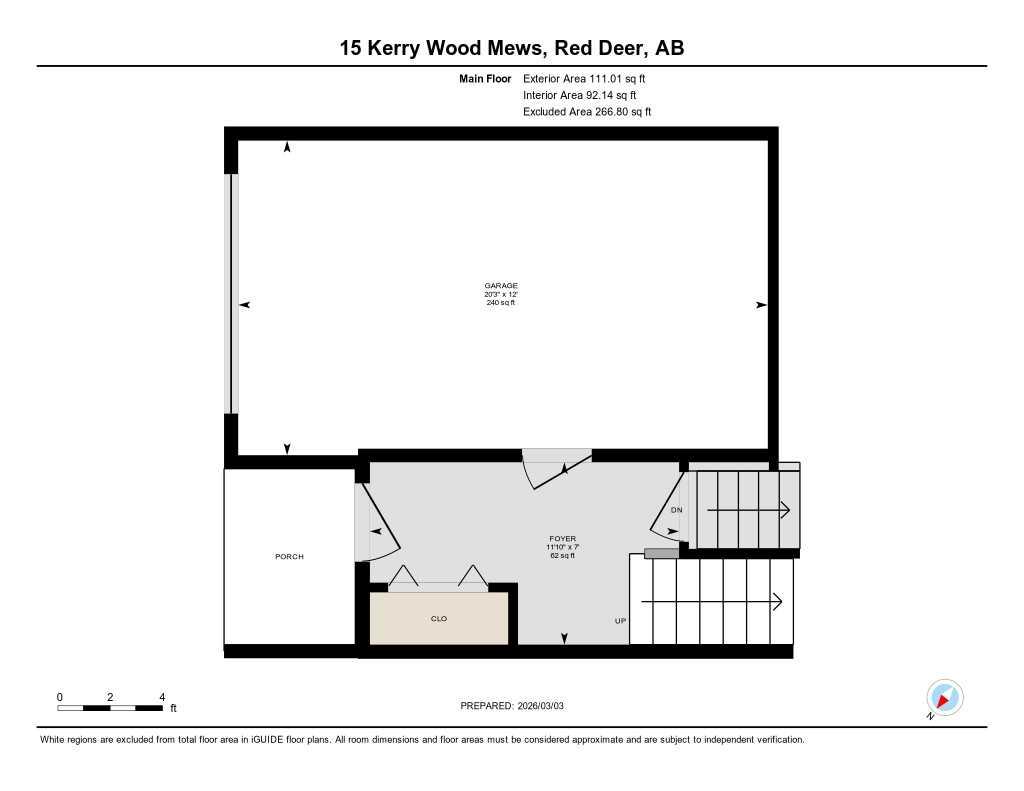
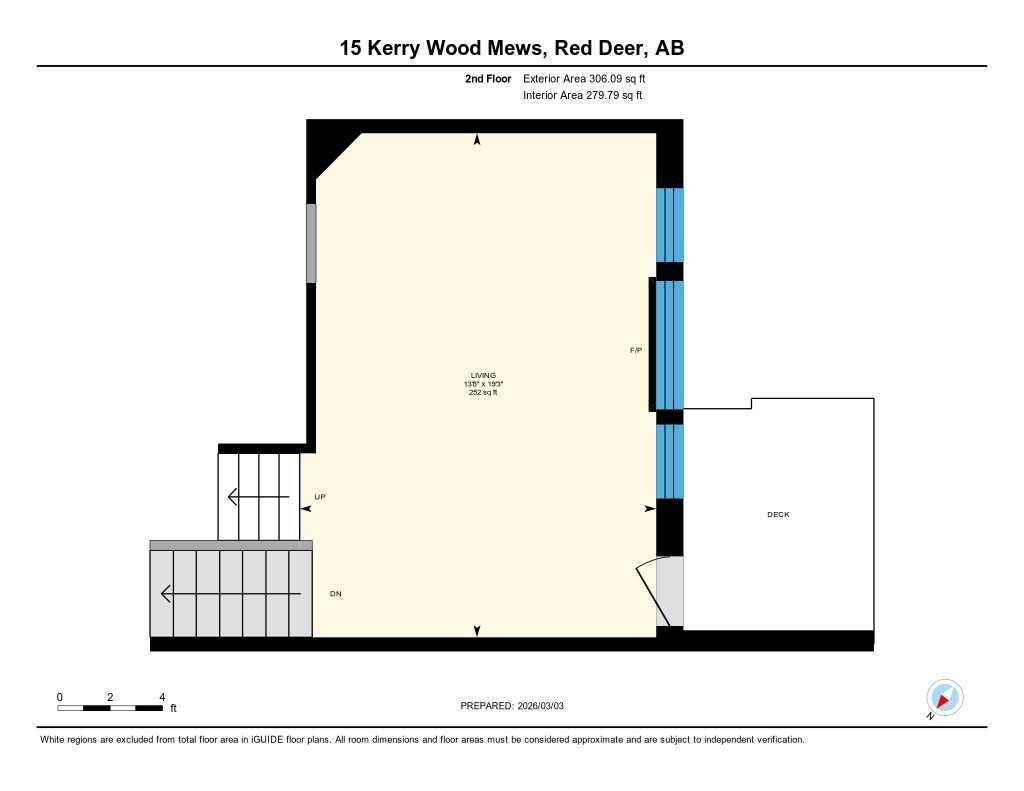
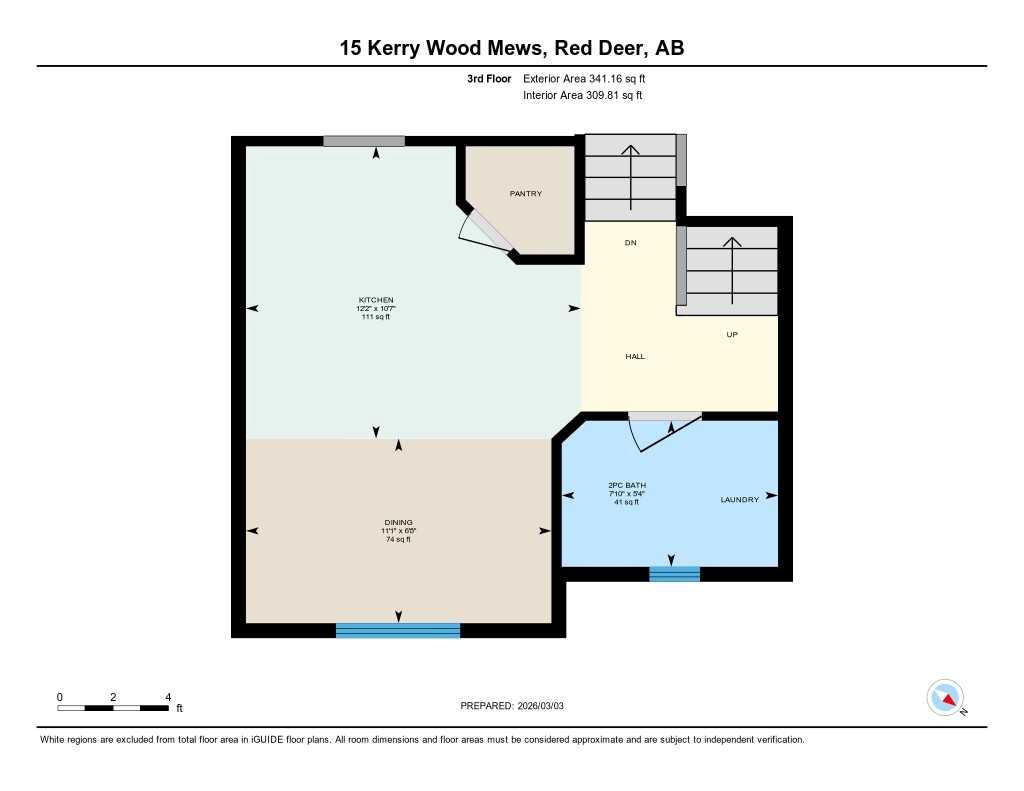
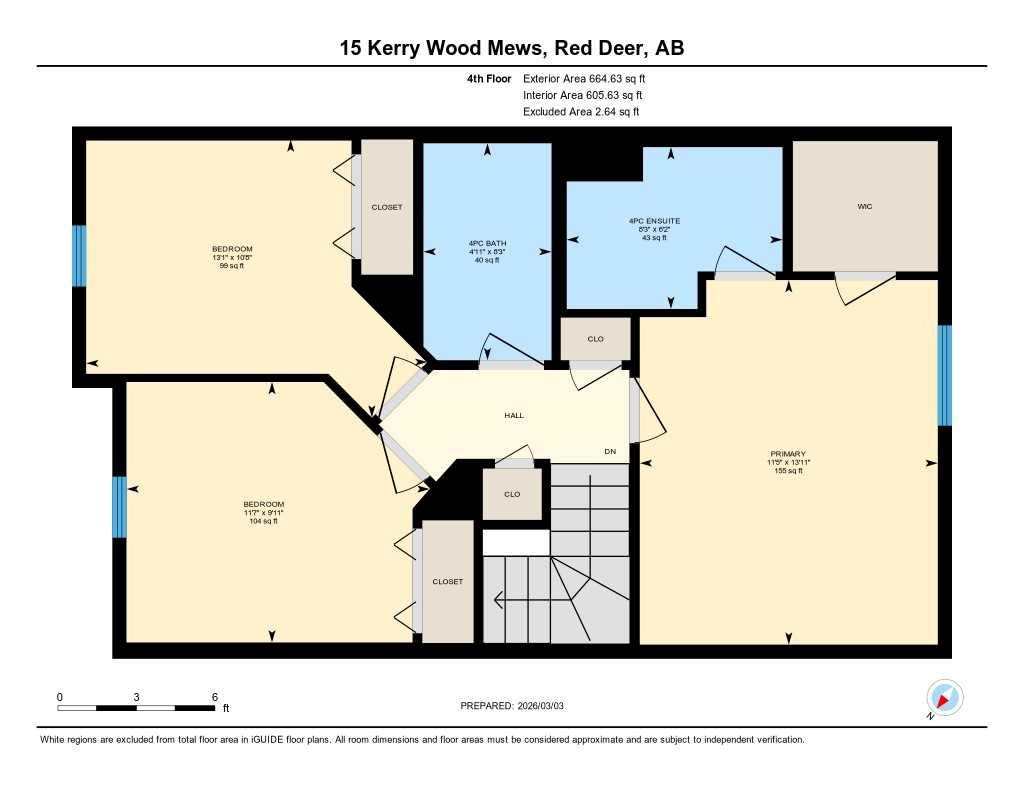
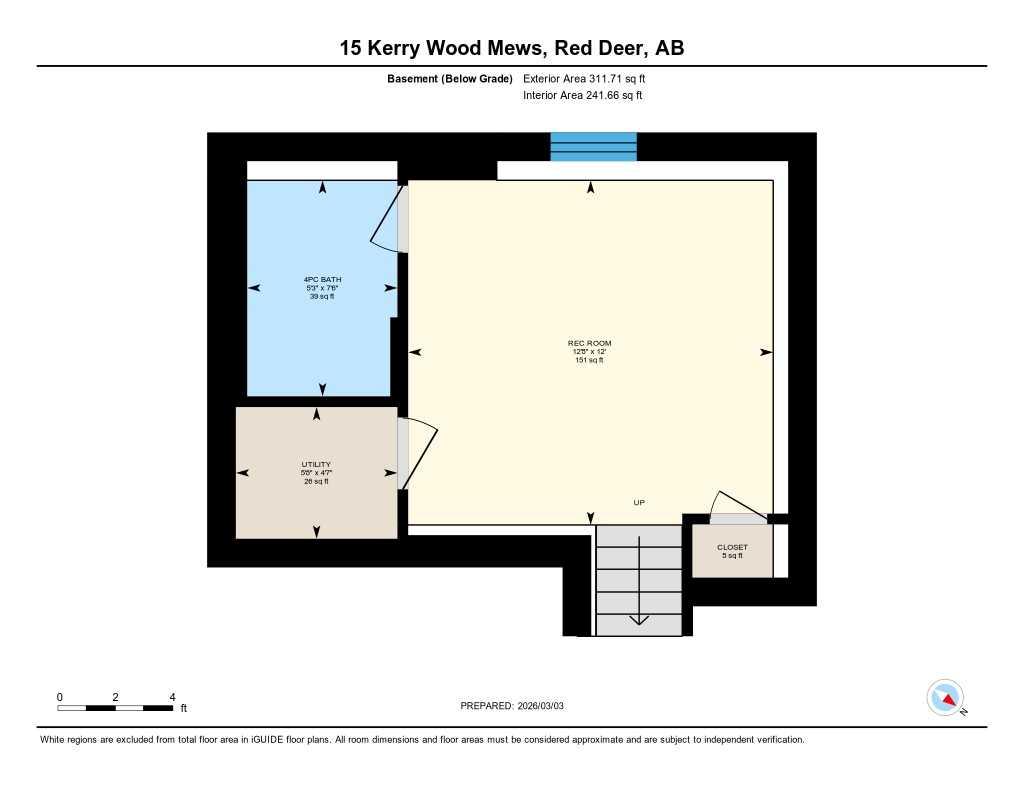
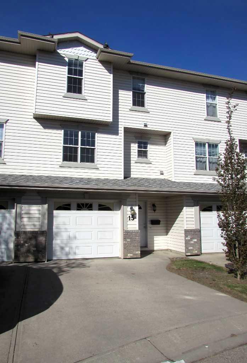
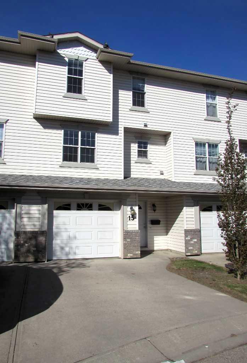
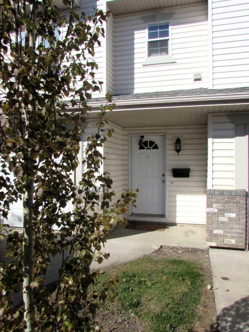
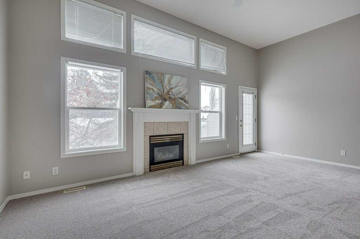
Welcome to this fully finished multi-level townhouse, ideally located in a quiet spot within the complex. This well-maintained center unit offers a single attached garage with heated floor and foyer, creating a unique entry level that adds to the home’s versatile layout, along with 3 bedrooms and 3.5 bathrooms, providing plenty of space and flexibility for families or professionals alike. The main living area features vaulted ceilings and a cozy gas fireplace, creating a bright and inviting space to relax or entertain. The kitchen includes a dining area and pantry, and overlooks the living room, making it perfect for both everyday living and hosting guests. You will also find a 2-piece powder room and laundry room combo on this floor. Upstairs you’ll find three comfortable bedrooms, including a primary suite with a private 4-piece ensuite, along with an additional full bathroom to accommodate family. The lower level offers excellent versatility, featuring a spacious family room, a full bathroom, and a closet—making it an ideal teenage retreat, recreation room, games area, or guest space. Step outside to enjoy the southwest-facing deck, perfect for catching afternoon and evening sun. Condo fees include snow removal and landscaping, offering low-maintenance living year-round. Additional highlights include fresh paint, new carpet throughout (except the lower level), and quick possession available. Pets permitted with approval. This move-in-ready home offers comfort, functionality, and convenience—all tucked neatly within a well-managed complex.
| Street Address: | 15 Kerry Wood Mews |
| City: | Red Deer |
| Province/State: | Alberta |
| Postal Code: | N/A |
| County/Parish: | Red Deer |
| Subdivision: | Riverside Meadows |
| Country: | Canada |
| Latitude: | 52.27800863 |
| Longitude: | -113.82171170 |
| MLS® Number: | A2312508 |
| Price: | $299,700 |
| Property Area: | 1,422 Sq ft |
| Bedrooms: | 4 |
| Bathrooms Half: | 1 |
| Bathrooms Full: | 3 |
| Living Area: | 1,422 Sq ft |
| Building Area: | 0 Sq ft |
| Year Built: | 2001 |
| Listing Date: | May 23, 2026 |
| Garage Spaces: | 1 |
| Property Type: | Residential |
| Property Subtype: | Row/Townhouse |
| MLS Status: | Active |
Additional Details
| Flooring: | N/A |
| Construction: | Mixed |
| Parking: | Driveway,Single Garage Attached |
| Appliances: | Dishwasher,Electric Stove,Garage Control(s),Refrigerator,Washer/Dryer,Window Coverings |
| Stories: | N/A |
| Zoning: | R-M |
| Fireplace: | N/A |
| Amenities: | Street Lights |
Utilities & Systems
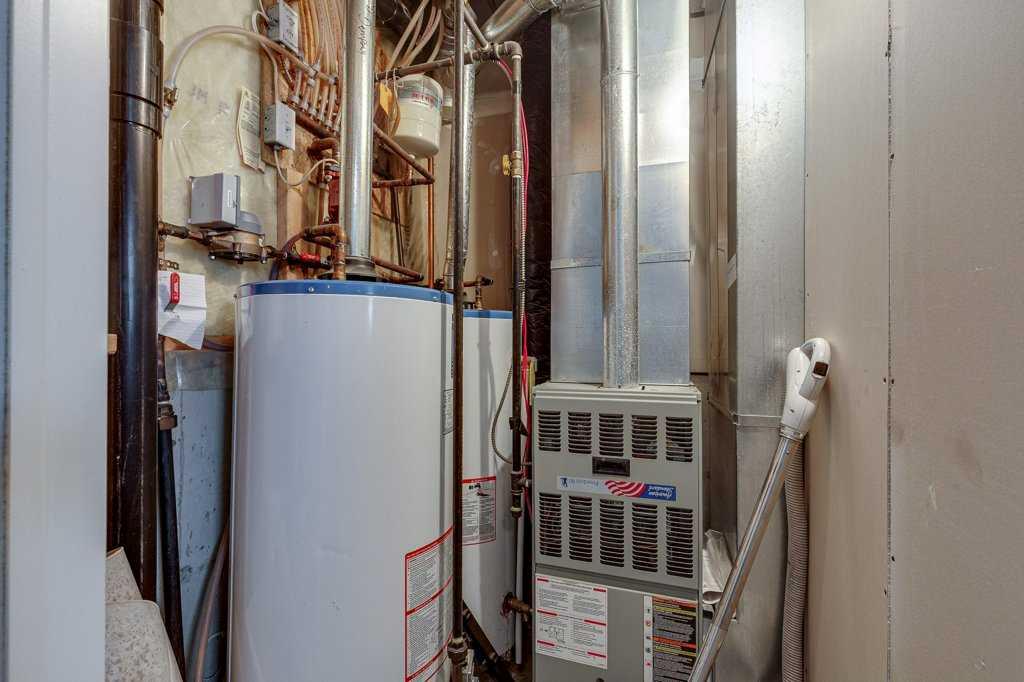
| Heating: | Forced Air |
| Cooling: | None |
| Property Type | Residential |
| Building Type | Row/Townhouse |
| Square Footage | 1,422 sqft |
| Community Name | Riverside Meadows |
| Subdivision Name | Riverside Meadows |
| Title | Fee Simple |
| Land Size | 629 sqft |
| Built in | 2001 |
| Annual Property Taxes | Contact listing agent |
| Parking Type | Garage |
| Time on MLS Listing | 44 days |
Bedrooms
| Above Grade | 3 |
Bathrooms
| Total | 4 |
| Partial | 1 |
Interior Features
| Appliances Included | Dishwasher, Electric Stove, Garage Control(s), Refrigerator, Washer/Dryer, Window Coverings |
| Flooring | Carpet, Linoleum |
Building Features
| Features | High Ceilings, Pantry, Vaulted Ceiling(s) |
| Style | Attached |
| Construction Material | Mixed |
| Building Amenities | None |
| Structures | Deck |
Heating & Cooling
| Cooling | None |
| Heating Type | Forced Air |
Exterior Features
| Exterior Finish | Mixed |
Neighbourhood Features
| Community Features | Street Lights |
| Pets Allowed | Restrictions |
| Amenities Nearby | Street Lights |
Maintenance or Condo Information
| Maintenance Fees | $339 Monthly |
| Maintenance Fees Include | Common Area Maintenance, Professional Management, Reserve Fund Contributions, Snow Removal |
Parking
| Parking Type | Garage |
| Total Parking Spaces | 2 |
Interior Size
| Total Finished Area: | 1,422 sq ft |
| Total Finished Area (Metric): | 132.11 sq m |
Room Count
| Bedrooms: | 4 |
| Bathrooms: | 4 |
| Full Bathrooms: | 3 |
| Half Bathrooms: | 1 |
| Rooms Above Grade: | 6 |
Lot Information
| Lot Size: | 629 sq ft |
| Lot Size (Acres): | 0.01 acres |
- High Ceilings
- Pantry
- Vaulted Ceiling(s)
- Other
- Dishwasher
- Electric Stove
- Garage Control(s)
- Refrigerator
- Washer/Dryer
- Window Coverings
- None
- Street Lights
- Mixed
- Gas
- Poured Concrete
- See Remarks
- Driveway
- Single Garage Attached
- Deck
Floor plan information is not available for this property.
Monthly Payment Breakdown
Loading Walk Score...
What's Nearby?
Powered by Yelp