327, 4805 45 Street , Red Deer, Alberta
Condo For Sale in Red Deer, Alberta
$297,500
-
Property Type
 Condo
Condo
-
Bedrooms
 2
2
-
Bath
 1
1
-
Garage
 0
0
-
Sq Ft
 929
929
-
Year Built
 1999
1999
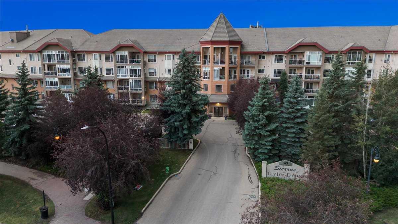
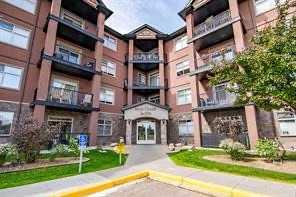
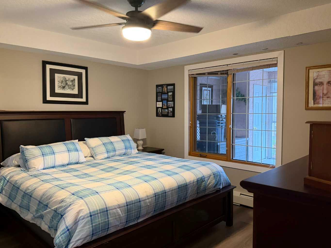
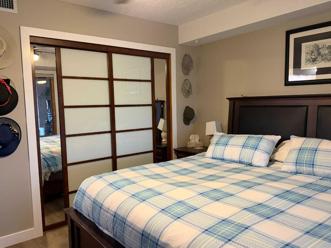
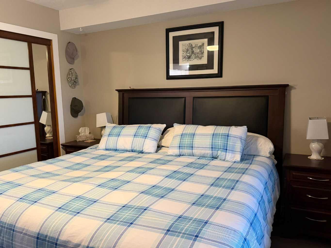
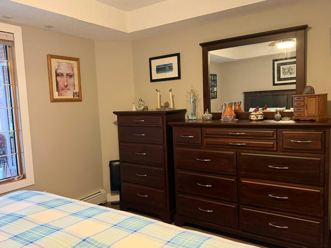
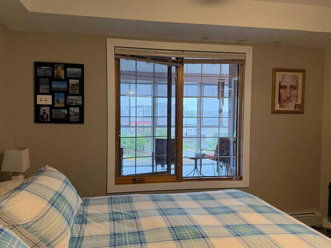
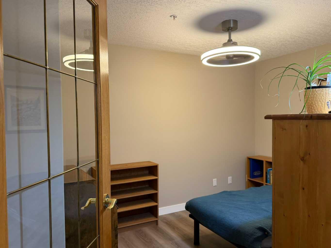
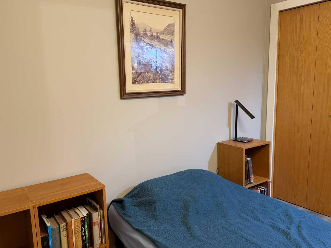
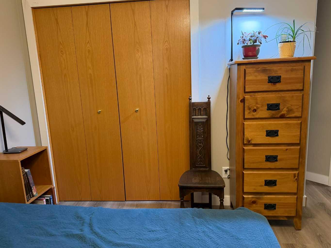
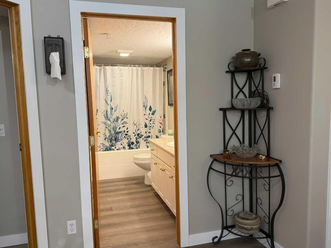
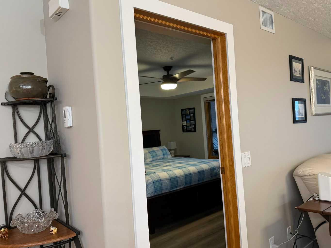
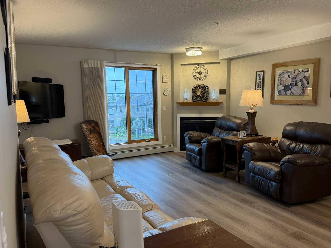
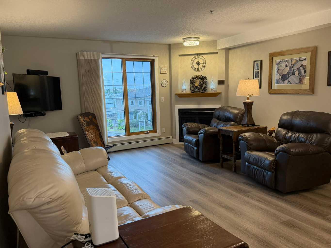
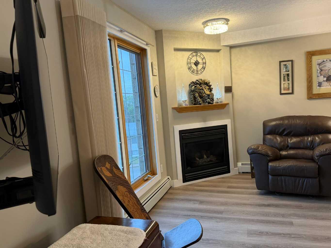
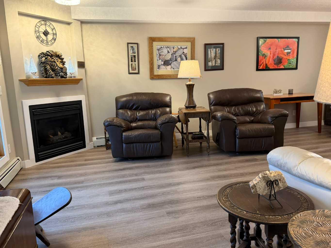
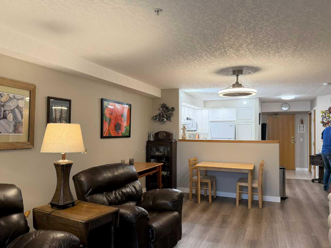
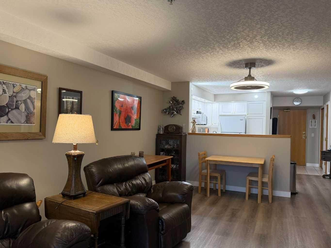
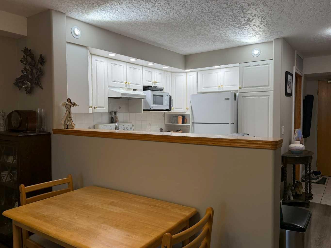
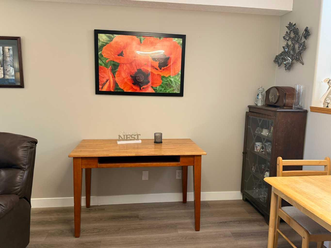
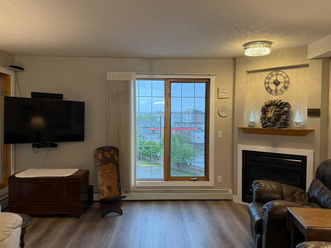
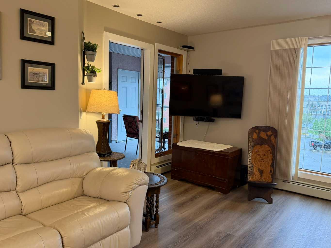
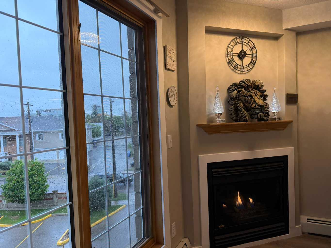
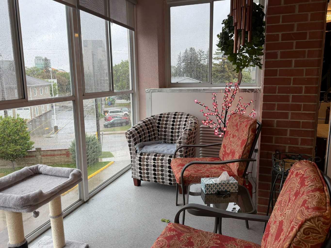
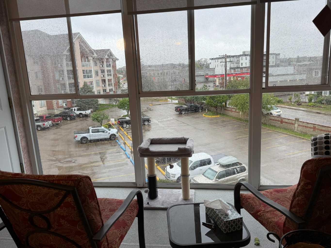
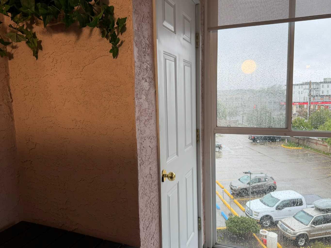
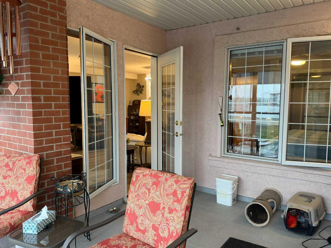
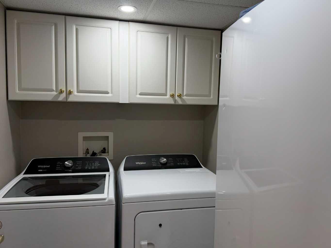
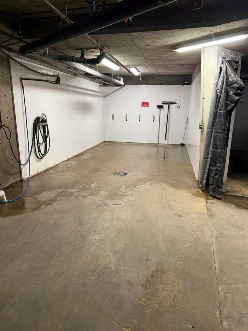
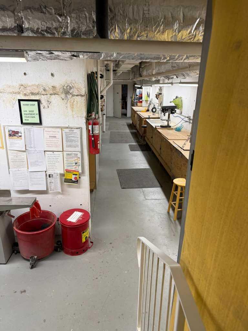
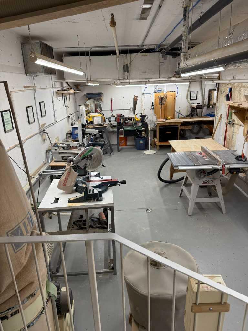
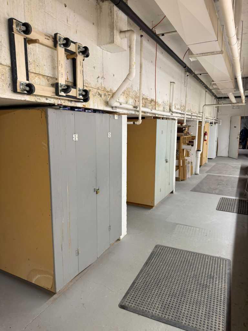
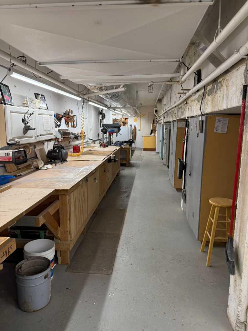
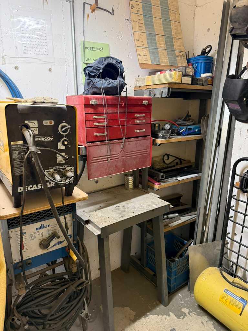
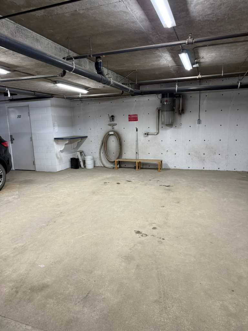
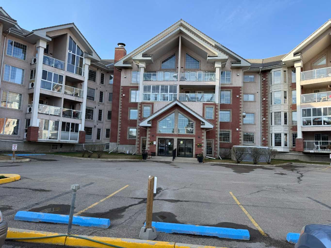
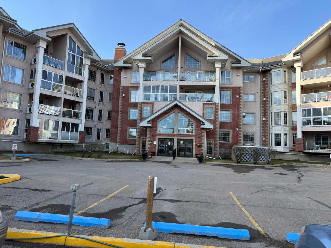
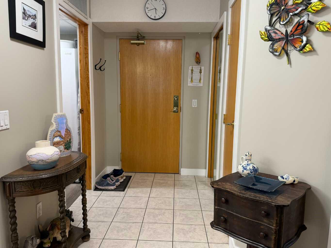
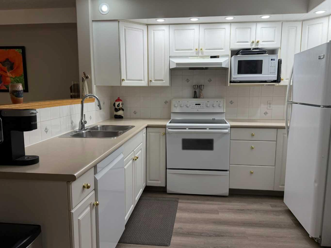
Welcome to 55+ Adult Living. This 1 bedroom with a den has had the floors done 3 years ago along with Kitchen lights in the ceiling. Enjoy the 3 season balcony with it being enclosed. Plus the comforts of having a pool and hot tub that is accessible anytime with your amenity key. There is a gym, wood working shop, vehicle wash bay, vacuum bay, bike storage and for a small annual fee, you can rent a locker in the wood shop. There are 4 suites, 1 on each floor, that can be rented for when family comes to visit. There is also many social events from play cards, playing pool or snooker and darts with fun tournaments 2-3 times a year. You can also rent the party room for big family gatherings, along with the games room with a smaller seating capacity. The outside court yard has tables and chairs, along with BBQ's that you can use at your leisure. Close to the Golden Circle, Red Deer Tennis Club and the Rec Center. Don't miss this chance to live in the Sierra Grand Building.
| Street Address: | 327, 4805 45 Street |
| City: | Red Deer |
| Province/State: | Alberta |
| Postal Code: | N/A |
| County/Parish: | Red Deer |
| Subdivision: | Downtown Red Deer |
| Country: | Canada |
| Latitude: | 52.26371679 |
| Longitude: | -113.80950555 |
| MLS® Number: | A2316521 |
| Price: | $297,500 |
| Property Area: | 929 Sq ft |
| Bedrooms: | 2 |
| Bathrooms Half: | 0 |
| Bathrooms Full: | 1 |
| Living Area: | 929 Sq ft |
| Building Area: | 0 Sq ft |
| Year Built: | 1999 |
| Listing Date: | May 31, 2026 |
| Garage Spaces: | 0 |
| Property Type: | Residential |
| Property Subtype: | Apartment |
| MLS Status: | Active |
Additional Details
| Flooring: | N/A |
| Construction: | Brick,Concrete,Stucco |
| Parking: | Underground |
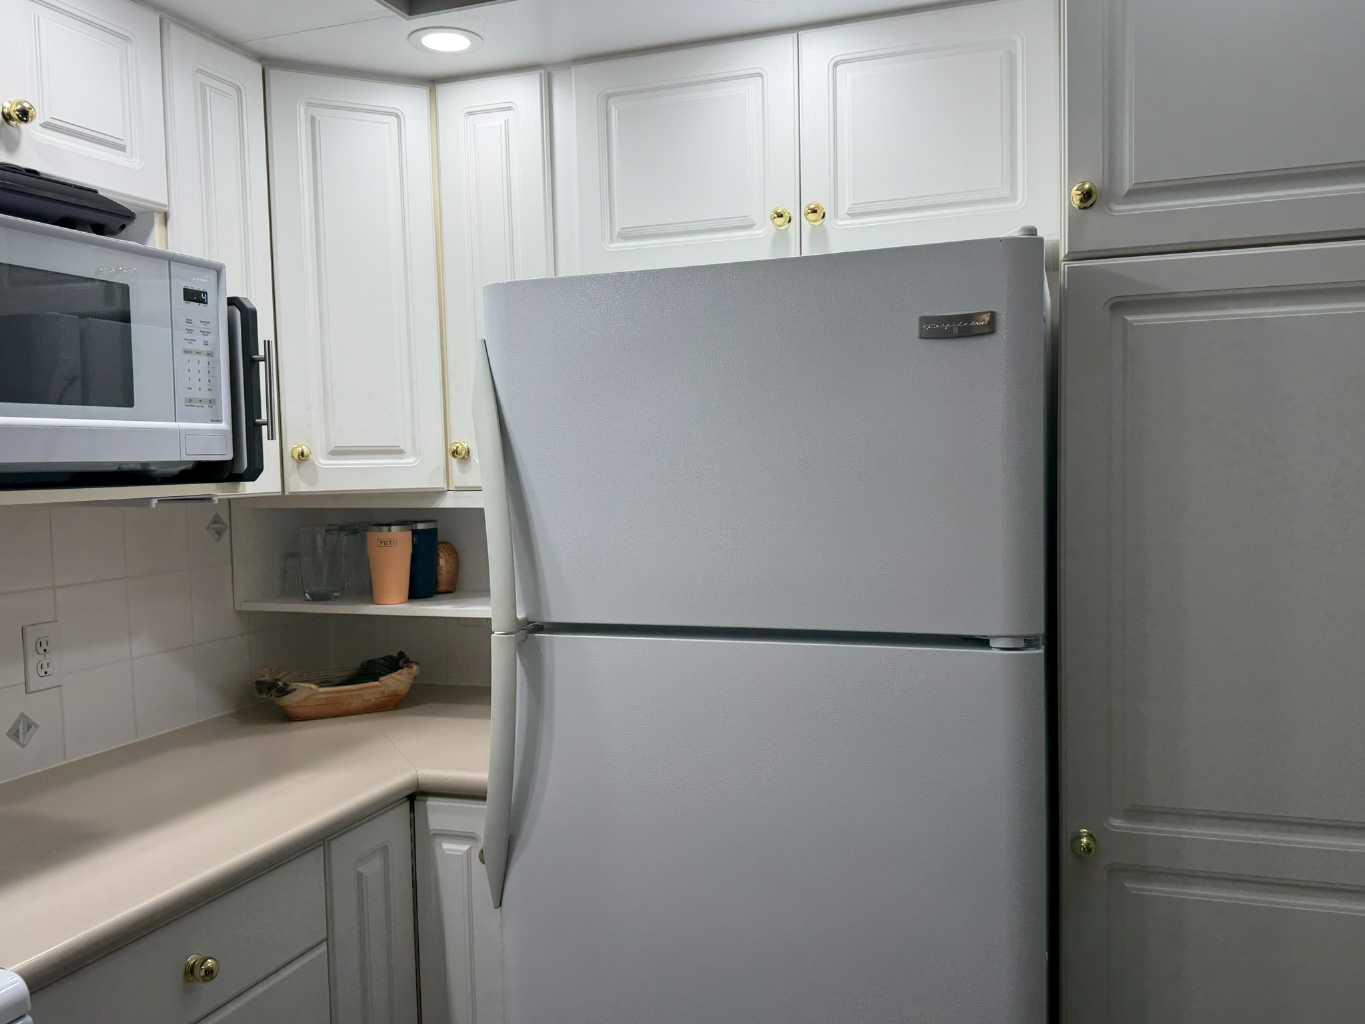
| Appliances: | Dishwasher,Freezer,Refrigerator,Stove(s),Washer/Dryer,Window Coverings |
| Stories: | N/A |
| Zoning: | R-H |
| Fireplace: | N/A |
| Amenities: | Park,Playground,Pool,Shopping Nearby,Sidewalks,Street Lights,Tennis Court(s),Walking/Bike Paths |
Utilities & Systems
| Heating: | Hot Water,Natural Gas |
| Cooling: | None |
| Property Type | Residential |
| Building Type | Apartment |
| Storeys | 4 |
| Square Footage | 929 sqft |
| Community Name | Downtown Red Deer |
| Subdivision Name | Downtown Red Deer |
| Title | Fee Simple |
| Land Size | 958 sqft |
| Built in | 1999 |
| Annual Property Taxes | Contact listing agent |
| Parking Type | Underground |
| Time on MLS Listing | 25 days |
Bedrooms
| Above Grade | 2 |
Bathrooms
| Total | 1 |
| Partial | 0 |
Interior Features
| Appliances Included | Dishwasher, Freezer, Refrigerator, Stove(s), Washer/Dryer, Window Coverings |
| Flooring | Vinyl Plank |
Building Features
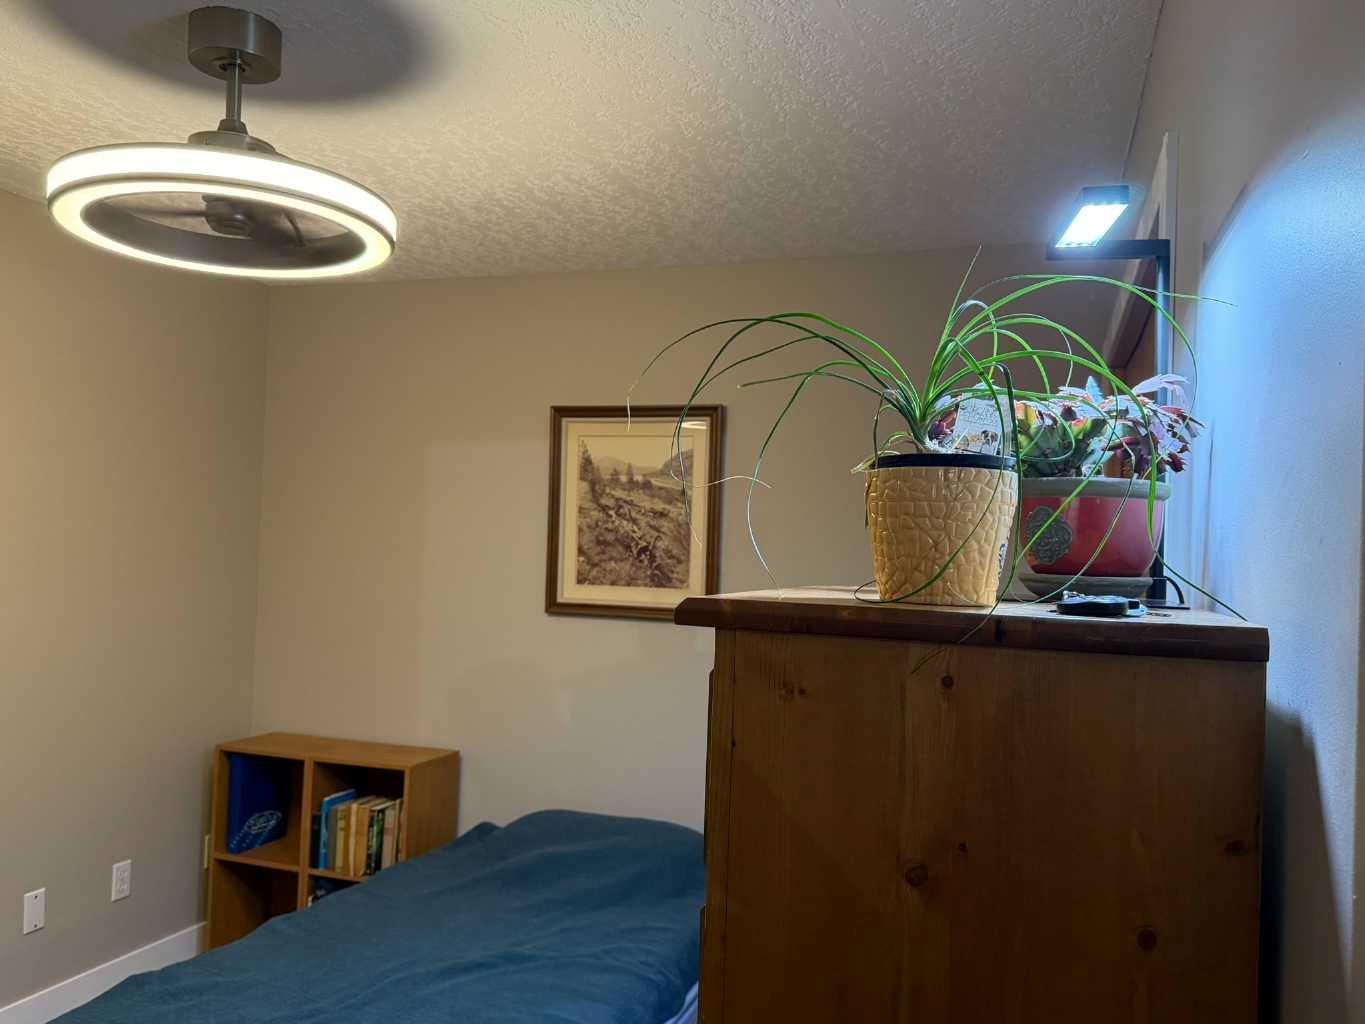
| Features | Ceiling Fan(s), No Smoking Home, Storage |
| Style | Attached |
| Construction Material | Brick, Concrete, Stucco |
| Building Amenities | Bicycle Storage, Car Wash, Elevator(s), Fitness Center, Garbage Chute, Guest Suite, Indoor Pool, Parking, Party Room, Secured Parking, Snow Removal, Spa/Hot Tub, Storage, Trash, Visitor Parking, Workshop |
| Structures | Balcony(s) |
Heating & Cooling
| Cooling | None |
| Heating Type | Hot Water, Natural Gas |
Exterior Features
| Exterior Finish | Brick, Concrete, Stucco |
Neighbourhood Features
| Community Features | Park, Playground, Pool, Shopping Nearby, Sidewalks, Street Lights, Tennis Court(s), Walking/Bike Paths |
| Pets Allowed | Restrictions, Yes |
| Amenities Nearby | Park, Playground, Pool, Shopping Nearby, Sidewalks, Street Lights, Tennis Court(s), Walking/Bike Paths |
Maintenance or Condo Information
| Maintenance Fees | $723 Monthly |
| Maintenance Fees Include | Amenities of HOA/Condo, Cable TV, Common Area Maintenance, Gas, Heat, Insurance, Interior Maintenance, Internet, Maintenance Grounds, Parking, Professional Management, Reserve Fund Contributions, Sewer, Snow Removal, Trash, Water |
Parking
| Parking Type | Underground |
| Total Parking Spaces | 1 |
Interior Size
| Total Finished Area: | 929 sq ft |
| Total Finished Area (Metric): | 86.31 sq m |
Room Count
| Bedrooms: | 2 |
| Bathrooms: | 1 |
| Full Bathrooms: | 1 |
| Rooms Above Grade: | 5 |
Lot Information
| Lot Size: | 958 sq ft |
| Lot Size (Acres): | 0.02 acres |
- Ceiling Fan(s)
- No Smoking Home
- Storage
- Balcony
- BBQ gas line
- Garden
- Dishwasher
- Freezer
- Refrigerator
- Stove(s)
- Washer/Dryer
- Window Coverings
- Bicycle Storage
- Car Wash
- Elevator(s)
- Fitness Center
- Garbage Chute
- Guest Suite
- Indoor Pool
- Parking
- Party Room
- Secured Parking
- Snow Removal
- Spa/Hot Tub
- Trash
- Visitor Parking
- Workshop
- Park
- Playground
- Pool
- Shopping Nearby
- Sidewalks
- Street Lights
- Tennis Court(s)
- Walking/Bike Paths
- Brick
- Concrete
- Stucco
- Gas
- Underground
- Balcony(s)
Floor plan information is not available for this property.
Monthly Payment Breakdown
Loading Walk Score...
What's Nearby?
Powered by Yelp
REALTOR® Details
Kevin Shattock
- (403) 392-5115
- [email protected]
- Royal LePage Network Realty Corp.