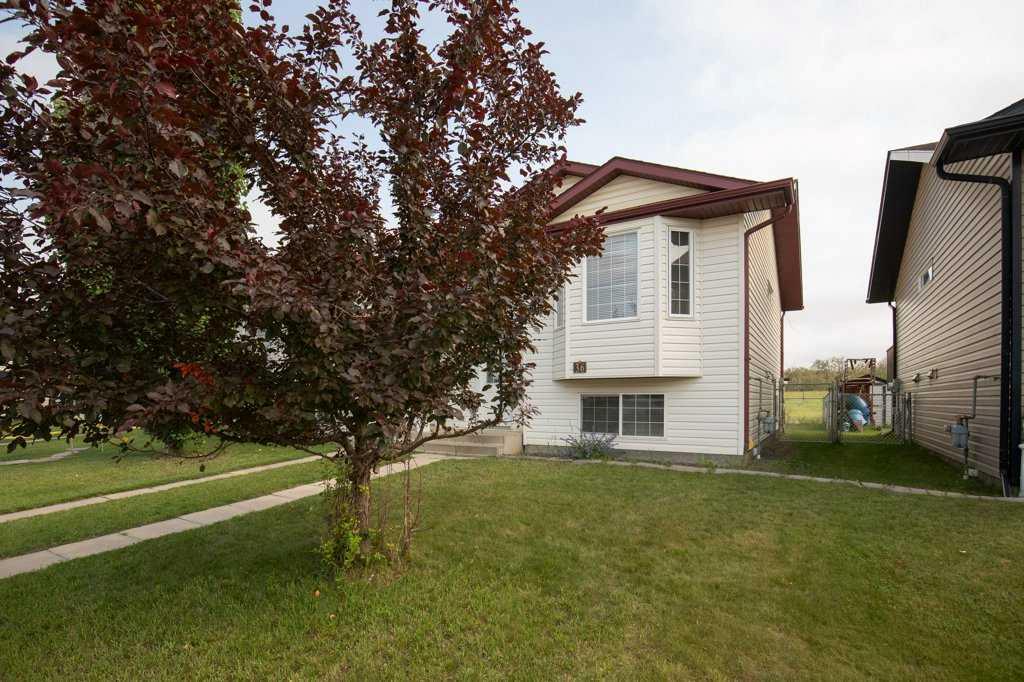
36 Keen Crescent , Red Deer, Alberta
Residential For Sale in Red Deer, Alberta
$300,000
-
Property Type
 Residential
-
Bedrooms
 3
3
-
Bath
 2
2
-
Garage
 0
0
-
Sq Ft
 650
650
-
Year Built
 2004
2004
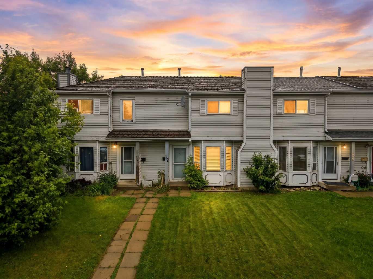
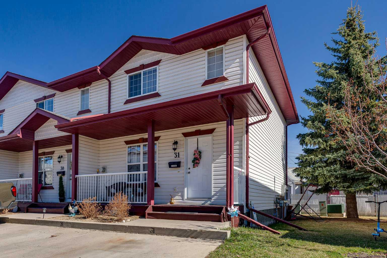
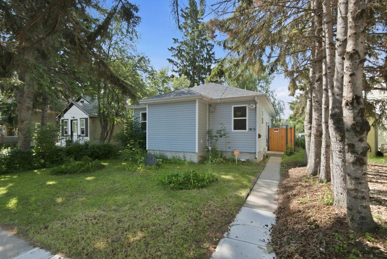
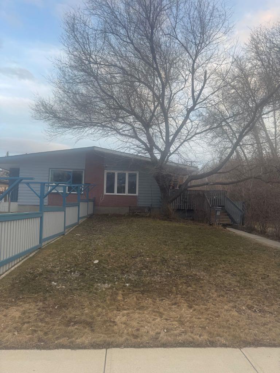
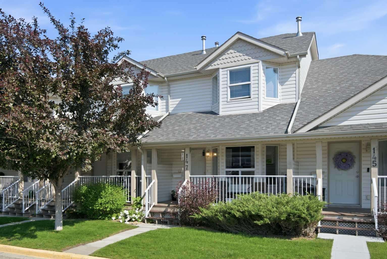
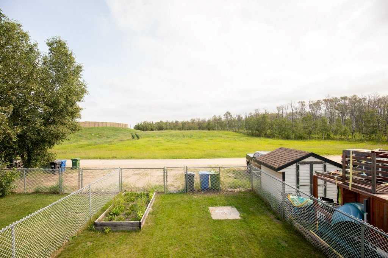
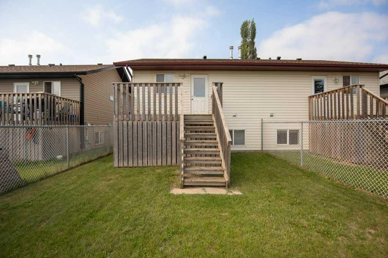
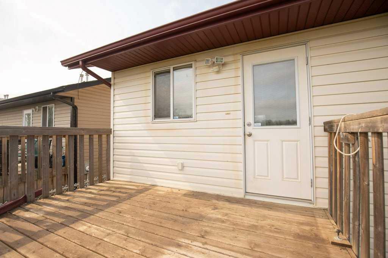
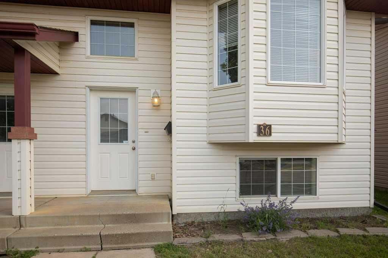
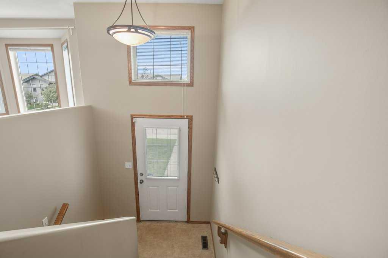
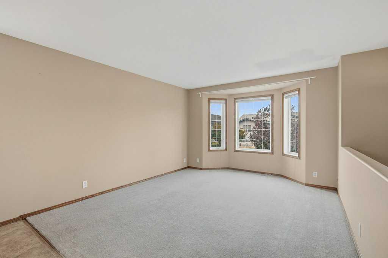
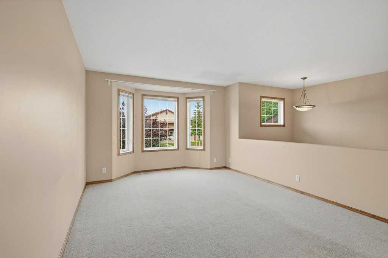
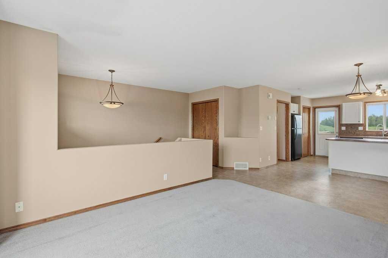
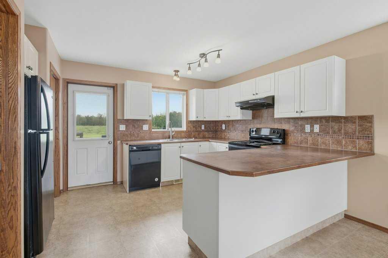
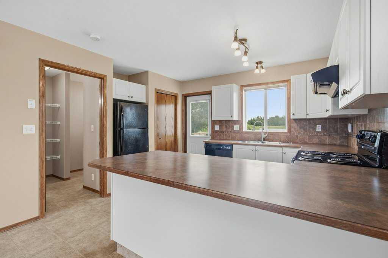
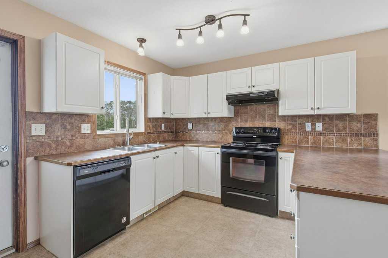
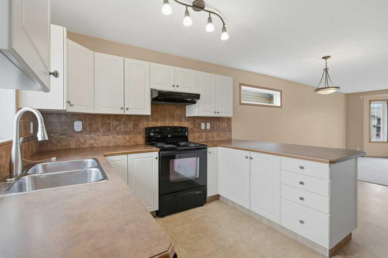
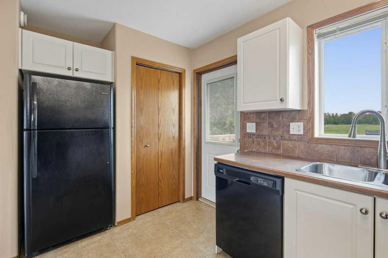
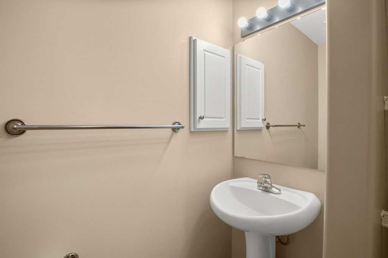
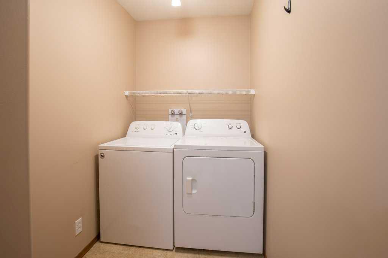
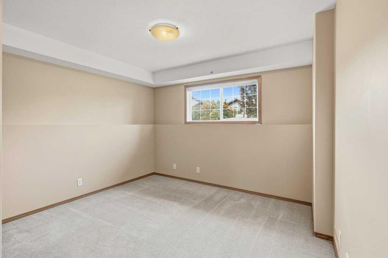
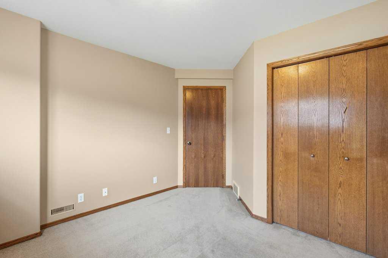
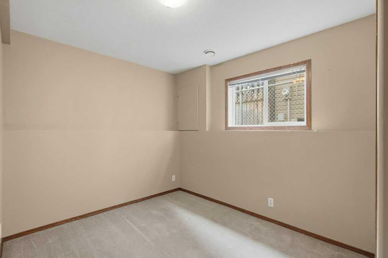
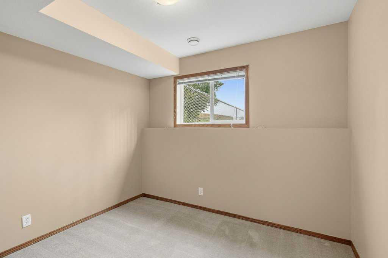
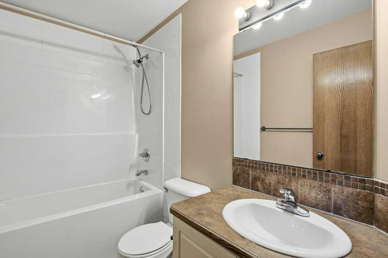
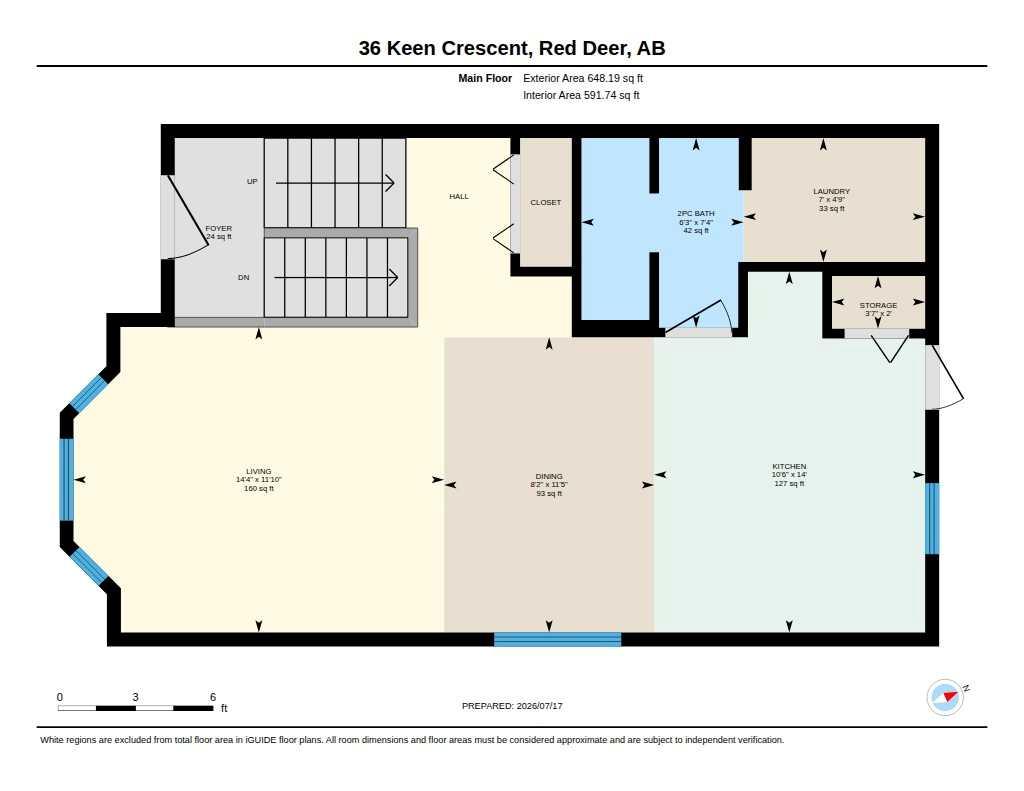
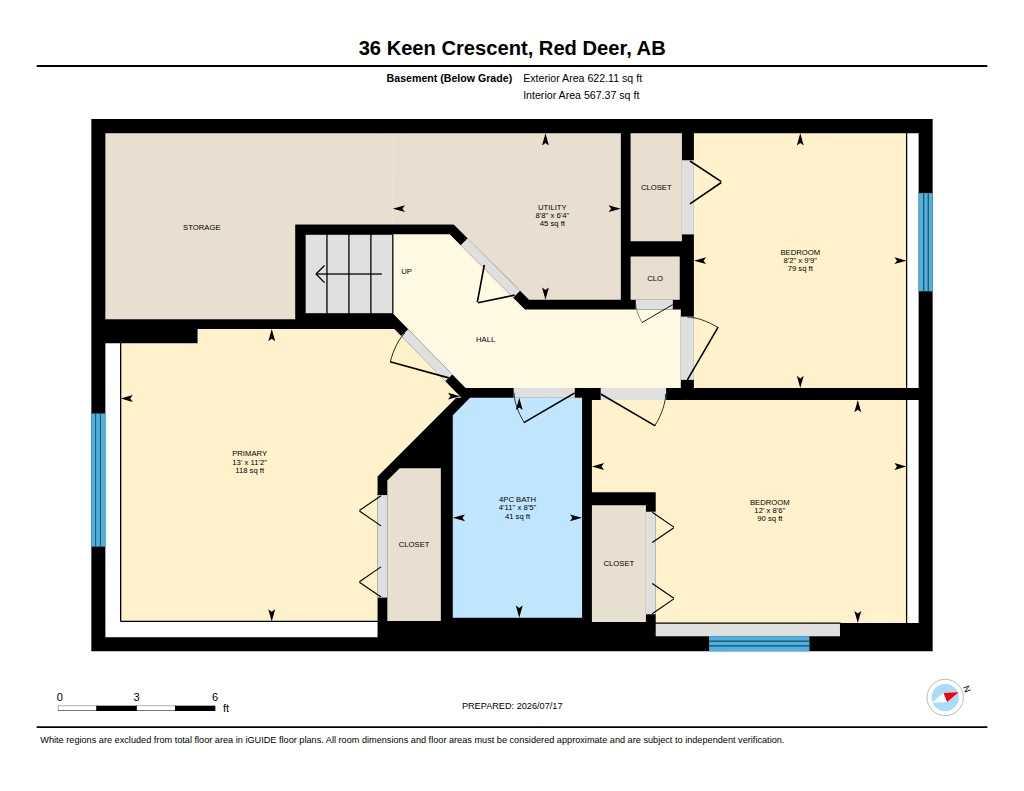
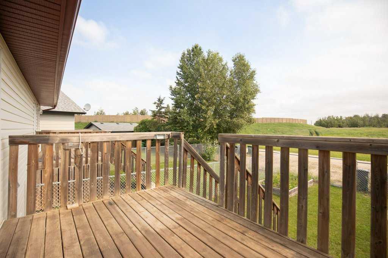
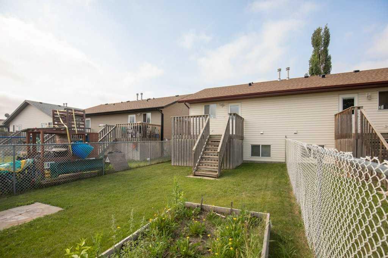
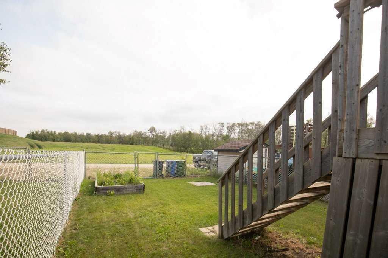
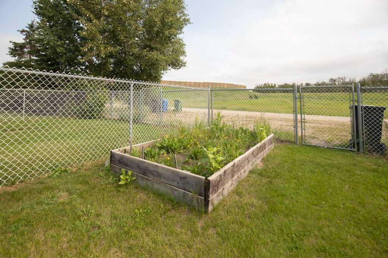
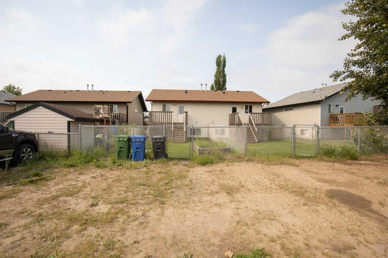
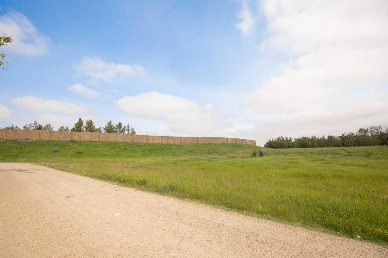
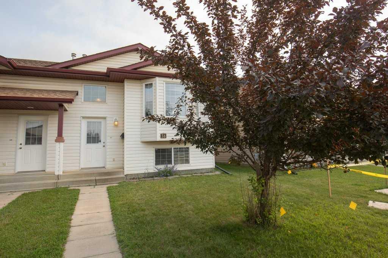
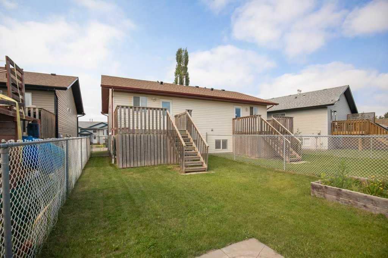
What a great opportunity to own a fully finished, move-in ready half-duplex tucked into a quiet crescent in Kentwood West — one of Red Deer's most family-friendly neighbourhoods, just steps from a park and a block from the new St. Lorenzo Ruiz Middle School, with quick access to Hwy 2 and 11A. This well-maintained 3-bedroom, 2-bathroom home has seen significant investment and is available for immediate possession, featuring an open-concept main floor with large south-facing living room windows, a functional kitchen with dining area, rear deck perfect for BBQs and entertaining, main floor laundry with storage, and a 2-piece bathroom. The raised foundation basement is bright and welcoming with oversized windows, housing three bedrooms including a primary with a large closet, and a full 4-piece bathroom. Outside, the fully landscaped and fenced backyard offers alley access with no rear neighbours, a raised garden bed, fire pit area, and gravel parking pad with additional off-lane parking. A new roof installed approximately five years ago, fresh carpet cleaning, and a full appliance package including washer and dryer round out a home where all the big updates are done — just move in and enjoy!
| Street Address: | 36 Keen Crescent |
| City: | Red Deer |
| Province/State: | Alberta |
| Postal Code: | N/A |
| County/Parish: | Red Deer |
| Subdivision: | Kentwood West |
| Country: | Canada |
| Latitude: | 52.31428350 |
| Longitude: | -113.82672190 |
| MLS® Number: | A2330163 |
| Price: | $300,000 |
| Property Area: | 650 Sq ft |
| Bedrooms: | 3 |
| Bathrooms Half: | 1 |
| Bathrooms Full: | 1 |
| Living Area: | 650 Sq ft |
| Building Area: | 0 Sq ft |
| Year Built: | 2004 |
| Listing Date: | Jul 18, 2026 |
| Garage Spaces: | 0 |
| Property Type: | Residential |
| Property Subtype: | Semi Detached (Half Duplex) |
| MLS Status: | Pending |
Additional Details
| Flooring: | N/A |
| Construction: | Concrete,Vinyl Siding,Wood Frame |
| Parking: | Additional Parking,Alley Access,Off Street,RV Access/Parking |
| Appliances: | Dishwasher,Range Hood,Refrigerator,Stove(s),Washer/Dryer |
| Stories: | N/A |
| Zoning: | R-D |
| Fireplace: | N/A |
| Amenities: | Park,Playground,Schools Nearby,Shopping Nearby,Walking/Bike Paths |
Utilities & Systems
| Heating: | Forced Air,Natural Gas |
| Cooling: | None |
| Water Source: | Public |
| Sewer: | Public Sewer |
| Property Type | Residential |
| Building Type | Semi Detached (Half Duplex) |
| Square Footage | 650 sqft |
| Community Name | Kentwood West |
| Subdivision Name | Kentwood West |
| Title | Fee Simple |
| Land Size | 2,975 sqft |
| Built in | 2004 |
| Annual Property Taxes | Contact listing agent |
| Parking Type | Additional Parking |
| Time on MLS Listing | 1 day |
Bedrooms
| Above Grade | 3 |
Bathrooms
| Total | 2 |
| Partial | 1 |
Interior Features
| Appliances Included | Dishwasher, Range Hood, Refrigerator, Stove(s), Washer/Dryer |
| Flooring | Carpet, Linoleum |
Building Features
| Features | No Animal Home, No Smoking Home, Pantry, Primary Downstairs, Storage, Vinyl Windows |
| Construction Material | Concrete, Vinyl Siding, Wood Frame |
| Structures | Deck, Front Porch |
Heating & Cooling
| Cooling | None |
| Heating Type | Forced Air, Natural Gas |
Exterior Features
| Exterior Finish | Concrete, Vinyl Siding, Wood Frame |
Neighbourhood Features
| Community Features | Park, Playground, Schools Nearby, Shopping Nearby, Walking/Bike Paths |
| Amenities Nearby | Park, Playground, Schools Nearby, Shopping Nearby, Walking/Bike Paths |
Parking
| Parking Type | Additional Parking |
| Total Parking Spaces | 2 |
Interior Size
| Total Finished Area: | 650 sq ft |
| Total Finished Area (Metric): | 60.39 sq m |
| Below Grade: | 622 sq ft |
Room Count
| Bedrooms: | 3 |
| Bathrooms: | 2 |
| Full Bathrooms: | 1 |
| Half Bathrooms: | 1 |
| Rooms Above Grade: | 3 |
Lot Information
| Lot Size: | 2,975 sq ft |
| Lot Size (Acres): | 0.07 acres |
| Frontage: | 25 ft |
- No Animal Home
- No Smoking Home
- Pantry
- Primary Downstairs
- Storage
- Vinyl Windows
- Private Yard
- Dishwasher
- Range Hood
- Refrigerator
- Stove(s)
- Washer/Dryer
- Full
- Park
- Playground
- Schools Nearby
- Shopping Nearby
- Walking/Bike Paths
- Concrete
- Vinyl Siding
- Wood Frame
- Poured Concrete
- Back Lane
- Back Yard
- Backs on to Park/Green Space
- Front Yard
- Fruit Trees/Shrub(s)
- Landscaped
- Lawn
- No Neighbours Behind
- Private
- Rectangular Lot
- Additional Parking
- Alley Access
- Off Street
- RV Access/Parking
- Deck
- Front Porch
Floor plan information is not available for this property.
Monthly Payment Breakdown
Loading Walk Score...
What's Nearby?
Powered by Yelp