15 Oliver Street , Red Deer, Alberta
Residential For Sale in Red Deer, Alberta
$299,900
-
Property Type
 Residential
-
Bedrooms
 3
3
-
Bath
 2
2
-
Garage
 0
0
-
Sq Ft
 822
822
-
Year Built
 1985
1985
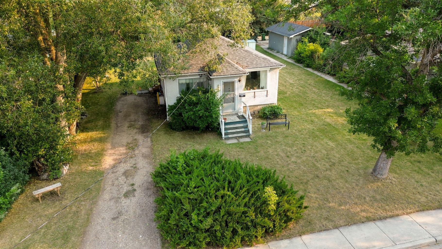
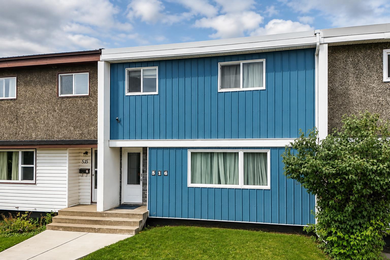
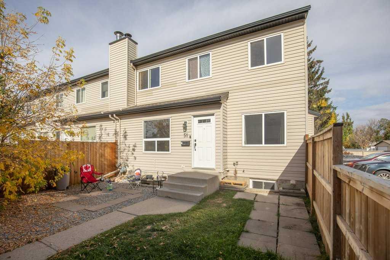
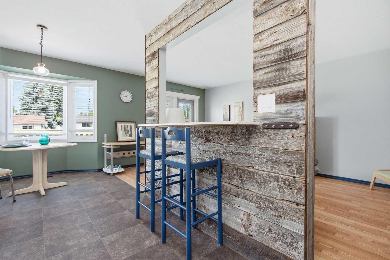
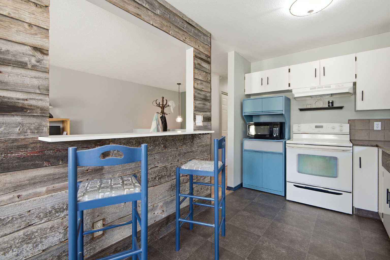
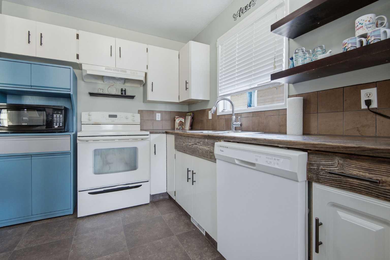
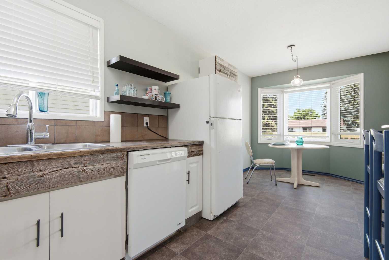
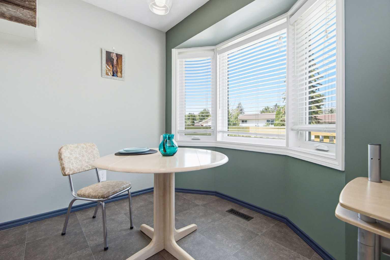
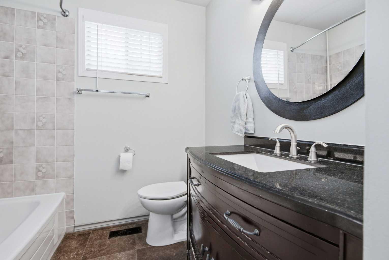
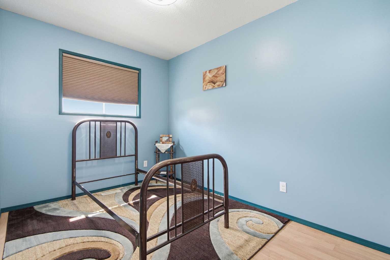
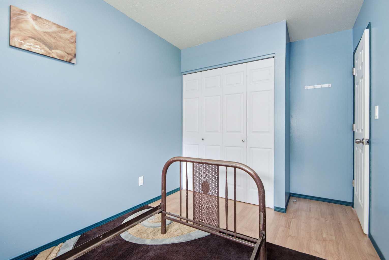
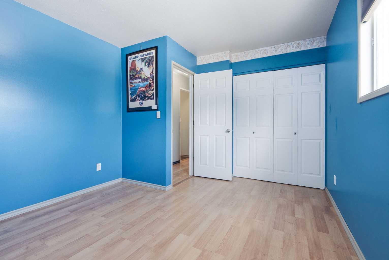
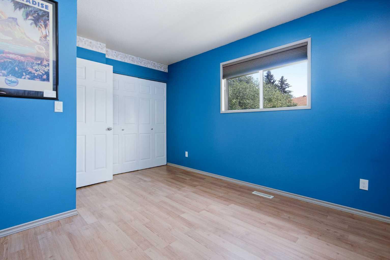
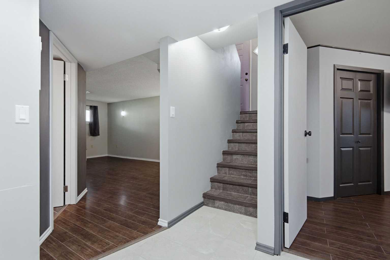
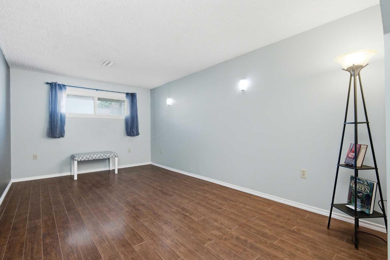
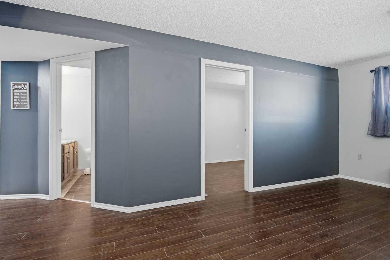
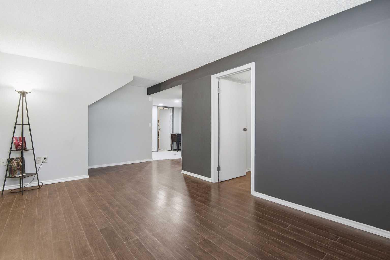
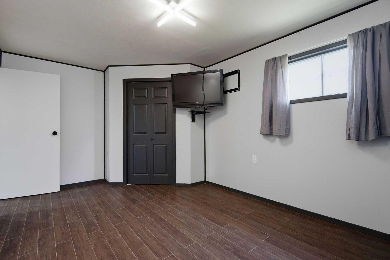
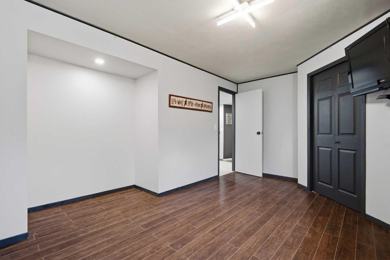
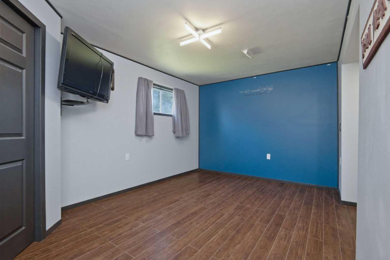
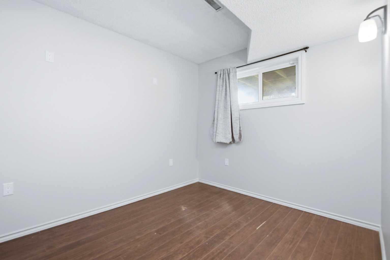
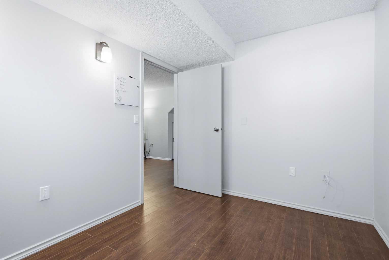
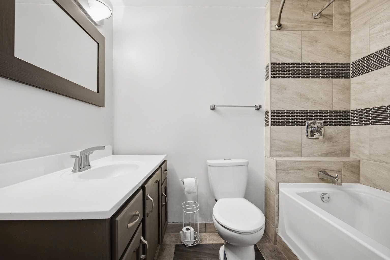
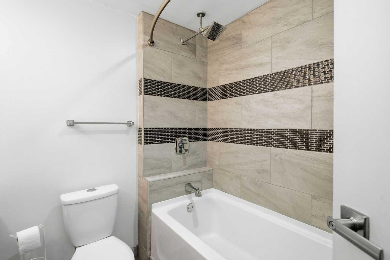
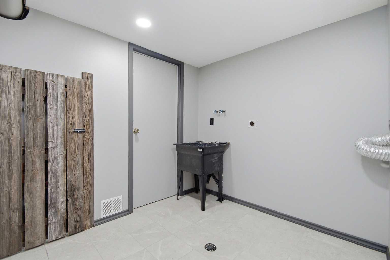
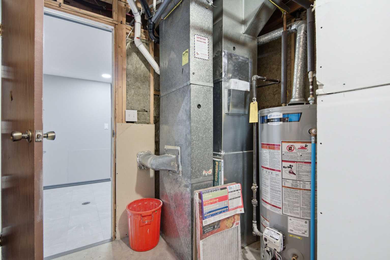
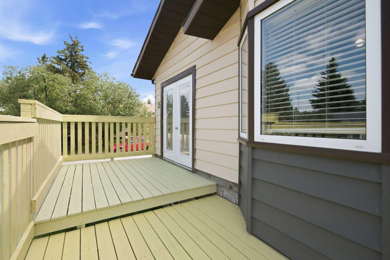
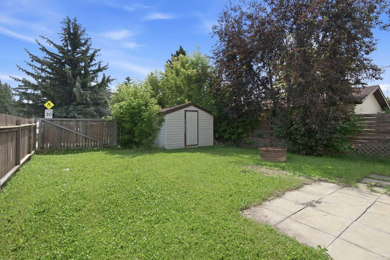
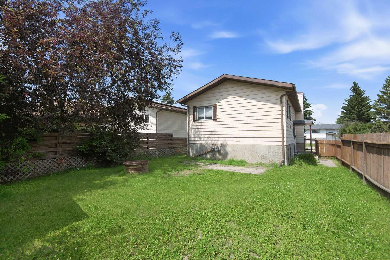
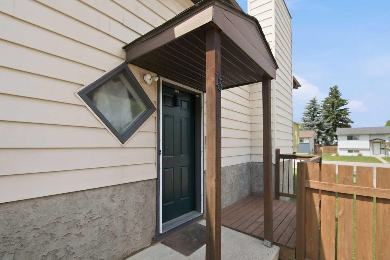
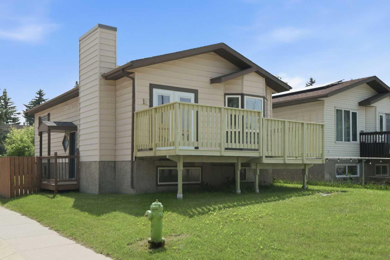
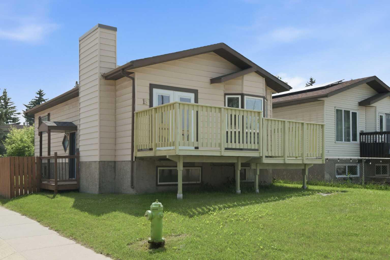
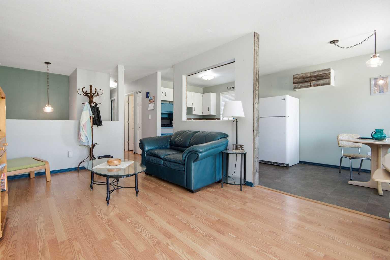
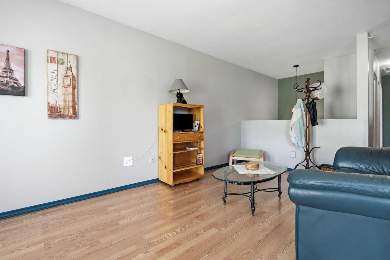
Welcome to 15 Oliver street! This fully developed detached home is freshly painted, and ready for new owners. The main floor has 2 bedrooms, a 4 piece bathroom and open concept living room/dining room/kitchen area. Step outside for fresh air to a convenient deck on the front of the house, making bbq’ing easy. Back inside, the downstairs has a great sized family room, bedroom 3 and another room that could easily be bedroom number 4. The basement has a fully renovated 4 piece bathroom, with heated tile floor and custom tile shower and tub. The updates don’t stop there, this home had new shingles and new High Efficiency furnace in 2024 and a new water tank in 2023. It’s vacant and ready for quick possession. Includes a shed and lots of street parking available. Close to amenities, schools, shopping and public transit making it easy to get around.
| Street Address: | 15 Oliver Street |
| City: | Red Deer |
| Province/State: | Alberta |
| Postal Code: | N/A |
| County/Parish: | Red Deer |
| Subdivision: | Oriole Park |
| Country: | Canada |
| Latitude: | 52.28379400 |
| Longitude: | -113.83928530 |
| MLS® Number: | A2329281 |
| Price: | $299,900 |
| Property Area: | 822 Sq ft |
| Bedrooms: | 3 |
| Bathrooms Half: | 0 |
| Bathrooms Full: | 2 |
| Living Area: | 822 Sq ft |
| Building Area: | 0 Sq ft |
| Year Built: | 1985 |
| Listing Date: | Jul 17, 2026 |
| Garage Spaces: | 0 |
| Property Type: | Residential |
| Property Subtype: | Detached |
| MLS Status: | Active |
Additional Details
| Flooring: | N/A |
| Construction: | Wood Frame |
| Parking: | Off Street |
| Appliances: | Dishwasher,Electric Stove,Microwave,Refrigerator |
| Stories: | N/A |
| Zoning: | R1 |
| Fireplace: | N/A |
| Amenities: | Playground,Schools Nearby,Shopping Nearby,Sidewalks,Street Lights,Tennis Court(s),Walking/Bike Paths |
Utilities & Systems
| Heating: | Forced Air |
| Cooling: | None |
| Property Type | Residential |
| Building Type | Detached |
| Square Footage | 822 sqft |
| Community Name | Oriole Park |
| Subdivision Name | Oriole Park |
| Title | Fee Simple |
| Land Size | 3,960 sqft |
| Built in | 1985 |
| Annual Property Taxes | Contact listing agent |
| Parking Type | Off Street |
| Time on MLS Listing | 57 days |
Bedrooms
| Above Grade | 2 |
Bathrooms
| Total | 2 |
| Partial | 0 |
Interior Features
| Appliances Included | Dishwasher, Electric Stove, Microwave, Refrigerator |
| Flooring | Laminate, Linoleum |
Building Features
| Features | No Animal Home, No Smoking Home, Storage, Vinyl Windows |
| Construction Material | Wood Frame |
| Structures | Deck |
Heating & Cooling
| Cooling | None |
| Heating Type | Forced Air |
Exterior Features
| Exterior Finish | Wood Frame |
Neighbourhood Features
| Community Features | Playground, Schools Nearby, Shopping Nearby, Sidewalks, Street Lights, Tennis Court(s), Walking/Bike Paths |
| Amenities Nearby | Playground, Schools Nearby, Shopping Nearby, Sidewalks, Street Lights, Tennis Court(s), Walking/Bike Paths |
Parking
| Parking Type | Off Street |
| Total Parking Spaces | 3 |
Interior Size
| Total Finished Area: | 822 sq ft |
| Total Finished Area (Metric): | 76.37 sq m |
Room Count
| Bedrooms: | 3 |
| Bathrooms: | 2 |
| Full Bathrooms: | 2 |
| Rooms Above Grade: | 5 |
Lot Information
| Lot Size: | 3,960 sq ft |
| Lot Size (Acres): | 0.09 acres |
| Frontage: | 33 ft |
- No Animal Home
- No Smoking Home
- Storage
- Vinyl Windows
- Dishwasher
- Electric Stove
- Microwave
- Refrigerator
- Full
- Playground
- Schools Nearby
- Shopping Nearby
- Sidewalks
- Street Lights
- Tennis Court(s)
- Walking/Bike Paths
- Wood Frame
- Wood
- Back Lane
- Back Yard
- Corner Lot
- Few Trees
- Front Yard
- Street Lighting
- Off Street
- Deck
Floor plan information is not available for this property.
Monthly Payment Breakdown
Loading Walk Score...
What's Nearby?
Powered by Yelp
REALTOR® Details
Garrett Zimmerman
- Not Available
- soldbuygz@outlook.com
- eXp Realty - Red Deer