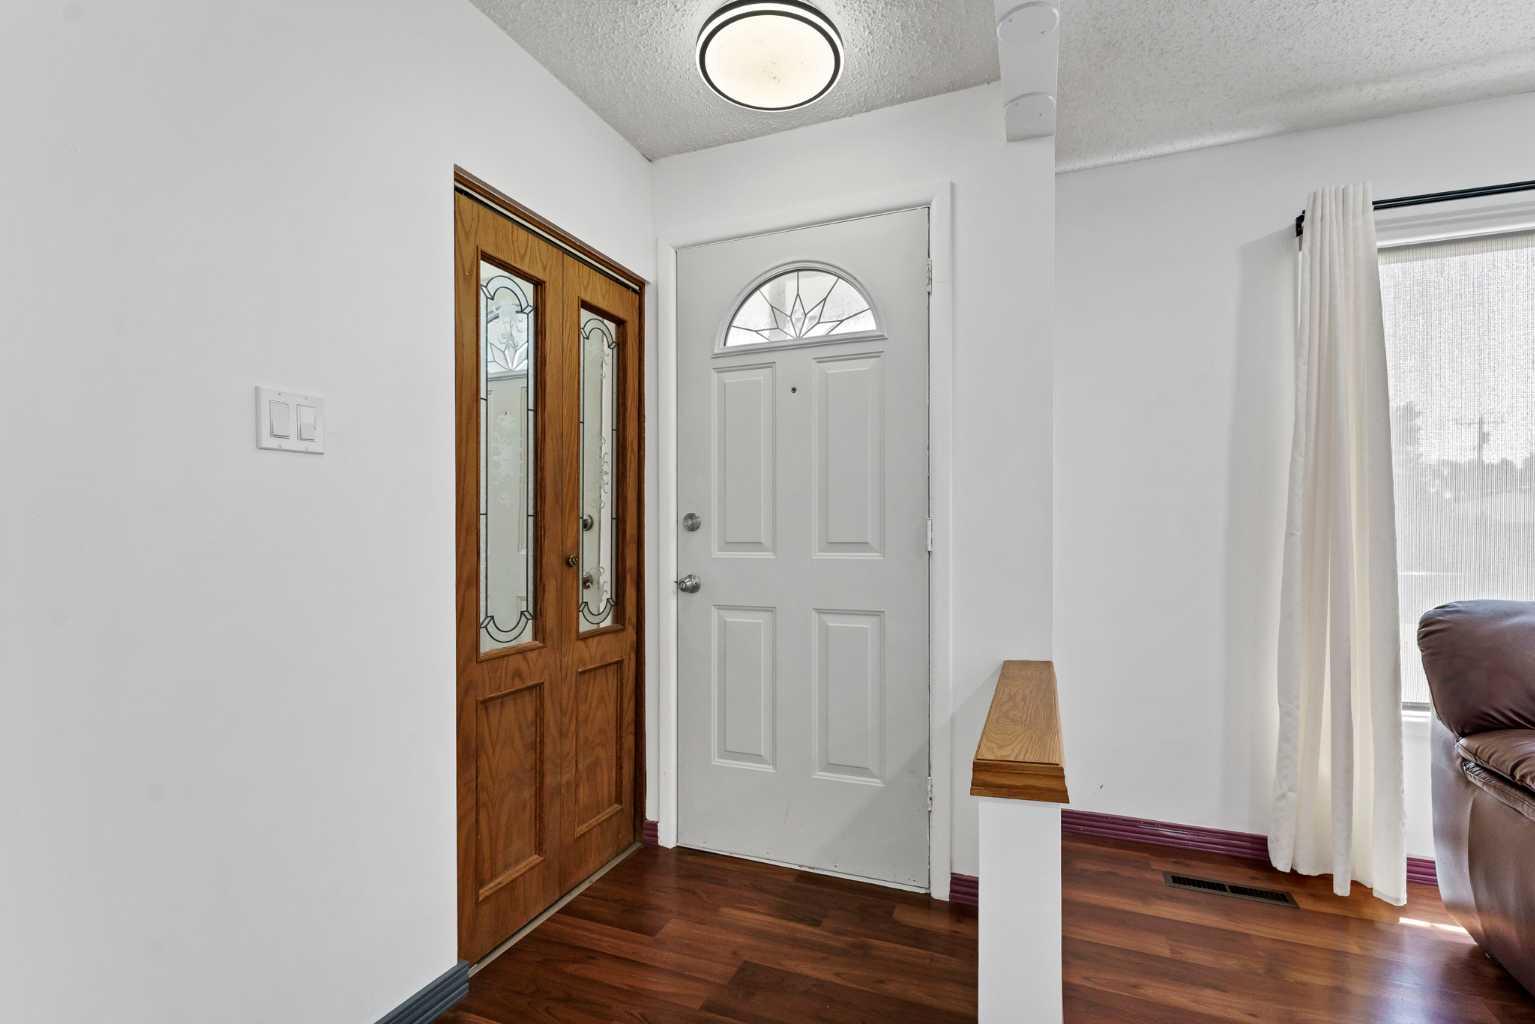
1120 1 Avenue NE, Medicine Hat, Alberta
Residential For Sale in Medicine Hat, Alberta
$338,500
-
Property Type
 Residential
-
Bedrooms
 4
4
-
Bath
 2
2
-
Garage
 0
0
-
Sq Ft
 907
907
-
Year Built
 1958
1958
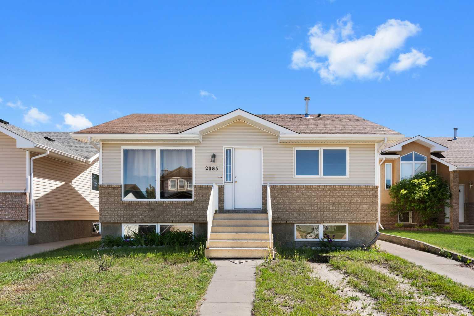
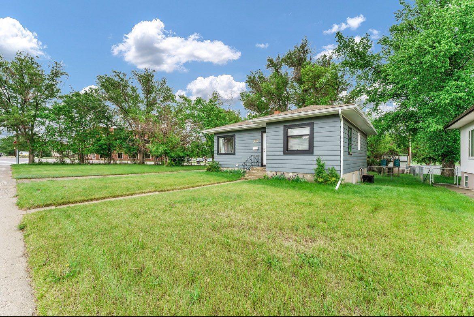
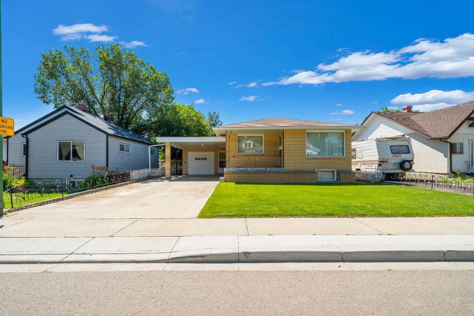
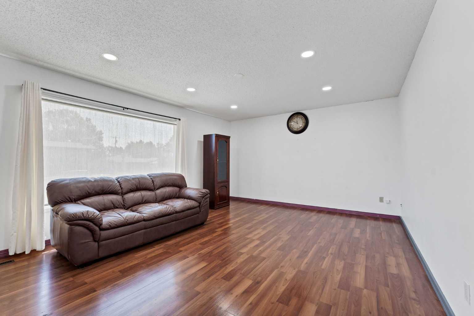
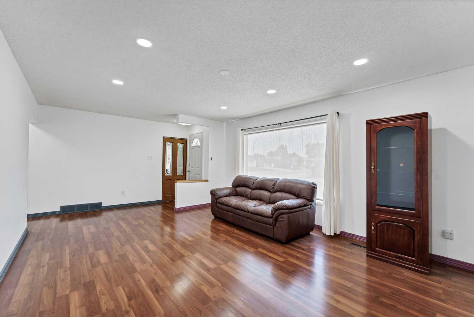
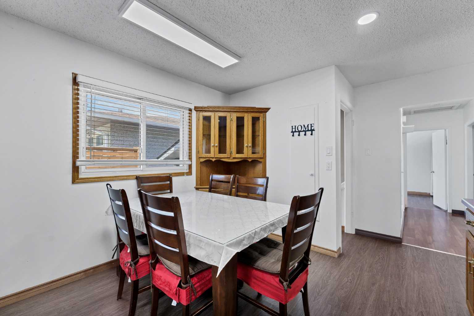
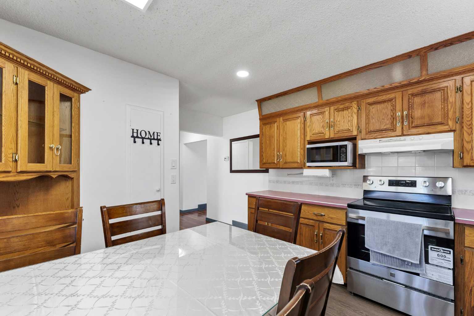
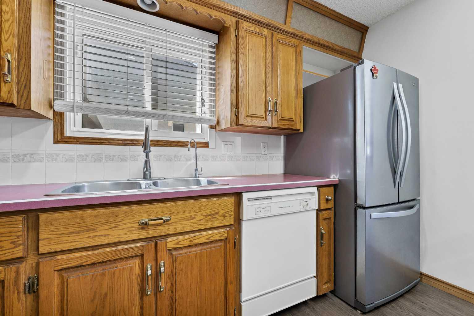
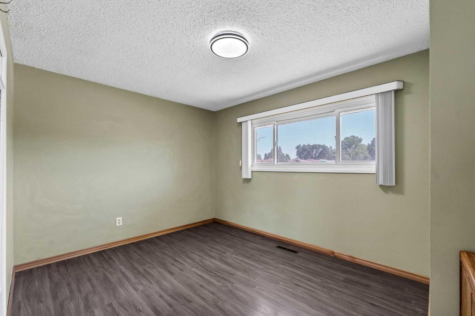
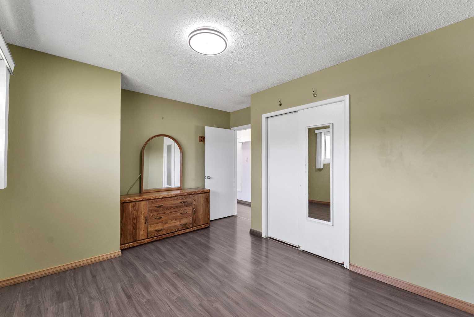
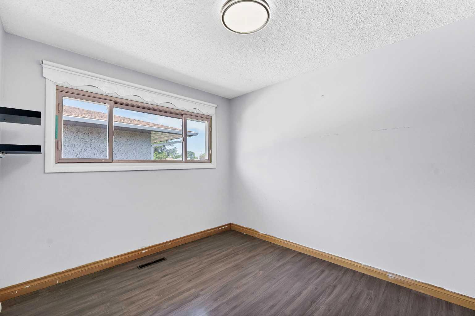
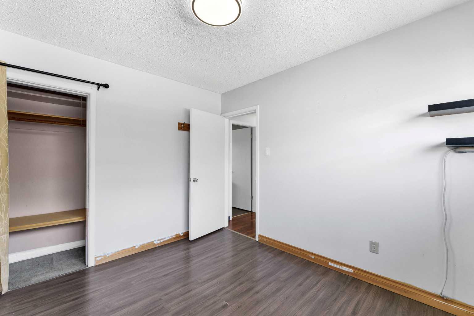
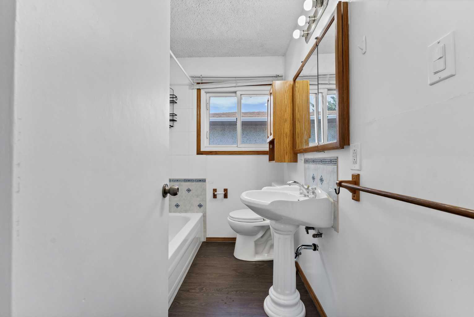
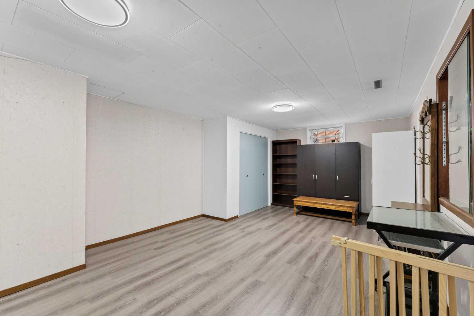
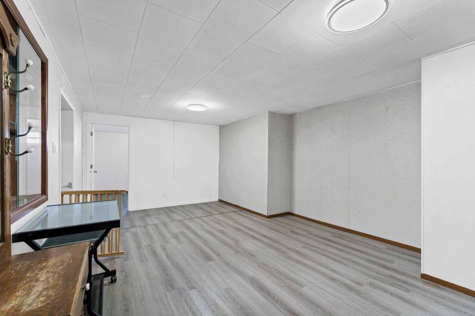
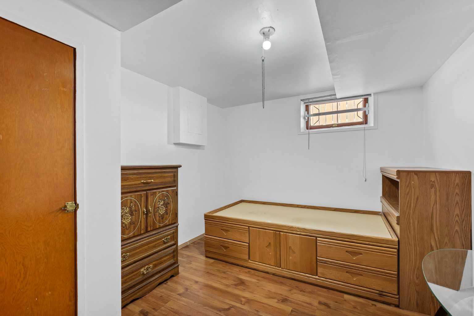
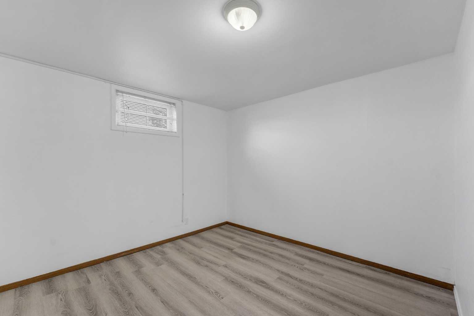
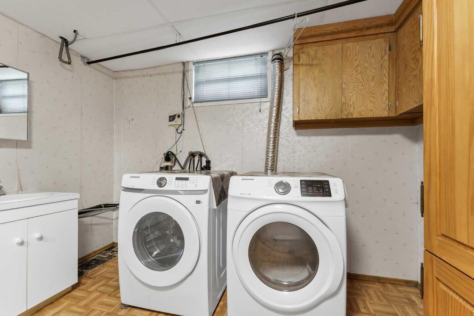
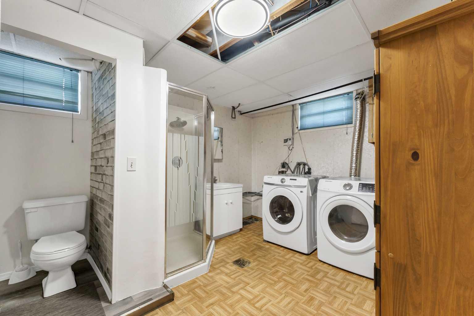
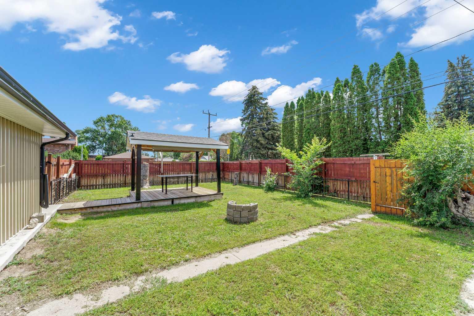
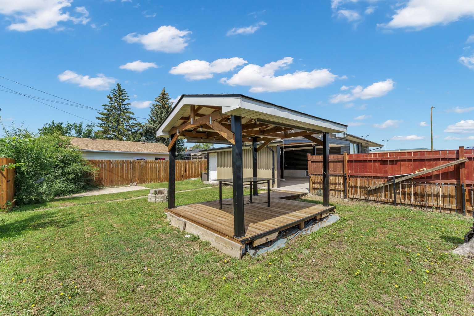
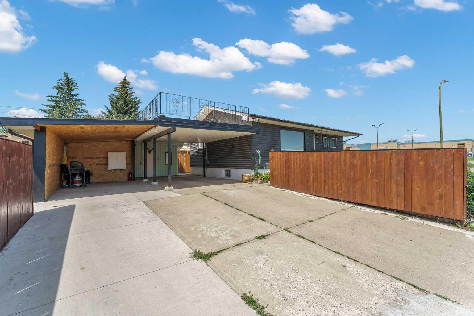
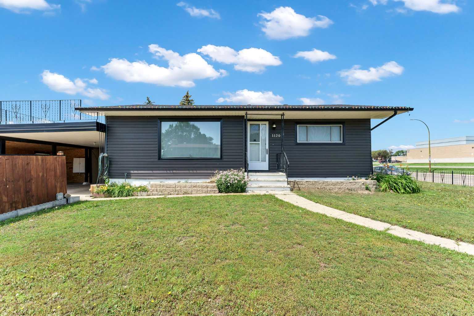
Welcome to this charming bungalow in Medicine Hat's desirable Northeast—a true family-friendly neighbourhood! Enjoy a home just a short walk from the Family Leisure Centre, Crescent Heights High School, the 8 Street NW retail strip, and Northlands Co-op. It's just a 5-minute drive to the Brier Park/Costco area, downtown, and Medicine Hat Regional Hospital. Designed for comfortable family living, this home features a spacious living room, an easy-to-maintain kitchen, 4 bedrooms, and 2 full bathrooms. The covered 4-car carport, concrete driveway, and ample on-street parking provide plenty of room for your vehicles and guests. Step outside to an extra-large, fully fenced backyard complete with a pergola—perfect for summer BBQs, entertaining, or simply relaxing in your own private outdoor retreat. Enjoy peace of mind with major upgrades already completed, including the furnace (2016), central A/C (2025), hot water tank (2022), 100-amp electrical service, roof (2016), exterior siding (2017), flooring (2018), updated window capping, and concrete driveway.
| Street Address: | 1120 1 Avenue NE |
| City: | Medicine Hat |
| Province/State: | Alberta |
| Postal Code: | N/A |
| County/Parish: | Medicine Hat |
| Subdivision: | Northeast Crescent Heights |
| Country: | Canada |
| Latitude: | 50.05314976 |
| Longitude: | -110.68481926 |
| MLS® Number: | A2326851 |
| Price: | $338,500 |
| Property Area: | 907 Sq ft |
| Bedrooms: | 4 |
| Bathrooms Half: | 0 |
| Bathrooms Full: | 2 |
| Living Area: | 907 Sq ft |
| Building Area: | 0 Sq ft |
| Year Built: | 1958 |
| Listing Date: | Jul 10, 2026 |
| Garage Spaces: | 0 |
| Property Type: | Residential |
| Property Subtype: | Detached |
| MLS Status: | Active |
Additional Details
| Flooring: | N/A |
| Construction: | Stucco,Vinyl Siding |
| Parking: | Carport |
| Appliances: | Central Air Conditioner,Dryer,Electric Stove,Range Hood,Refrigerator,Stove(s),Washer,Window Coverings |
| Stories: | N/A |
| Zoning: | R-LD |
| Fireplace: | N/A |
| Amenities: | Park,Schools Nearby,Shopping Nearby |
Utilities & Systems
| Heating: | Forced Air,Natural Gas |
| Cooling: | Central Air |
| Property Type | Residential |
| Building Type | Detached |
| Square Footage | 907 sqft |
| Community Name | Northeast Crescent Heights |
| Subdivision Name | Northeast Crescent Heights |
| Title | Fee Simple |
| Land Size | 6,100 sqft |
| Built in | 1958 |
| Annual Property Taxes | Contact listing agent |
| Parking Type | Carport |
| Time on MLS Listing | 6 days |
Bedrooms
| Above Grade | 2 |
Bathrooms
| Total | 2 |
| Partial | 0 |
Interior Features
| Appliances Included | Central Air Conditioner, Dryer, Electric Stove, Range Hood, Refrigerator, Stove(s), Washer, Window Coverings |
| Flooring | Laminate, Tile |
Building Features
| Features | No Smoking Home, See Remarks |
| Construction Material | Stucco, Vinyl Siding |
| Structures | Pergola |
Heating & Cooling
| Cooling | Central Air |
| Heating Type | Forced Air, Natural Gas |
Exterior Features
| Exterior Finish | Stucco, Vinyl Siding |
Neighbourhood Features
| Community Features | Park, Schools Nearby, Shopping Nearby |
| Amenities Nearby | Park, Schools Nearby, Shopping Nearby |
Parking
| Parking Type | Carport |
| Total Parking Spaces | 4 |
Interior Size
| Total Finished Area: | 907 sq ft |
| Total Finished Area (Metric): | 84.26 sq m |
Room Count
| Bedrooms: | 4 |
| Bathrooms: | 2 |
| Full Bathrooms: | 2 |
| Rooms Above Grade: | 4 |
Lot Information
| Lot Size: | 6,100 sq ft |
| Lot Size (Acres): | 0.14 acres |
| Frontage: | 50 ft |
- No Smoking Home
- See Remarks
- Fire Pit
- Garden
- Central Air Conditioner
- Dryer
- Electric Stove
- Range Hood
- Refrigerator
- Stove(s)
- Washer
- Window Coverings
- Full
- Park
- Schools Nearby
- Shopping Nearby
- Stucco
- Vinyl Siding
- Poured Concrete
- Back Yard
- Corner Lot
- Gazebo
- Carport
- Pergola
Floor plan information is not available for this property.
Monthly Payment Breakdown
Loading Walk Score...
What's Nearby?
Powered by Yelp
REALTOR® Details
KENYA AWUDI
- (403) 957-1165
- [email protected]
- RE/MAX MEDALTA REAL ESTATE