129 7 Street SE, Medicine Hat, Alberta
Residential For Sale in Medicine Hat, Alberta
$368,985
-
Property Type
 Residential
-
Bedrooms
 5
5
-
Bath
 2
2
-
Garage
 2
2
-
Sq Ft
 1,020
1,020
-
Year Built
 1959
1959
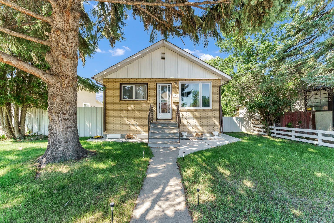
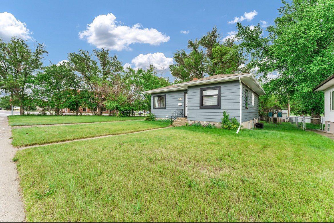
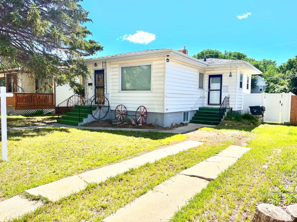
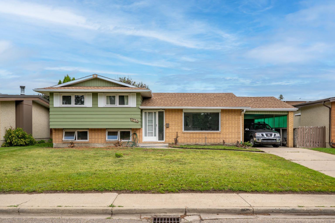
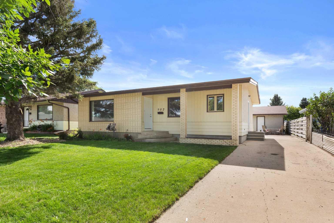
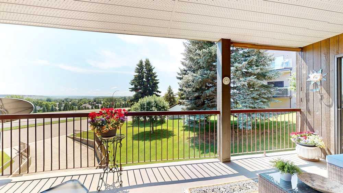
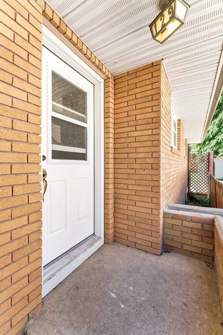
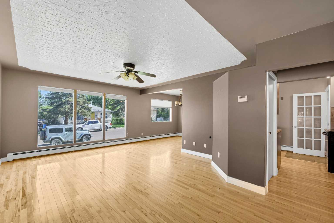
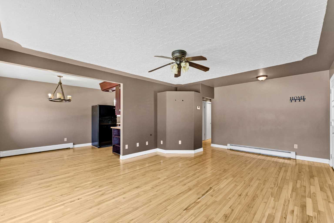
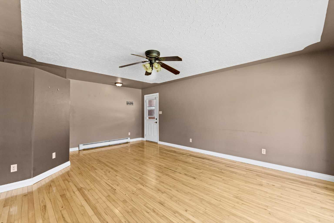
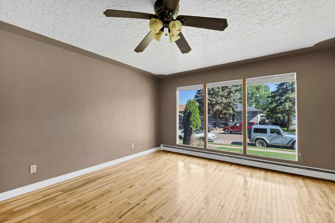
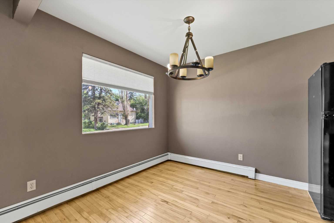
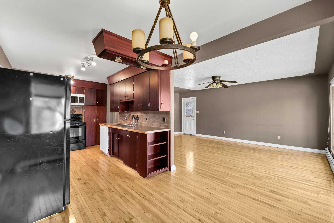
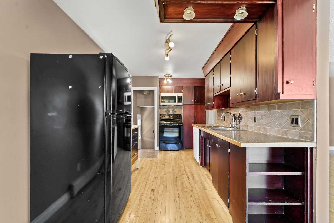
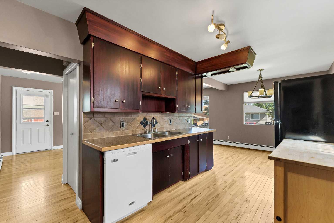
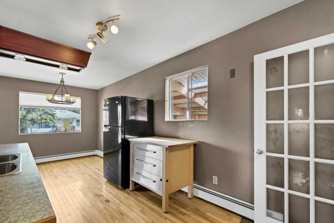
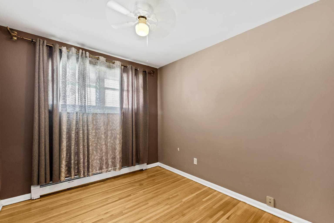
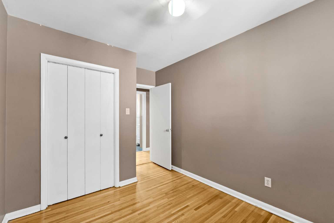
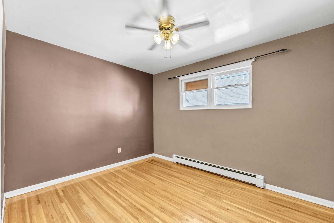
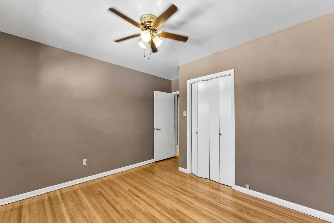
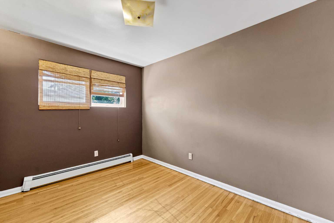
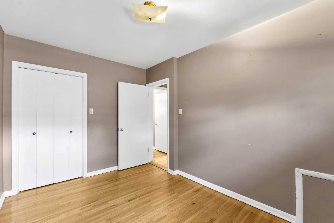
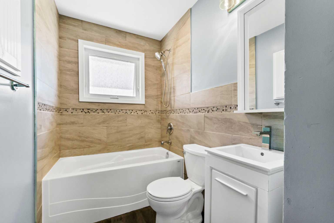
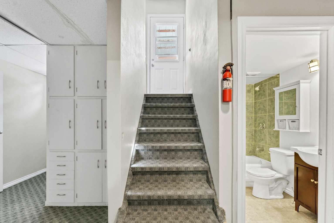
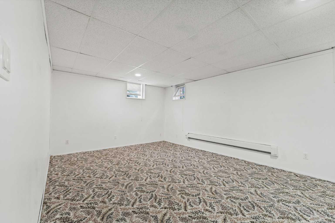
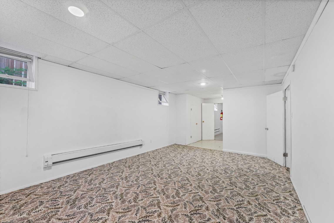
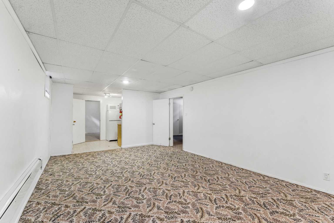
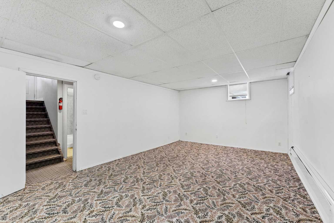
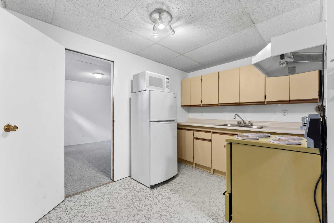
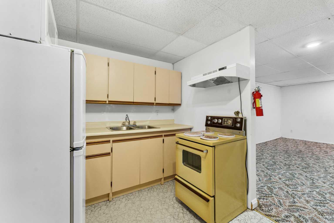
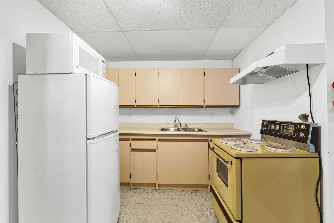
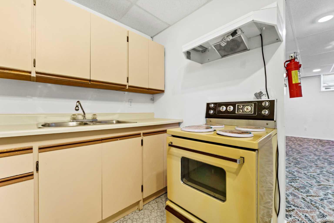
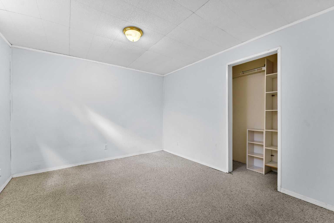
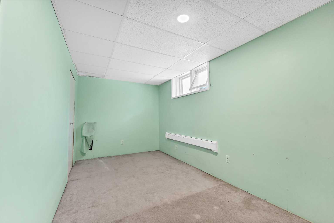
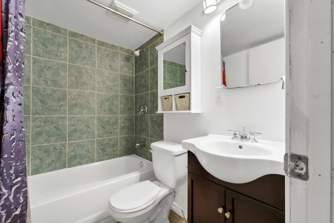
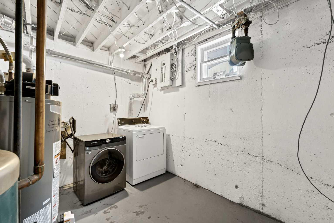
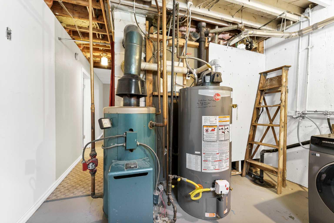
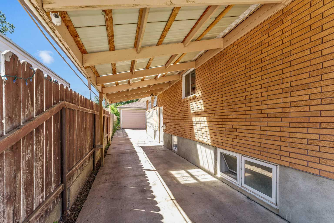
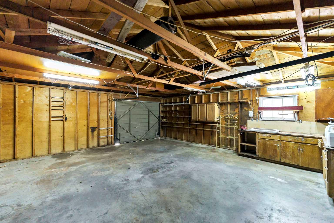
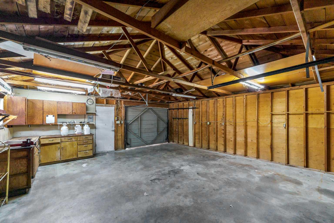
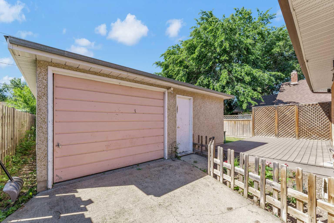
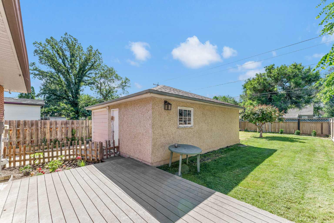
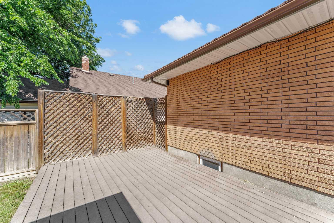
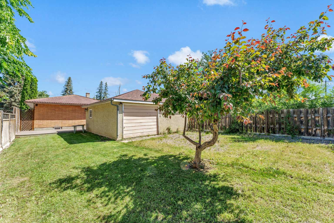
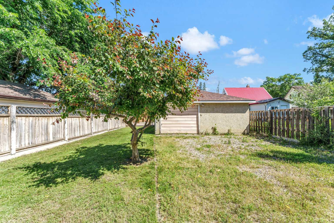
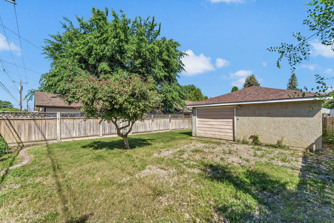
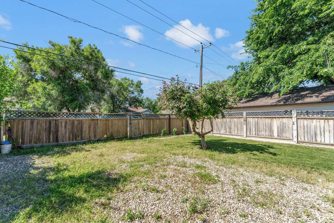
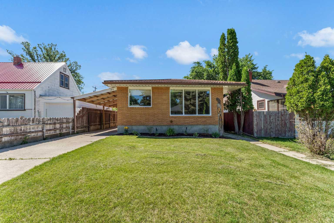
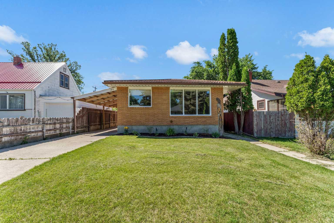
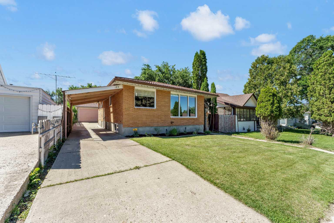
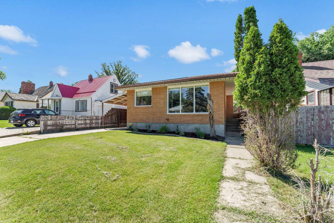
BRICK BUNGALOW with a Metal Roof! Homes don't get much sturdier than this. Ideally located on the SE Hill , this versatile 5 bedroom , 2 bathroom bungalow sits within easy walking distance to shopping , schools , restaurants , the Hill Pool , parks , and playgrounds. On the main floor there are 3 bedrooms, a renovated bathroom , a nice sized kitchen/dining area, and a spacious living room featuring original hardwood floors. Downstairs holds 2 more bedrooms, another renovated bathroom, a huge family room, the utility / laundry room, and a KITCHENETTE! Great mortgage helper potential ? The water heater is new from 2024. The fully fenced yard has a ground level deck for enjoying those summer BBQ's, and a detached double garage with doors both front and back. There is even a carport! Excellent parking and storage options . Get moving before summer is over! Quick possession available.
| Street Address: | 129 7 Street SE |
| City: | Medicine Hat |
| Province/State: | Alberta |
| Postal Code: | N/A |
| County/Parish: | Medicine Hat |
| Subdivision: | SE Hill |
| Country: | Canada |
| Latitude: | 50.03212561 |
| Longitude: | -110.68368306 |
| MLS® Number: | A2326451 |
| Price: | $368,985 |
| Property Area: | 1,020 Sq ft |
| Bedrooms: | 5 |
| Bathrooms Half: | 0 |
| Bathrooms Full: | 2 |
| Living Area: | 1,020 Sq ft |
| Building Area: | 0 Sq ft |
| Year Built: | 1959 |
| Listing Date: | Jul 06, 2026 |
| Garage Spaces: | 2 |
| Property Type: | Residential |
| Property Subtype: | Detached |
| MLS Status: | Active |
Additional Details
| Flooring: | N/A |
| Construction: | Wood Frame |
| Parking: | Attached Carport,Double Garage Detached |
| Appliances: | Other |
| Stories: | N/A |
| Zoning: | R-LD |
| Fireplace: | N/A |
| Amenities: | Schools Nearby,Shopping Nearby,Sidewalks,Street Lights |
Utilities & Systems
| Heating: | Forced Air,Natural Gas |
| Cooling: | Central Air |
| Property Type | Residential |
| Building Type | Detached |
| Square Footage | 1,020 sqft |
| Community Name | SE Hill |
| Subdivision Name | SE Hill |
| Title | Fee Simple |
| Land Size | 5,200 sqft |
| Built in | 1959 |
| Annual Property Taxes | Contact listing agent |
| Parking Type | Garage |
| Time on MLS Listing | 4 days |
Bedrooms
| Above Grade | 3 |
Bathrooms
| Total | 2 |
| Partial | 0 |
Interior Features
| Appliances Included | Other |
| Flooring | Carpet, Hardwood, Linoleum, Tile |
Building Features
| Features | See Remarks |
| Construction Material | Wood Frame |
| Structures | Patio |
Heating & Cooling
| Cooling | Central Air |
| Heating Type | Forced Air, Natural Gas |
Exterior Features
| Exterior Finish | Wood Frame |
Neighbourhood Features
| Community Features | Schools Nearby, Shopping Nearby, Sidewalks, Street Lights |
| Amenities Nearby | Schools Nearby, Shopping Nearby, Sidewalks, Street Lights |
Parking
| Parking Type | Garage |
| Total Parking Spaces | 4 |
Interior Size
| Total Finished Area: | 1,020 sq ft |
| Total Finished Area (Metric): | 94.76 sq m |
Room Count
| Bedrooms: | 5 |
| Bathrooms: | 2 |
| Full Bathrooms: | 2 |
| Rooms Above Grade: | 6 |
Lot Information
| Lot Size: | 5,200 sq ft |
| Lot Size (Acres): | 0.12 acres |
| Frontage: | 40 ft |
- See Remarks
- Other
- Full
- Schools Nearby
- Shopping Nearby
- Sidewalks
- Street Lights
- Wood Frame
- Poured Concrete
- Back Yard
- Attached Carport
- Double Garage Detached
- Patio
Floor plan information is not available for this property.
Monthly Payment Breakdown
Loading Walk Score...
What's Nearby?
Powered by Yelp
REALTOR® Details
MURRAY SCHLENKER
- (403) 952-1697
- [email protected]
- RE/MAX MEDALTA REAL ESTATE