189 2 Street NE, Medicine Hat, Alberta
Residential For Sale in Medicine Hat, Alberta
$339,000
-
Property Type
 Residential
-
Bedrooms
 3
3
-
Bath
 2
2
-
Garage
 1
1
-
Sq Ft
 874
874
-
Year Built
 1973
1973
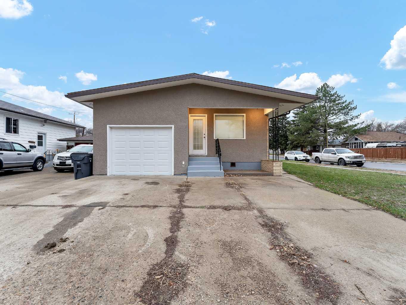
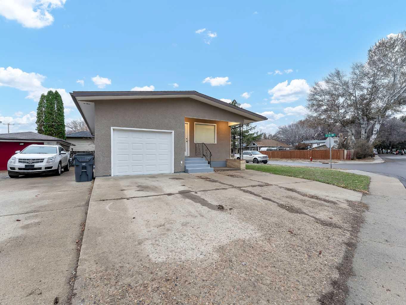
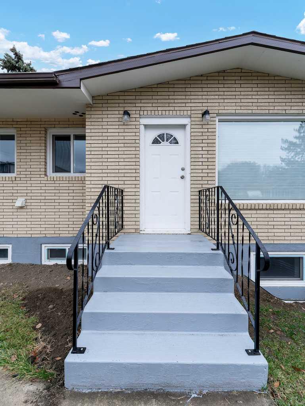
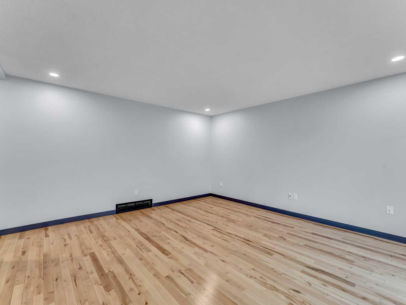
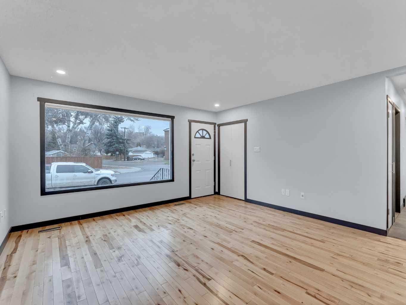
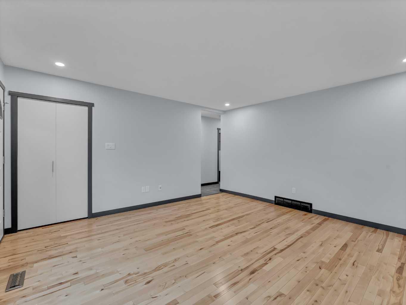
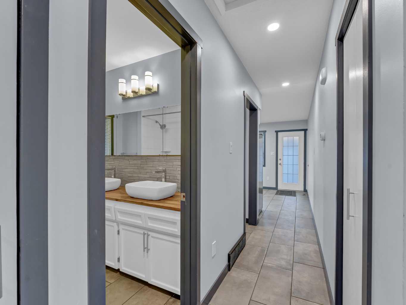
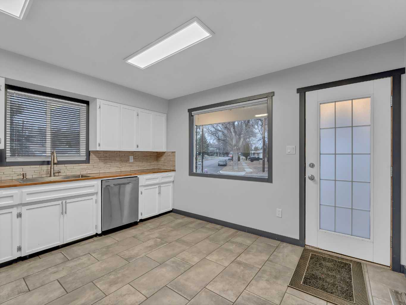
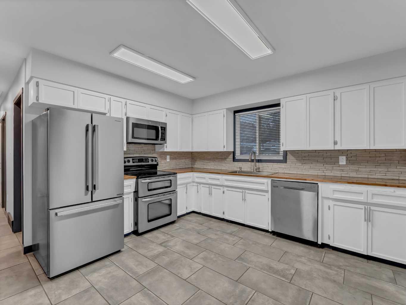
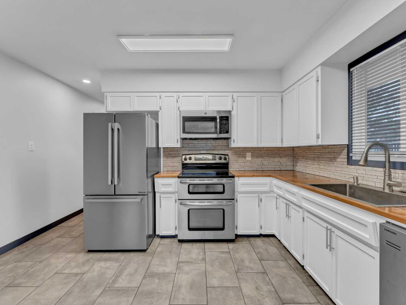
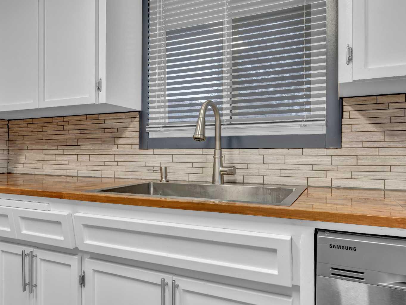
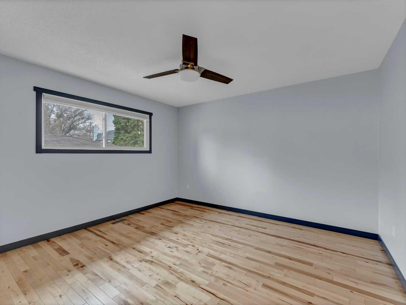
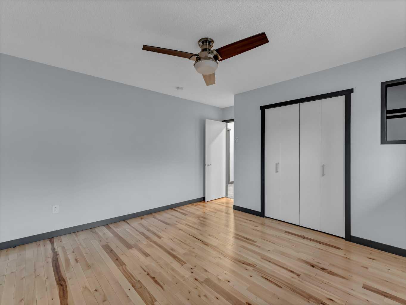
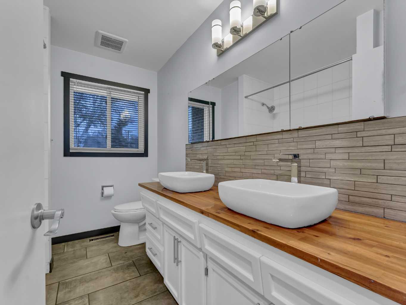
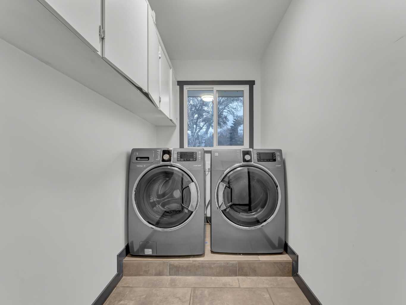
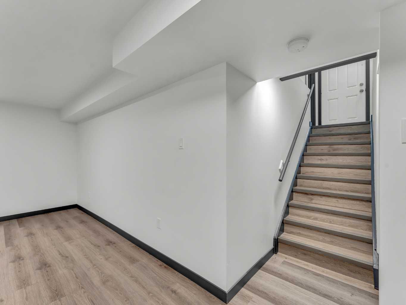
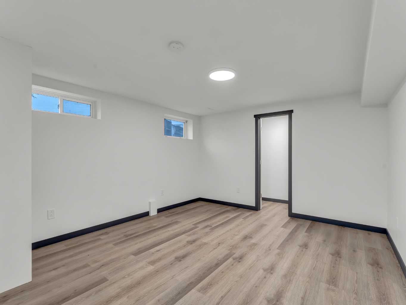
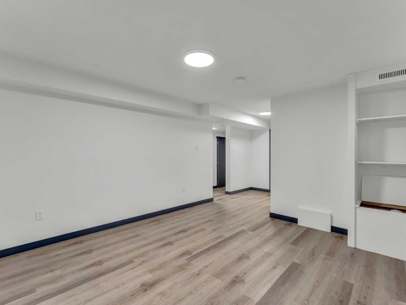
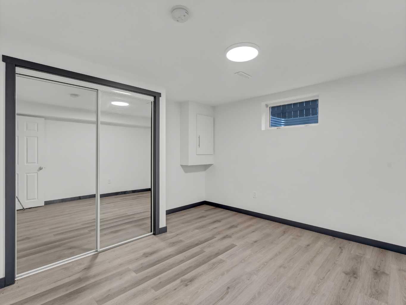
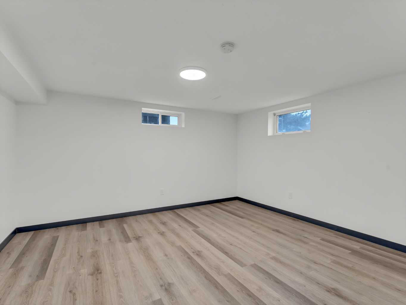
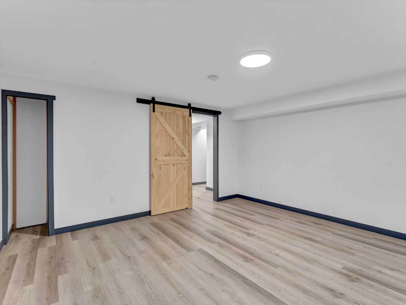
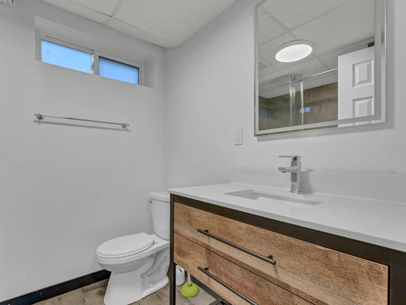
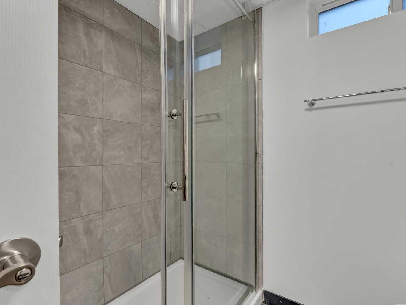
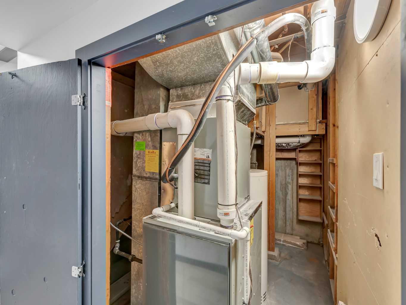
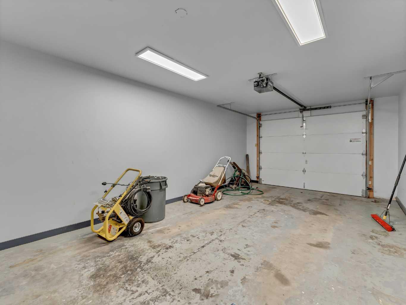
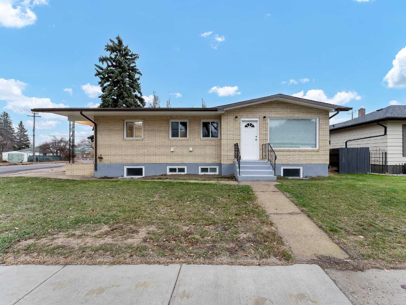
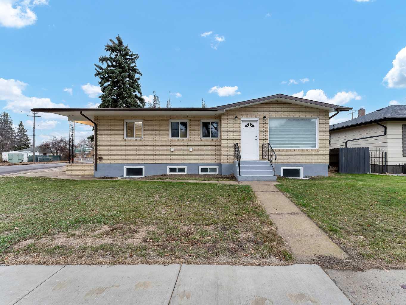
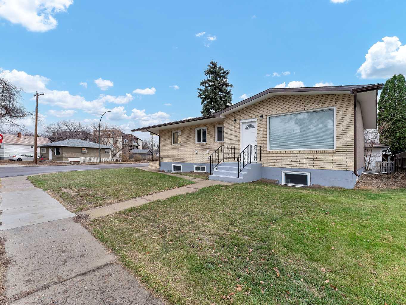
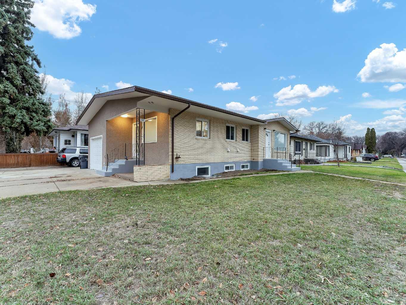
EXTENSIVELY RENOVATED BUNGALOW IN A BEAUTIFUL RIVERSIDE NEIGHBOURHOOD, WITHIN WALKING DISTANCE OF HISTORIC DOWNTOWN MEDICINE HAT. This 3 bedroom, 2 bathroom home has been thoughtfully updated over the past few years, bringing fresh style and modern comfort to this 1973 build. With three separate entrances, the layout offers excellent flexibility for a variety of living arrangements and added privacy. Numerous upgrades include newer shingles, windows, flooring, appliances, bathroom fixtures, lighting, furnace, air conditioner, exterior finish, garage door, and most interior finishes. A move-in ready opportunity in a sought-after location. Book your showing before it is gone.
| Street Address: | 189 2 Street NE |
| City: | Medicine Hat |
| Province/State: | Alberta |
| Postal Code: | N/A |
| County/Parish: | Medicine Hat |
| Subdivision: | Riverside |
| Country: | Canada |
| Latitude: | 50.04410293 |
| Longitude: | -110.68230491 |
| MLS® Number: | A2325050 |
| Price: | $339,000 |
| Property Area: | 874 Sq ft |
| Bedrooms: | 3 |
| Bathrooms Half: | 0 |
| Bathrooms Full: | 2 |
| Living Area: | 874 Sq ft |
| Building Area: | 0 Sq ft |
| Year Built: | 1973 |
| Listing Date: | Jun 28, 2026 |
| Garage Spaces: | 1 |
| Property Type: | Residential |
| Property Subtype: | Detached |
| MLS Status: | Active |
Additional Details
| Flooring: | N/A |
| Construction: | Brick,Wood Frame |
| Parking: | Single Garage Attached |
| Appliances: | Central Air Conditioner,Dishwasher,Microwave Hood Fan,Refrigerator,Stove(s),Washer/Dryer |
| Stories: | N/A |
| Zoning: | R-LD |
| Fireplace: | N/A |
| Amenities: | Schools Nearby,Shopping Nearby,Sidewalks,Walking/Bike Paths |
Utilities & Systems
| Heating: | Forced Air,Natural Gas |
| Cooling: | Central Air |
| Property Type | Residential |
| Building Type | Detached |
| Square Footage | 874 sqft |
| Community Name | Riverside |
| Subdivision Name | Riverside |
| Title | Fee Simple |
| Land Size | 3,216 sqft |
| Built in | 1973 |
| Annual Property Taxes | Contact listing agent |
| Parking Type | Garage |
Bedrooms
| Above Grade | 1 |
Bathrooms
| Total | 2 |
| Partial | 0 |
Interior Features
| Appliances Included | Central Air Conditioner, Dishwasher, Microwave Hood Fan, Refrigerator, Stove(s), Washer/Dryer |
| Flooring | Hardwood, Vinyl Plank |
Building Features
| Features | Vinyl Windows |
| Construction Material | Brick, Wood Frame |
| Structures | Front Porch |
Heating & Cooling
| Cooling | Central Air |
| Heating Type | Forced Air, Natural Gas |
Exterior Features
| Exterior Finish | Brick, Wood Frame |
Neighbourhood Features
| Community Features | Schools Nearby, Shopping Nearby, Sidewalks, Walking/Bike Paths |
| Amenities Nearby | Schools Nearby, Shopping Nearby, Sidewalks, Walking/Bike Paths |
Parking
| Parking Type | Garage |
| Total Parking Spaces | 2 |
Interior Size
| Total Finished Area: | 874 sq ft |
| Total Finished Area (Metric): | 81.20 sq m |
Room Count
| Bedrooms: | 3 |
| Bathrooms: | 2 |
| Full Bathrooms: | 2 |
| Rooms Above Grade: | 3 |
Lot Information
| Lot Size: | 3,216 sq ft |
| Lot Size (Acres): | 0.07 acres |
| Frontage: | 55 ft |
- Vinyl Windows
- Other
- Central Air Conditioner
- Dishwasher
- Microwave Hood Fan
- Refrigerator
- Stove(s)
- Washer/Dryer
- Full
- Schools Nearby
- Shopping Nearby
- Sidewalks
- Walking/Bike Paths
- Brick
- Wood Frame
- Poured Concrete
- Corner Lot
- Single Garage Attached
- Front Porch
Floor plan information is not available for this property.
Monthly Payment Breakdown
Loading Walk Score...
What's Nearby?
Powered by Yelp