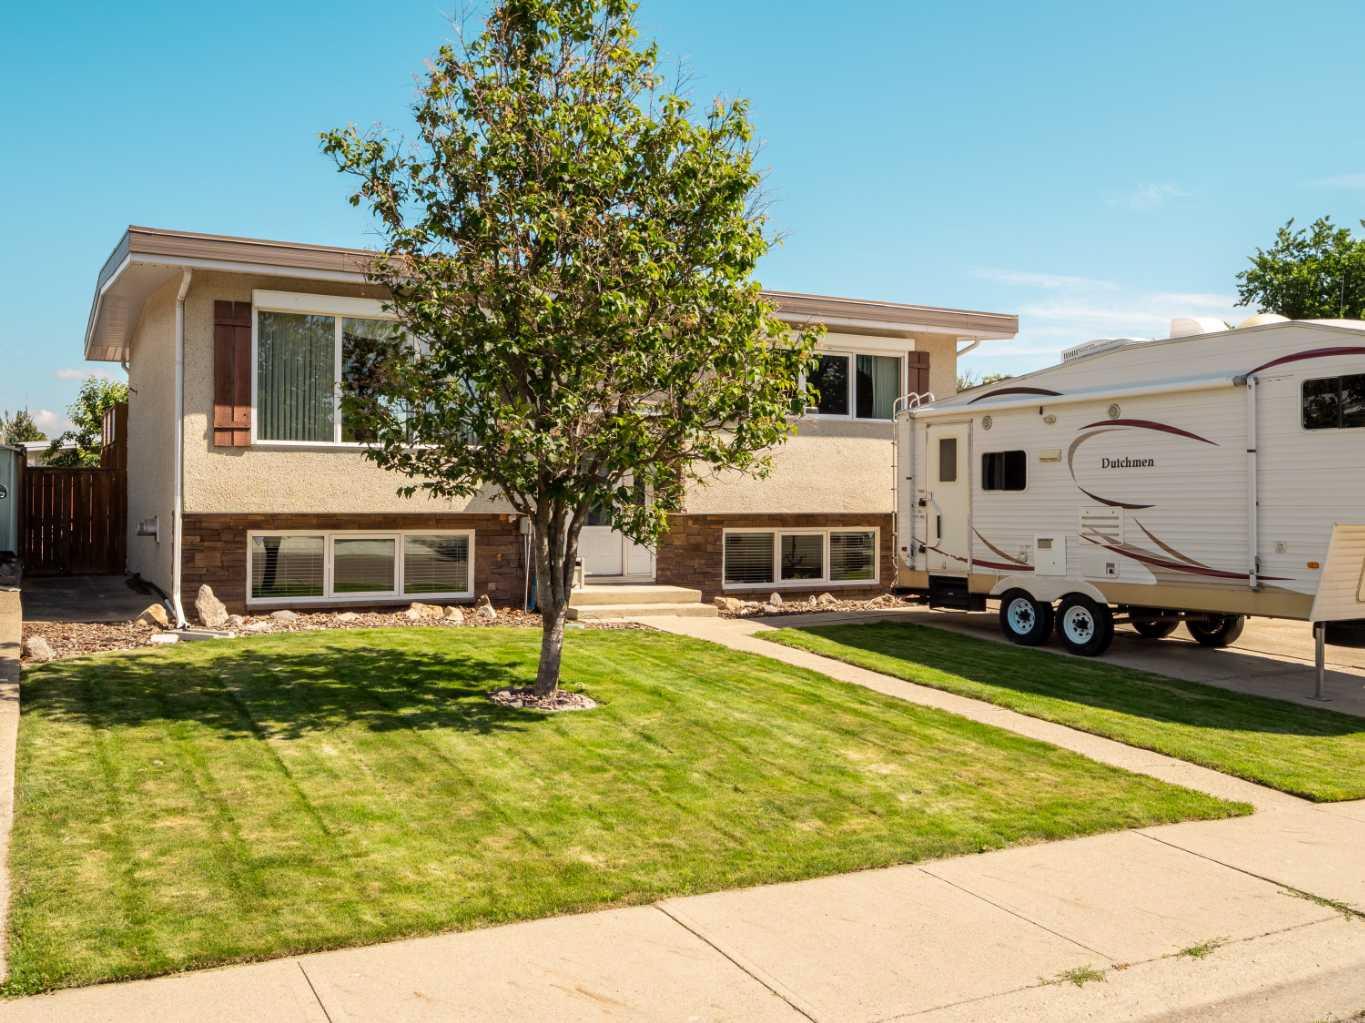
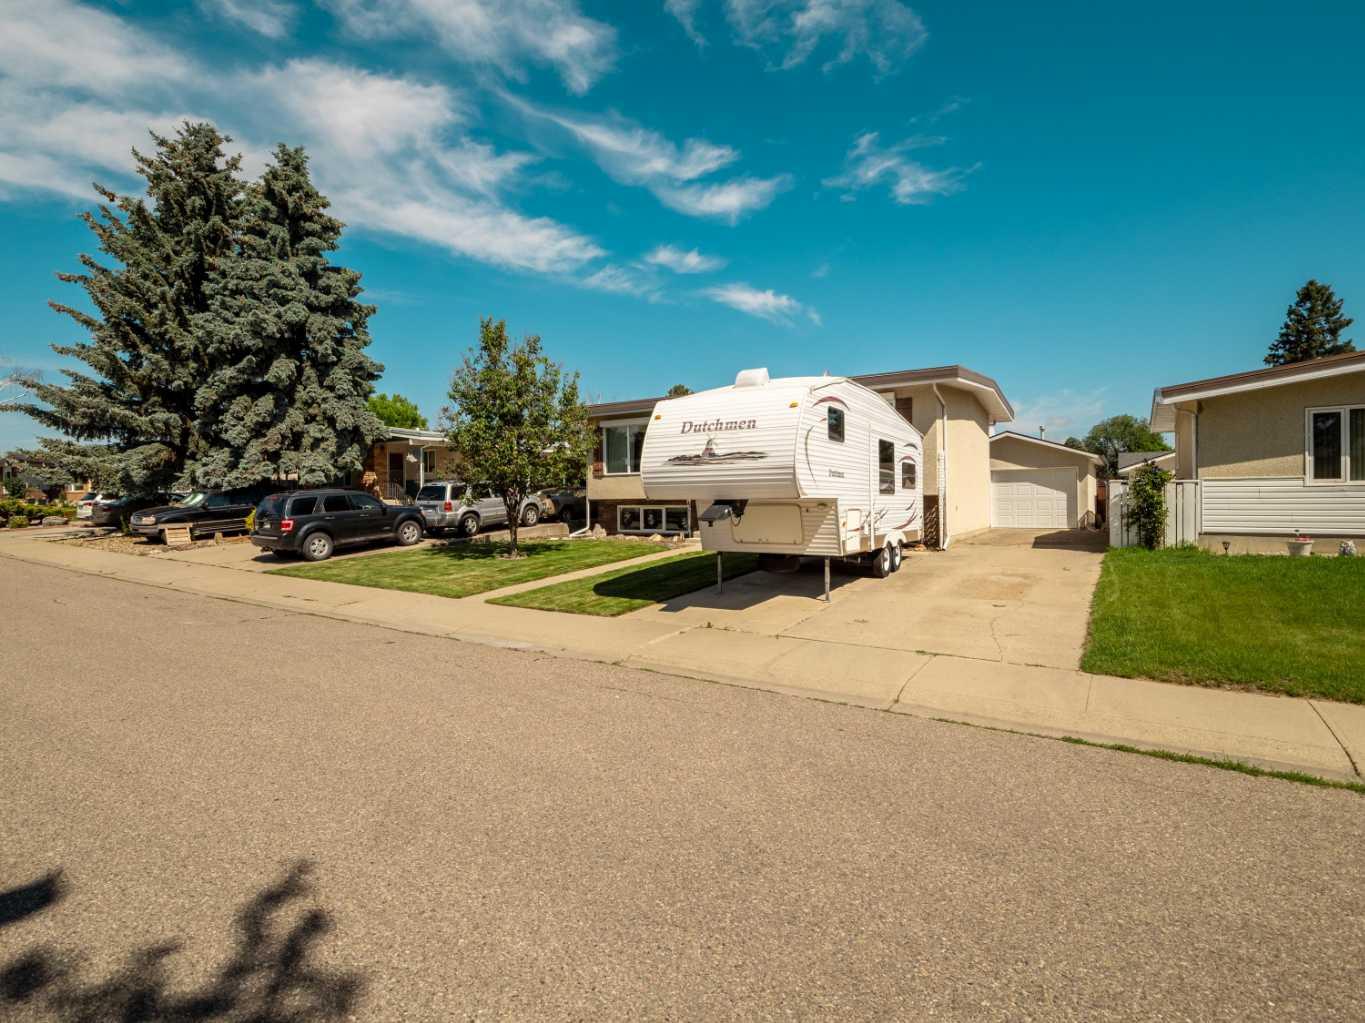
2707 11 Avenue N, Lethbridge, Alberta
Residential For Sale in Lethbridge, Alberta
$429,000
-
Property Type
 Residential
-
Bedrooms
 4
4
-
Bath
 2
2
-
Garage
 1
1
-
Sq Ft
 806
806
-
Year Built
 1970
1970
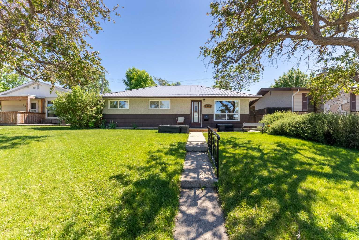
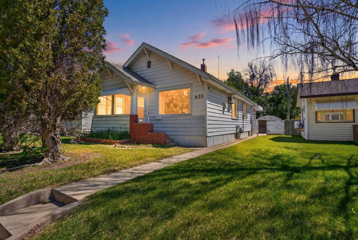
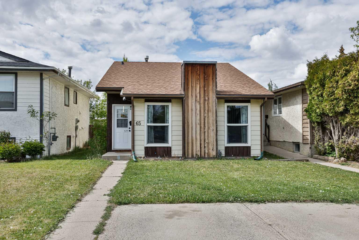
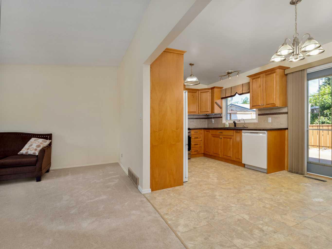
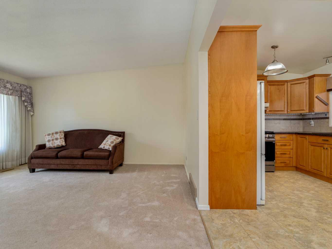
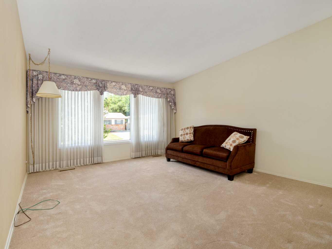
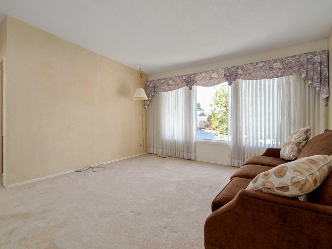
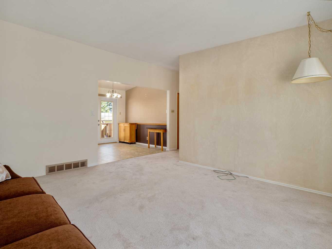
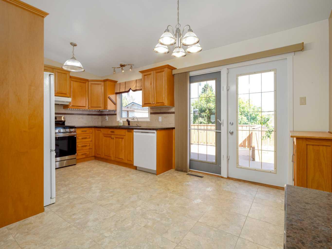
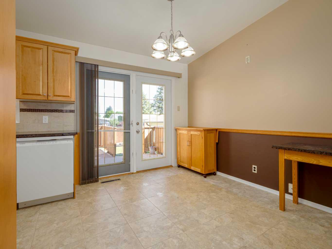
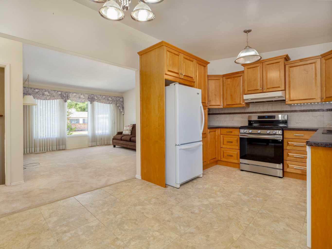
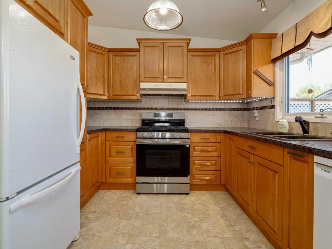
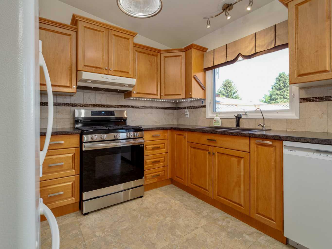
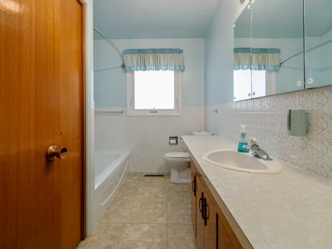
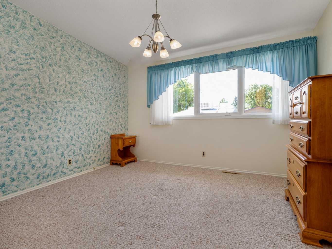
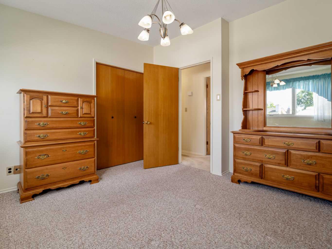
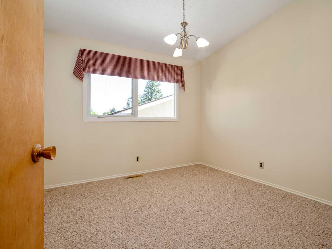
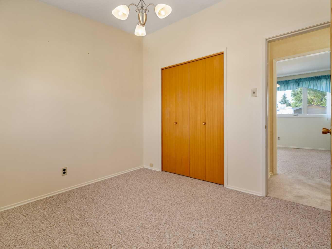
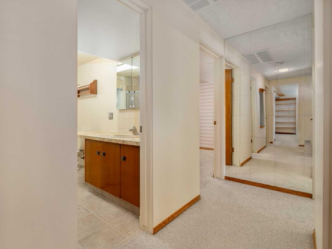
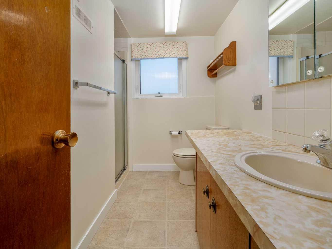
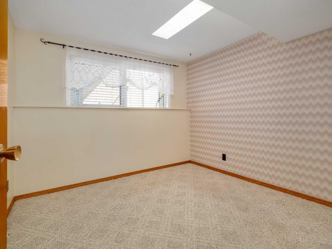
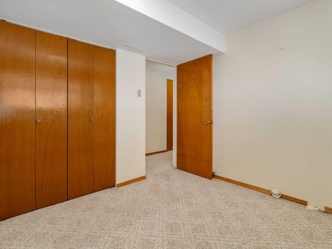
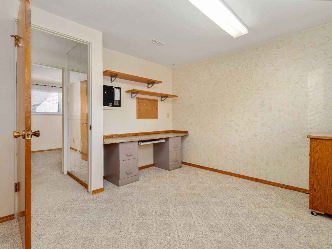
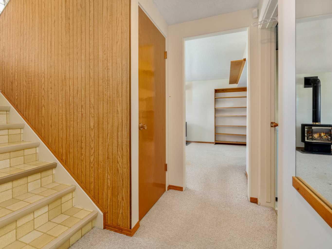
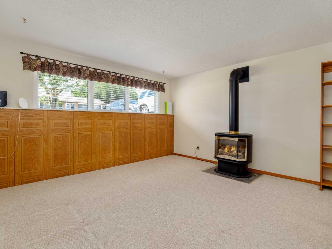
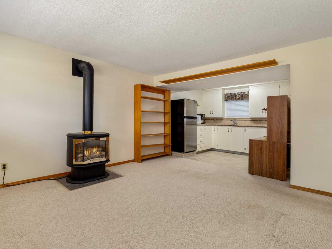
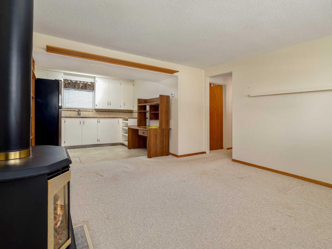
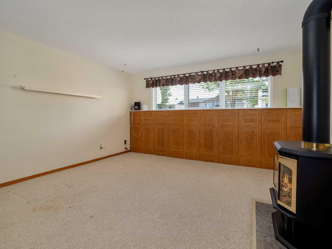
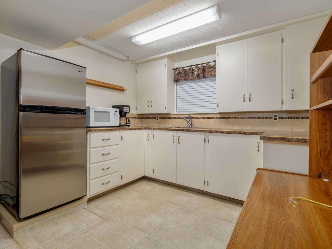
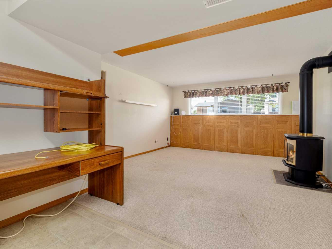
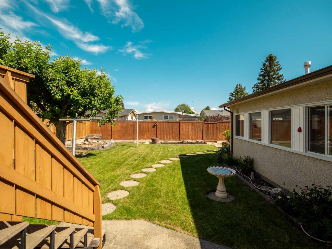
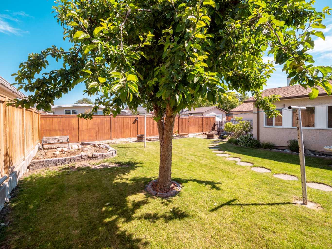
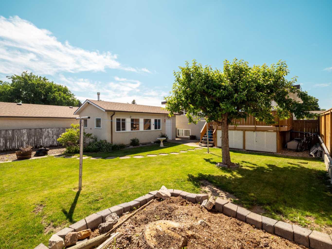
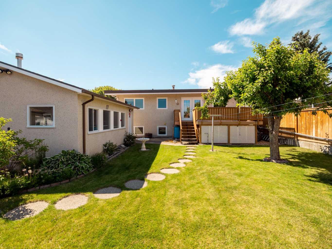
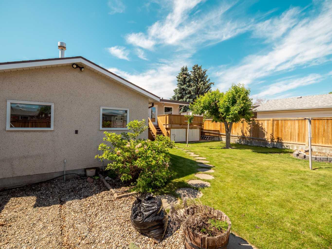
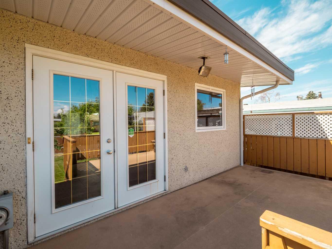
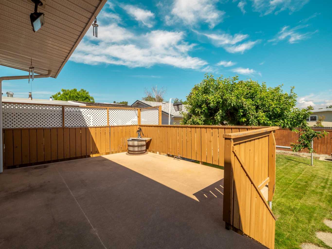
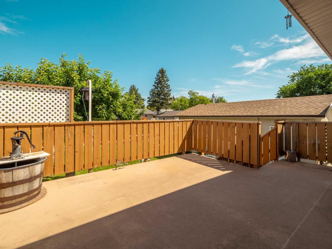
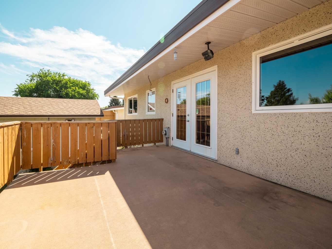
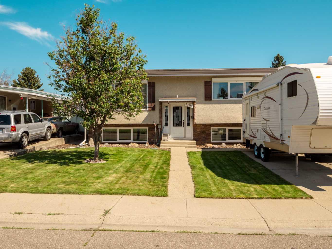
You'll love this move-in-ready home in the sought-after Park Meadows subdivision! Offering 4 bedrooms, 2 full bathrooms, and a stylish, well-maintained interior, this home has seen numerous updates and is ready for its next owners. The bright, updated kitchen is a standout feature and includes the added convenience of a reverse osmosis system. Additional upgrades include newer windows, Peka Roll shutters, a water softener, central air conditioning, and a wet bar in the basement that's perfect for entertaining. Step outside to a beautifully landscaped, meticulously maintained yard featuring a durable Dura Deck with a gas line for your BBQ, making outdoor gatherings easy. The heated, finished, foam-insulated detached single garage provides year-round comfort, while the extra-large parking area beside the home and additional front parking offer plenty of space for vehicles and guests. Underground sprinklers in the front yard and an updated fence complete the exterior. This exceptional property offers outstanding value and won't last long. Call your favourite REALTOR® today to book your private showing!
| Street Address: | 2707 11 Avenue N |
| City: | Lethbridge |
| Province/State: | Alberta |
| Postal Code: | N/A |
| County/Parish: | Lethbridge |
| Subdivision: | Park Meadows |
| Country: | Canada |
| Latitude: | 49.71537665 |
| Longitude: | -112.80359830 |
| MLS® Number: | A2323833 |
| Price: | $429,000 |
| Property Area: | 806 Sq ft |
| Bedrooms: | 4 |
| Bathrooms Half: | 0 |
| Bathrooms Full: | 2 |
| Living Area: | 806 Sq ft |
| Building Area: | 0 Sq ft |
| Year Built: | 1970 |
| Listing Date: | Jul 03, 2026 |
| Garage Spaces: | 1 |
| Property Type: | Residential |
| Property Subtype: | Detached |
| MLS Status: | Active |
Additional Details
| Flooring: | N/A |
| Construction: | Stucco |
| Parking: | Single Garage Detached |
| Appliances: | Dishwasher,Microwave,Refrigerator,Stove(s),Washer/Dryer |
| Stories: | N/A |
| Zoning: | R-L |
| Fireplace: | N/A |
| Amenities: | Schools Nearby,Shopping Nearby |
Utilities & Systems
| Heating: | Forced Air |
| Cooling: | Central Air |
| Property Type | Residential |
| Building Type | Detached |
| Square Footage | 806 sqft |
| Community Name | Park Meadows |
| Subdivision Name | Park Meadows |
| Title | Fee Simple |
| Land Size | 5,563 sqft |
| Built in | 1970 |
| Annual Property Taxes | Contact listing agent |
| Parking Type | Garage |
| Time on MLS Listing | 4 days |
Bedrooms
| Above Grade | 2 |
Bathrooms
| Total | 2 |
| Partial | 0 |
Interior Features
| Appliances Included | Dishwasher, Microwave, Refrigerator, Stove(s), Washer/Dryer |
| Flooring | Carpet |
Building Features
| Features | Bar |
| Construction Material | Stucco |
| Structures | Deck |
Heating & Cooling
| Cooling | Central Air |
| Heating Type | Forced Air |
Exterior Features
| Exterior Finish | Stucco |
Neighbourhood Features
| Community Features | Schools Nearby, Shopping Nearby |
| Amenities Nearby | Schools Nearby, Shopping Nearby |
Parking
| Parking Type | Garage |
| Total Parking Spaces | 1 |
Interior Size
| Total Finished Area: | 806 sq ft |
| Total Finished Area (Metric): | 74.88 sq m |
Room Count
| Bedrooms: | 4 |
| Bathrooms: | 2 |
| Full Bathrooms: | 2 |
| Rooms Above Grade: | 5 |
Lot Information
| Lot Size: | 5,563 sq ft |
| Lot Size (Acres): | 0.13 acres |
| Frontage: | 53 ft |
Legal
| Legal Description: | PLAN 6581JK BLOCK 13 LOT 7 |
| Title to Land: | Fee Simple |
- Bar
- BBQ gas line
- Dishwasher
- Microwave
- Refrigerator
- Stove(s)
- Washer/Dryer
- Full
- Schools Nearby
- Shopping Nearby
- Stucco
- Poured Concrete
- Back Lane
- Single Garage Detached
- Deck
Floor plan information is not available for this property.
Monthly Payment Breakdown
Loading Walk Score...
What's Nearby?
Powered by Yelp
REALTOR® Details
LEAH SCOTT
- (403) 320-6411
- [email protected]
- SUTTON GROUP - LETHBRIDGE