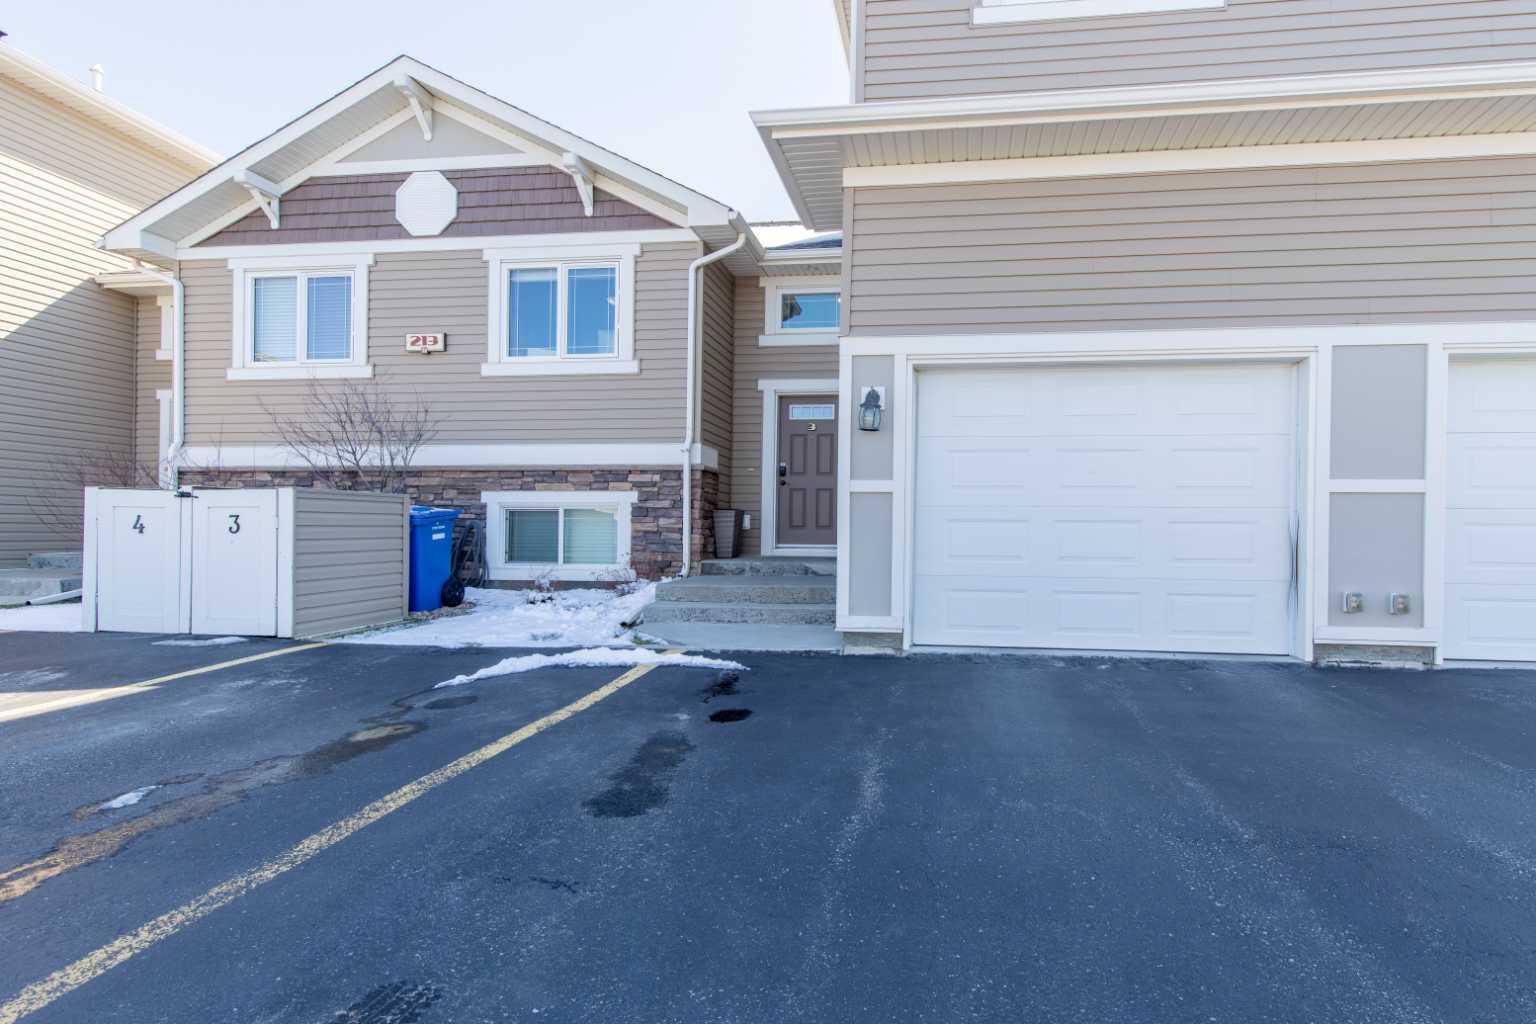
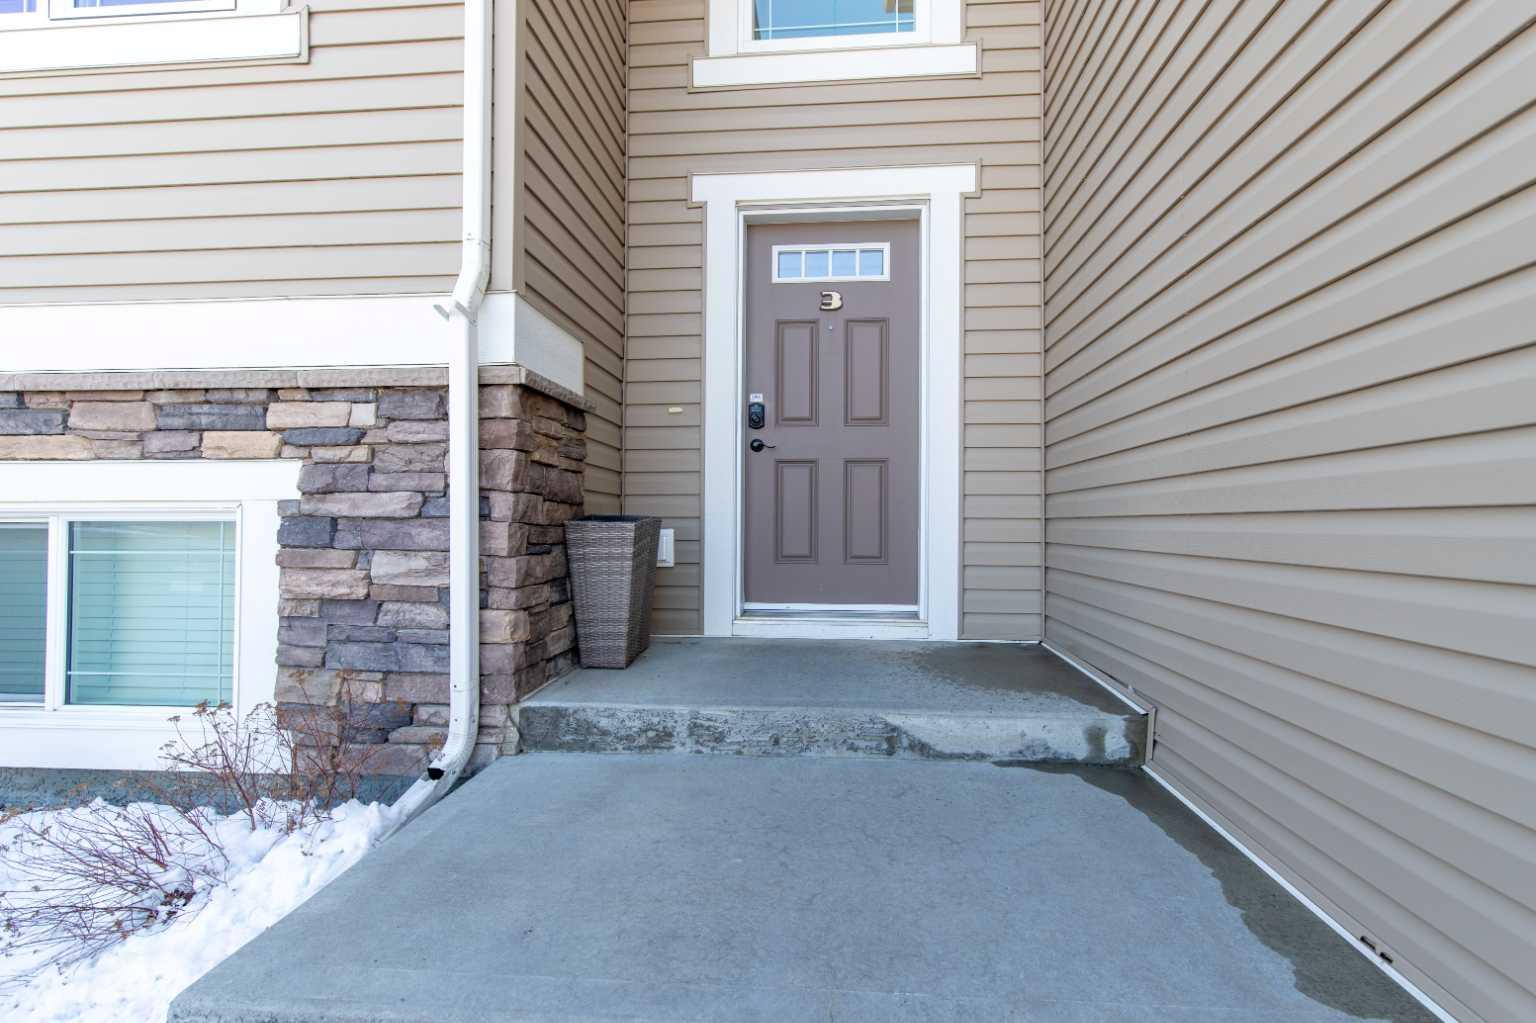
3, 213 Lettice Perry Road N, Lethbridge, Alberta
Condo For Sale in Lethbridge, Alberta
$339,900
-
Property Type
 Condo
Condo
-
Bedrooms
 3
3
-
Bath
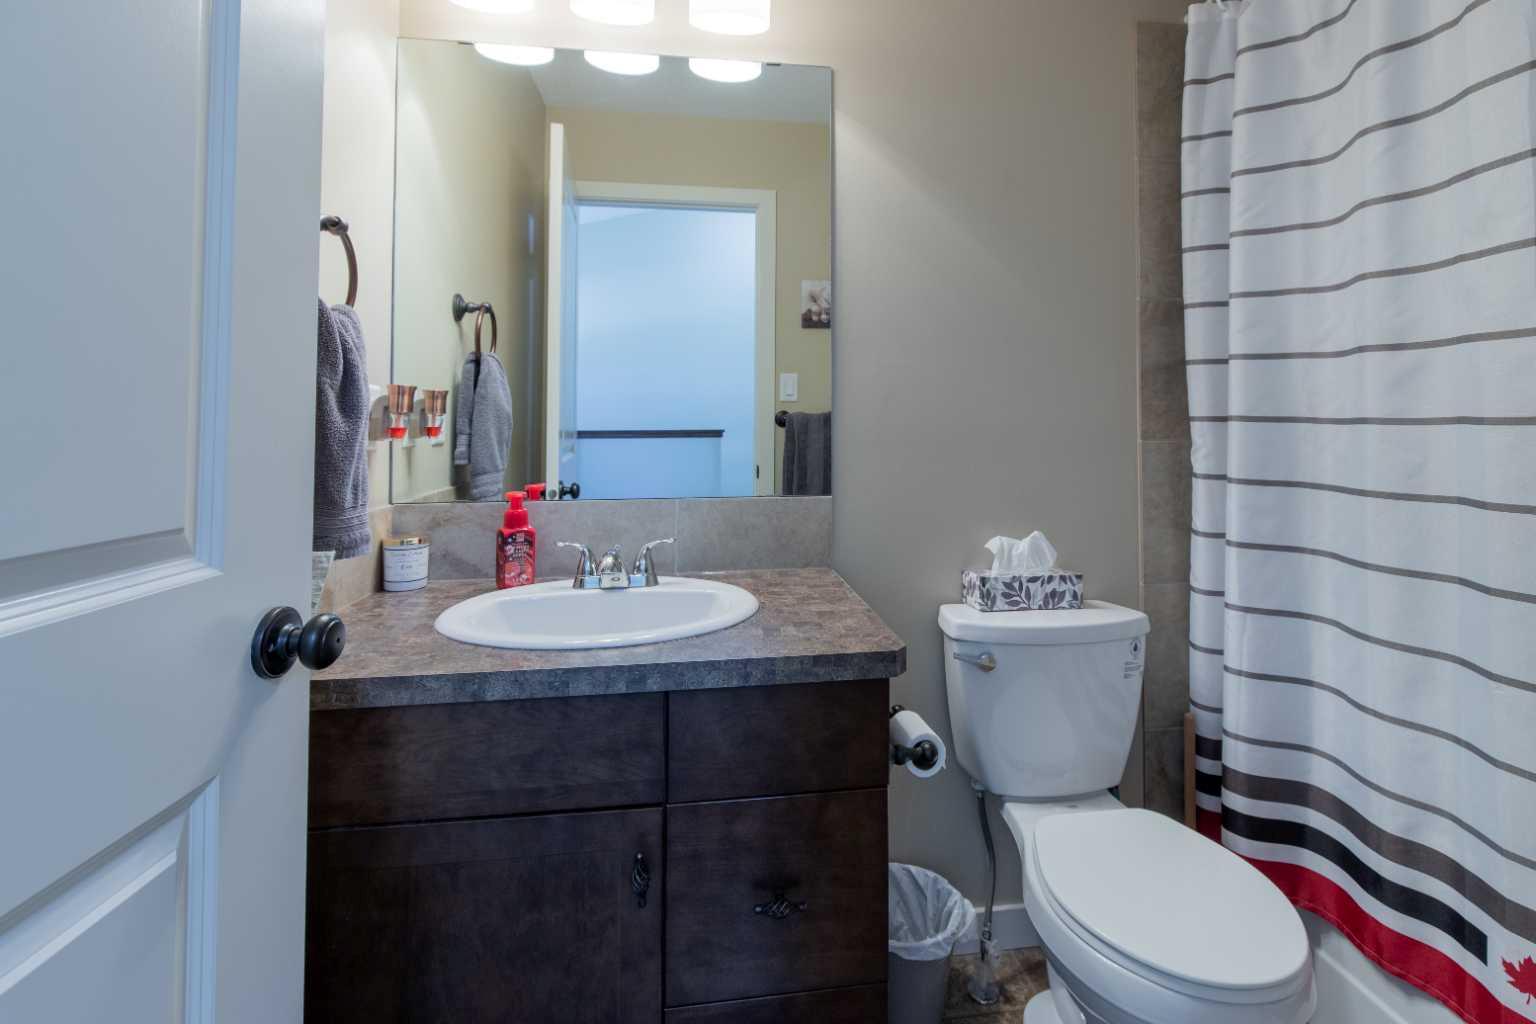
 2
2
-
Garage
 0
0
-
Sq Ft
 723
723
-
Year Built
 2013
2013
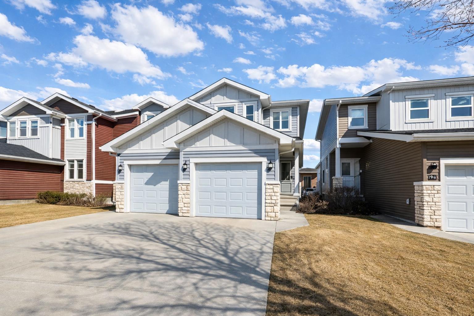
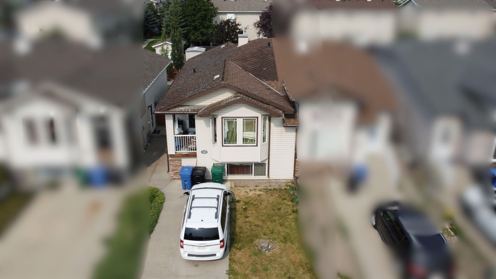
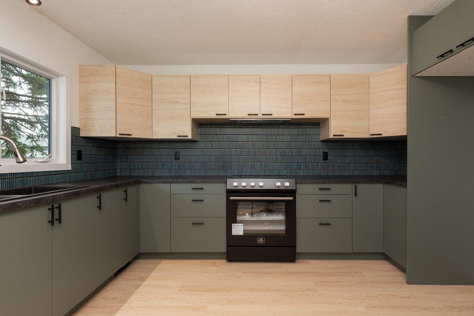
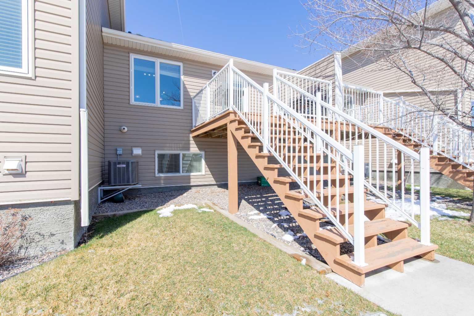
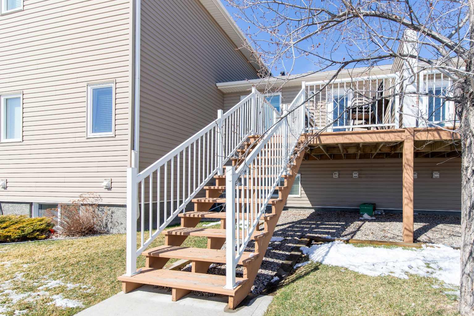
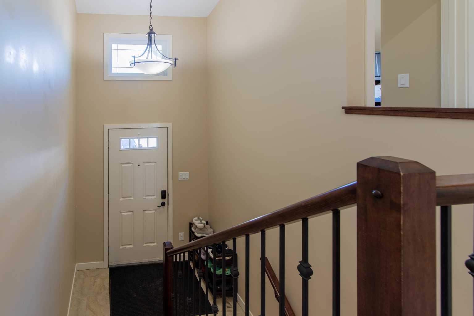
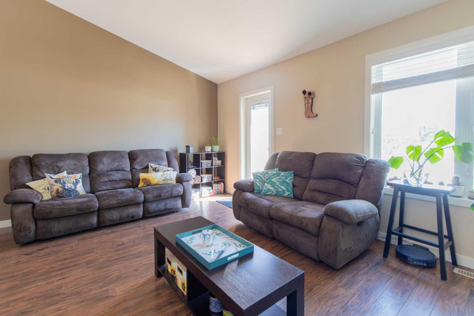
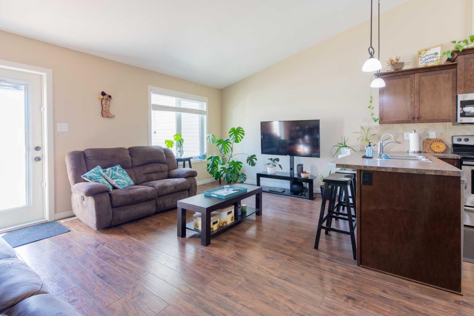
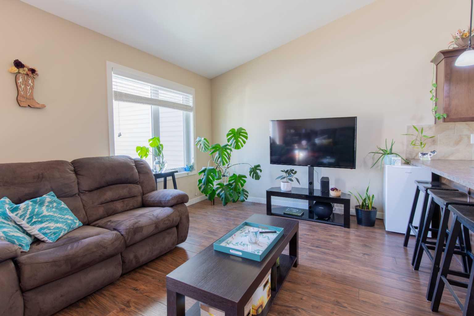
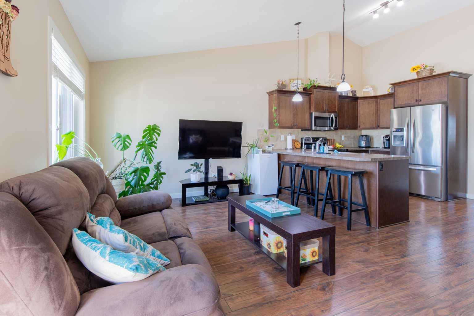
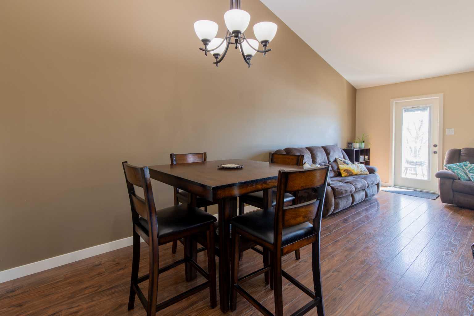
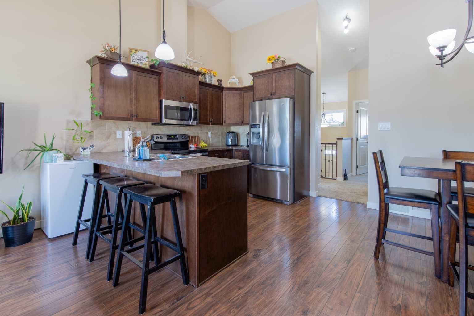
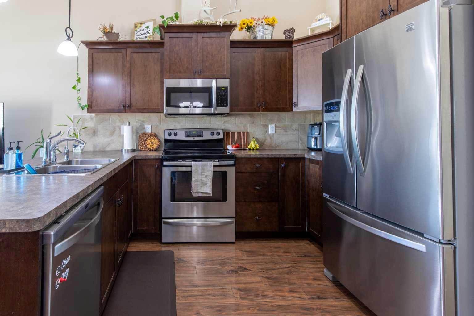
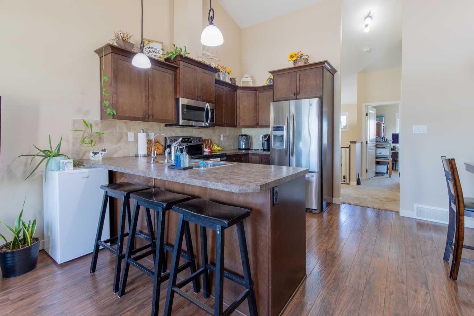
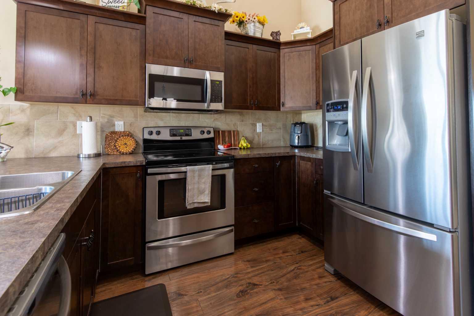
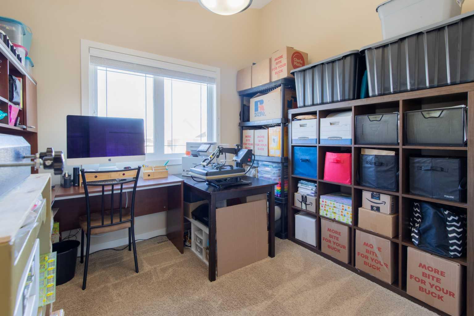
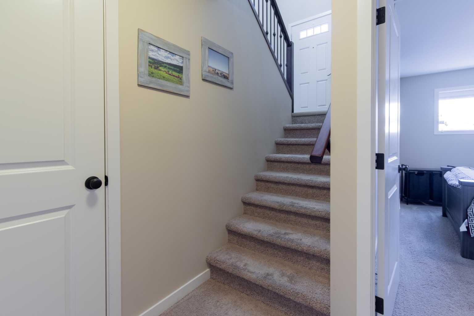
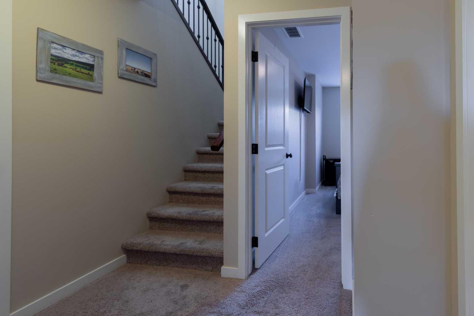
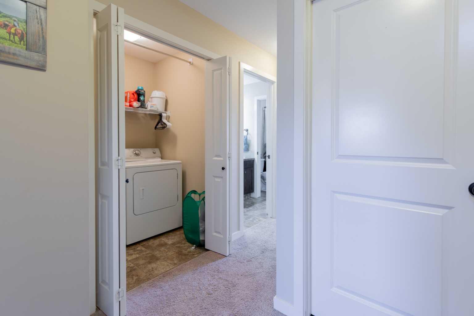
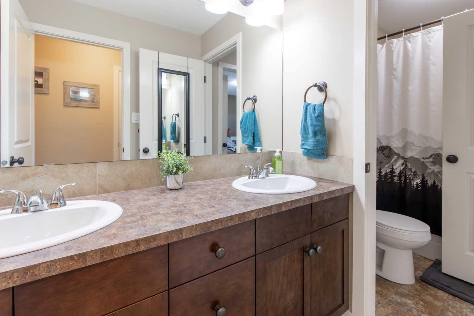
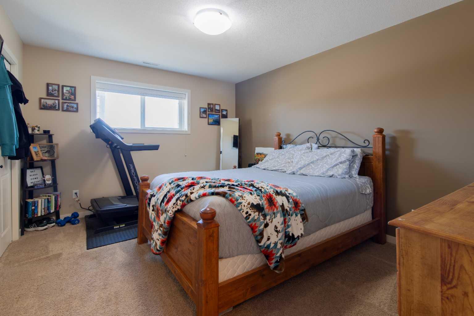
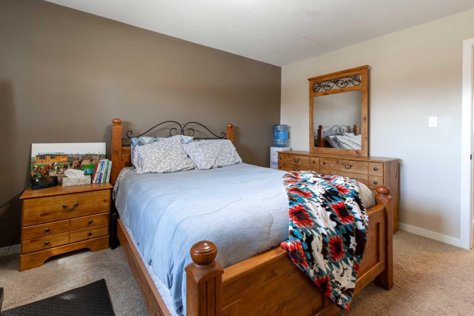
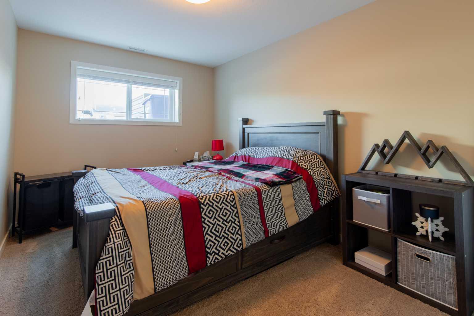
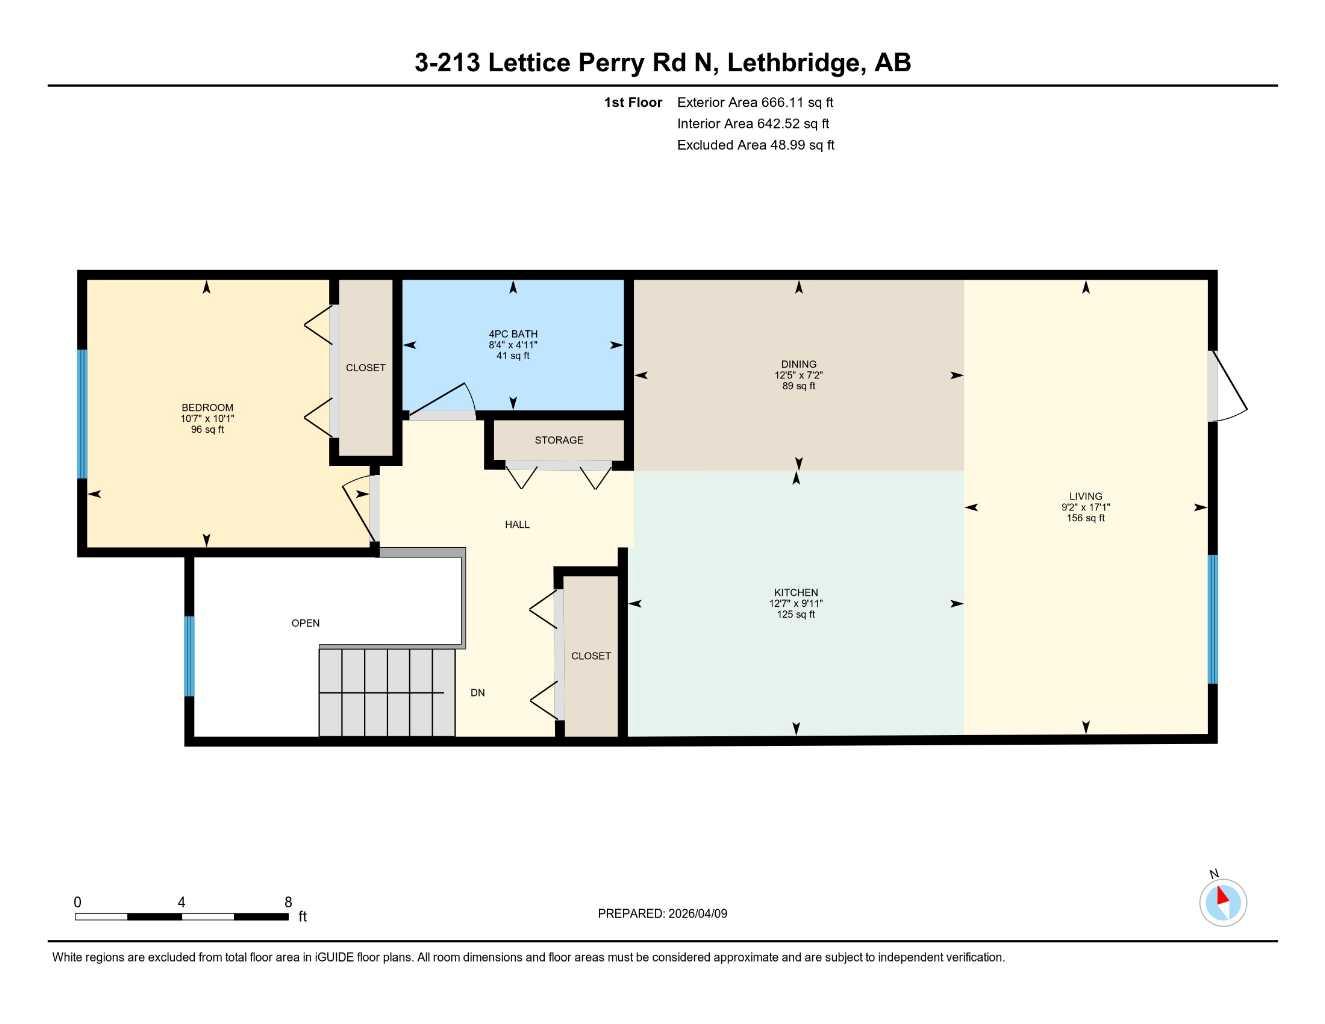
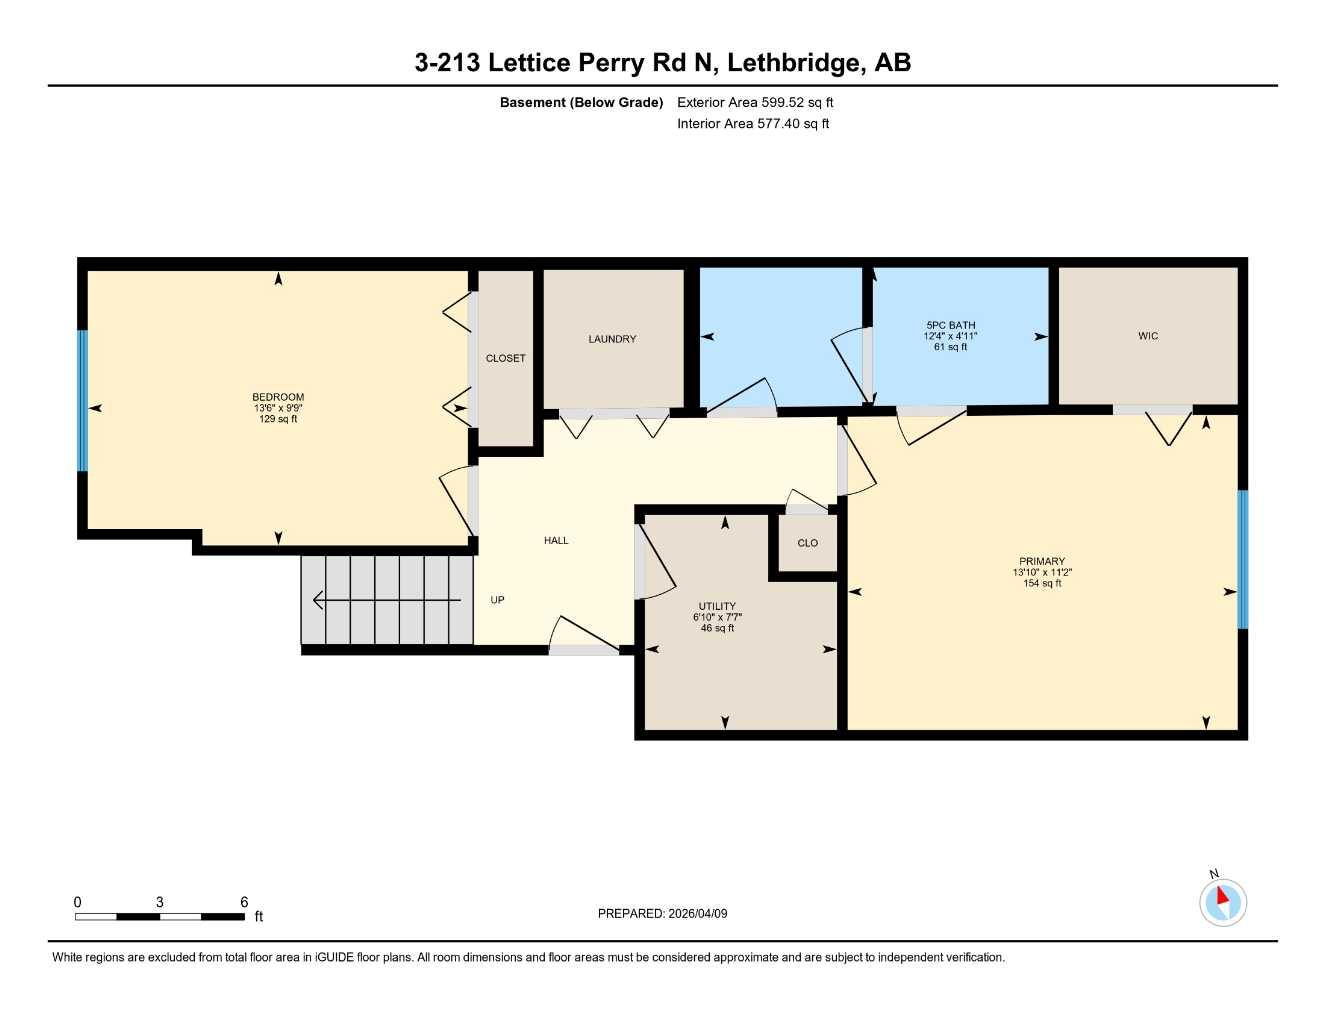
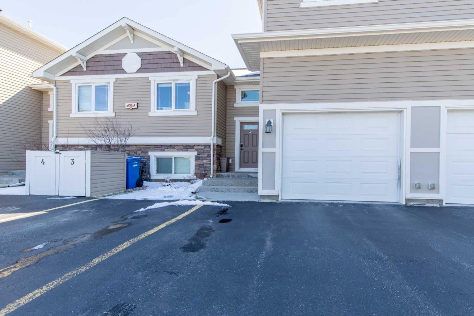
Beautiful fully developed bi-level condo featuring 3 bedrooms and 2 full bathrooms. Enjoy the ease of maintenance-free living in this well-designed home. Perfect for entertaining, the spacious open-concept living room and kitchen are highlighted by a stunning vaulted ceiling, creating a bright and airy feel. Located in a quiet neighborhood, you’ll love being close to schools, parks, and a wide range of shopping and amenities. Additional features include central air conditioning to keep you cool in the summer and a built-in central vacuum system for added convenience. Don’t miss out—call your favorite Realtor today to book your showing!
| Street Address: | 3, 213 Lettice Perry Road N |
| City: | Lethbridge |
| Province/State: | Alberta |
| Postal Code: | N/A |
| County/Parish: | Lethbridge |
| Subdivision: | Legacy Ridge / Hardieville |
| Country: | Canada |
| Latitude: | 49.72921895 |
| Longitude: | -112.82593338 |
| MLS® Number: | A2299713 |
| Price: | $339,900 |
| Property Area: | 723 Sq ft |
| Bedrooms: | 3 |
| Bathrooms Half: | 0 |
| Bathrooms Full: | 2 |
| Living Area: | 723 Sq ft |
| Building Area: | 0 Sq ft |
| Year Built: | 2013 |
| Listing Date: | Apr 09, 2026 |
| Garage Spaces: | 0 |
| Property Type: | Residential |
| Property Subtype: | Row/Townhouse |
| MLS Status: | Active |
Additional Details
| Flooring: | N/A |
| Construction: | Vinyl Siding |
| Parking: | Parking Pad |
| Appliances: | Central Air Conditioner,Dishwasher,Electric Stove,Microwave,Refrigerator,Washer/Dryer |
| Stories: | N/A |
| Zoning: | R-37 |
| Fireplace: | N/A |
| Amenities: | Schools Nearby,Shopping Nearby,Street Lights |
Utilities & Systems
| Heating: | Forced Air |
| Cooling: | Central Air |
| Property Type | Residential |
| Building Type | Row/Townhouse |
| Square Footage | 723 sqft |
| Community Name | Legacy Ridge / Hardieville |
| Subdivision Name | Legacy Ridge / Hardieville |
| Title | Fee Simple |
| Land Size | 10,391 sqft |
| Built in | 2013 |
| Annual Property Taxes | Contact listing agent |
| Parking Type | Parking Pad |
| Time on MLS Listing | 136 days |
Bedrooms
| Above Grade | 1 |
Bathrooms
| Total | 2 |
| Partial | 0 |
Interior Features
| Appliances Included | Central Air Conditioner, Dishwasher, Electric Stove, Microwave, Refrigerator, Washer/Dryer |
| Flooring | Carpet, Laminate, Tile |
Building Features
| Features | Central Vacuum, Vaulted Ceiling(s), Walk-In Closet(s) |
| Style | Attached |
| Construction Material | Vinyl Siding |
| Building Amenities | None |
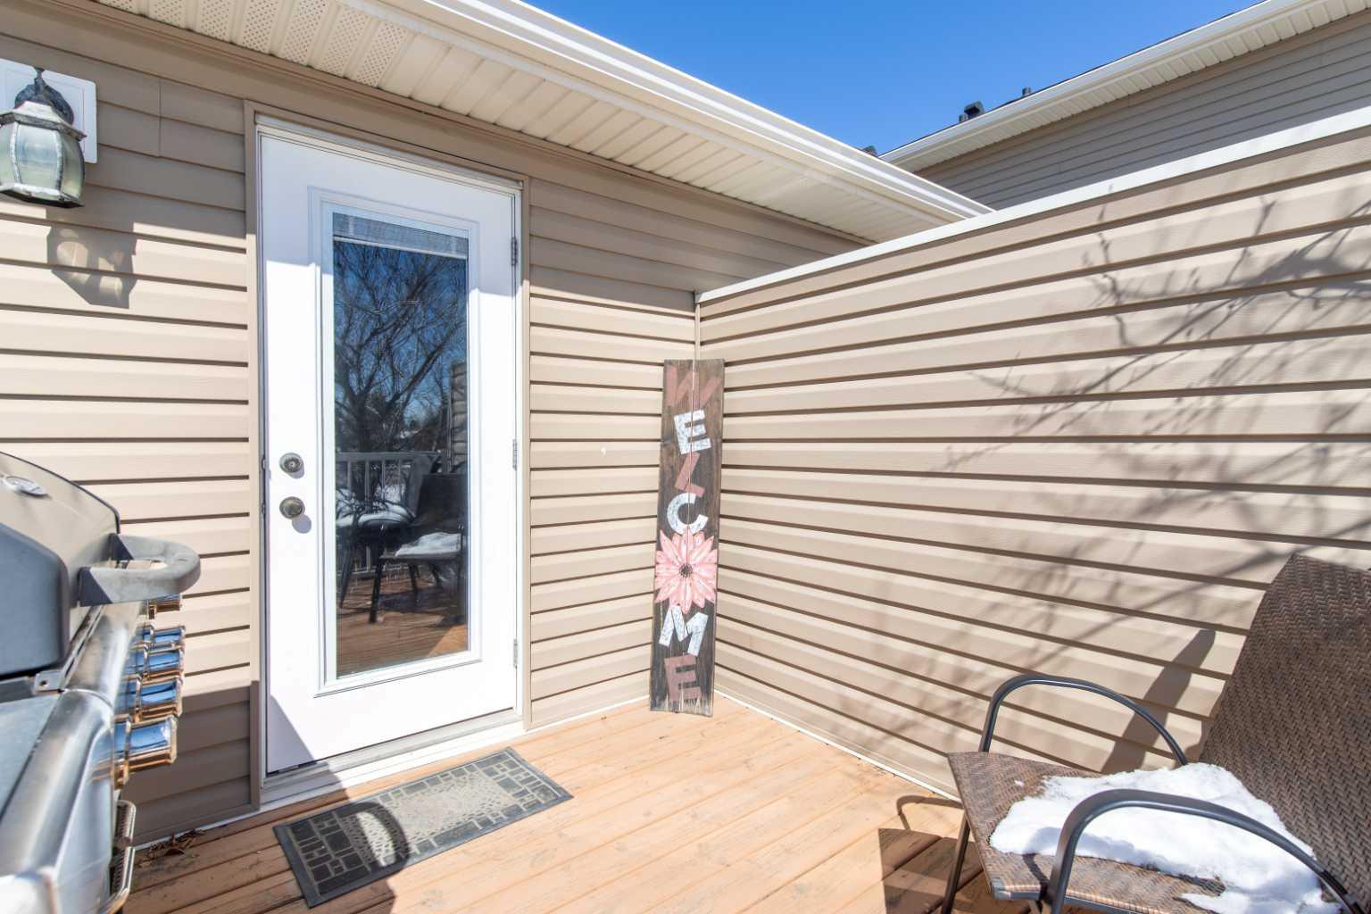
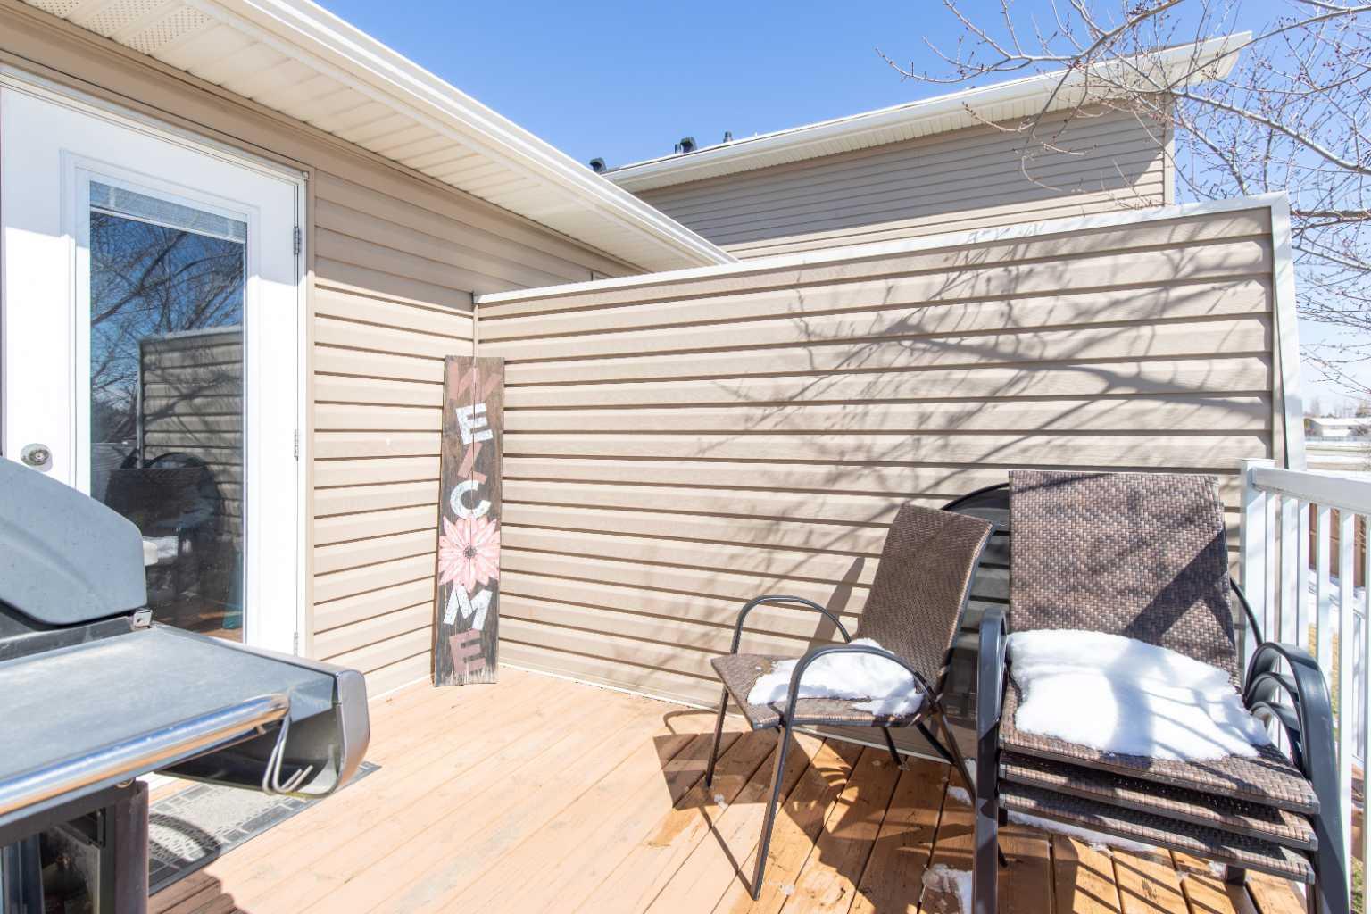
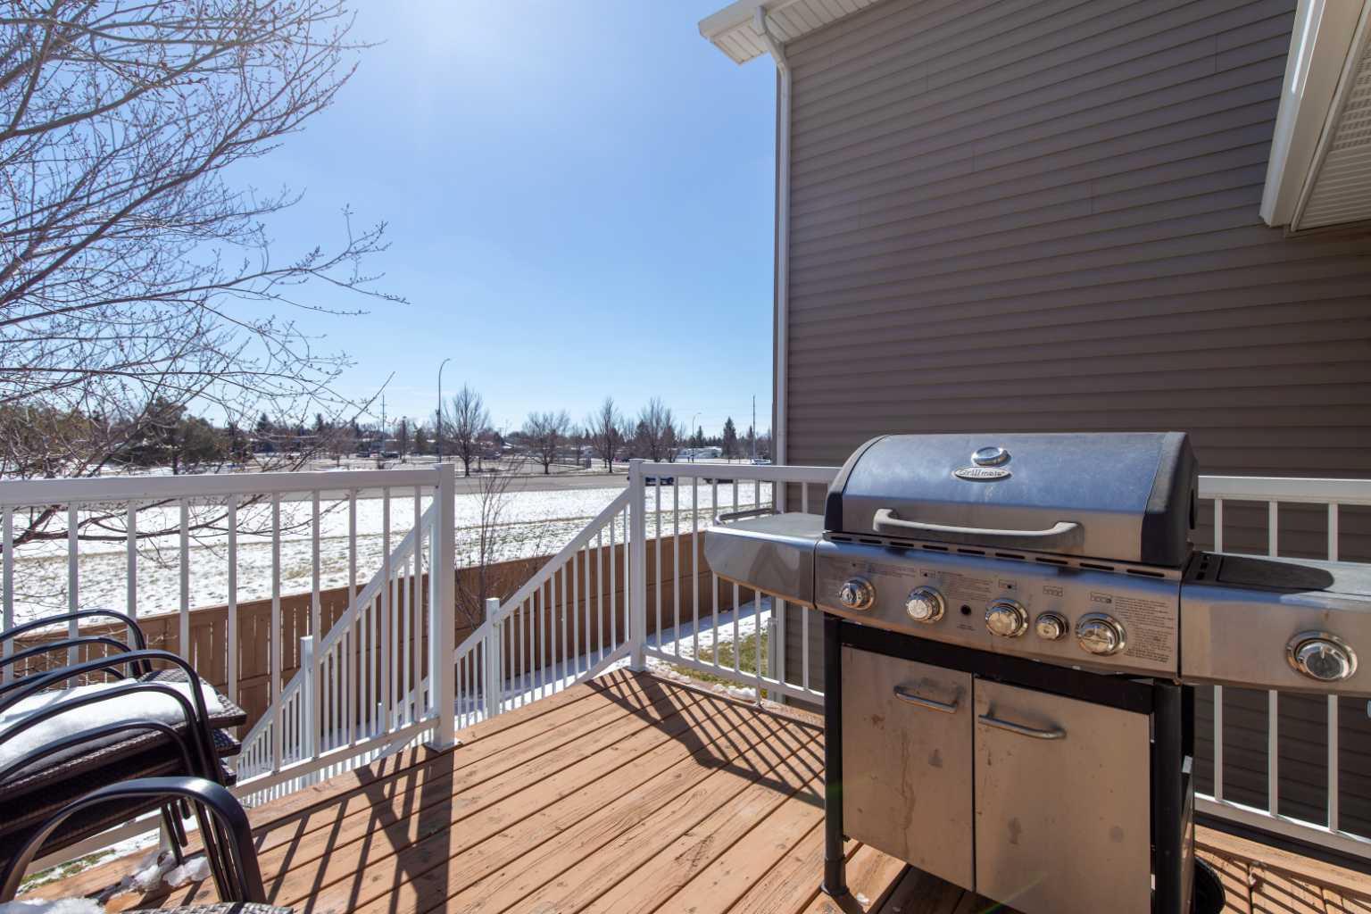
| Structures | Deck |
Heating & Cooling
| Cooling | Central Air |
| Heating Type | Forced Air |
Exterior Features
| Exterior Finish | Vinyl Siding |
Neighbourhood Features
| Community Features | Schools Nearby, Shopping Nearby, Street Lights |
| Pets Allowed | Yes |
| Amenities Nearby | Schools Nearby, Shopping Nearby, Street Lights |
Maintenance or Condo Information
| Maintenance Fees | $238 Monthly |
| Maintenance Fees Include | Common Area Maintenance, Insurance, Professional Management, Snow Removal, Trash |
Parking
| Parking Type | Parking Pad |
| Total Parking Spaces | 2 |
Interior Size
| Total Finished Area: | 723 sq ft |
| Total Finished Area (Metric): | 67.17 sq m |
Room Count
| Bedrooms: | 3 |
| Bathrooms: | 2 |
| Full Bathrooms: | 2 |
| Rooms Above Grade: | 4 |
Lot Information
| Lot Size: | 10,391 sq ft |
| Lot Size (Acres): | 0.24 acres |
Legal
| Legal Description: | CONDOMINIUM PLAN 1412452 UNIT 62 |
| Title to Land: | Fee Simple |
- Central Vacuum
- Vaulted Ceiling(s)
- Walk-In Closet(s)
- None
- Central Air Conditioner
- Dishwasher
- Electric Stove
- Microwave
- Refrigerator
- Washer/Dryer
- Full
- Schools Nearby
- Shopping Nearby
- Street Lights
- Vinyl Siding
- Poured Concrete
- Back Yard
- Paved
- Parking Pad
- Deck
Floor plan information is not available for this property.
Monthly Payment Breakdown
Loading Walk Score...
What's Nearby?
Powered by Yelp
REALTOR® Details
Joanne Feist
- (403) 315-0658
- [email protected]
- Southern Sky Real Estate