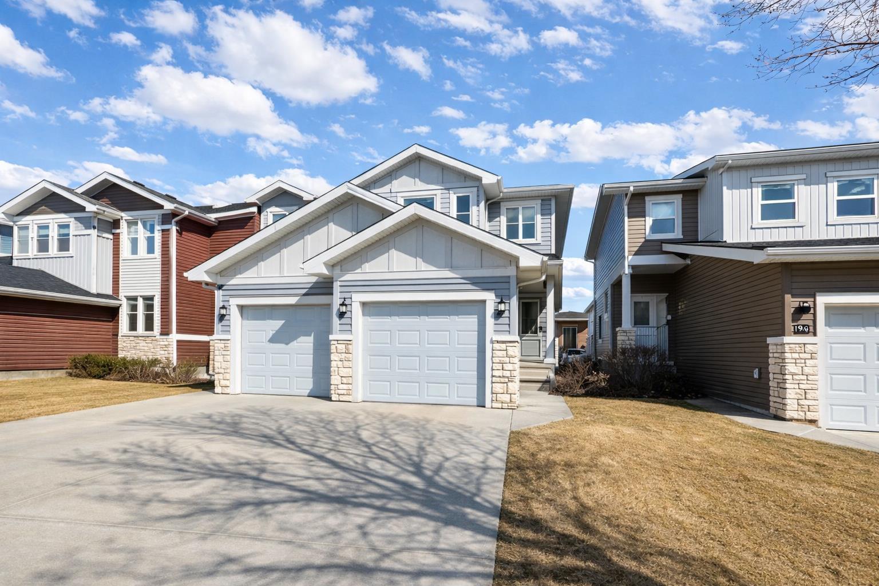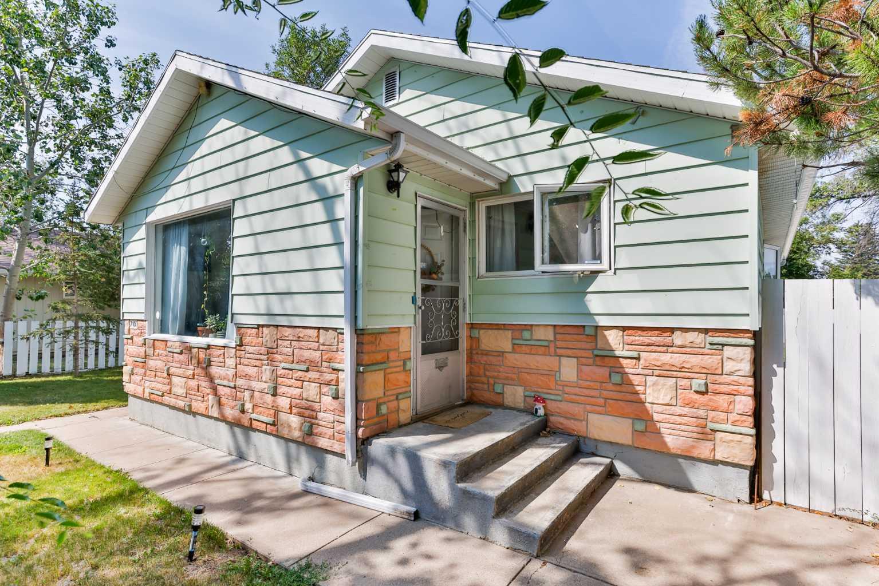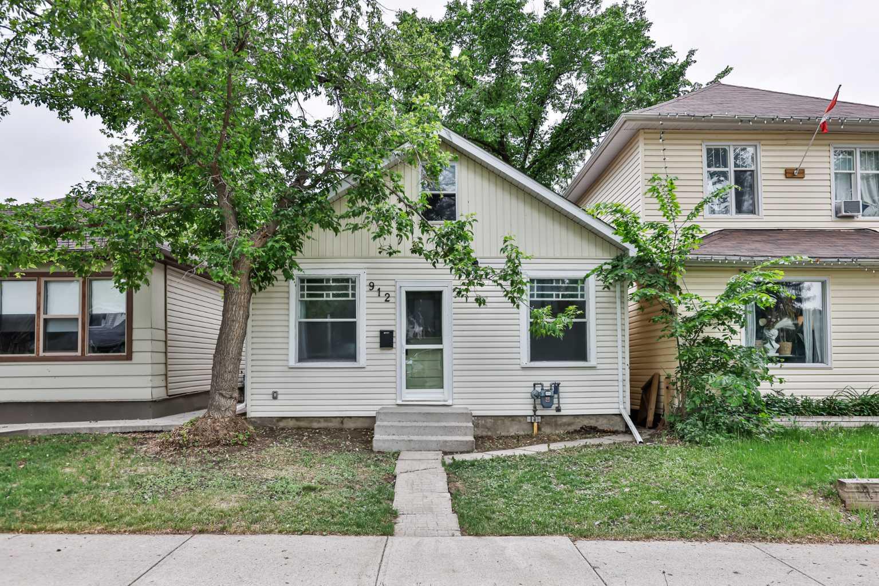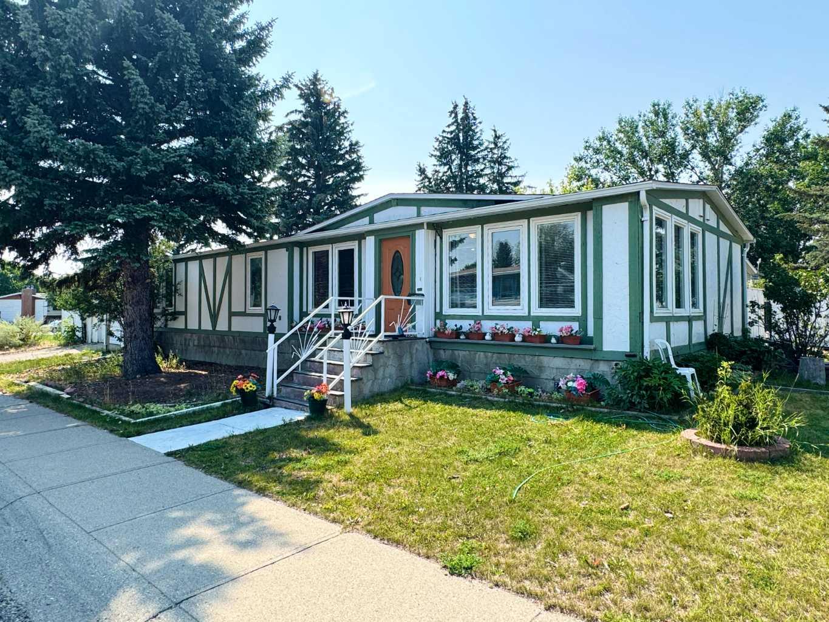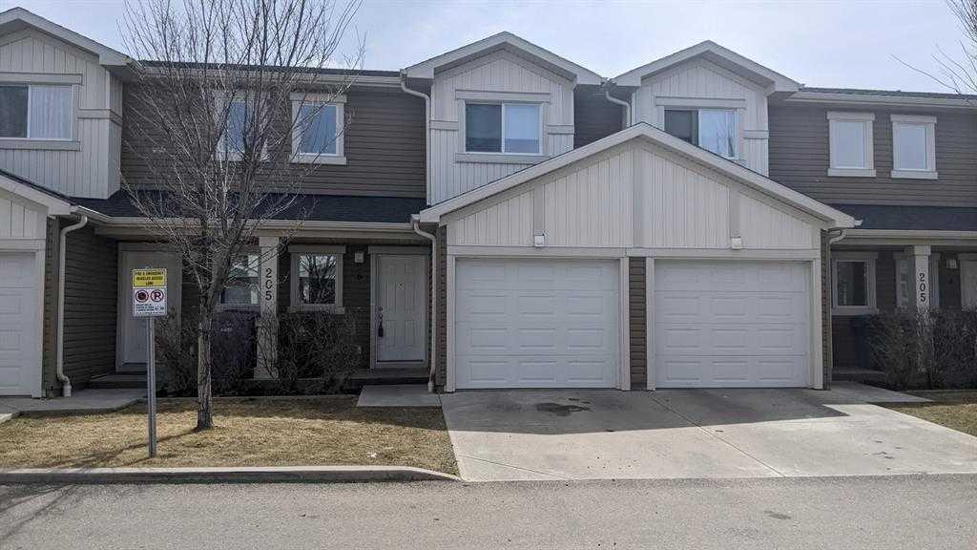
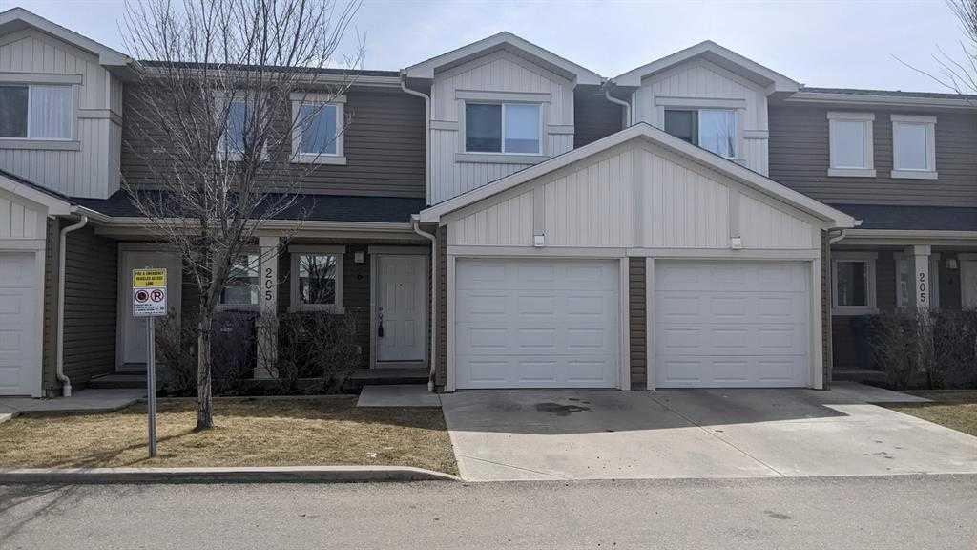
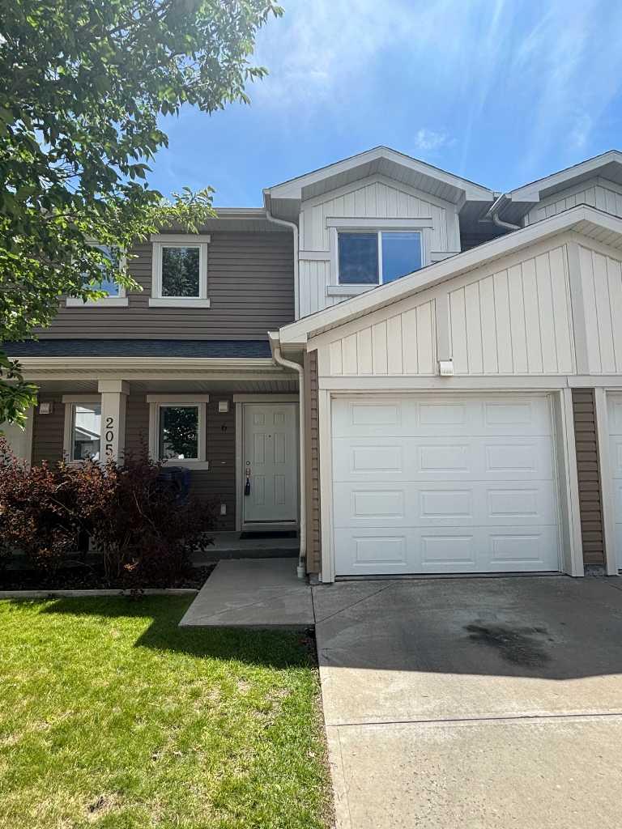
6, 205 Silkstone Road W, Lethbridge, Alberta
Condo For Sale in Lethbridge, Alberta
$334,900
-
Property Type
 Condo
Condo
-
Bedrooms
 3
3
-
Bath
 3
3
-
Garage
 1
1
-
Sq Ft
 1,116
1,116
-
Year Built
 2011
2011
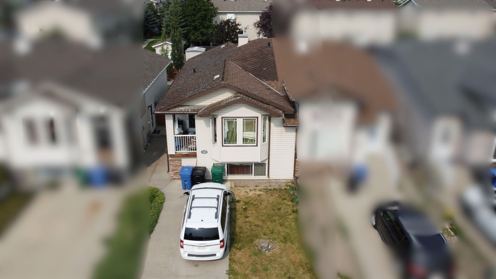
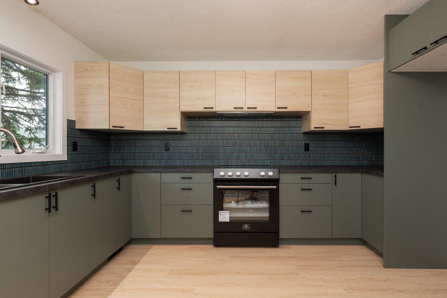
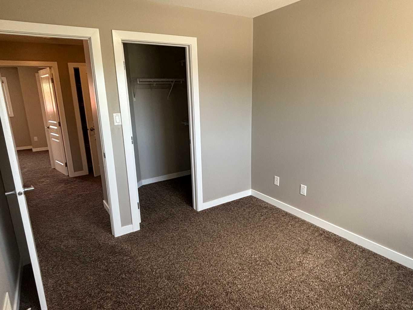
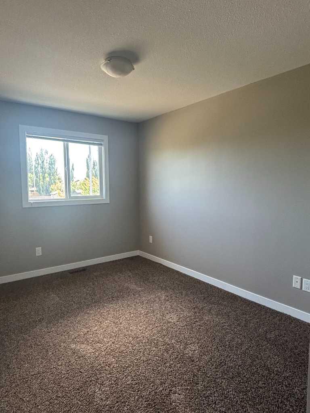
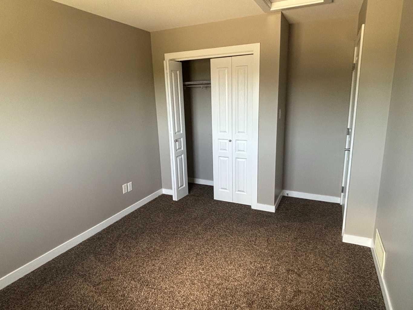
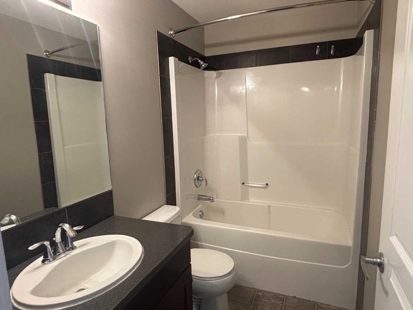
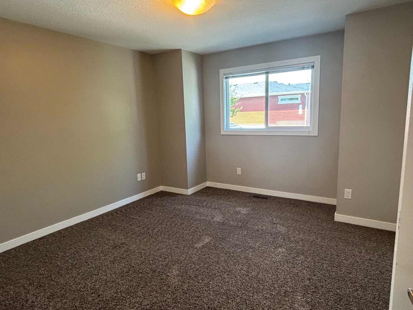
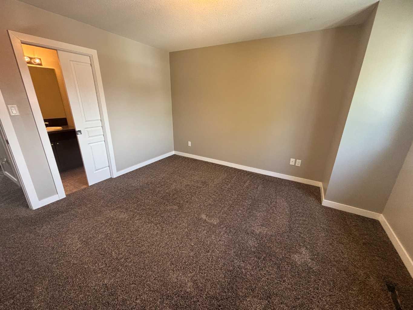
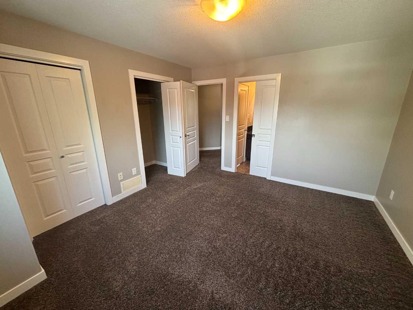
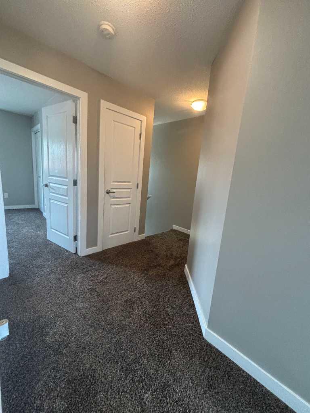
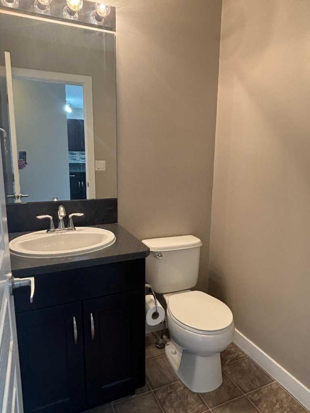
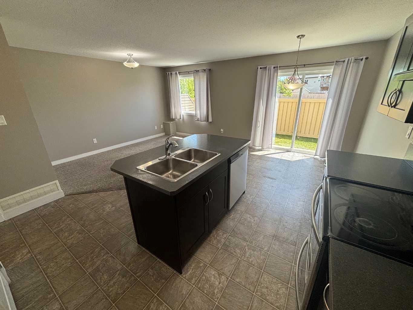
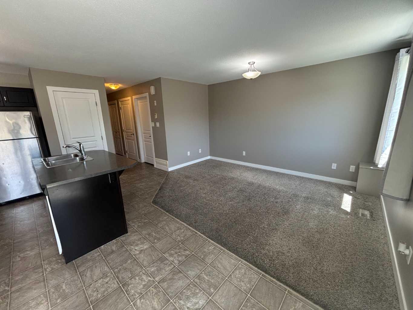
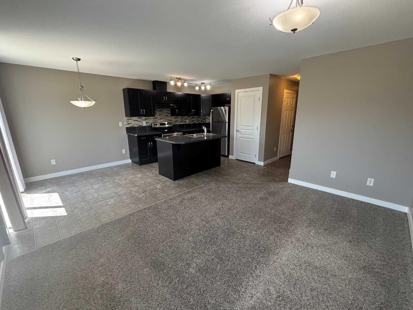
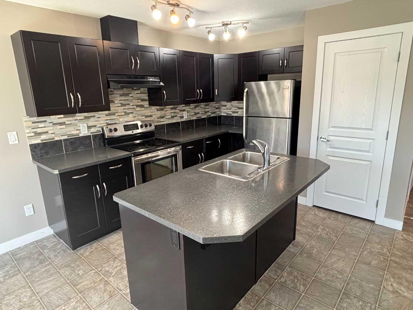
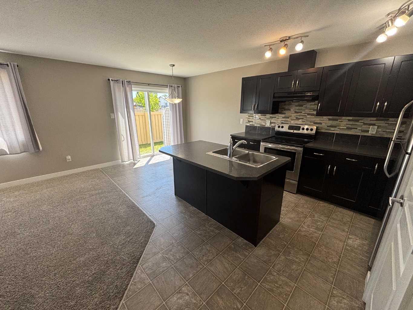
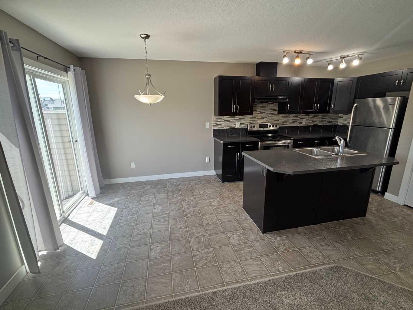
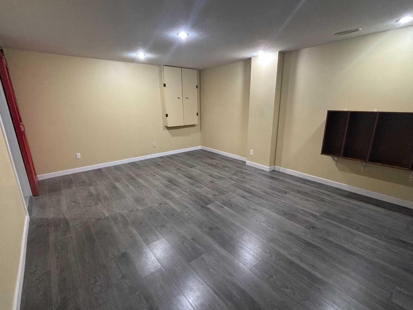
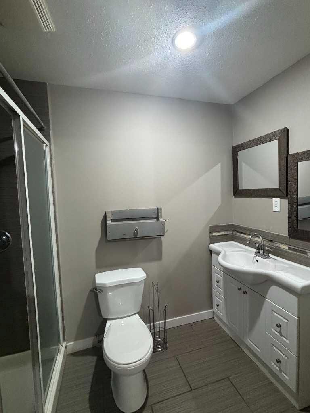
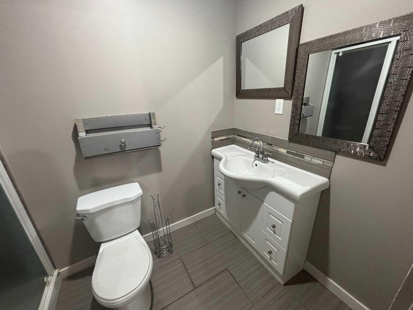
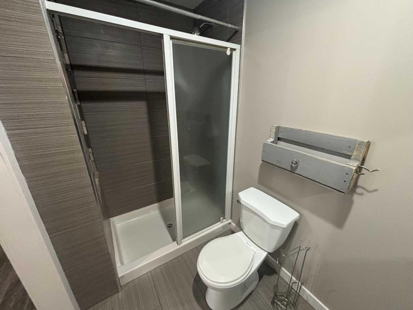
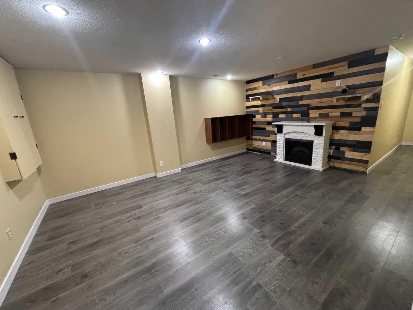
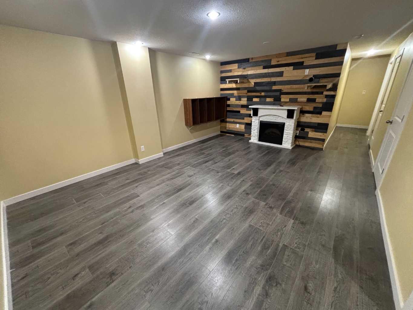
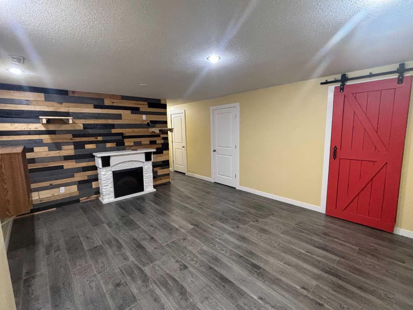
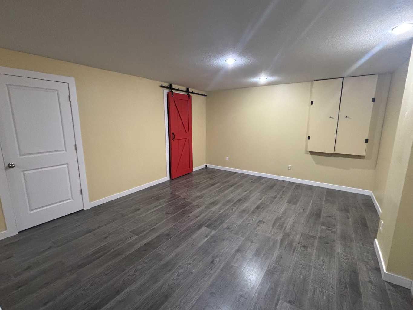
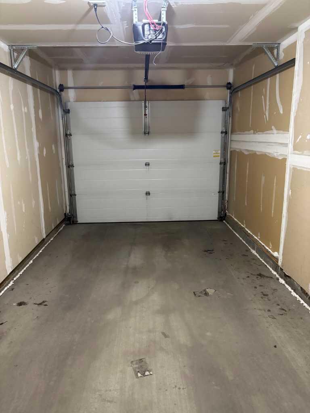
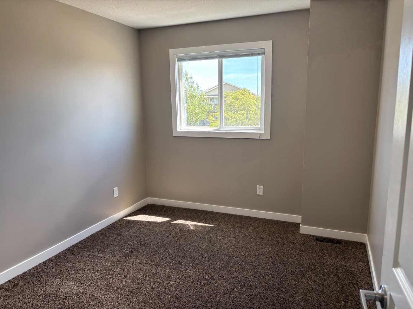
Quick possession. Move-in ready. Investment potential. Prime location—close to schools, the University of Lethbridge, and shopping. Low maintenance living. Whether you're a first-time buyer, a growing family, someone looking to downsize, or an investor seeking a reliable income-producing property, this move-in-ready condo offers the ideal combination of comfort, convenience, and lasting value. Opportunities like this don't come along often. From the moment you step inside, you'll immediately appreciate the bright and airy open-concept design that seamlessly connects the living room, dining area, and kitchen—creating the perfect space for everyday living and effortless entertaining. Generous bedrooms include a comfortable primary retreat along with two additional bedrooms that are perfect for family, guests, or a home office. With 2½ bathrooms, there's plenty of space and convenience for everyone. The single attached garage provides secure parking, additional storage, and year-round comfort. Located in the vibrant, family-friendly community of Copperwood, this home is just minutes from schools, playgrounds, the YMCA, shopping, restaurants, walking paths, and a wide variety of other amenities—making daily life both convenient and enjoyable.
| Street Address: | 6, 205 Silkstone Road W |
| City: | Lethbridge |
| Province/State: | Alberta |
| Postal Code: | N/A |
| County/Parish: | Lethbridge |
| Subdivision: | Copperwood |
| Country: | Canada |
| Latitude: | 49.67077310 |
| Longitude: | -112.89707610 |
| MLS® Number: | A2328851 |
| Price: | $334,900 |
| Property Area: | 1,116 Sq ft |
| Bedrooms: | 3 |
| Bathrooms Half: | 1 |
| Bathrooms Full: | 2 |
| Living Area: | 1,116 Sq ft |
| Building Area: | 0 Sq ft |
| Year Built: | 2011 |
| Listing Date: | Jul 13, 2026 |
| Garage Spaces: | 1 |
| Property Type: | Residential |
| Property Subtype: | Row/Townhouse |
| MLS Status: | Active |
Additional Details
| Flooring: | N/A |
| Construction: | Vinyl Siding |
| Parking: | Single Garage Attached |
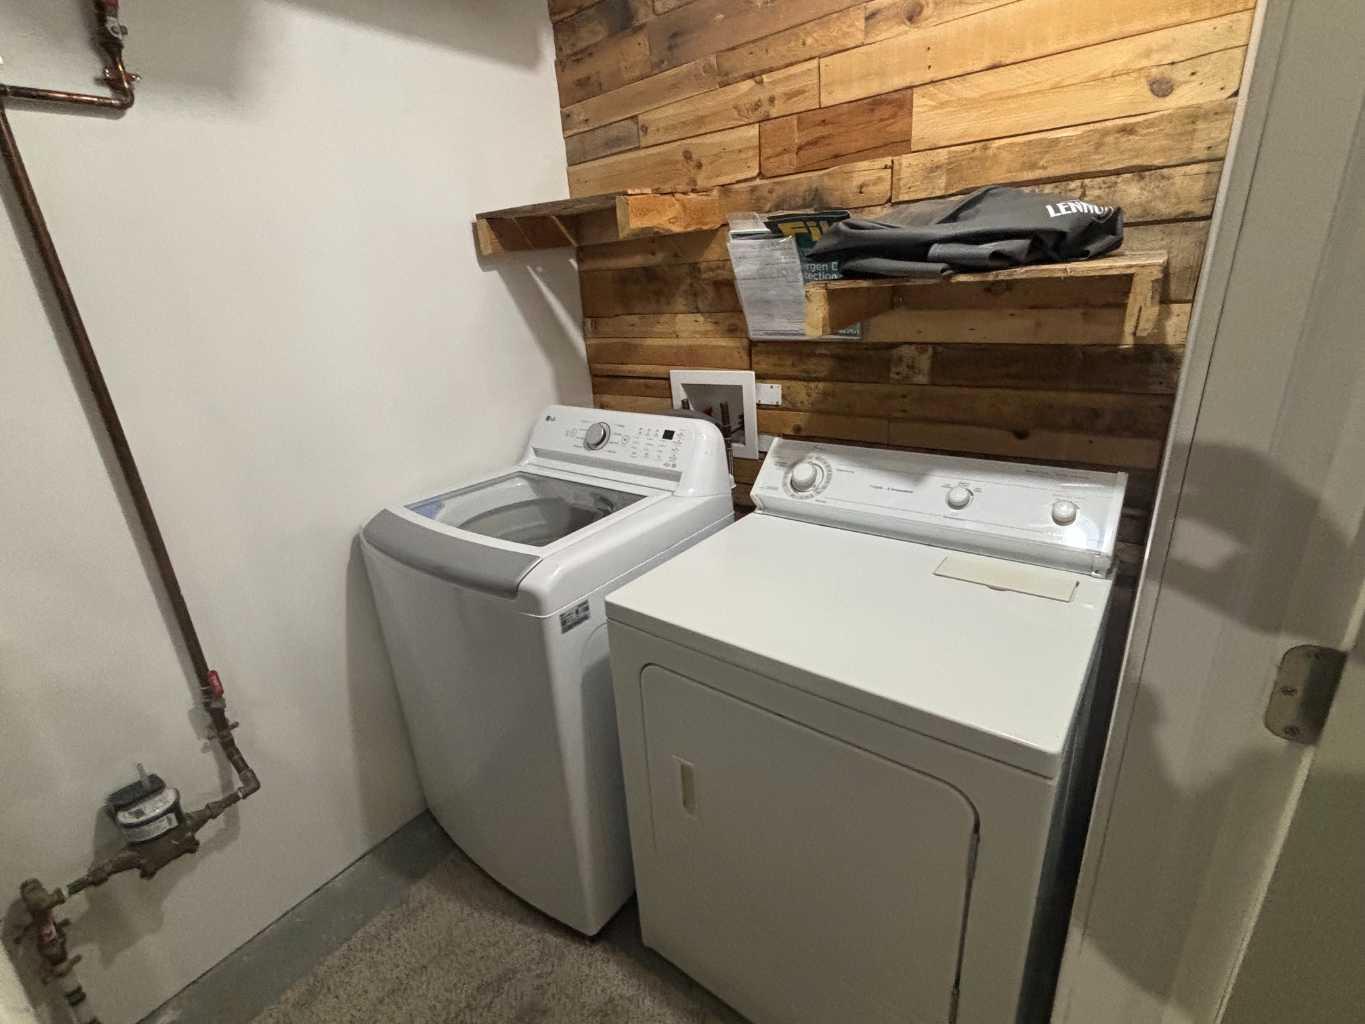
| Appliances: | Dishwasher,Dryer,Electric Stove,Garage Control(s),Refrigerator,Washer,Window Coverings |
| Stories: | N/A |
| Zoning: | R-75 |
| Fireplace: | N/A |
| Amenities: | Schools Nearby,Shopping Nearby,Street Lights,Walking/Bike Paths |
Utilities & Systems
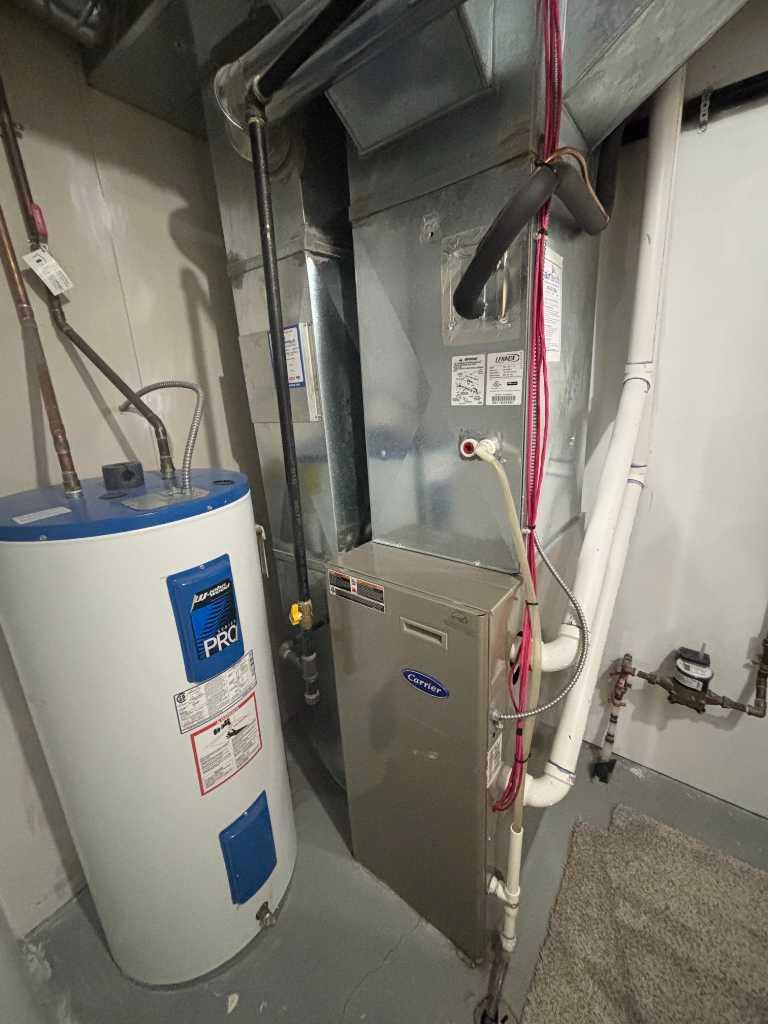
| Heating: | Electric,Forced Air |
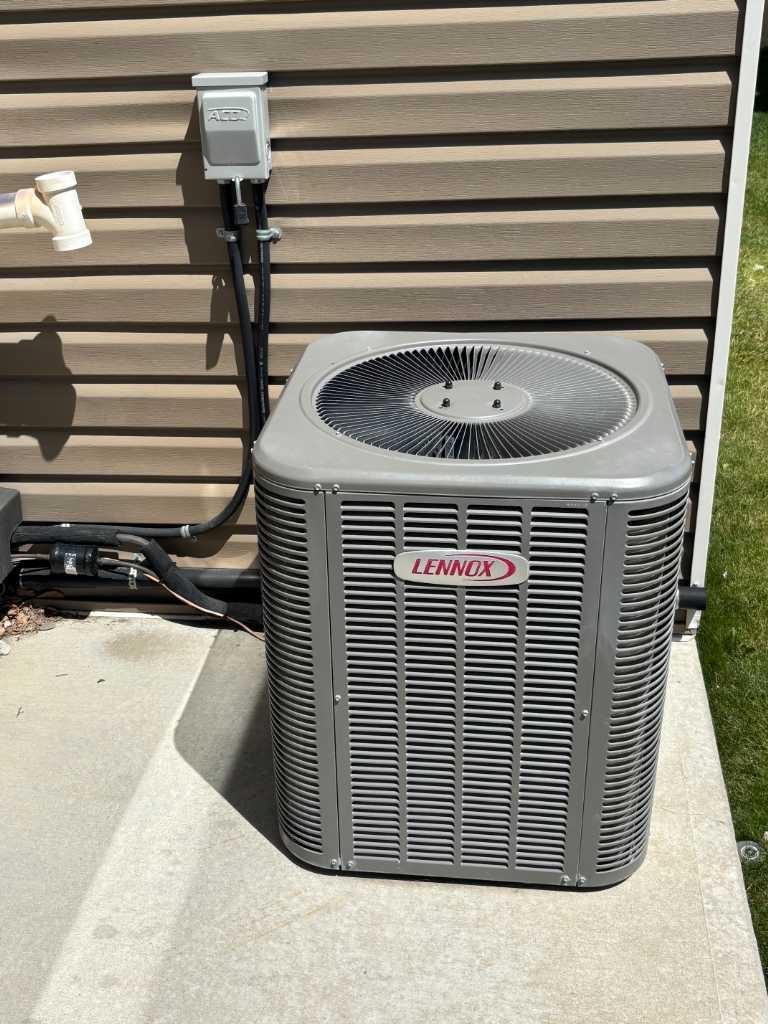
| Cooling: | Central Air |
| Property Type | Residential |
| Building Type | Row/Townhouse |
| Square Footage | 1,116 sqft |
| Community Name | Copperwood |
| Subdivision Name | Copperwood |
| Title | Fee Simple |
| Land Size | Unknown |
| Built in | 2011 |
| Annual Property Taxes | Contact listing agent |
| Parking Type | Garage |
| Time on MLS Listing | 42 days |
Bedrooms
| Above Grade | 3 |
Bathrooms
| Total | 3 |
| Partial | 1 |
Interior Features
| Appliances Included | Dishwasher, Dryer, Electric Stove, Garage Control(s), Refrigerator, Washer, Window Coverings |
| Flooring | Carpet, Linoleum |
Building Features
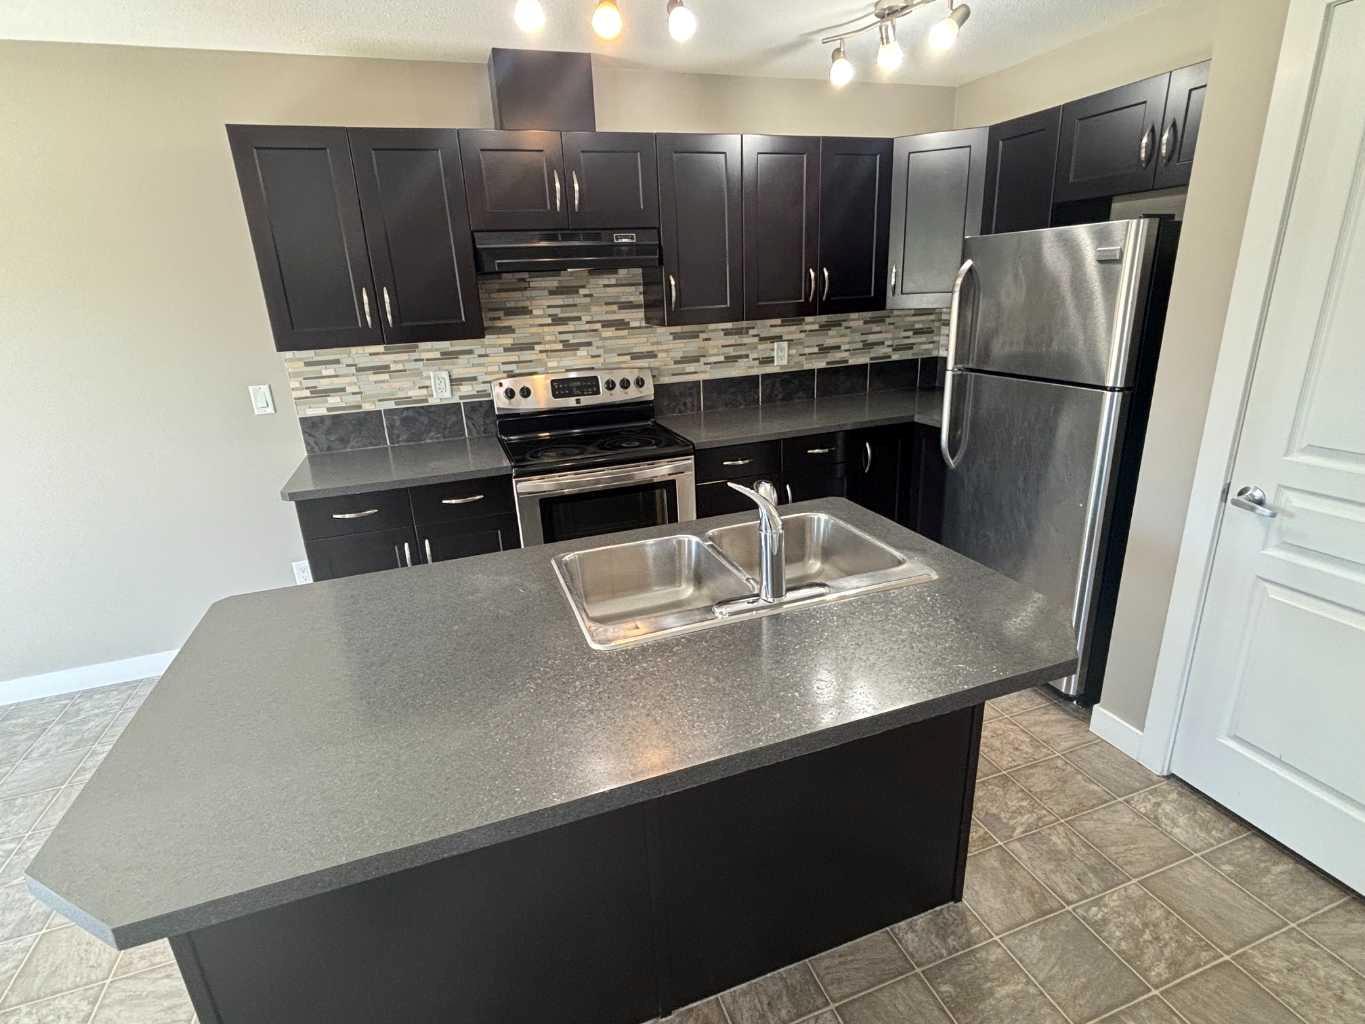
| Features | Kitchen Island, Laminate Counters, No Smoking Home, Open Floorplan |
| Style | Attached |
| Construction Material | Vinyl Siding |
| Building Amenities | Fitness Center |
| Structures | None |
Heating & Cooling
| Cooling | Central Air |
| Heating Type | Electric, Forced Air |
Exterior Features
| Exterior Finish | Vinyl Siding |
Neighbourhood Features
| Community Features | Schools Nearby, Shopping Nearby, Street Lights, Walking/Bike Paths |
| Pets Allowed | Restrictions |
| Amenities Nearby | Schools Nearby, Shopping Nearby, Street Lights, Walking/Bike Paths |
Maintenance or Condo Information
| Maintenance Fees | $225 Monthly |
| Maintenance Fees Include | Common Area Maintenance, Maintenance Grounds, Professional Management, Reserve Fund Contributions |
Parking
| Parking Type | Garage |
| Total Parking Spaces | 2 |
Interior Size
| Total Finished Area: | 1,116 sq ft |
| Total Finished Area (Metric): | 103.68 sq m |
Room Count
| Bedrooms: | 3 |
| Bathrooms: | 3 |
| Full Bathrooms: | 2 |
| Half Bathrooms: | 1 |
| Rooms Above Grade: | 6 |
Lot Information
- Kitchen Island
- Laminate Counters
- No Smoking Home
- Open Floorplan
- None
- Dishwasher
- Dryer
- Electric Stove
- Garage Control(s)
- Refrigerator
- Washer
- Window Coverings
- Fitness Center
- Full
- Schools Nearby
- Shopping Nearby
- Street Lights
- Walking/Bike Paths
- Vinyl Siding
- Electric
- Poured Concrete
- Close to Clubhouse
- Single Garage Attached
Floor plan information is not available for this property.
Monthly Payment Breakdown
Loading Walk Score...
What's Nearby?
Powered by Yelp
REALTOR® Details
KENT EARL
- (403) 795-5204
- [email protected]
- Lethbridge Real Estate.com