631 14 Street S, Lethbridge, Alberta
Residential For Sale in Lethbridge, Alberta
$349,900
-
Property Type
 Residential
-
Bedrooms
 3
3
-
Bath
 2
2
-
Garage
 2
2
-
Sq Ft
 1,033
1,033
-
Year Built
 1932
1932
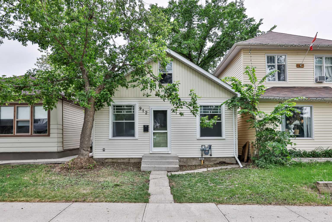
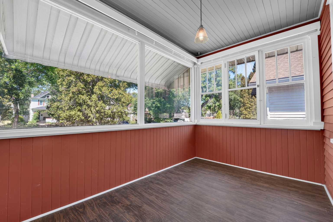
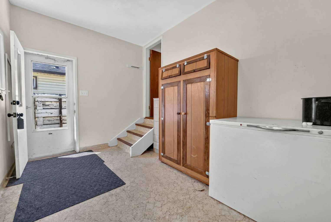
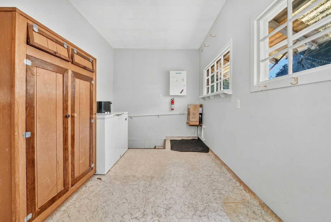
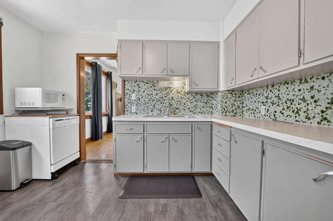
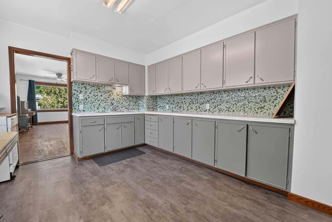
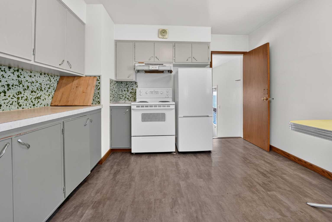
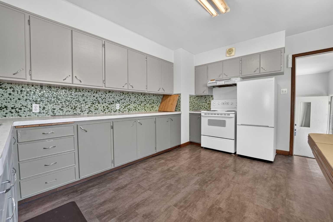
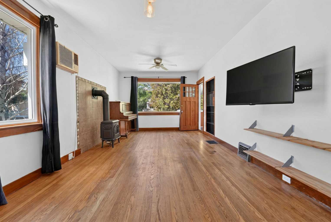
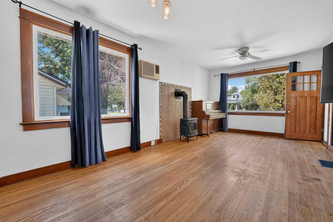
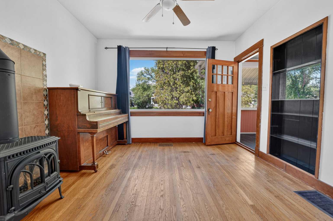
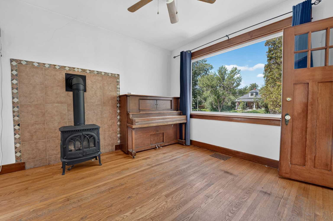
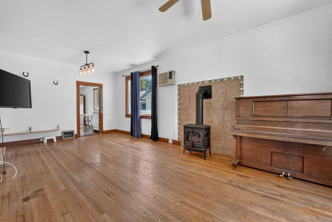
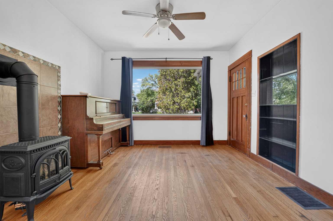
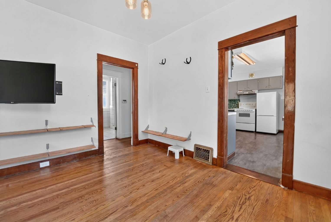
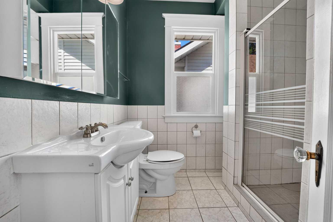
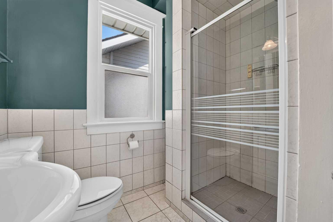
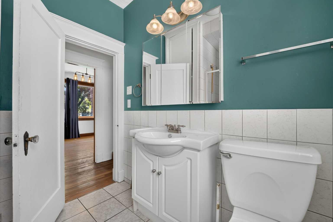
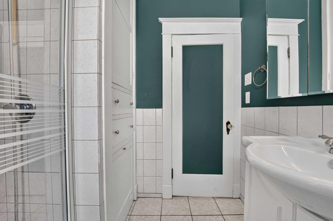
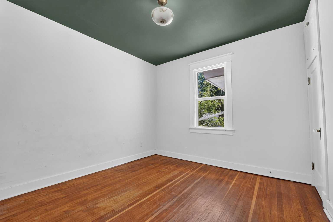
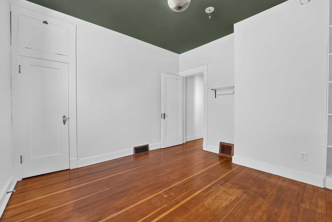
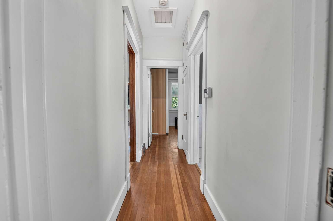
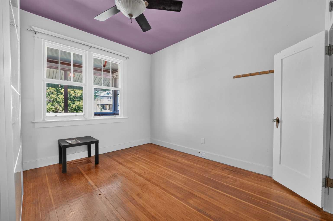
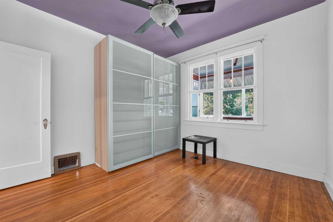
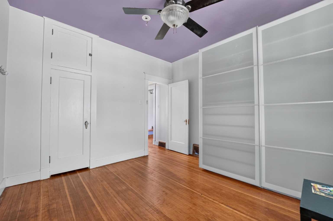
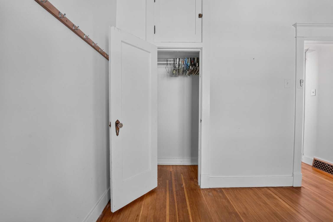
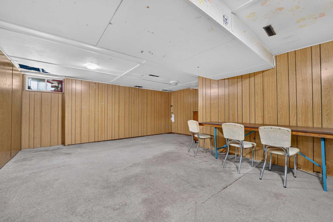
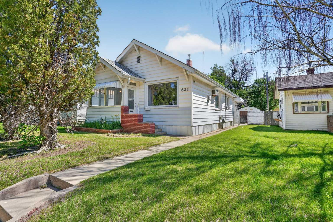
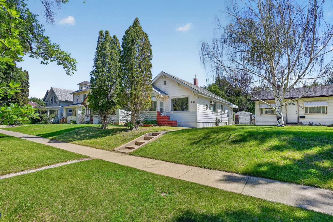
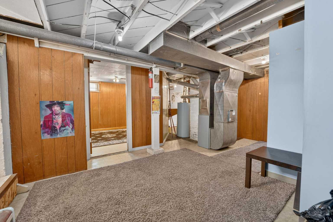
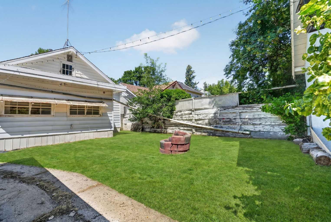
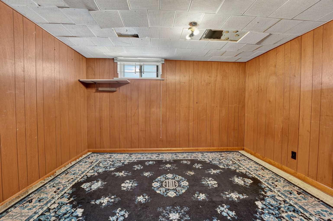
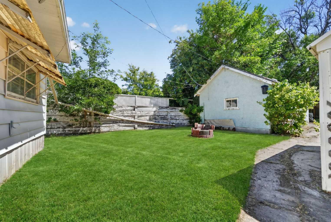
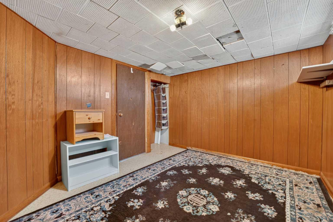
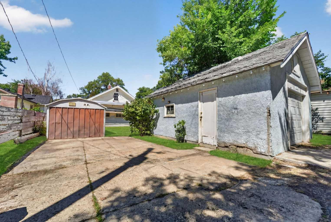
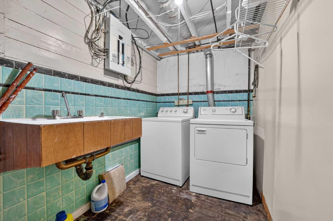
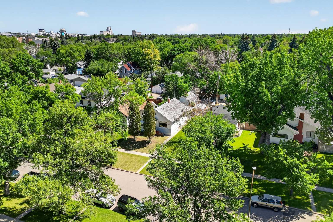
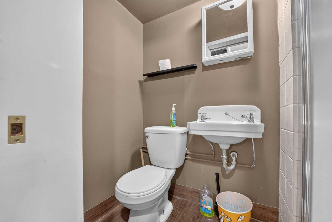
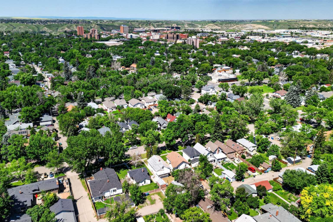
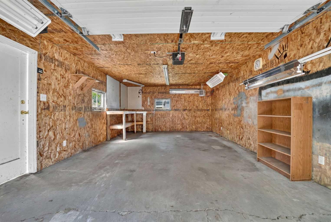
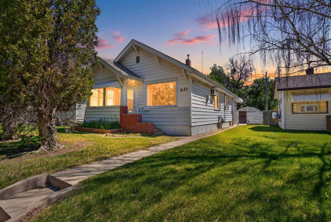
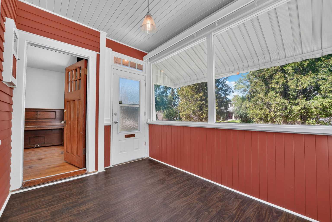
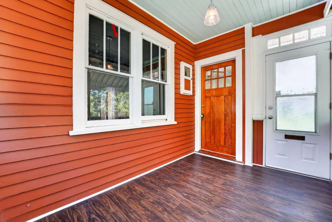
Discover the potential in this charming 1,033 sq. ft. bungalow, ideally situated in one of the city’s most sought-after central neighbourhoods. Offering 3 bedrooms, 2 bathrooms, and a generously sized lot, this home presents an outstanding opportunity for first-time buyers, investors, or anyone looking to add value through thoughtful updates. Filled with character, the home features original hardwood flooring in the living room and upper bedrooms, a cozy gas stove, and beautiful original wood doors and trim that showcase its timeless appeal. The electrical has already been updated, providing an excellent foundation for future improvements. Outside, you’ll appreciate the welcoming covered front porch, spacious backyard complete with a fire pit, and a tandem detached garage. While the home would benefit from cosmetic renovations and a new roof, it offers incredible potential for someone with vision to transform it into something truly special. Properties with this combination of location, character, lot size, and opportunity are becoming increasingly difficult to find. Whether you’re looking to build equity, renovate to your own style, or invest in a desirable neighbourhood, this is a property you won’t want to miss.
| Street Address: | 631 14 Street S |
| City: | Lethbridge |
| Province/State: | Alberta |
| Postal Code: | N/A |
| County/Parish: | Lethbridge |
| Subdivision: | Victoria Park |
| Country: | Canada |
| Latitude: | 49.69036650 |
| Longitude: | -112.82205714 |
| MLS® Number: | A2326896 |
| Price: | $349,900 |
| Property Area: | 1,033 Sq ft |
| Bedrooms: | 3 |
| Bathrooms Half: | 0 |
| Bathrooms Full: | 2 |
| Living Area: | 1,033 Sq ft |
| Building Area: | 0 Sq ft |
| Year Built: | 1932 |
| Listing Date: | Jul 08, 2026 |
| Garage Spaces: | 2 |
| Property Type: | Residential |
| Property Subtype: | Detached |
| MLS Status: | Active |
Additional Details
| Flooring: | N/A |
| Construction: | Wood Frame |
| Parking: | 220 Volt Wiring,Alley Access,Double Garage Attached,Insulated,Oversized,Tandem,Workshop in Garage |
| Appliances: | Dishwasher,Freezer,Microwave,Refrigerator,Stove(s),Wall/Window Air Conditioner,Washer/Dryer,Window Coverings |
| Stories: | N/A |
| Zoning: | R-L |
| Fireplace: | N/A |
| Amenities: | None |
Utilities & Systems
| Heating: | Forced Air,Natural Gas |
| Cooling: | None |
| Property Type | Residential |
| Building Type | Detached |
| Square Footage | 1,033 sqft |
| Community Name | Victoria Park |
| Subdivision Name | Victoria Park |
| Title | Fee Simple |
| Land Size | 4,685 sqft |
| Built in | 1932 |
| Annual Property Taxes | Contact listing agent |
| Parking Type | Garage |
| Time on MLS Listing | 4 days |
Bedrooms
| Above Grade | 2 |
Bathrooms
| Total | 2 |
| Partial | 0 |
Interior Features
| Appliances Included | Dishwasher, Freezer, Microwave, Refrigerator, Stove(s), Wall/Window Air Conditioner, Washer/Dryer, Window Coverings |
| Flooring | Hardwood |
Building Features
| Features | See Remarks |
| Construction Material | Wood Frame |
| Structures | Front Porch |
Heating & Cooling
| Cooling | None |
| Heating Type | Forced Air, Natural Gas |
Exterior Features
| Exterior Finish | Wood Frame |
Neighbourhood Features
| Community Features | None |
| Amenities Nearby | None |
Parking
| Parking Type | Garage |
| Total Parking Spaces | 2 |
Interior Size
| Total Finished Area: | 1,033 sq ft |
| Total Finished Area (Metric): | 95.97 sq m |
| Main Level: | 1,033 sq ft |
| Below Grade: | 875 sq ft |
Room Count
| Bedrooms: | 3 |
| Bathrooms: | 2 |
| Full Bathrooms: | 2 |
| Rooms Above Grade: | 6 |
Lot Information
| Lot Size: | 4,685 sq ft |
| Lot Size (Acres): | 0.11 acres |
| Frontage: | 38 ft |
Legal
| Legal Description: | PLAN 4353S BLOCK 124 LOT 42 AND THE SOUTH HALF OF LOT 43 |
| Title to Land: | Fee Simple |
- See Remarks
- Private Yard
- Dishwasher
- Freezer
- Microwave
- Refrigerator
- Stove(s)
- Wall/Window Air Conditioner
- Washer/Dryer
- Window Coverings
- Full
- None
- Wood Frame
- Poured Concrete
- Back Lane
- Back Yard
- Front Yard
- 220 Volt Wiring
- Alley Access
- Double Garage Attached
- Insulated
- Oversized
- Tandem
- Workshop in Garage
- Front Porch
Floor plan information is not available for this property.
Monthly Payment Breakdown
Loading Walk Score...
What's Nearby?
Powered by Yelp
REALTOR® Details
Jim Archer
- (403) 394-4444
- [email protected]
- Century 21 Foothills South Real Estate