13 Rossland Place SE, Medicine Hat, Alberta
Residential For Sale in Medicine Hat, Alberta
$369,000
-
Property Type
 Residential
-
Bedrooms
 3
3
-
Bath
 1
1
-
Garage
 2
2
-
Sq Ft
 986
986
-
Year Built
 1978
1978
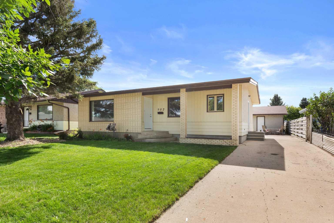
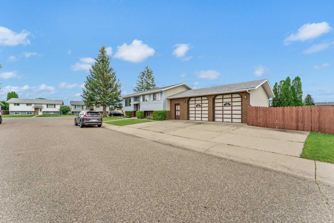
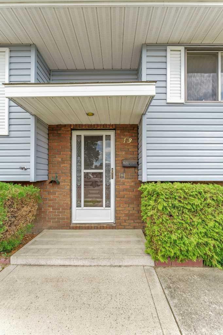
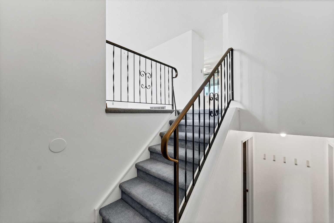
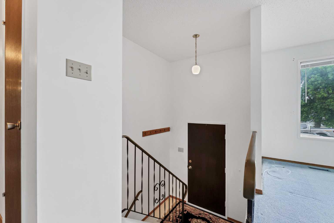
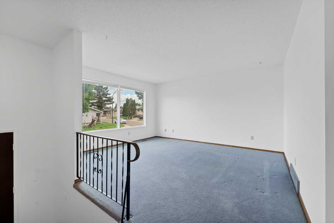
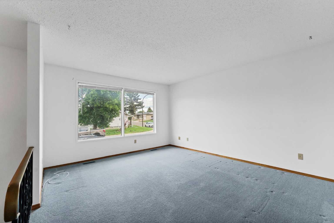
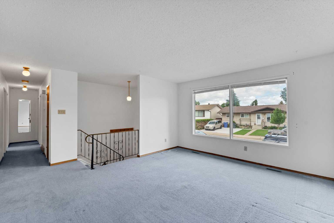
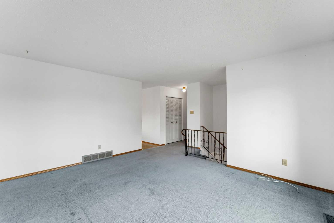
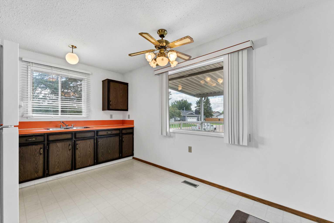
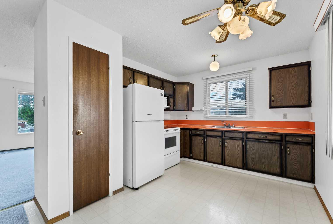
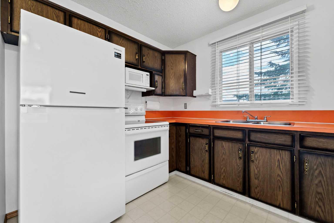
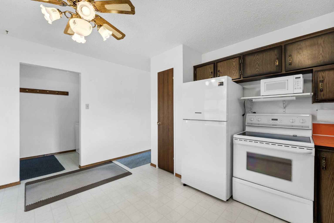
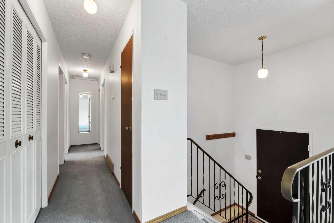
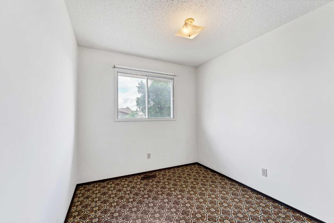
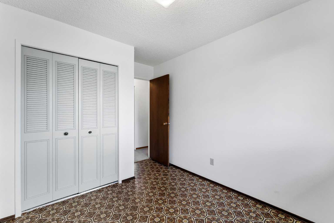
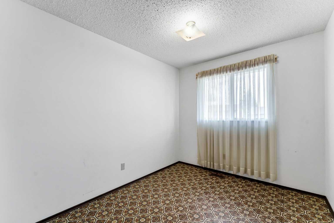
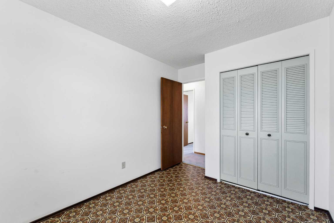
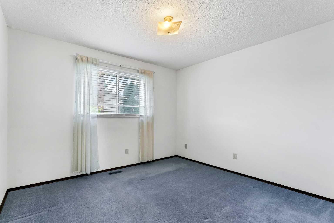
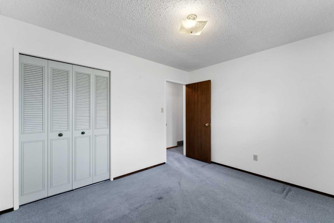
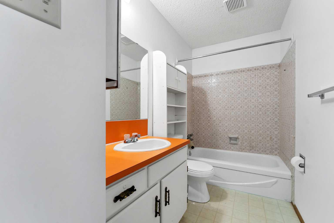
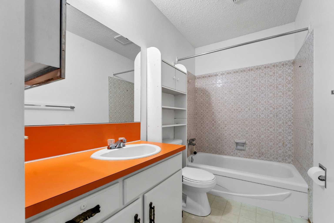
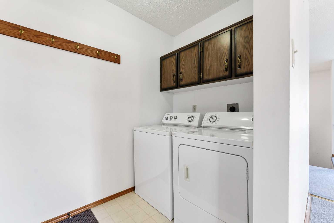
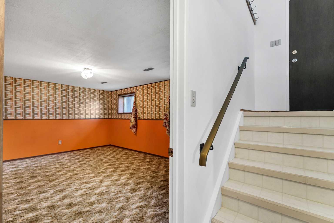
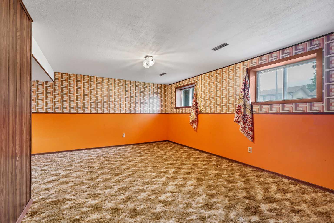
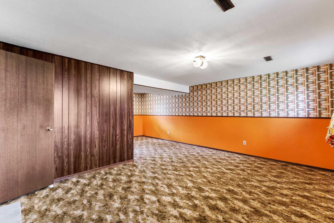
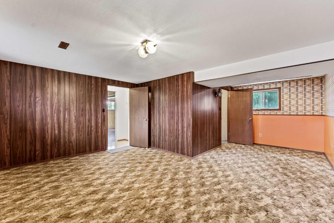
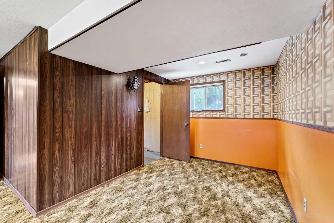
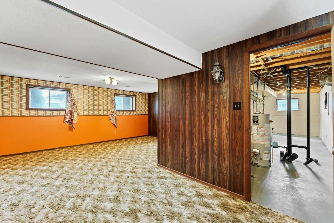
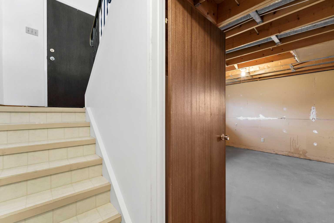
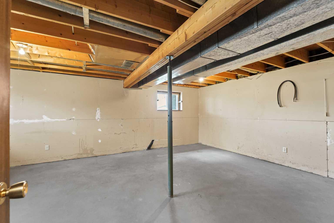
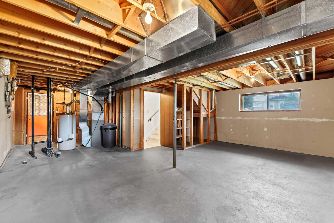
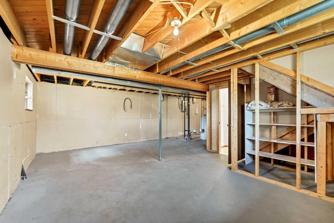
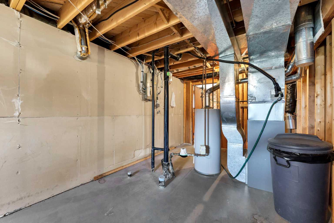
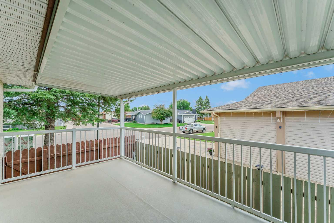
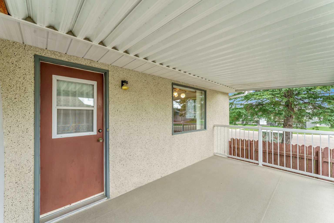
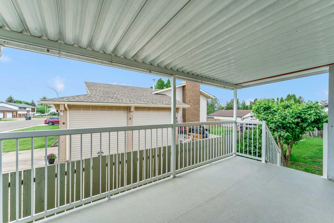
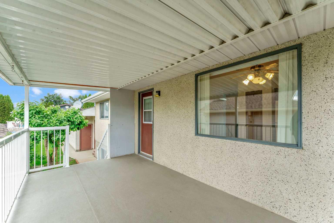
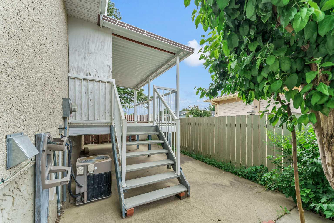
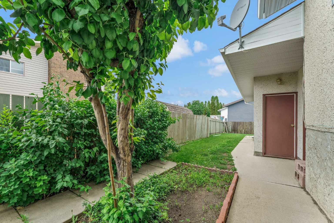
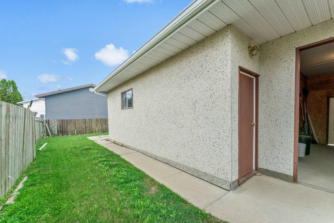
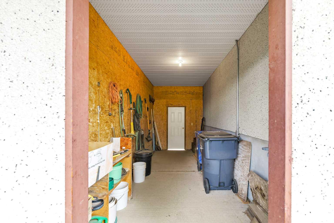
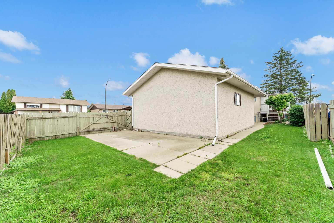
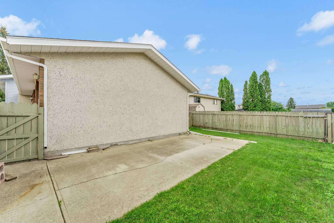
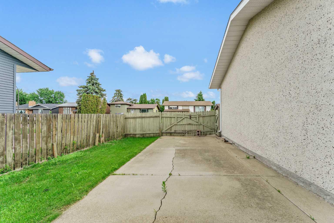
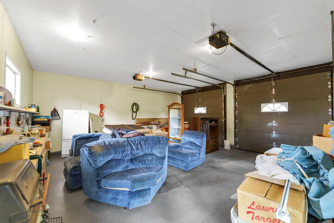
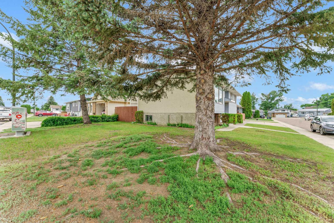
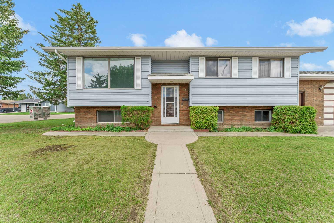
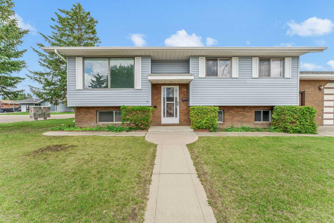
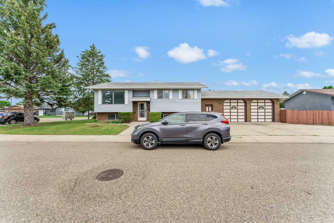
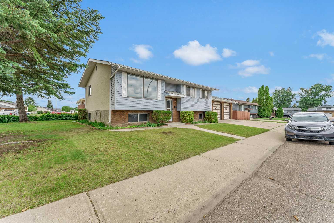
Welcome to 13 Rossland Place SE! Situated on a corner lot in a quiet court in desirable Ross Glen, this bi-level offers a fantastic location close to schools, shopping, parks, playgrounds, and the Ross Glen Path System. The main level features a bright and spacious front living room with a large picture window that fills the space with natural light. The functional eat-in kitchen offers plenty of room for family meals and is right next to the the convenient main floor laundry with direct access to the back deck and yard. Three bedrooms and a 4-piece bathroom complete the main floor. Downstairs, you’ll find a large family room perfect for relaxing or entertaining, along with an expansive unfinished area ready for your future development ideas—whether you need extra bedrooms, a home gym, or additional living space. Outside, enjoy the fully fenced yard and the convenience of a detached double garage connected to the home by a breezeway, offering extra comfort and functionality year-round. This is a great opportunity to own a solid family home in one of the city’s most sought-after neighbourhoods. Average Utilities are $240/month.
| Street Address: | 13 Rossland Place SE |
| City: | Medicine Hat |
| Province/State: | Alberta |
| Postal Code: | N/A |
| County/Parish: | Medicine Hat |
| Subdivision: | Ross Glen |
| Country: | Canada |
| Latitude: | 50.00566340 |
| Longitude: | -110.62953470 |
| MLS® Number: | A2323649 |
| Price: | $369,000 |
| Property Area: | 986 Sq ft |
| Bedrooms: | 3 |
| Bathrooms Half: | 0 |
| Bathrooms Full: | 1 |
| Living Area: | 986 Sq ft |
| Building Area: | 0 Sq ft |
| Year Built: | 1978 |
| Listing Date: | Jun 24, 2026 |
| Garage Spaces: | 2 |
| Property Type: | Residential |
| Property Subtype: | Detached |
| MLS Status: | Pending |
Additional Details
| Flooring: | N/A |
| Construction: | Wood Frame |
| Parking: | Double Garage Detached |
| Appliances: | Central Air Conditioner,Garage Control(s),Microwave,Refrigerator,Stove(s),Washer/Dryer,Window Coverings |
| Stories: | N/A |
| Zoning: | R-LD |
| Fireplace: | N/A |
| Amenities: | Park,Playground,Schools Nearby,Shopping Nearby,Sidewalks,Street Lights,Walking/Bike Paths |
Utilities & Systems
| Heating: | Forced Air |
| Cooling: | Central Air |
| Property Type | Residential |
| Building Type | Detached |
| Square Footage | 986 sqft |
| Community Name | Ross Glen |
| Subdivision Name | Ross Glen |
| Title | Fee Simple |
| Land Size | 6,605 sqft |
| Built in | 1978 |
| Annual Property Taxes | Contact listing agent |
| Parking Type | Garage |
| Time on MLS Listing | 12 days |
Bedrooms
| Above Grade | 3 |
Bathrooms
| Total | 1 |
| Partial | 0 |
Interior Features
| Appliances Included | Central Air Conditioner, Garage Control(s), Microwave, Refrigerator, Stove(s), Washer/Dryer, Window Coverings |
| Flooring | Carpet, Linoleum |
Building Features
| Features | See Remarks |
| Construction Material | Wood Frame |
| Structures | Deck |
Heating & Cooling
| Cooling | Central Air |
| Heating Type | Forced Air |
Exterior Features
| Exterior Finish | Wood Frame |
Neighbourhood Features
| Community Features | Park, Playground, Schools Nearby, Shopping Nearby, Sidewalks, Street Lights, Walking/Bike Paths |
| Amenities Nearby | Park, Playground, Schools Nearby, Shopping Nearby, Sidewalks, Street Lights, Walking/Bike Paths |
Parking
| Parking Type | Garage |
| Total Parking Spaces | 6 |
Interior Size
| Total Finished Area: | 986 sq ft |
| Total Finished Area (Metric): | 91.60 sq m |
| Main Level: | 986 sq ft |
| Below Grade: | 824 sq ft |
Room Count
| Bedrooms: | 3 |
| Bathrooms: | 1 |
| Full Bathrooms: | 1 |
| Rooms Above Grade: | 5 |
Lot Information
| Lot Size: | 6,605 sq ft |
| Lot Size (Acres): | 0.15 acres |
| Frontage: | 55 ft |
- See Remarks
- Other
- Central Air Conditioner
- Garage Control(s)
- Microwave
- Refrigerator
- Stove(s)
- Washer/Dryer
- Window Coverings
- Full
- Park
- Playground
- Schools Nearby
- Shopping Nearby
- Sidewalks
- Street Lights
- Walking/Bike Paths
- Wood Frame
- Poured Concrete
- Corner Lot
- Double Garage Detached
- Deck
Floor plan information is not available for this property.
Monthly Payment Breakdown
Loading Walk Score...
What's Nearby?
Powered by Yelp
REALTOR® Details
DEVON FELESKY
- (403) 928-7676
- [email protected]
- RE/MAX MEDALTA REAL ESTATE