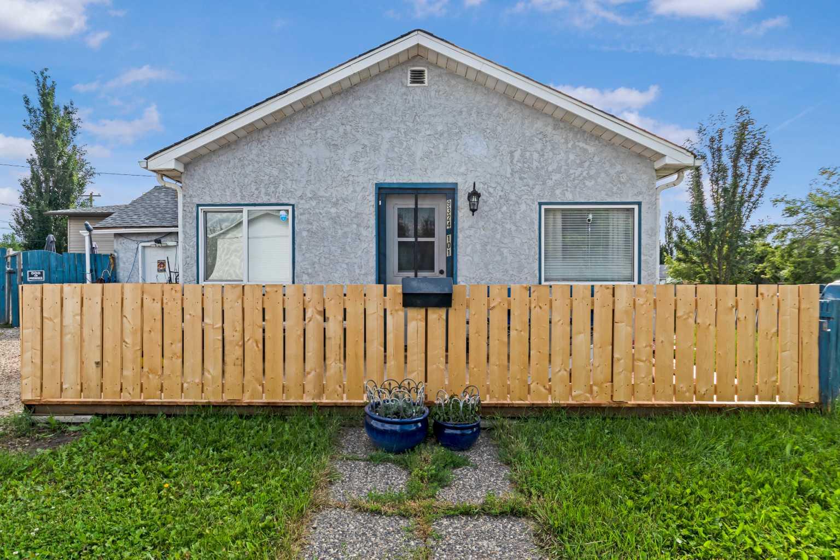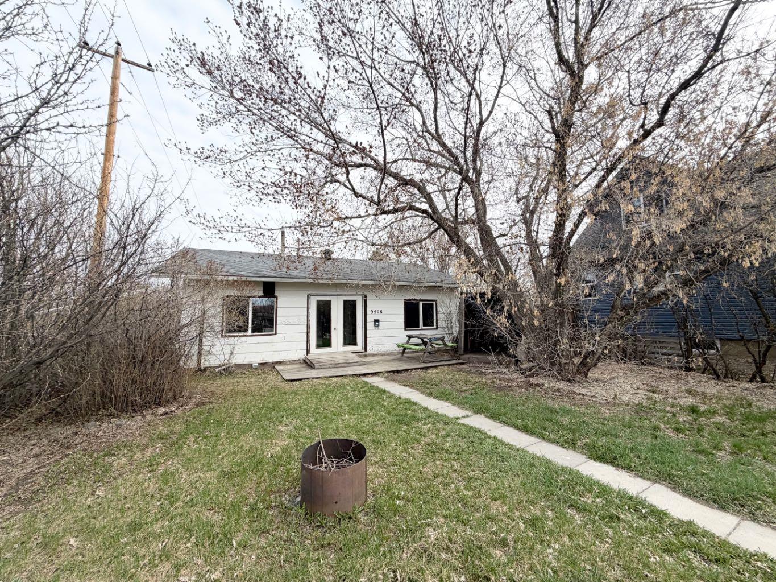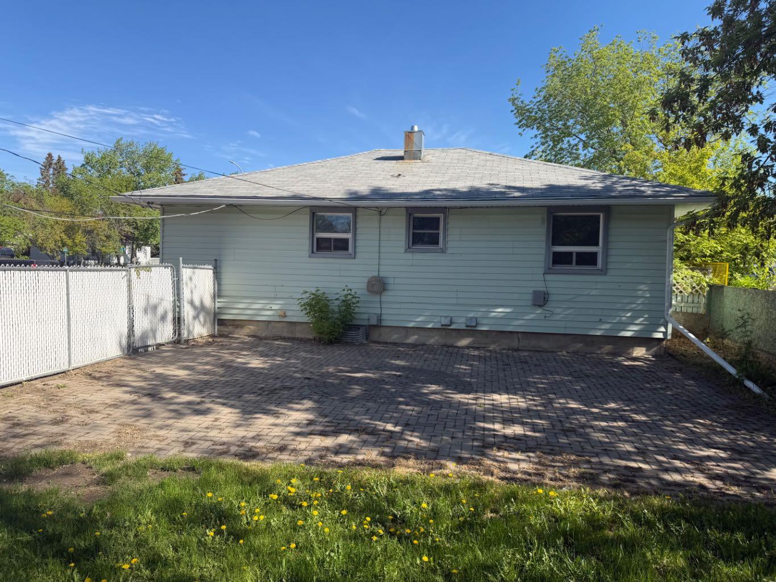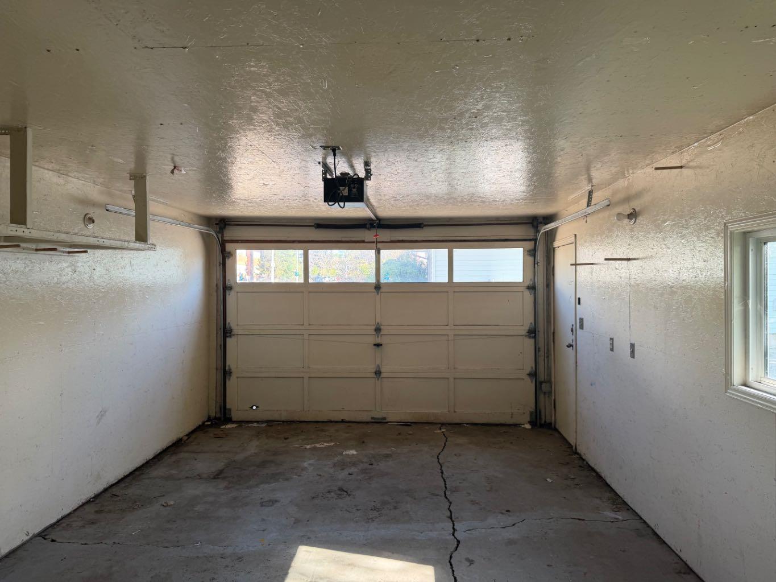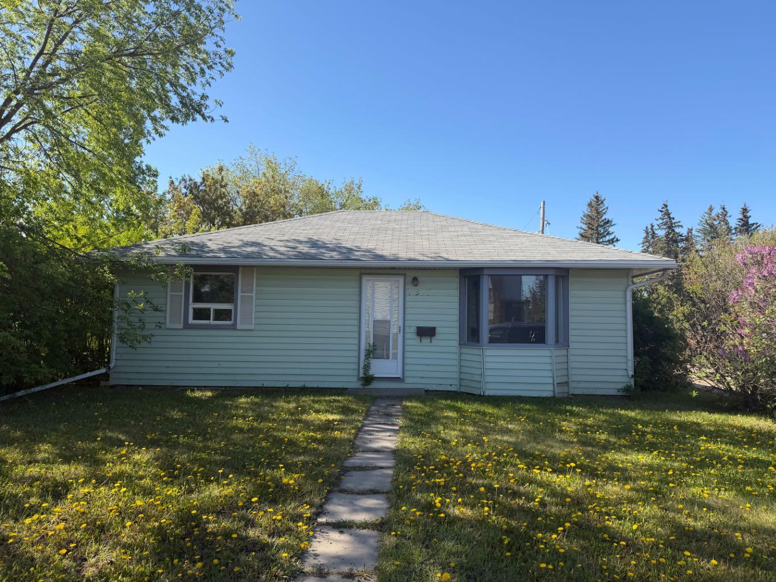
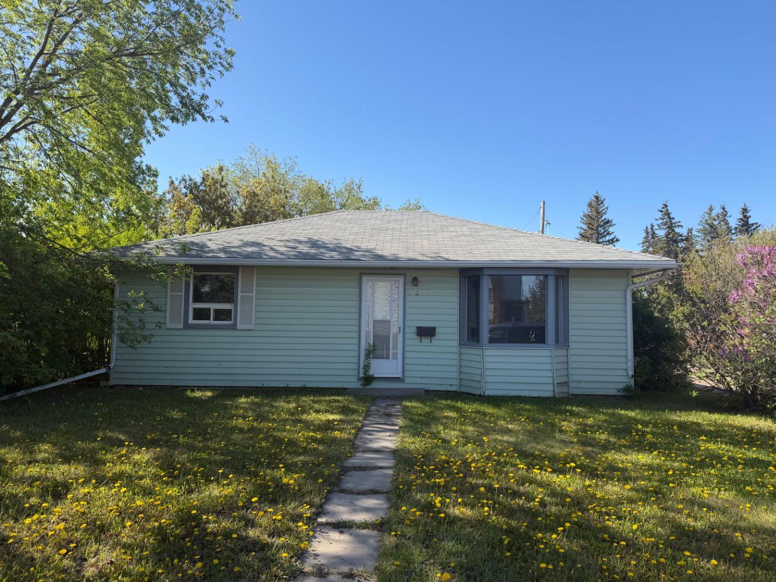
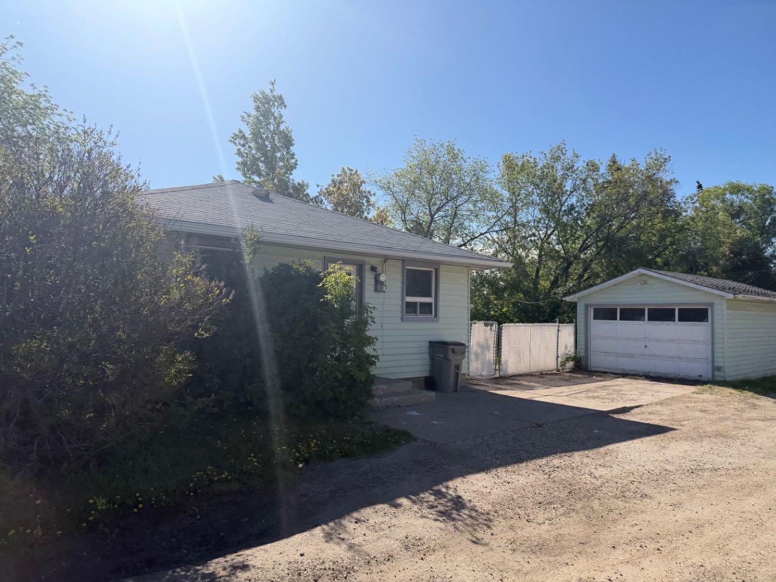
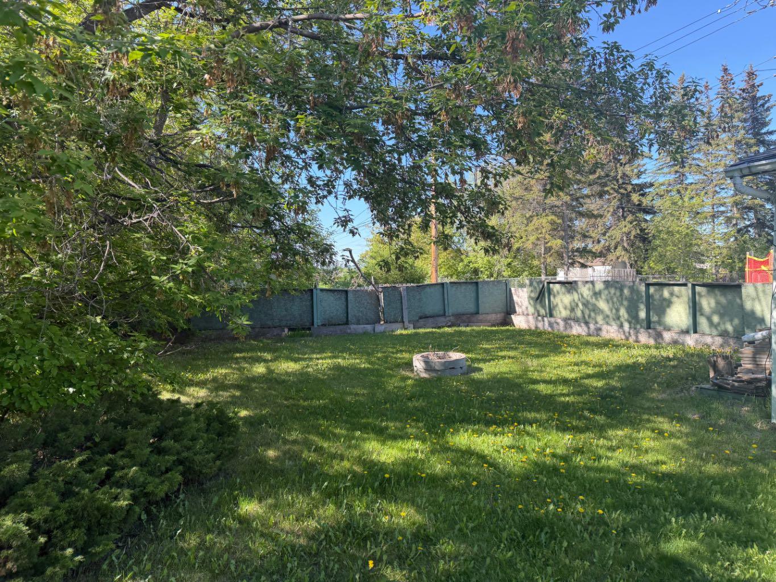
9657 Hillcrest Drive , Grande Prairie, Alberta
Residential For Sale in Grande Prairie, Alberta
$249,900
-
Property Type
 Residential
-
Bedrooms
 2
2
-
Bath
 1
1
-
Garage
 1
1
-
Sq Ft
 840
840
-
Year Built
 1957
1957
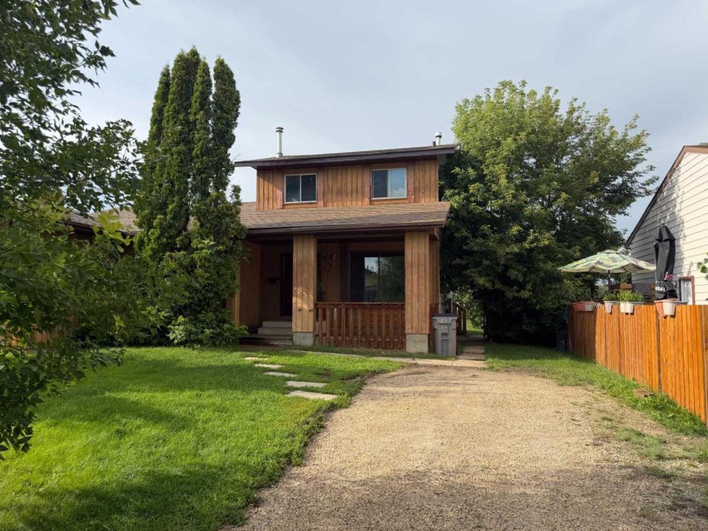
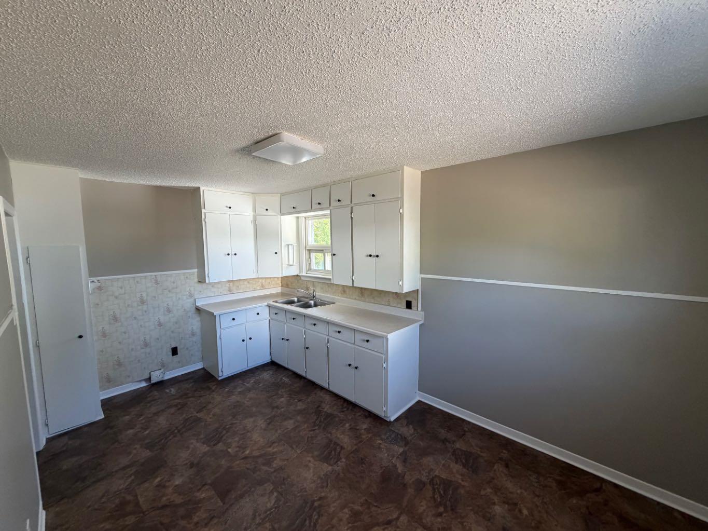
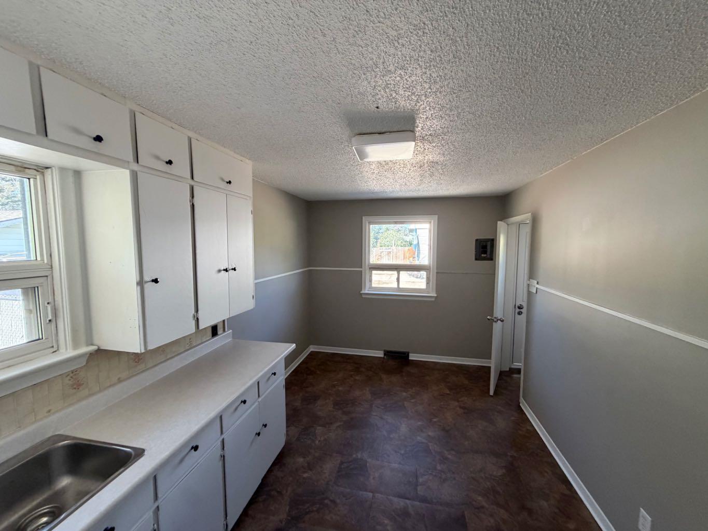
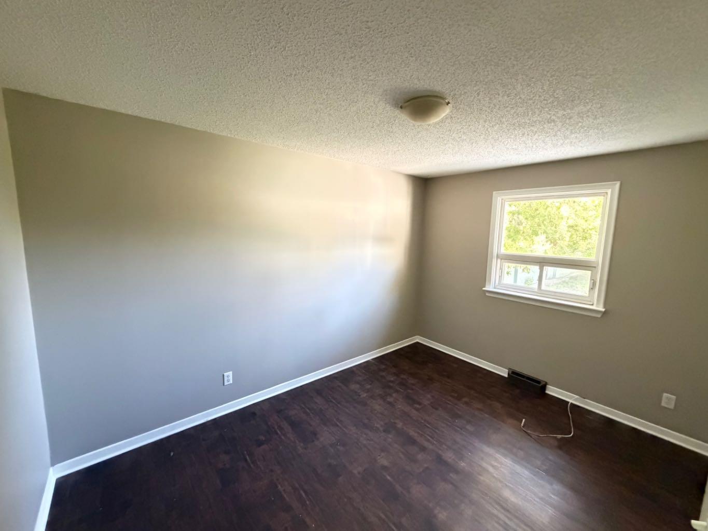
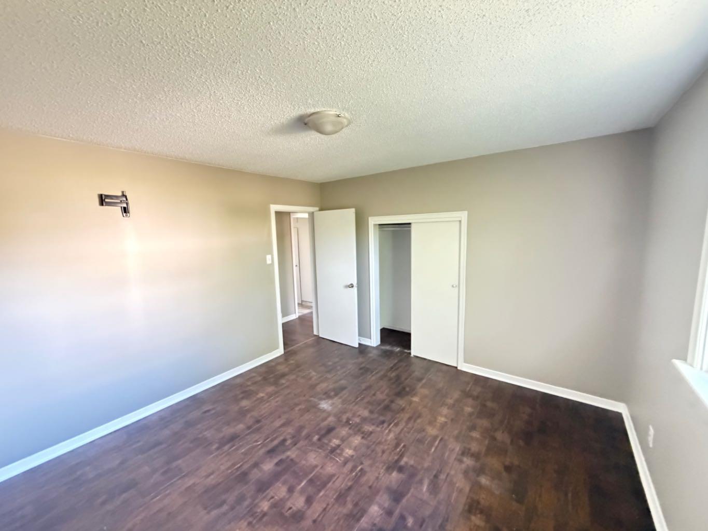
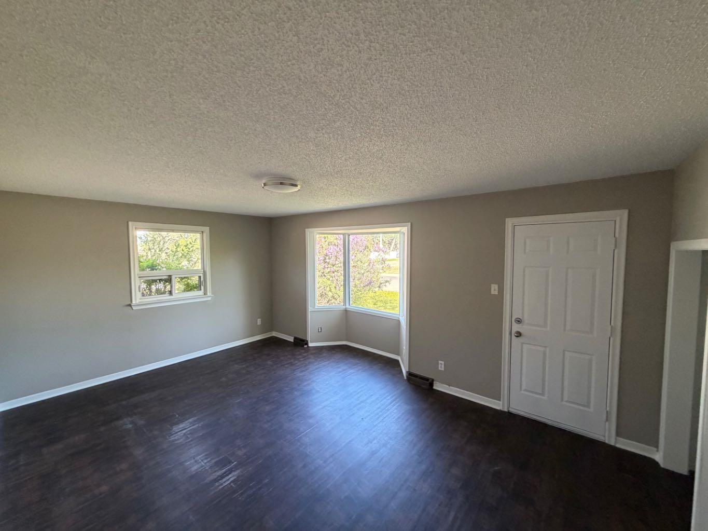
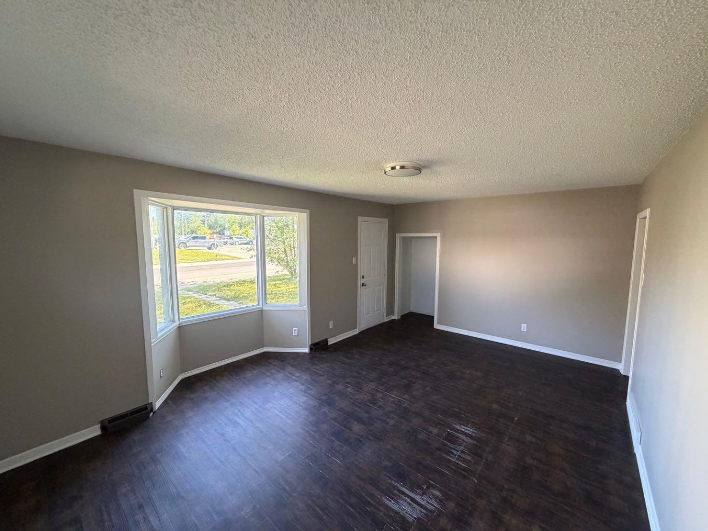
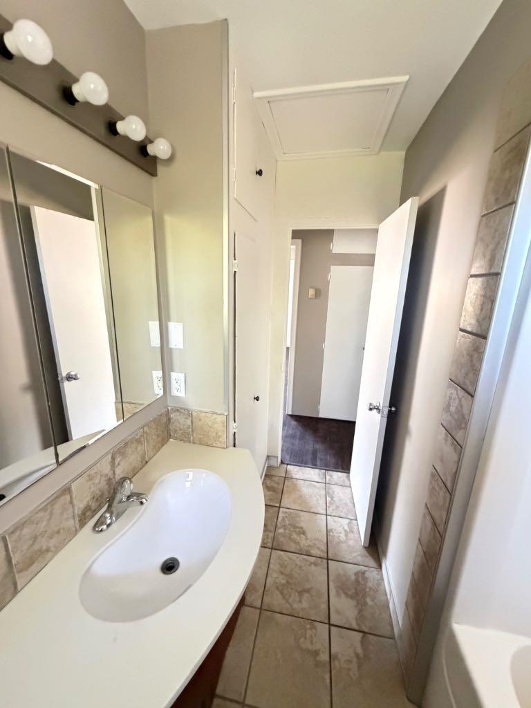
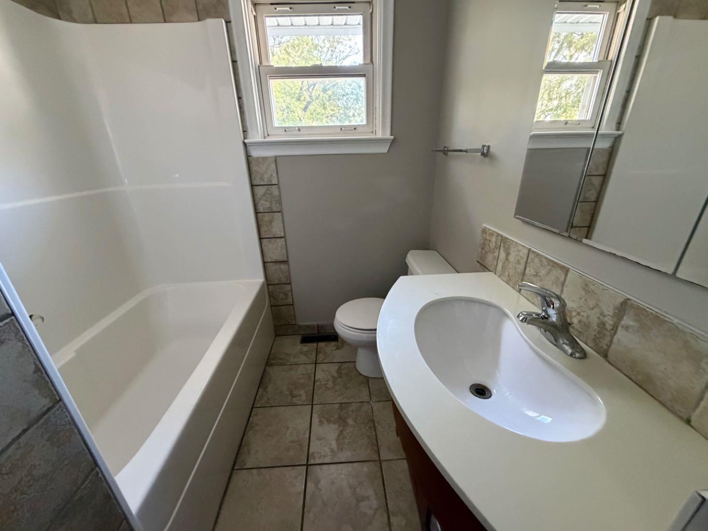
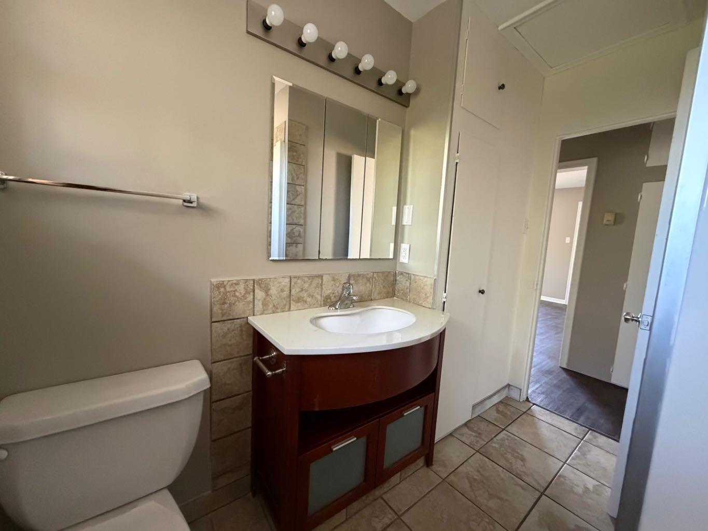
Charming and affordable 2-bedroom, 1-bath home situated on a large lot in a convenient central location! This well-kept property features a detached single garage, spacious yard, and a cozy fire pit area perfect for relaxing or entertaining. Inside, you’ll find a functional layout with bright living spaces and plenty of potential for first-time buyers, downsizers, or investors. Located close to downtown, schools, shopping, restaurants, parks, and all amenities, this home offers comfort, convenience, and value all in one package. Don’t miss this great opportunity!
| Street Address: | 9657 Hillcrest Drive |
| City: | Grande Prairie |
| Province/State: | Alberta |
| Postal Code: | N/A |
| County/Parish: | Grande Prairie |
| Subdivision: | Hillside |
| Country: | Canada |
| Latitude: | 55.17365913 |
| Longitude: | -118.78343214 |
| MLS® Number: | A2315521 |
| Price: | $249,900 |
| Property Area: | 840 Sq ft |
| Bedrooms: | 2 |
| Bathrooms Half: | 0 |
| Bathrooms Full: | 1 |
| Living Area: | 840 Sq ft |
| Building Area: | 0 Sq ft |
| Year Built: | 1957 |
| Listing Date: | May 27, 2026 |
| Garage Spaces: | 1 |
| Property Type: | Residential |
| Property Subtype: | Detached |
| MLS Status: | Pending |
Additional Details
| Flooring: | N/A |
| Construction: | Vinyl Siding,Wood Frame |
| Parking: | Single Garage Detached |
| Appliances: | None |
| Stories: | N/A |
| Zoning: | RG |
| Fireplace: | N/A |
| Amenities: | None |
Utilities & Systems
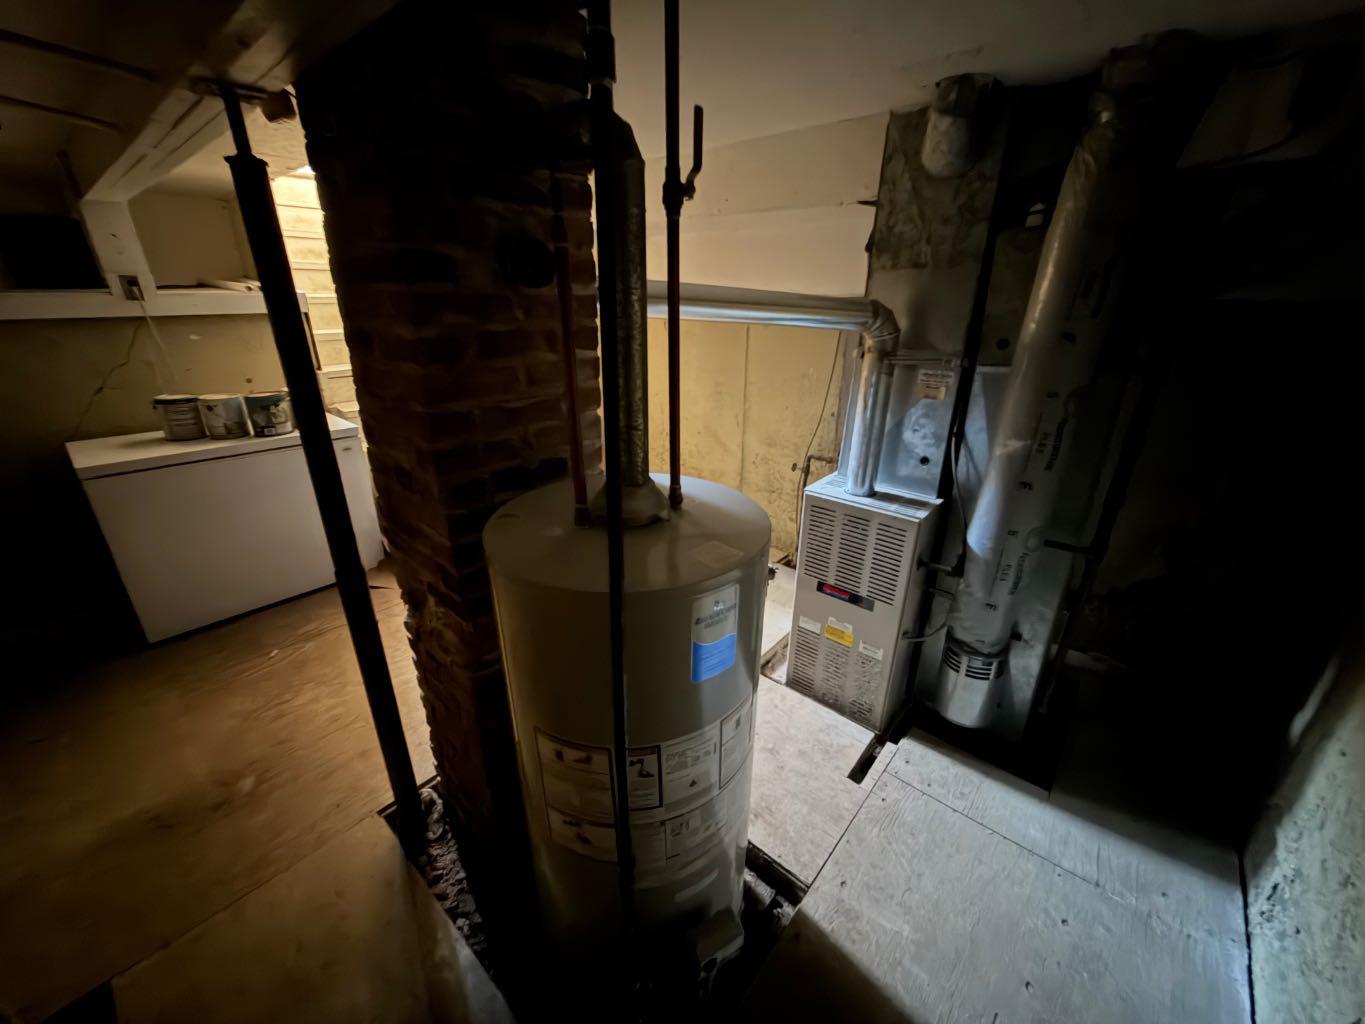
| Heating: | Forced Air,Natural Gas |
| Cooling: | None |
| Property Type | Residential |
| Building Type | Detached |
| Square Footage | 840 sqft |
| Community Name | Hillside |
| Subdivision Name | Hillside |
| Title | Fee Simple |
| Land Size | 7,076 sqft |
| Built in | 1957 |
| Annual Property Taxes | Contact listing agent |
| Parking Type | Garage |
| Time on MLS Listing | 74 days |
Bedrooms
| Above Grade | 2 |
Bathrooms
| Total | 1 |
| Partial | 0 |
Interior Features
| Appliances Included | None |
| Flooring | Laminate, Linoleum |
Building Features
| Features | See Remarks |
| Construction Material | Vinyl Siding, Wood Frame |
| Structures | None |
Heating & Cooling
| Cooling | None |
| Heating Type | Forced Air, Natural Gas |
Exterior Features
| Exterior Finish | Vinyl Siding, Wood Frame |
Neighbourhood Features
| Community Features | None |
| Amenities Nearby | None |
Parking
| Parking Type | Garage |
| Total Parking Spaces | 2 |
Interior Size
| Total Finished Area: | 840 sq ft |
| Total Finished Area (Metric): | 78.04 sq m |
| Main Level: | 840 sq ft |
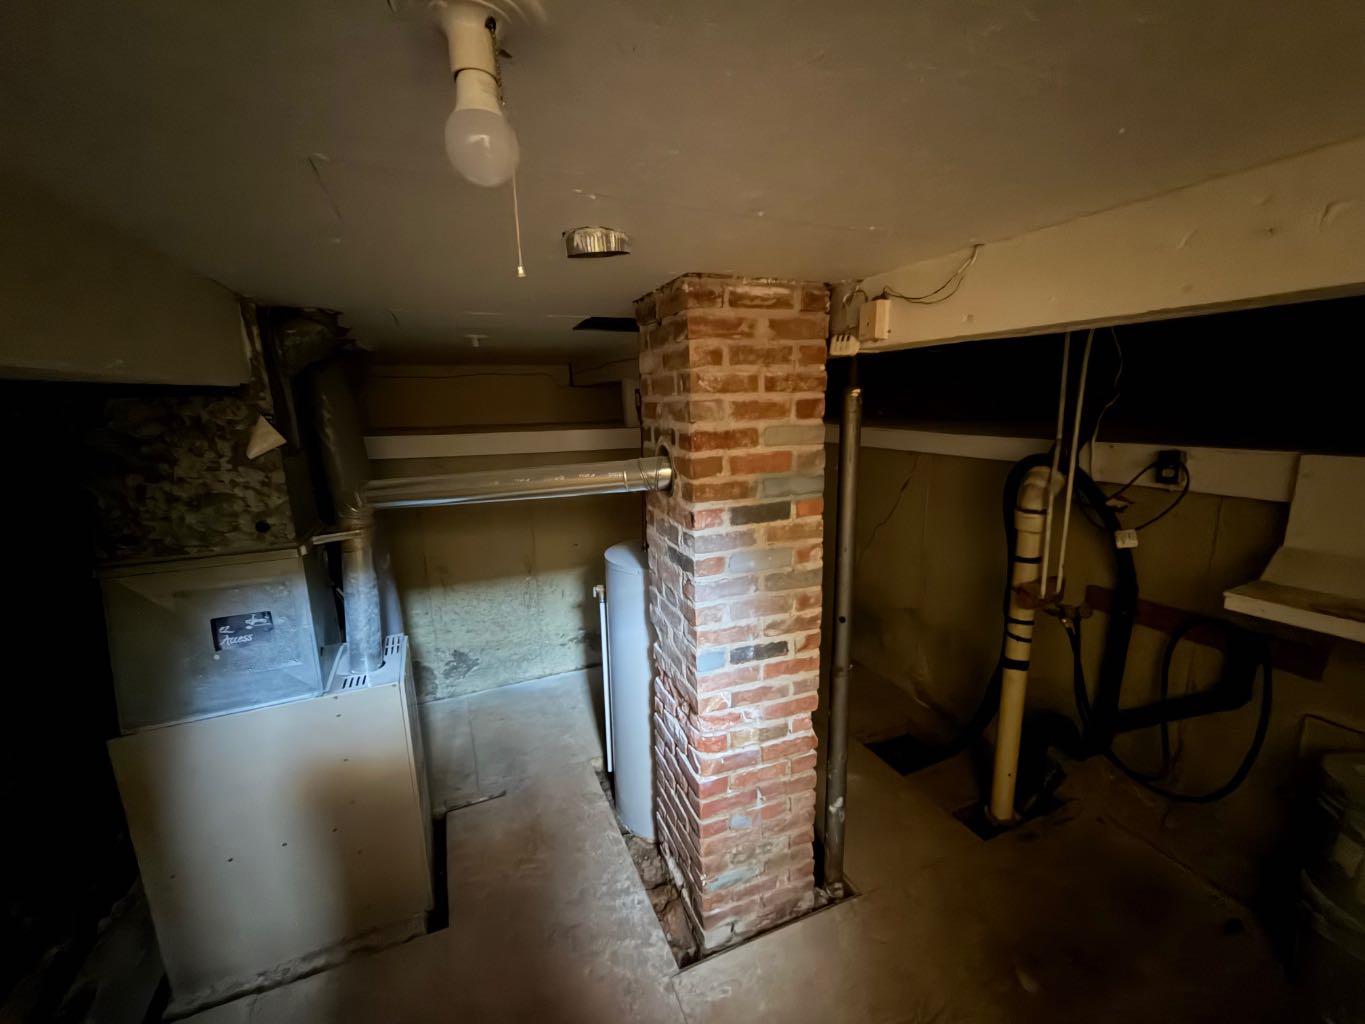
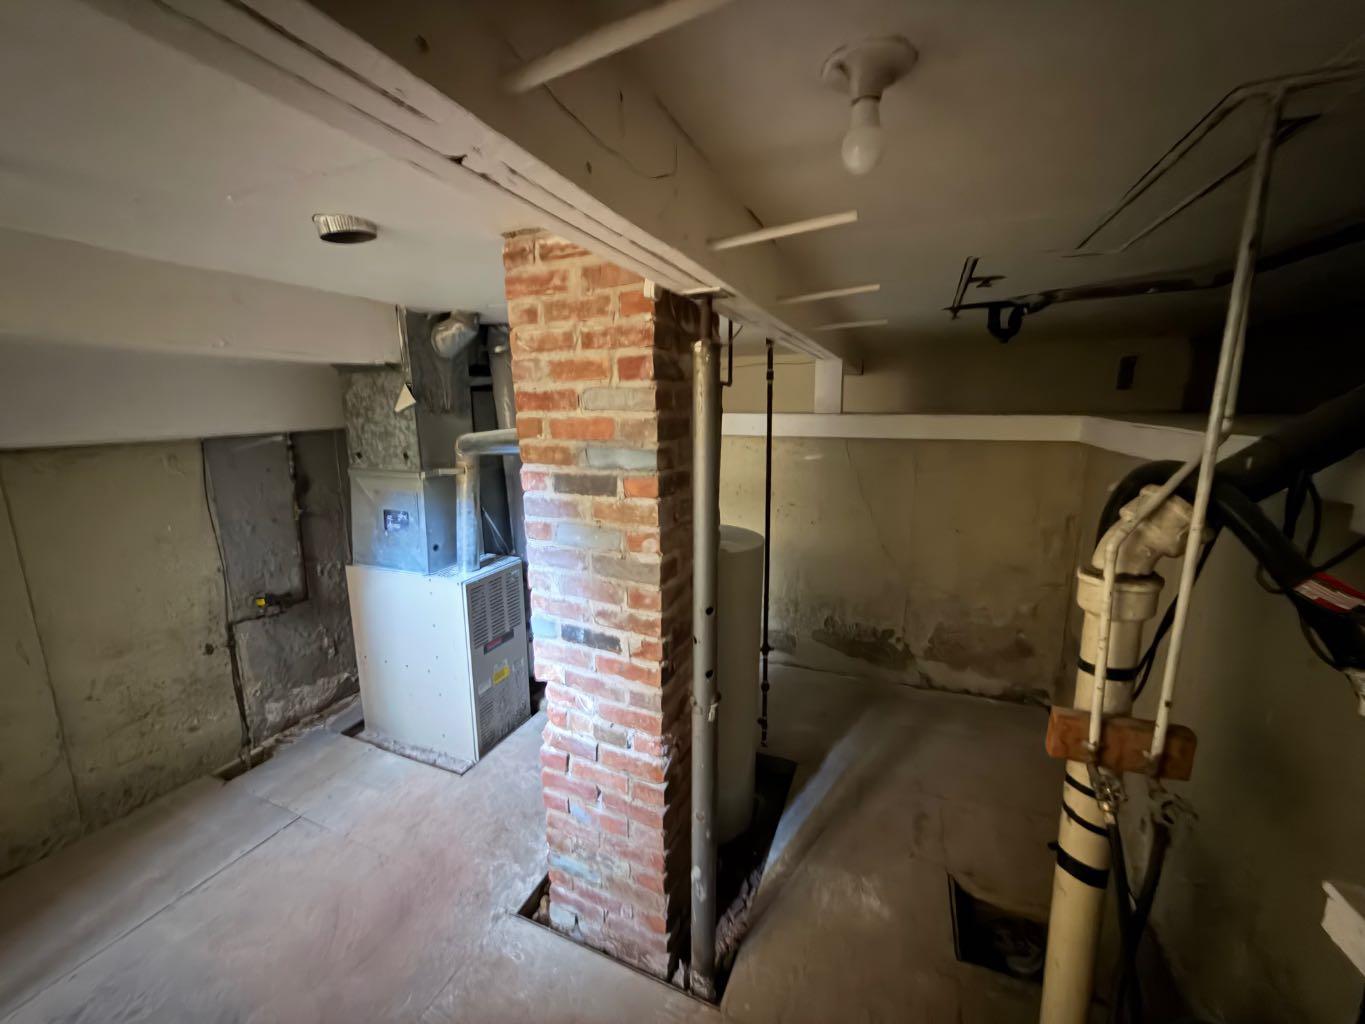
| Below Grade: | 363 sq ft |
Room Count
| Bedrooms: | 2 |
| Bathrooms: | 1 |
| Full Bathrooms: | 1 |
| Rooms Above Grade: | 2 |
Lot Information
| Lot Size: | 7,076 sq ft |
| Lot Size (Acres): | 0.16 acres |
| Frontage: | 50 ft |
- See Remarks
- None
- Partial
- Vinyl Siding
- Wood Frame
- Perimeter Wall
- Back Lane
- Single Garage Detached
Floor plan information is not available for this property.
Monthly Payment Breakdown
Loading Walk Score...
What's Nearby?
Powered by Yelp