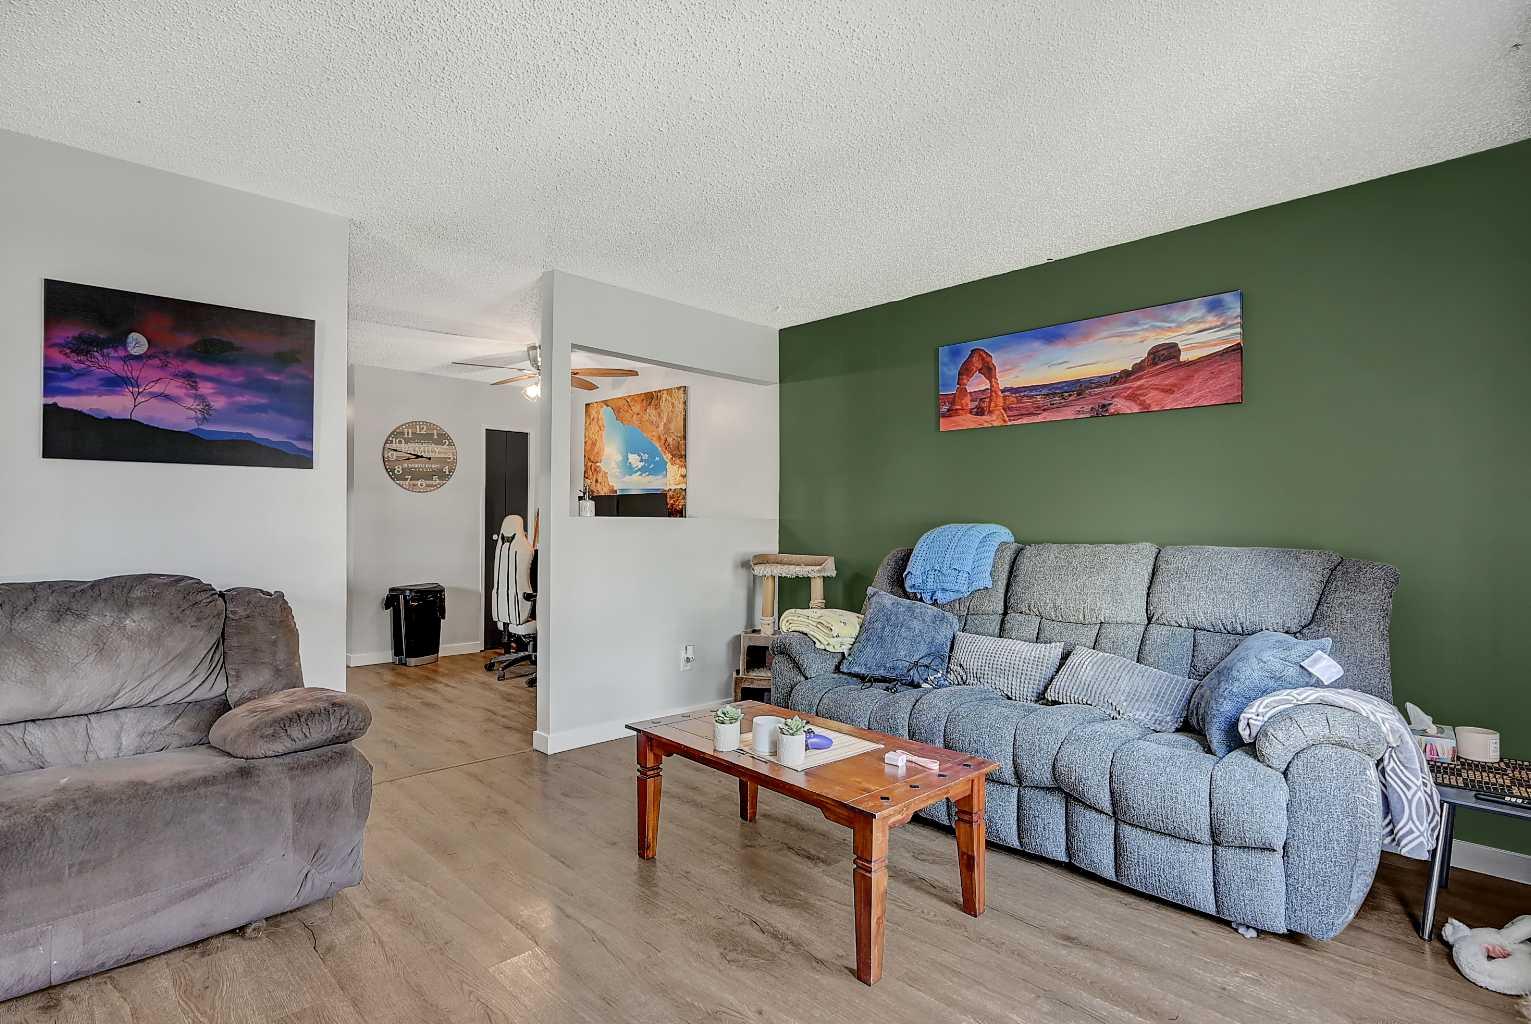
7107 93 Street , Grande Prairie, Alberta
Residential For Sale in Grande Prairie, Alberta
$259,900
-
Property Type
 Residential
-
Bedrooms
 3
3
-
Bath
 2
2
-
Garage
 0
0
-
Sq Ft
 970
970
-
Year Built
 1981
1981
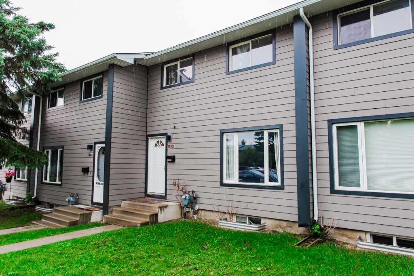
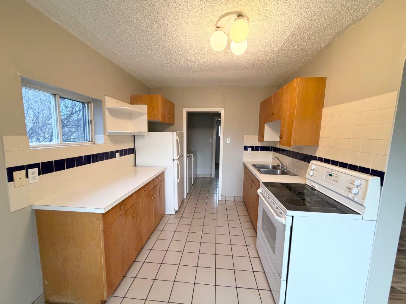
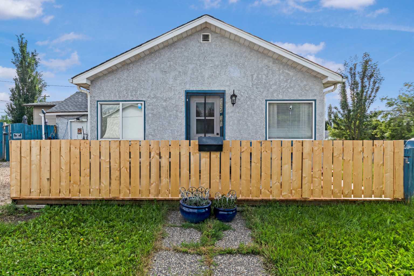
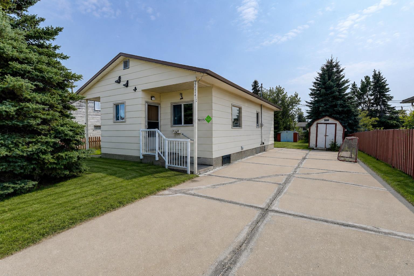
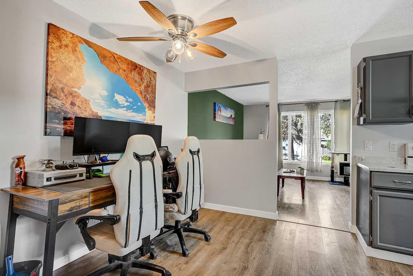
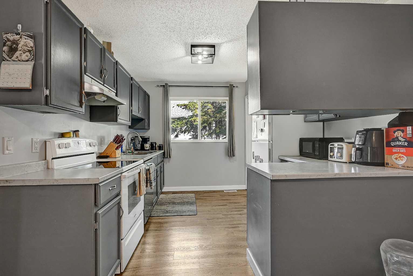
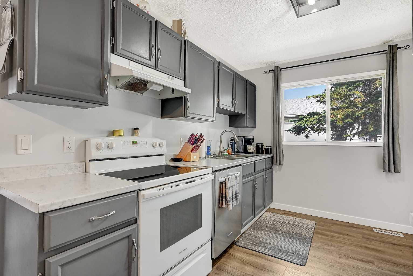
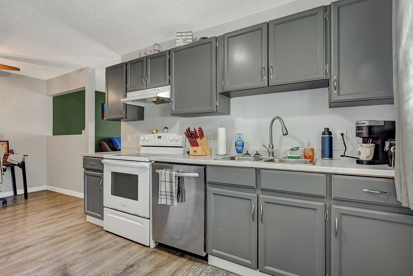
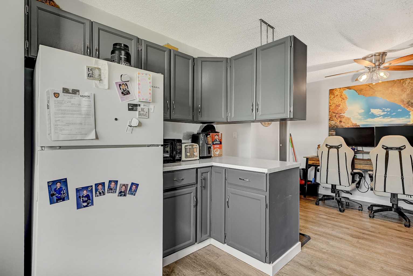
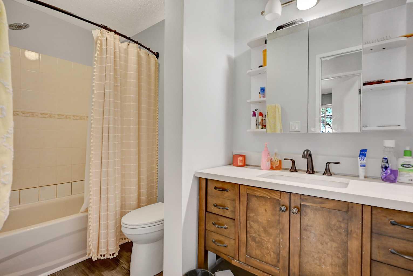
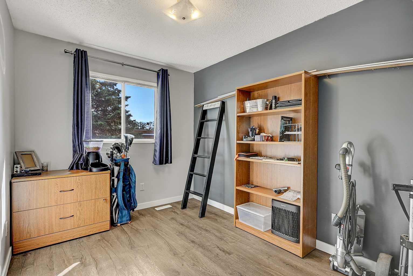
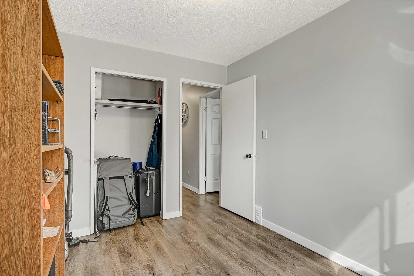
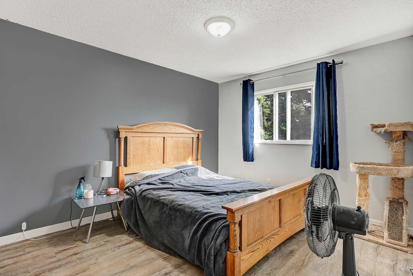
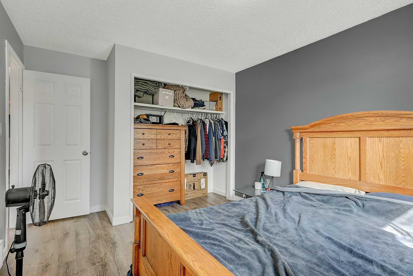
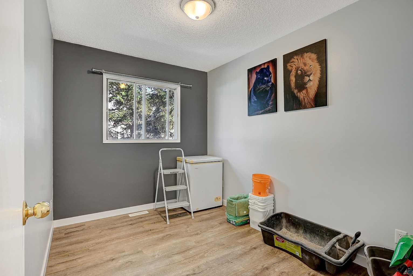
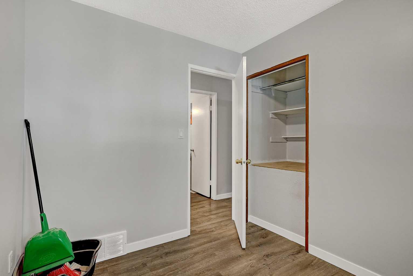
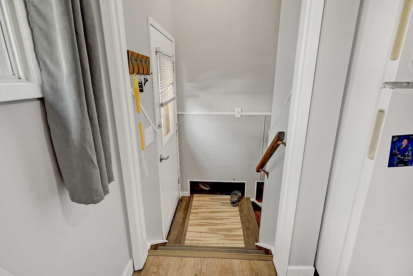
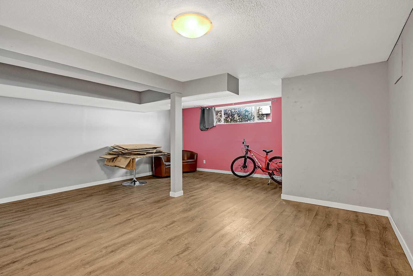
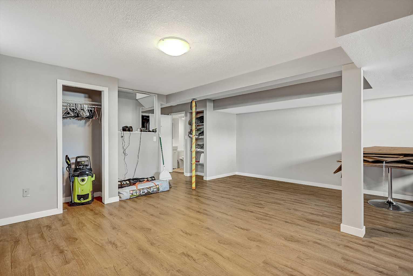
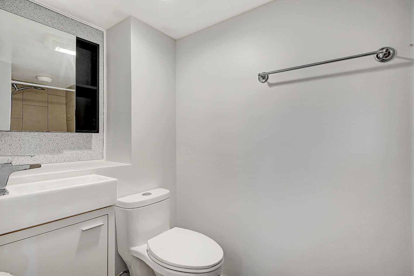
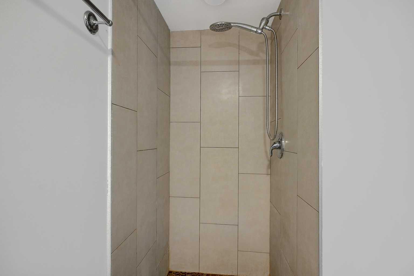
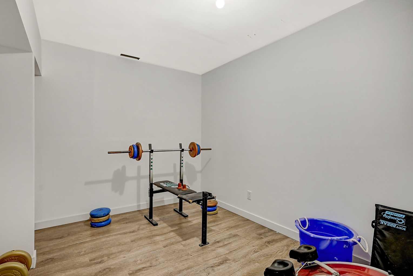
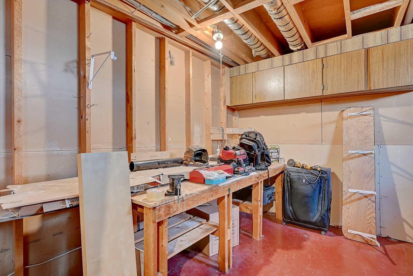
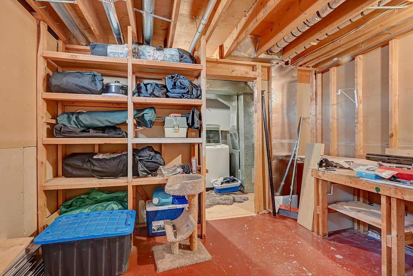
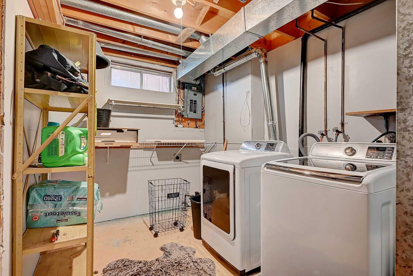
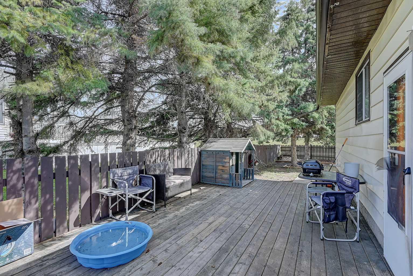
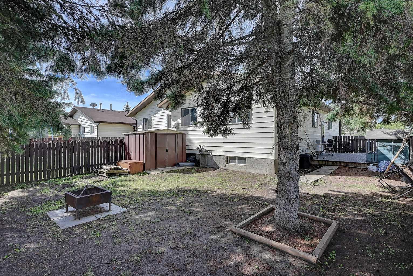
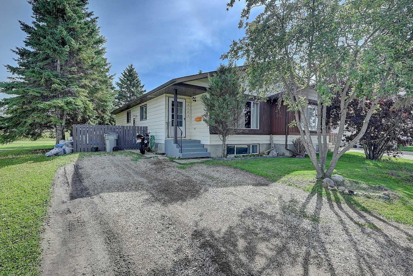
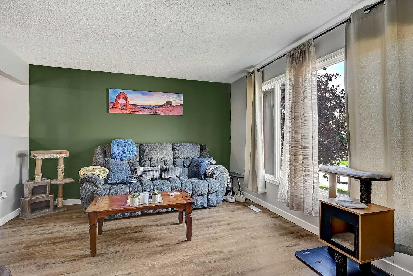
Move right into this tastefully updated home nestled on a peaceful local roadway, surrounded by mature trees and just steps from parks, playgrounds, schools, and everyday conveniences. Ideally located across from Resources Road where you'll enjoy convenient pedestrian walkway access to the area's growing selection of future shopping, restaurants, and services, making this an exceptional location for both today's lifestyle and tomorrow's growth. Offering a bright, functional layout with plenty of living space, this home has been thoughtfully refreshed with modern updates throughout. The kitchen features refreshed cabinetry, newer countertops (2020), stove (2020), new dishwasher, refrigerator (2020), creating a stylish and functional space for cooking and entertaining. Throughout the home you'll appreciate the fresh paint and new vinyl plank flooring, providing a clean, contemporary feel that's both durable and easy to maintain. This home has a newer furnace (2021) and hot water tank(2021). The main floor offers spacious living and dining areas filled with natural light, three comfortable bedrooms, and an updated full bathroom. Downstairs, the fully developed basement expands your living space with a large family room that can easily accommodate another bedroom, home theatre, games room, fitness area, or home office, along with an additional bathroom and generous storage/utility room. Outside, unwind in your private, maturely treed backyard. If you're searching for a move-in ready home with tasteful updates, a fantastic floor plan, and a location that combines quiet residential living with excellent access to parks, schools, and the exciting future commercial amenities along Resources Road, this home is one you won't want to miss.
| Street Address: | 7107 93 Street |
| City: | Grande Prairie |
| Province/State: | Alberta |
| Postal Code: | N/A |
| County/Parish: | Grande Prairie |
| Subdivision: | South Patterson Place |
| Country: | Canada |
| Latitude: | 55.14653780 |
| Longitude: | -118.77195409 |
| MLS® Number: | A2335403 |
| Price: | $259,900 |
| Property Area: | 970 Sq ft |
| Bedrooms: | 3 |
| Bathrooms Half: | 0 |
| Bathrooms Full: | 2 |
| Living Area: | 970 Sq ft |
| Building Area: | 0 Sq ft |
| Year Built: | 1981 |
| Listing Date: | Aug 07, 2026 |
| Garage Spaces: | 0 |
| Property Type: | Residential |
| Property Subtype: | Semi Detached (Half Duplex) |
| MLS Status: | Pending |
Additional Details
| Flooring: | N/A |
| Construction: | Vinyl Siding,Wood Siding |
| Parking: | Parking Pad |
| Appliances: | Dishwasher,Electric Stove,Refrigerator,Washer/Dryer |
| Stories: | N/A |
| Zoning: | RG |
| Fireplace: | N/A |
| Amenities: | Park,Playground,Schools Nearby |
Utilities & Systems
| Heating: | Forced Air,Natural Gas |
| Cooling: | None |
| Property Type | Residential |
| Building Type | Semi Detached (Half Duplex) |
| Square Footage | 970 sqft |
| Community Name | South Patterson Place |
| Subdivision Name | South Patterson Place |
| Title | Fee Simple |
| Land Size | 3,681 sqft |
| Built in | 1981 |
| Annual Property Taxes | Contact listing agent |
| Parking Type | Parking Pad |
| Time on MLS Listing | 39 days |
Bedrooms
| Above Grade | 3 |
Bathrooms
| Total | 2 |
| Partial | 0 |
Interior Features
| Appliances Included | Dishwasher, Electric Stove, Refrigerator, Washer/Dryer |
| Flooring | Linoleum, Vinyl Plank |
Building Features
| Features | Laminate Counters |
| Construction Material | Vinyl Siding, Wood Siding |
| Structures | Deck |
Heating & Cooling
| Cooling | None |
| Heating Type | Forced Air, Natural Gas |
Exterior Features
| Exterior Finish | Vinyl Siding, Wood Siding |
Neighbourhood Features
| Community Features | Park, Playground, Schools Nearby |
| Amenities Nearby | Park, Playground, Schools Nearby |
Parking
| Parking Type | Parking Pad |
| Total Parking Spaces | 3 |
Interior Size
| Total Finished Area: | 970 sq ft |
| Total Finished Area (Metric): | 90.12 sq m |
Room Count
| Bedrooms: | 3 |
| Bathrooms: | 2 |
| Full Bathrooms: | 2 |
| Rooms Above Grade: | 3 |
Lot Information
| Lot Size: | 3,681 sq ft |
| Lot Size (Acres): | 0.08 acres |
| Frontage: | 33 ft |
- Laminate Counters
- Playground
- Dishwasher
- Electric Stove
- Refrigerator
- Washer/Dryer
- Full
- Park
- Schools Nearby
- Vinyl Siding
- Wood Siding
- Poured Concrete
- Back Yard
- No Neighbours Behind
- Treed
- Parking Pad
- Deck
Floor plan information is not available for this property.
Monthly Payment Breakdown
Loading Walk Score...
What's Nearby?
Powered by Yelp
REALTOR® Details
Karen McGriskin
- (780) 518-3445
- [email protected]
- Century 21 Grande Prairie Realty Inc.