10115 110 Avenue , Grande Prairie, Alberta
Residential For Sale in Grande Prairie, Alberta
$229,999
-
Property Type
 Residential
-
Bedrooms
 3
3
-
Bath
 1
1
-
Garage
 0
0
-
Sq Ft
 760
760
-
Year Built
 1957
1957
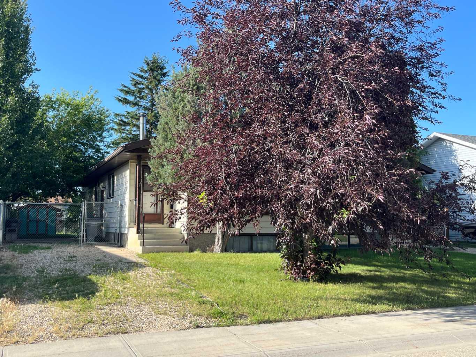
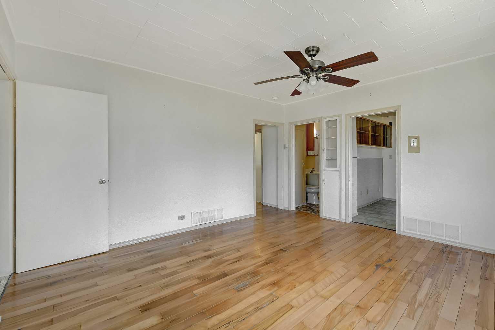
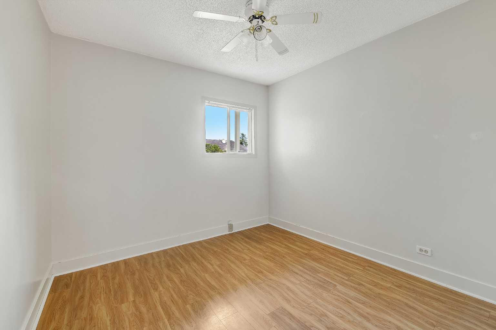
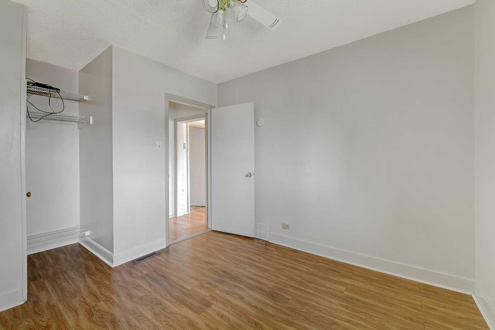
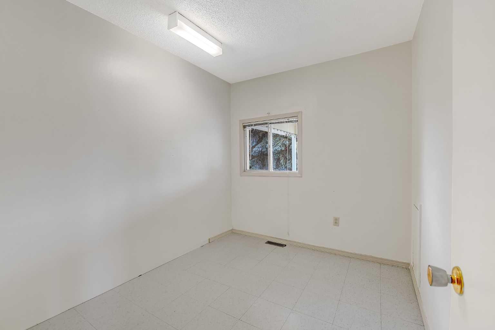
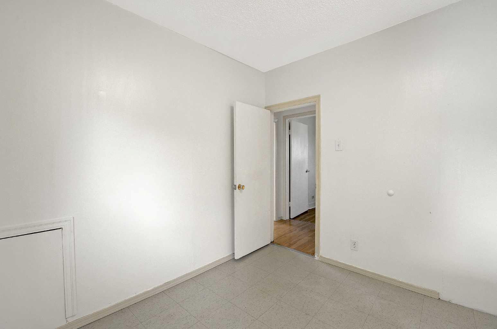
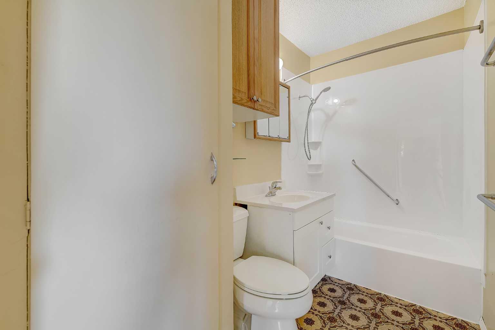
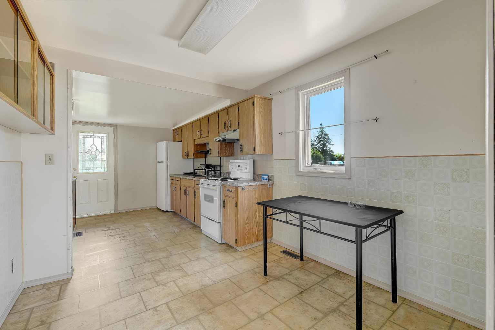
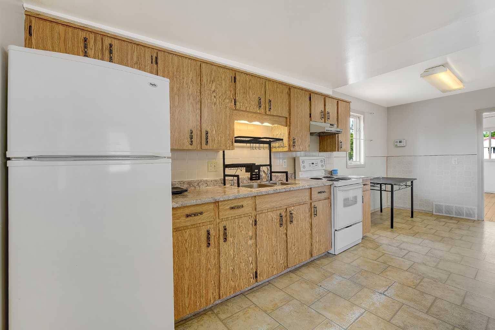
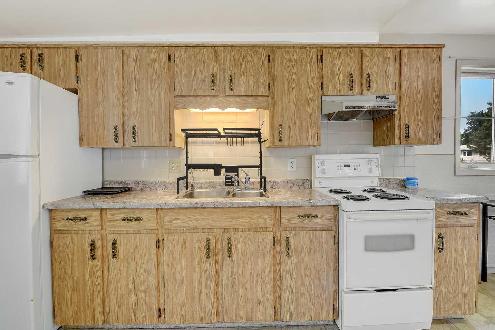
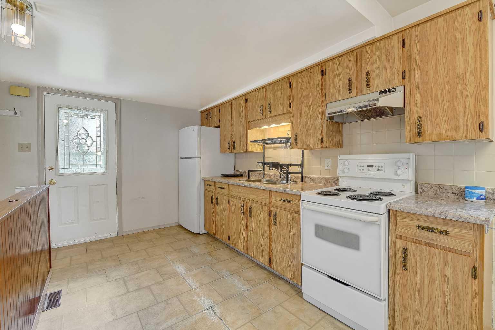
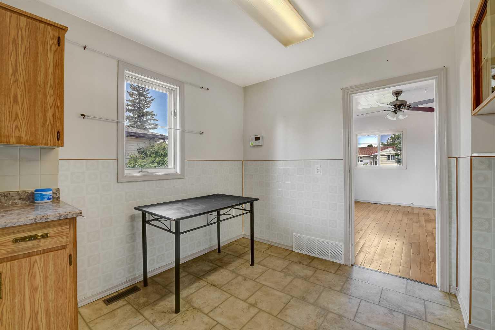
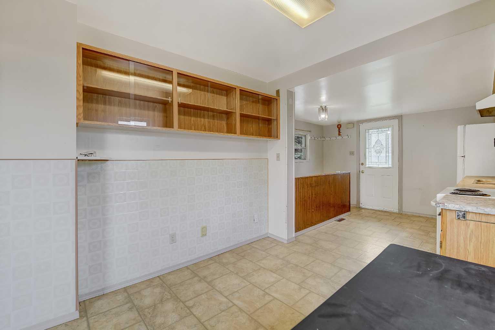
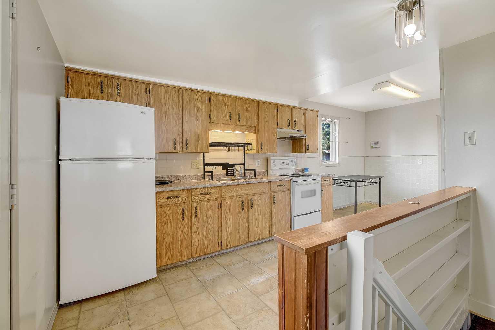
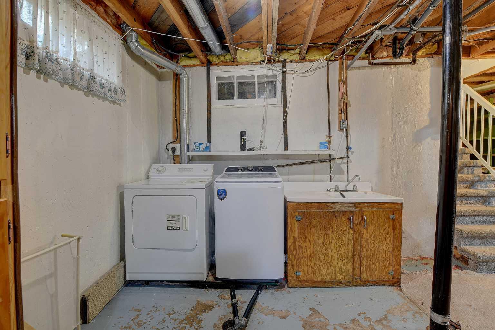
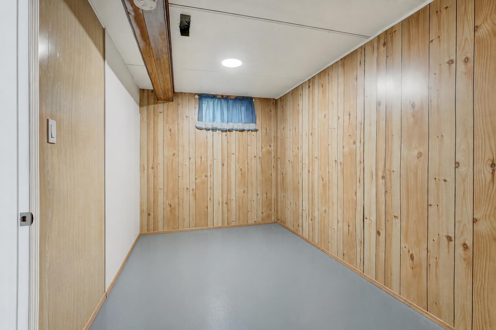
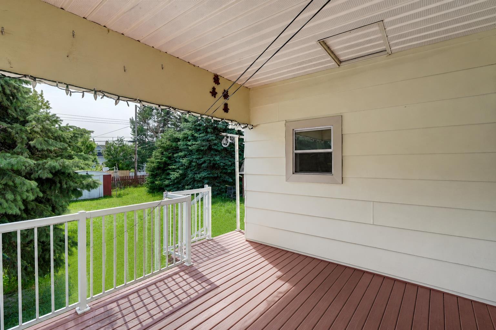
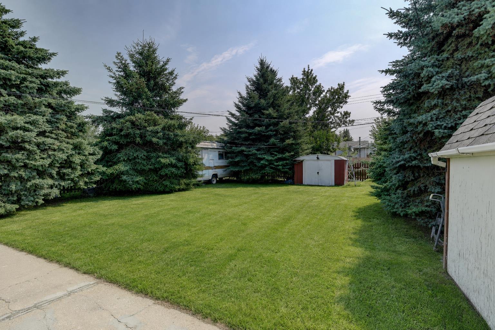
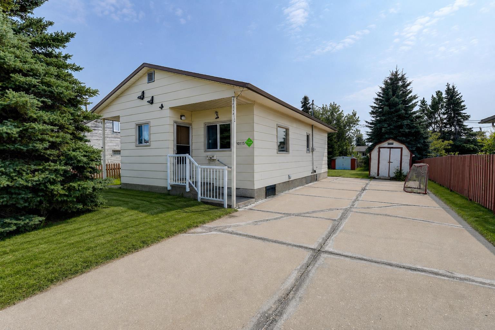
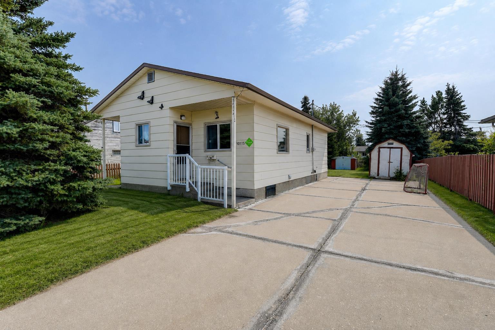
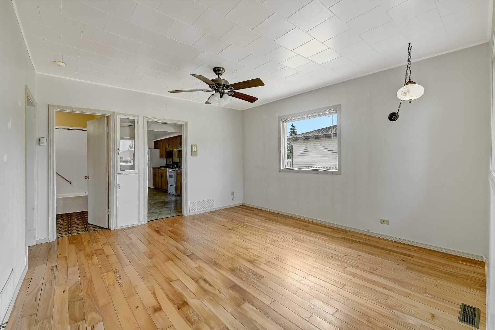
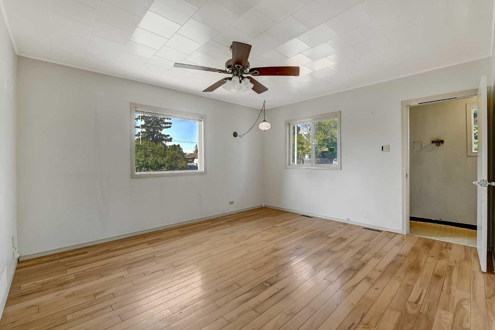
Great Opportunity with Endless Potential! This charming bungalow offers 2 bedrooms and 1 full bathroom on the main floor, plus on a full basement featuring an additional bedroom and laundry area, providing extra space for family, guests, or a home office. Recent new shingles add peace of mind, while the oversized driveway offers plenty of room for multiple vehicles or an RV, complemented by rear alley access for added convenience. Outside, you'll love the large, fully fenced backyard complete with a covered deck, the perfect place to relax and enjoy the beautiful mature trees and private setting. Whether you're looking for a home where you can add your own personal touches and build equity or simply searching for a great place to call home, this property is full of potential. Ideally located close to schools, shopping, parks, and all amenities, this is an opportunity you won't want to miss. Call your favourite Realtor® today to book your private showing!
| Street Address: | 10115 110 Avenue |
| City: | Grande Prairie |
| Province/State: | Alberta |
| Postal Code: | N/A |
| County/Parish: | Grande Prairie |
| Subdivision: | Avondale |
| Country: | Canada |
| Latitude: | 55.17957760 |
| Longitude: | -118.79899480 |
| MLS® Number: | A2334429 |
| Price: | $229,999 |
| Property Area: | 760 Sq ft |
| Bedrooms: | 3 |
| Bathrooms Half: | 0 |
| Bathrooms Full: | 1 |
| Living Area: | 760 Sq ft |
| Building Area: | 0 Sq ft |
| Year Built: | 1957 |
| Listing Date: | Aug 04, 2026 |
| Garage Spaces: | 0 |
| Property Type: | Residential |
| Property Subtype: | Detached |
| MLS Status: | Active |
Additional Details
| Flooring: | N/A |
| Construction: | See Remarks |
| Parking: | Parking Pad,RV Access/Parking |
| Appliances: | See Remarks |
| Stories: | N/A |
| Zoning: | RR |
| Fireplace: | N/A |
| Amenities: | Other,Park,Playground,Schools Nearby,Shopping Nearby,Sidewalks,Street Lights,Walking/Bike Paths |
Utilities & Systems
| Heating: | Forced Air |
| Cooling: | None |
| Property Type | Residential |
| Building Type | Detached |
| Square Footage | 760 sqft |
| Community Name | Avondale |
| Subdivision Name | Avondale |
| Title | Fee Simple |
| Land Size | 6,382 sqft |
| Built in | 1957 |
| Annual Property Taxes | Contact listing agent |
| Parking Type | Parking Pad |
| Time on MLS Listing | 44 days |
Bedrooms
| Above Grade | 2 |
Bathrooms
| Total | 1 |
| Partial | 0 |
Interior Features
| Appliances Included | See Remarks |
| Flooring | Laminate, Linoleum |
Building Features
| Features | See Remarks |
| Construction Material | See Remarks |
| Structures | Deck, Front Porch |
Heating & Cooling
| Cooling | None |
| Heating Type | Forced Air |
Exterior Features
| Exterior Finish | See Remarks |
Neighbourhood Features
| Community Features | Other, Park, Playground, Schools Nearby, Shopping Nearby, Sidewalks, Street Lights, Walking/Bike Paths |
| Amenities Nearby | Other, Park, Playground, Schools Nearby, Shopping Nearby, Sidewalks, Street Lights, Walking/Bike Paths |
Parking
| Parking Type | Parking Pad |
| Total Parking Spaces | 8 |
Interior Size
| Total Finished Area: | 760 sq ft |
| Total Finished Area (Metric): | 70.61 sq m |
Room Count
| Bedrooms: | 3 |
| Bathrooms: | 1 |
| Full Bathrooms: | 1 |
| Rooms Above Grade: | 2 |
Lot Information
| Lot Size: | 6,382 sq ft |
| Lot Size (Acres): | 0.15 acres |
| Frontage: | 120 ft |
- See Remarks
- Private Yard
- Full
- Other
- Park
- Playground
- Schools Nearby
- Shopping Nearby
- Sidewalks
- Street Lights
- Walking/Bike Paths
- Poured Concrete
- Back Lane
- Irregular Lot
- Many Trees
- Treed
- Parking Pad
- RV Access/Parking
- Deck
- Front Porch
Floor plan information is not available for this property.
Monthly Payment Breakdown
Loading Walk Score...
What's Nearby?
Powered by Yelp
REALTOR® Details
Matt Yesmaniski
- (587) 343-0388
- [email protected]
- Sutton Group Grande Prairie Professionals