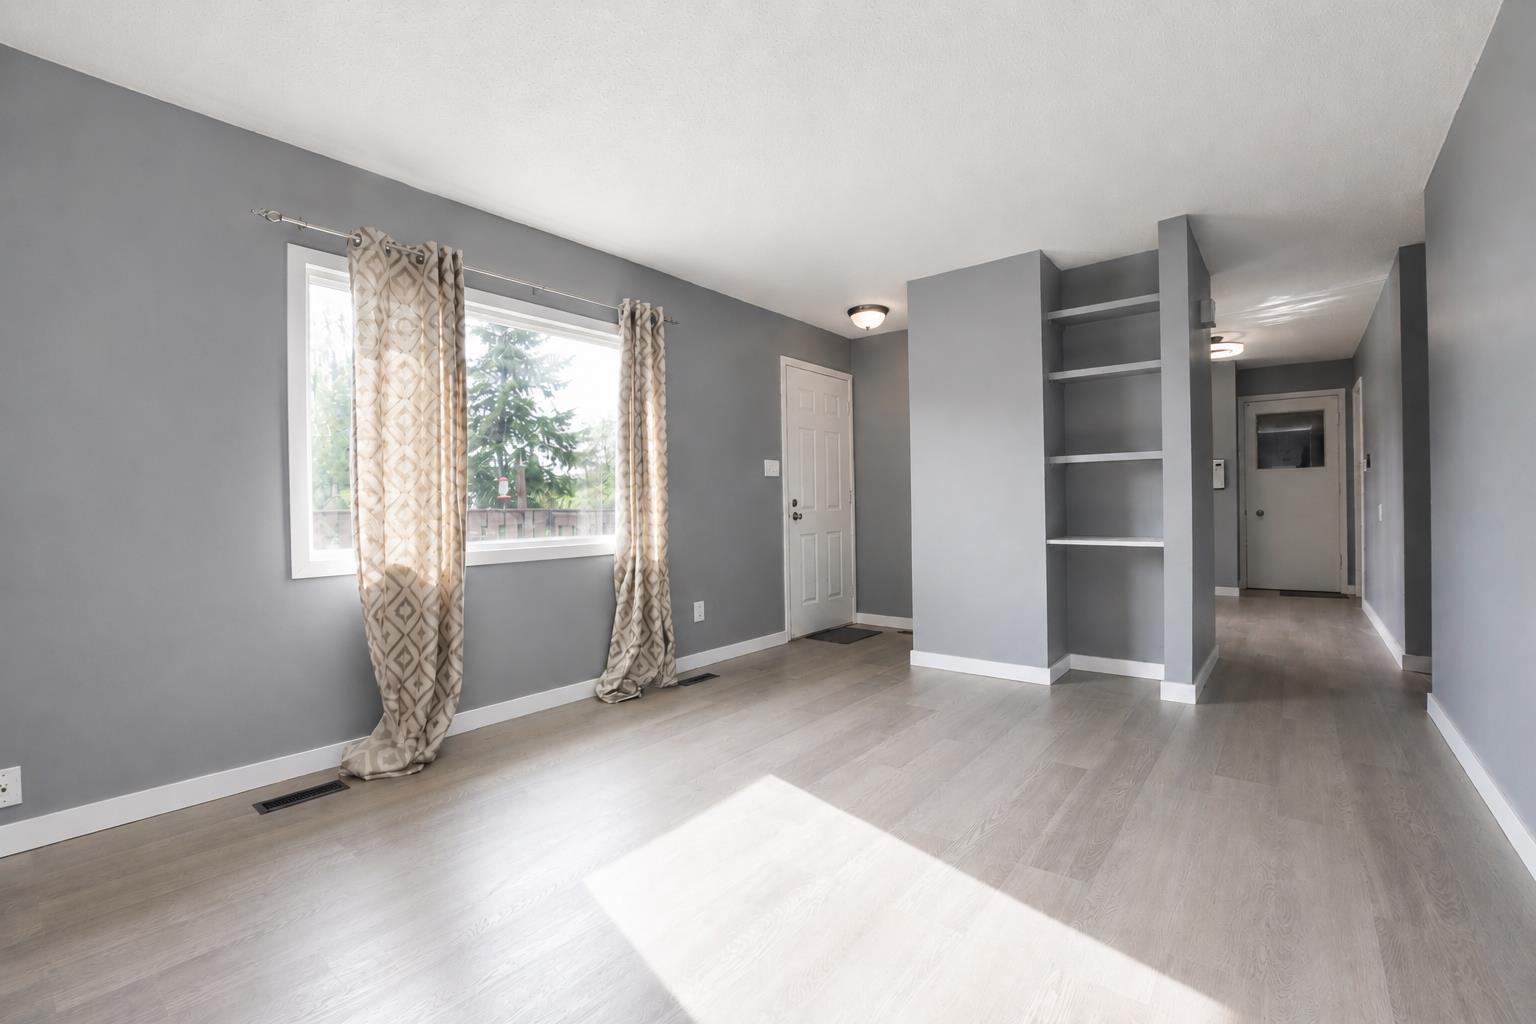
9301 108 Avenue , Grande Prairie, Alberta
Residential For Sale in Grande Prairie, Alberta
$249,900
-
Property Type
 Residential
-
Bedrooms
 3
3
-
Bath
 2
2
-
Garage
 1
1
-
Sq Ft
 765
765
-
Year Built
 1971
1971
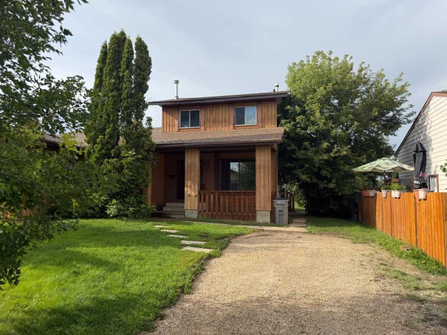
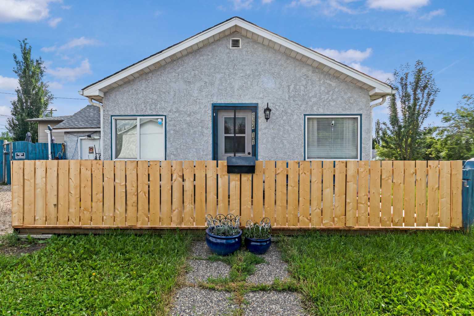
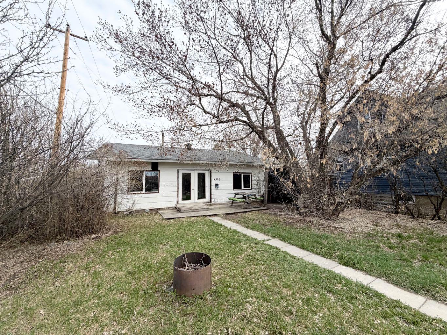
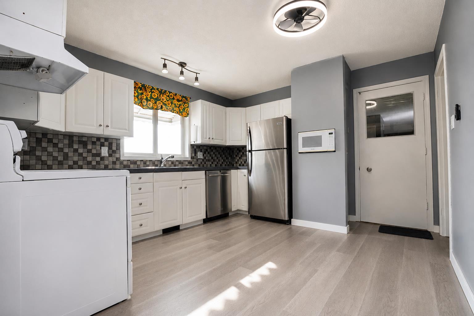
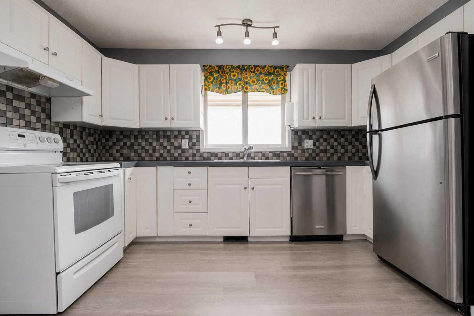
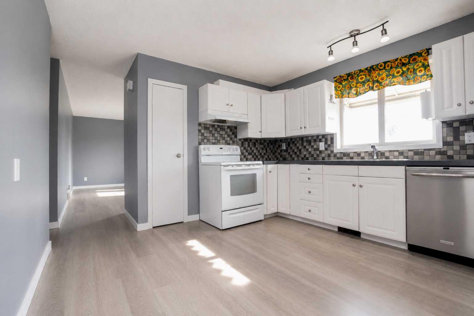
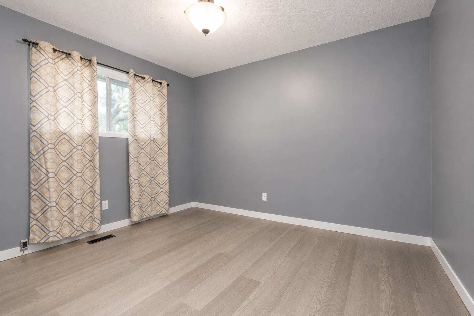
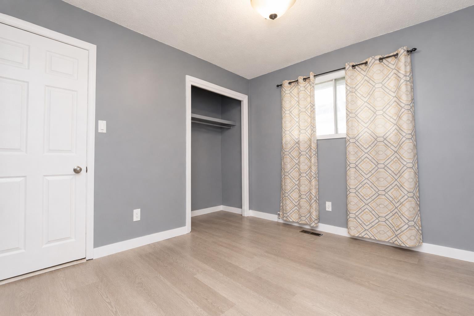
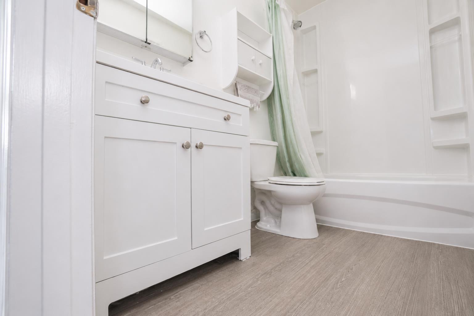
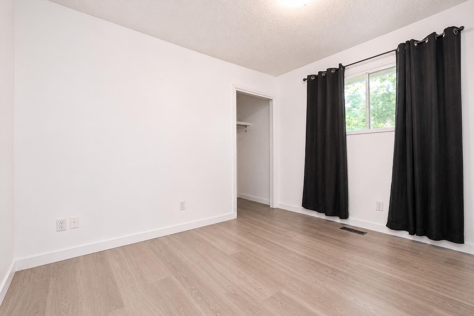
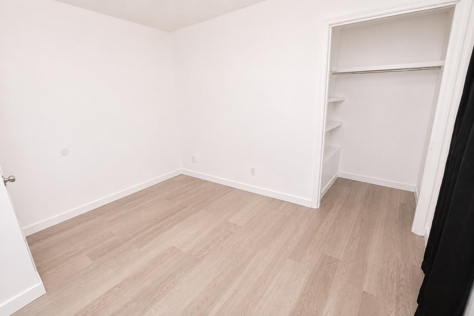
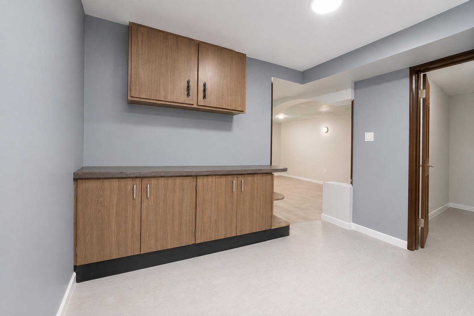
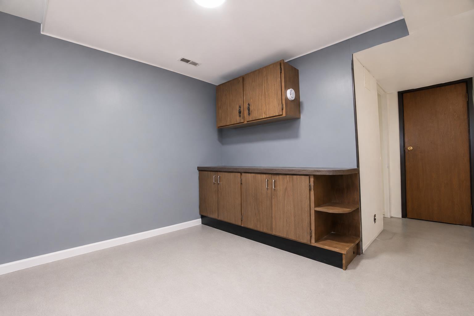
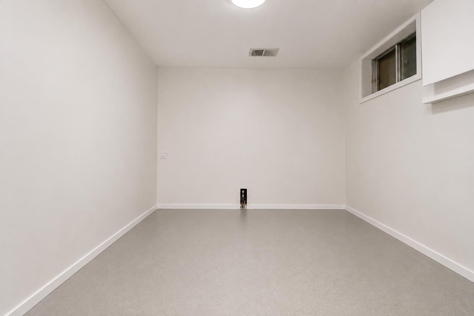
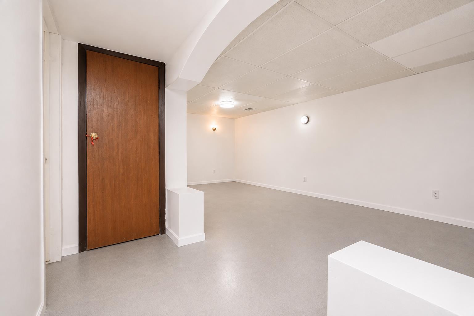
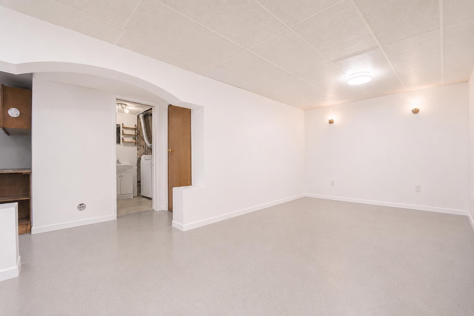
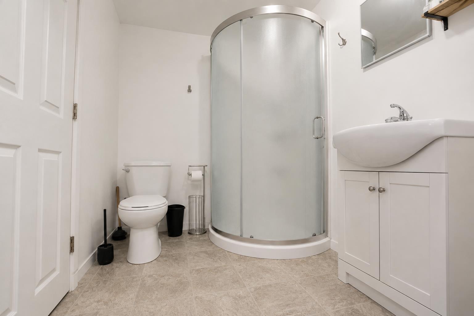
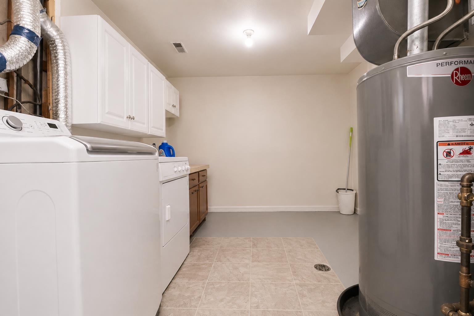
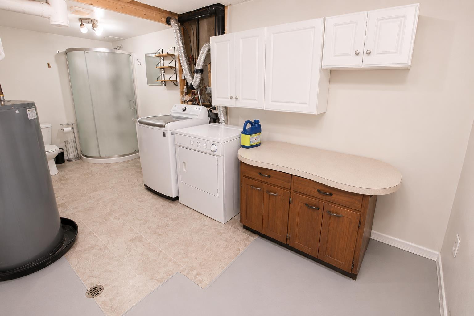
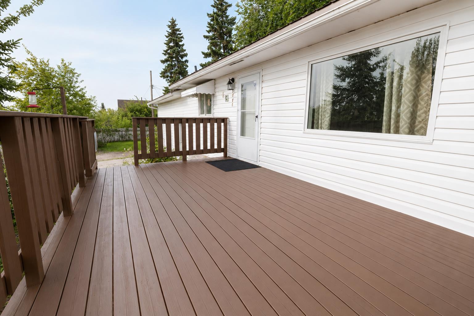
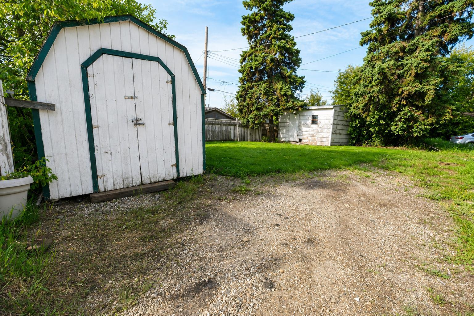
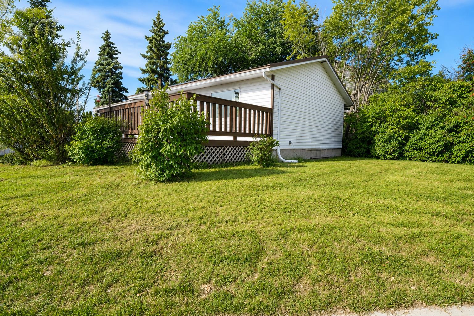
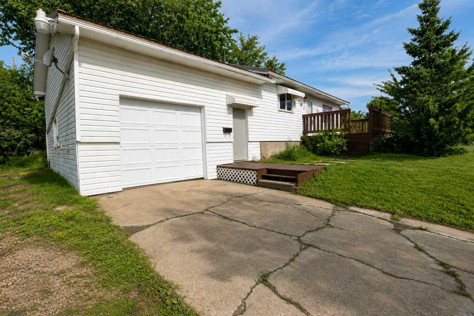
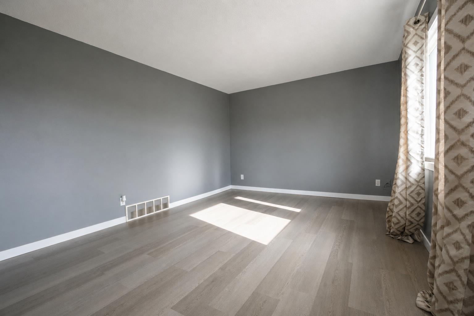
Immediate possession available! This beautifully renovated bungalow offers 3 bedrooms, 2 full bathrooms, and a single detached garage. The main floor has been completely updated with new drywall, paint, flooring, a refreshed kitchen with a new sink, and a brand-new 4-piece bathroom. The partially finished basement features a spacious family room, a third bedroom, and a new 3-piece bathroom, providing plenty of additional living space. Step outside to enjoy the east facing deck perfect for your morning coffee. The long single car garage includes a dedicated workshop area, ideal for projects or extra storage. The generous lot also offers room for RV parking. Move-in ready and available for immediate possession!
| Street Address: | 9301 108 Avenue |
| City: | Grande Prairie |
| Province/State: | Alberta |
| Postal Code: | N/A |
| County/Parish: | Grande Prairie |
| Subdivision: | Hillside |
| Country: | Canada |
| Latitude: | 55.17763060 |
| Longitude: | -118.77425340 |
| MLS® Number: | A2335222 |
| Price: | $249,900 |
| Property Area: | 765 Sq ft |
| Bedrooms: | 3 |
| Bathrooms Half: | 0 |
| Bathrooms Full: | 2 |
| Living Area: | 765 Sq ft |
| Building Area: | 0 Sq ft |
| Year Built: | 1971 |
| Listing Date: | Aug 07, 2026 |
| Garage Spaces: | 1 |
| Property Type: | Residential |
| Property Subtype: | Detached |
| MLS Status: | Pending |
Additional Details
| Flooring: | N/A |
| Construction: | Vinyl Siding,Wood Frame |
| Parking: | Single Garage Attached |
| Appliances: | Dishwasher,Refrigerator,Stove(s),Washer/Dryer |
| Stories: | N/A |
| Zoning: | RT |
| Fireplace: | N/A |
| Amenities: | Schools Nearby |
Utilities & Systems
| Heating: | Forced Air |
| Cooling: | None |
| Property Type | Residential |
| Building Type | Detached |
| Square Footage | 765 sqft |
| Community Name | Hillside |
| Subdivision Name | Hillside |
| Title | Fee Simple |
| Land Size | 5,852 sqft |
| Built in | 1971 |
| Annual Property Taxes | Contact listing agent |
| Parking Type | Garage |
| Time on MLS Listing | 3 days |
Bedrooms
| Above Grade | 2 |
Bathrooms
| Total | 2 |
| Partial | 0 |
Interior Features
| Appliances Included | Dishwasher, Refrigerator, Stove(s), Washer/Dryer |
| Flooring | Laminate, Linoleum |
Building Features
| Features | See Remarks |
| Construction Material | Vinyl Siding, Wood Frame |
| Structures | Deck |
Heating & Cooling
| Cooling | None |
| Heating Type | Forced Air |
Exterior Features
| Exterior Finish | Vinyl Siding, Wood Frame |
Neighbourhood Features
| Community Features | Schools Nearby |
| Amenities Nearby | Schools Nearby |
Parking
| Parking Type | Garage |
| Total Parking Spaces | 4 |
Interior Size
| Total Finished Area: | 765 sq ft |
| Total Finished Area (Metric): | 71.07 sq m |
Room Count
| Bedrooms: | 3 |
| Bathrooms: | 2 |
| Full Bathrooms: | 2 |
| Rooms Above Grade: | 2 |
Lot Information
| Lot Size: | 5,852 sq ft |
| Lot Size (Acres): | 0.13 acres |
| Frontage: | 104 ft |
- See Remarks
- Storage
- Dishwasher
- Refrigerator
- Stove(s)
- Washer/Dryer
- Full
- Schools Nearby
- Vinyl Siding
- Wood Frame
- Poured Concrete
- Back Yard
- Front Yard
- Landscaped
- Lawn
- Single Garage Attached
- Deck
Floor plan information is not available for this property.
Monthly Payment Breakdown
Loading Walk Score...
What's Nearby?
Powered by Yelp