10431 92A Street , Grande Prairie, Alberta
Residential For Sale in Grande Prairie, Alberta
$250,000
-
Property Type
 Residential
-
Bedrooms
 4
4
-
Bath
 2
2
-
Garage
 0
0
-
Sq Ft
 1,002
1,002
-
Year Built
 1975
1975
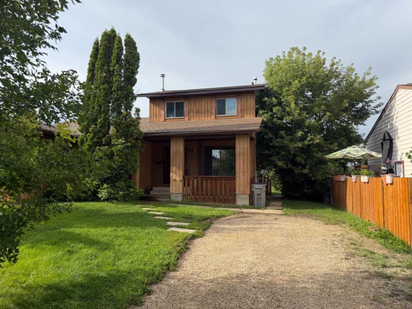
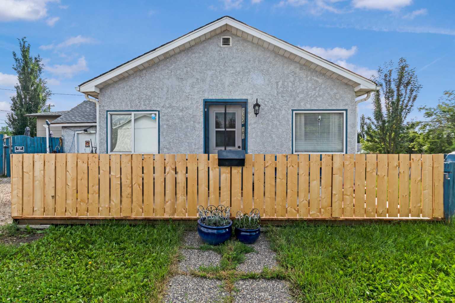
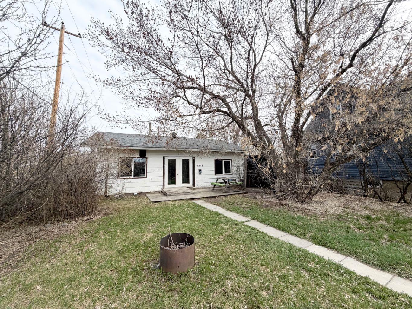
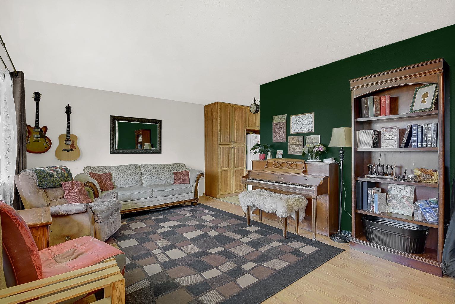
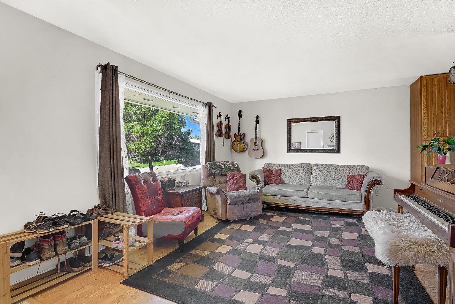
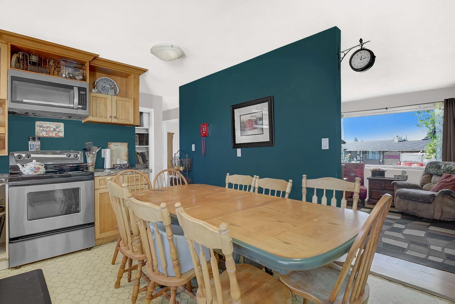
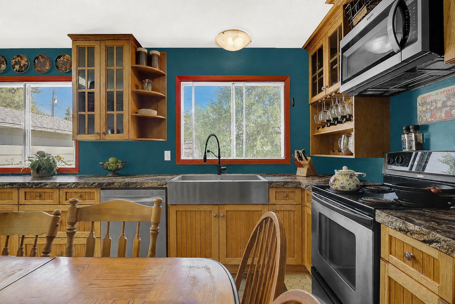
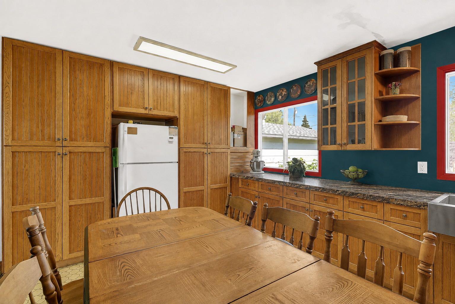
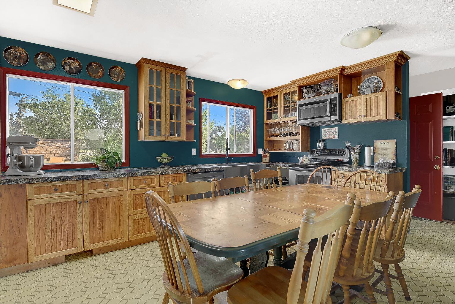
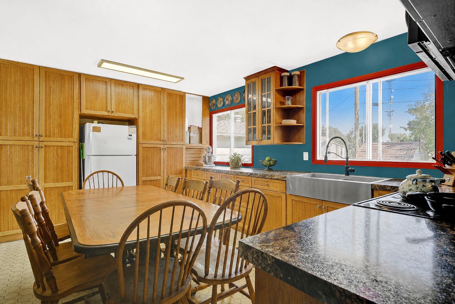
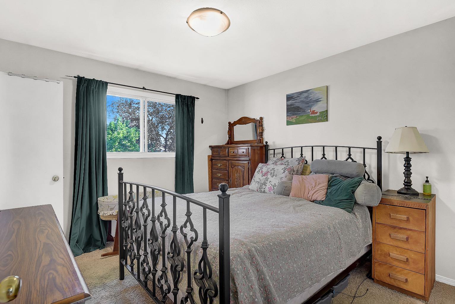
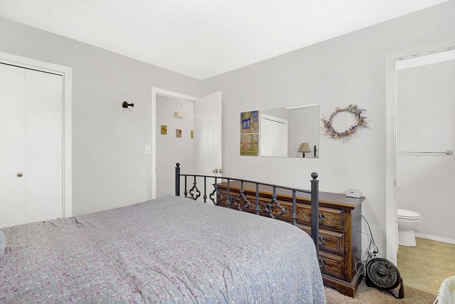
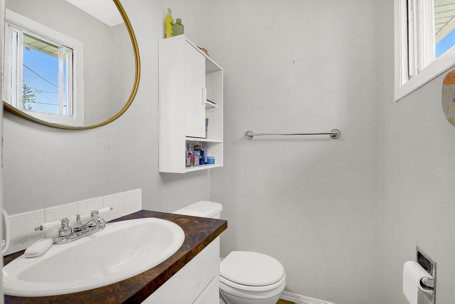
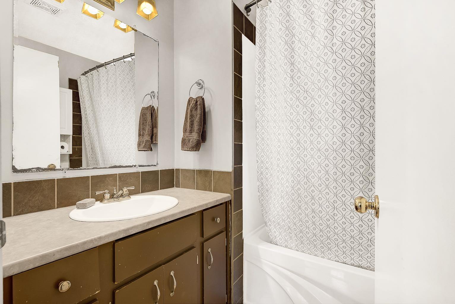
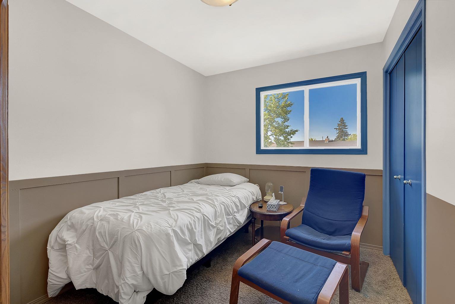
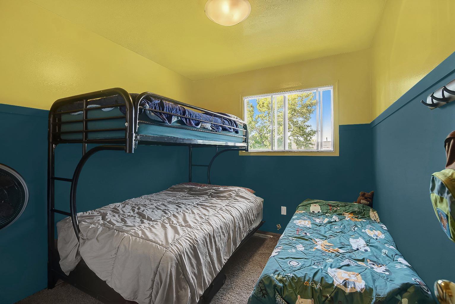
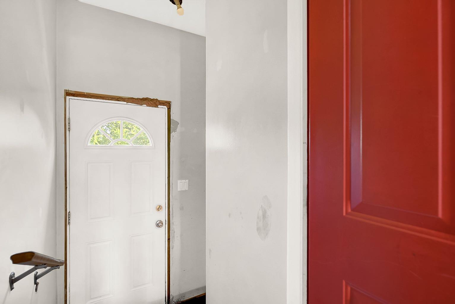
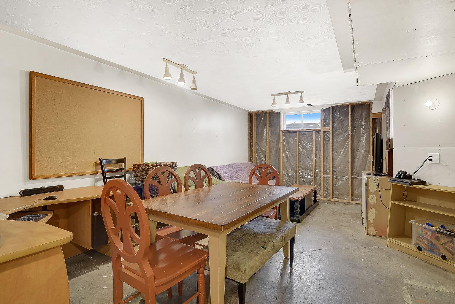
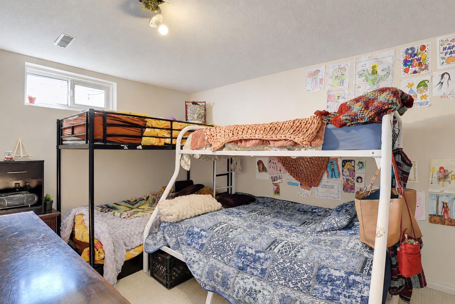
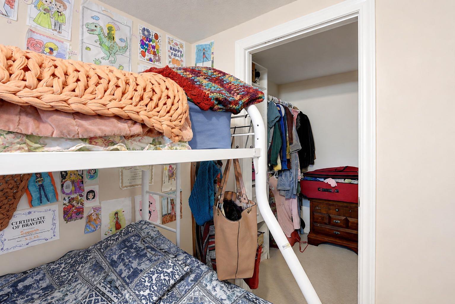
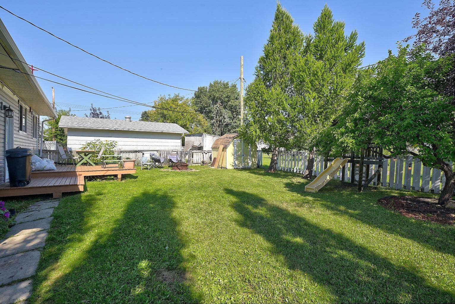
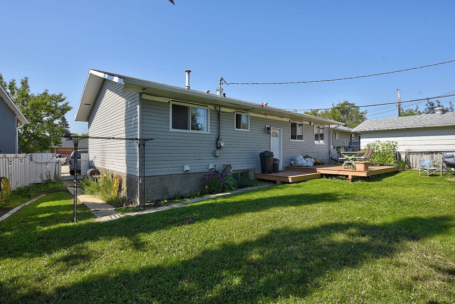
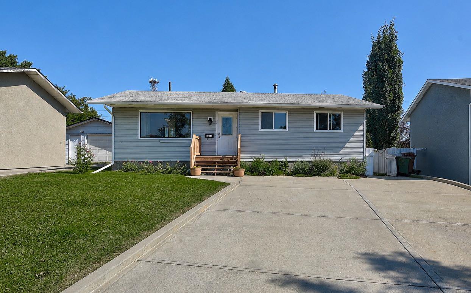
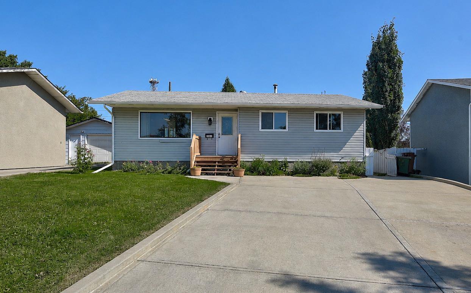
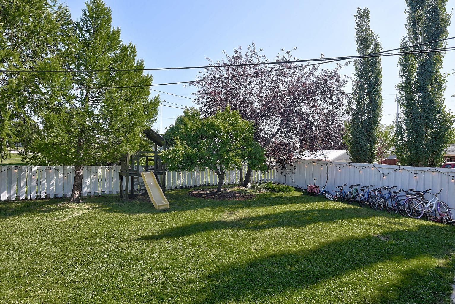
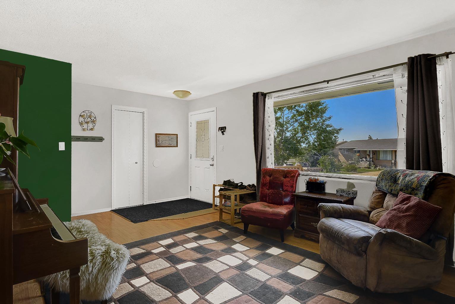
Located on a quiet street in Hillside, this four-bedroom bungalow offers a large driveway, a fenced backyard and no rear neighbours, backing directly onto green space. Step inside through the cute front entry, which opens into a bright living room with a large picture window. From there, a doorway leads into the eat-in kitchen, featuring beautiful cabinetry, plenty of storage and two large windows overlooking the backyard. The main floor includes three bedrooms, a full bathroom and a half bath off the primary bedroom. A few steps at the back of the home lead to the rear entrance and outside to a deck, large yard and beautiful mature trees. Downstairs, the partially finished basement includes a fourth bedroom, a bathroom that has been started and requires a vanity and hookups to complete, plus additional space ready to make your own. This is a great option for a first-time buyer looking for an affordable home they can update over time while enjoying a quiet location and an incredible backyard setting.
| Street Address: | 10431 92A Street |
| City: | Grande Prairie |
| Province/State: | Alberta |
| Postal Code: | N/A |
| County/Parish: | Grande Prairie |
| Subdivision: | Hillside |
| Country: | Canada |
| Latitude: | 55.17551090 |
| Longitude: | -118.77003170 |
| MLS® Number: | A2339378 |
| Price: | $250,000 |
| Property Area: | 1,002 Sq ft |
| Bedrooms: | 4 |
| Bathrooms Half: | 1 |
| Bathrooms Full: | 1 |
| Living Area: | 1,002 Sq ft |
| Building Area: | 0 Sq ft |
| Year Built: | 1975 |
| Listing Date: | Aug 22, 2026 |
| Garage Spaces: | 0 |
| Property Type: | Residential |
| Property Subtype: | Detached |
| MLS Status: | Active |
Additional Details
| Flooring: | N/A |
| Construction: | Vinyl Siding |
| Parking: | Off Street,Parking Pad |
| Appliances: | Dishwasher,Electric Stove,Refrigerator,Washer/Dryer |
| Stories: | N/A |
| Zoning: | RG |
| Fireplace: | N/A |
| Amenities: | Playground,Schools Nearby,Shopping Nearby |
Utilities & Systems
| Heating: | Forced Air |
| Cooling: | None |
| Property Type | Residential |
| Building Type | Detached |
| Square Footage | 1,002 sqft |
| Community Name | Hillside |
| Subdivision Name | Hillside |
| Title | Fee Simple |
| Land Size | 6,061 sqft |
| Built in | 1975 |
| Annual Property Taxes | Contact listing agent |
| Parking Type | Off Street |
| Time on MLS Listing | 1 day |
Bedrooms
| Above Grade | 3 |
Bathrooms
| Total | 2 |
| Partial | 1 |
Interior Features
| Appliances Included | Dishwasher, Electric Stove, Refrigerator, Washer/Dryer |
| Flooring | Laminate, Linoleum |
Building Features
| Features | See Remarks |
| Construction Material | Vinyl Siding |
| Structures | Deck |
Heating & Cooling
| Cooling | None |
| Heating Type | Forced Air |
Exterior Features
| Exterior Finish | Vinyl Siding |
Neighbourhood Features
| Community Features | Playground, Schools Nearby, Shopping Nearby |
| Amenities Nearby | Playground, Schools Nearby, Shopping Nearby |
Parking
| Parking Type | Off Street |
| Total Parking Spaces | 4 |
Interior Size
| Total Finished Area: | 1,002 sq ft |
| Total Finished Area (Metric): | 93.09 sq m |
Room Count
| Bedrooms: | 4 |
| Bathrooms: | 2 |
| Full Bathrooms: | 1 |
| Half Bathrooms: | 1 |
| Rooms Above Grade: | 5 |
Lot Information
| Lot Size: | 6,061 sq ft |
| Lot Size (Acres): | 0.14 acres |
| Frontage: | 13 ft |
- See Remarks
- Other
- Private Yard
- Dishwasher
- Electric Stove
- Refrigerator
- Washer/Dryer
- Full
- Playground
- Schools Nearby
- Shopping Nearby
- Vinyl Siding
- Poured Concrete
- Front Yard
- No Neighbours Behind
- Pie Shaped Lot
- Private
- Off Street
- Parking Pad
- Deck
Floor plan information is not available for this property.
Monthly Payment Breakdown
Loading Walk Score...
What's Nearby?
Powered by Yelp