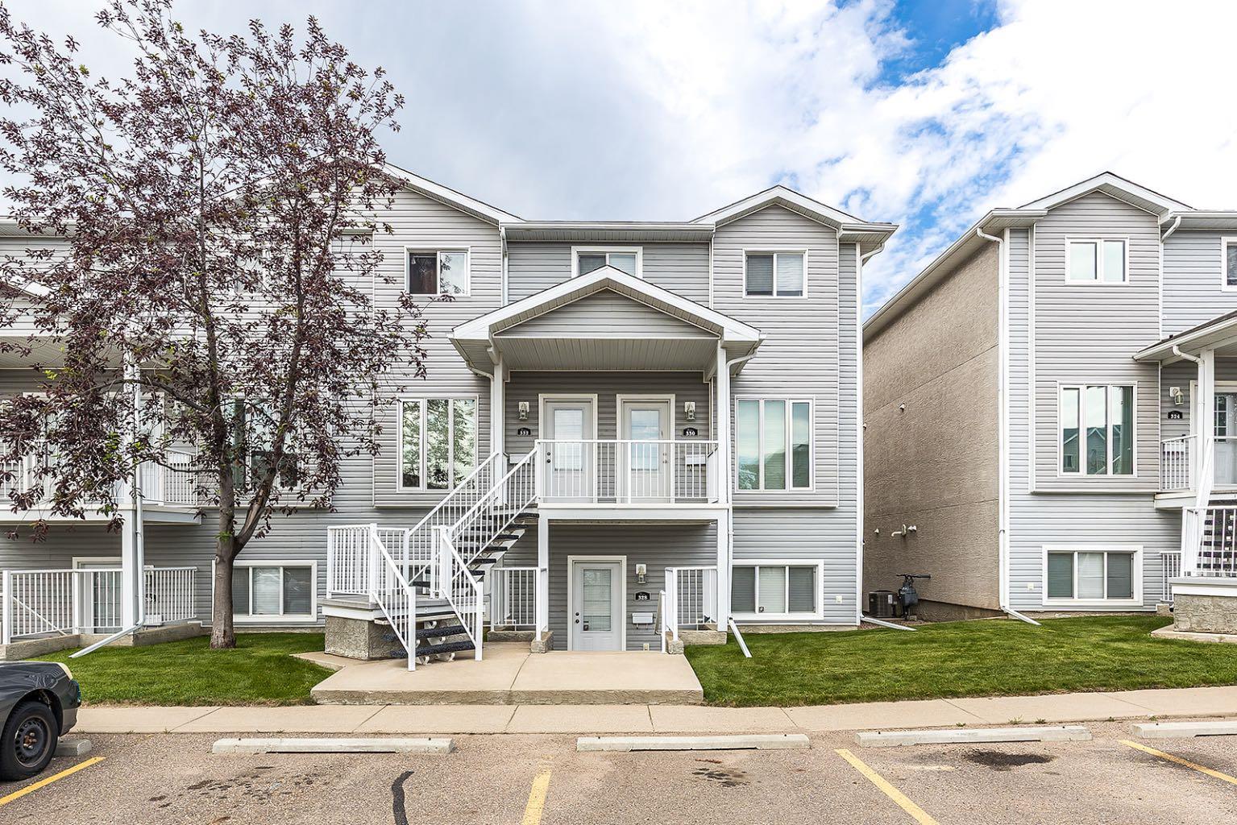
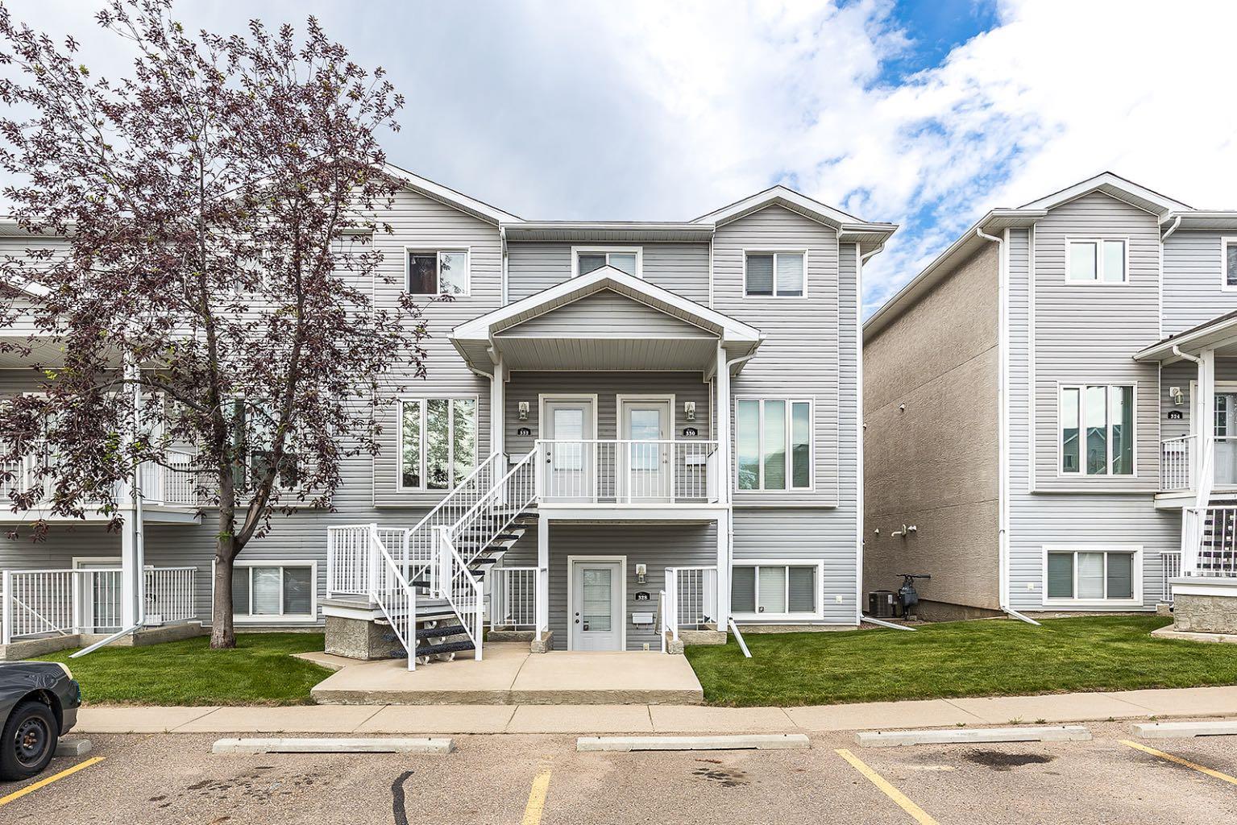
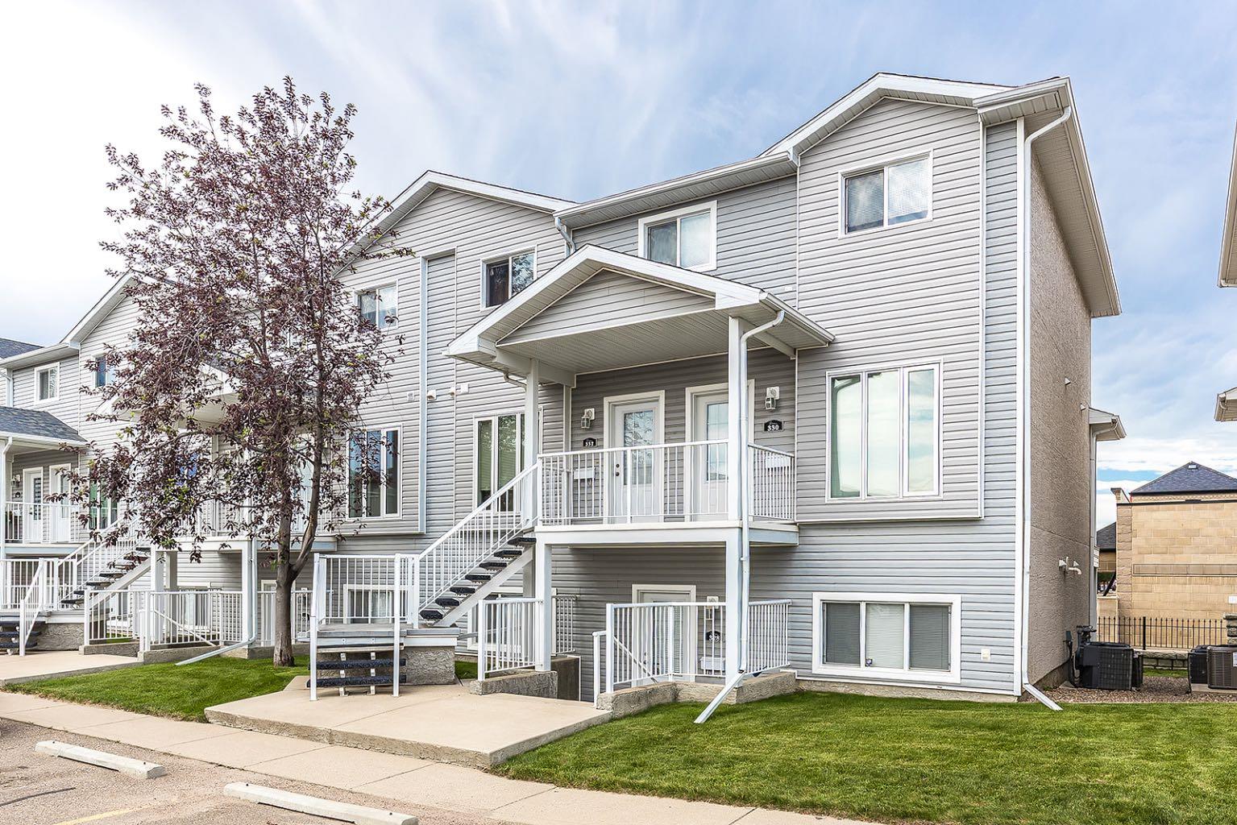
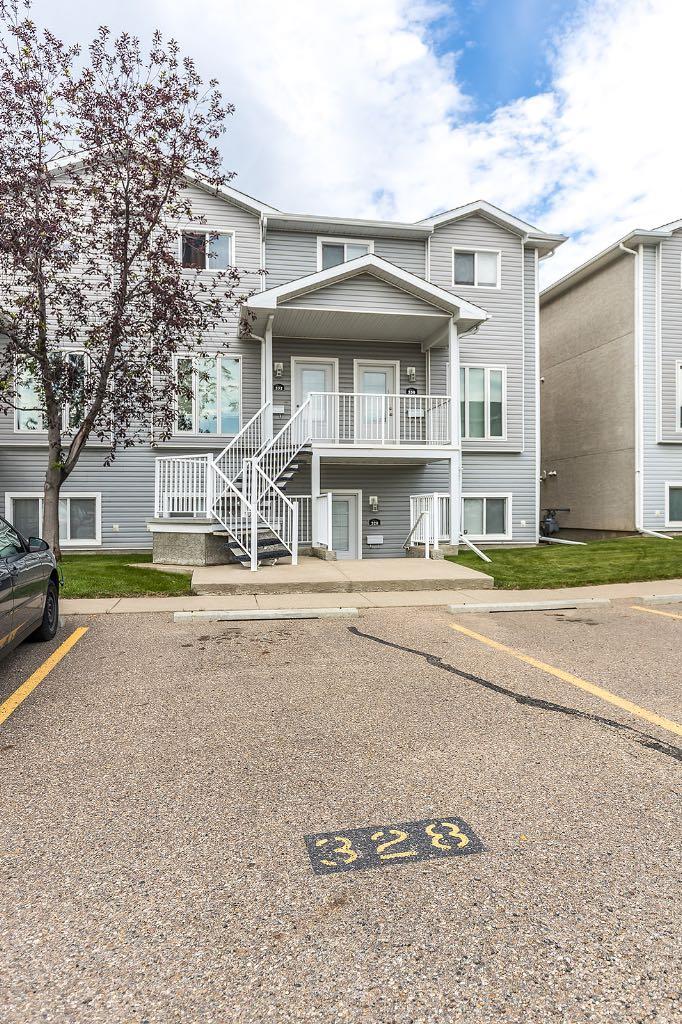
328 Northlands Pointe NE, Medicine Hat, Alberta
Condo For Sale in Medicine Hat, Alberta
$239,900
-
Property Type
 Condo
Condo
-
Bedrooms
 3
3
-
Bath
 2
2
-
Garage
 0
0
-
Sq Ft
 1,075
1,075
-
Year Built
 2007
2007
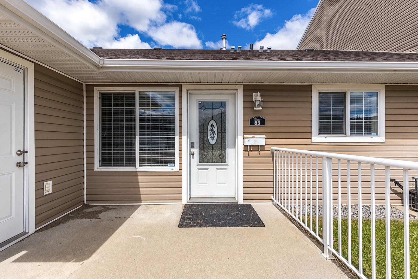
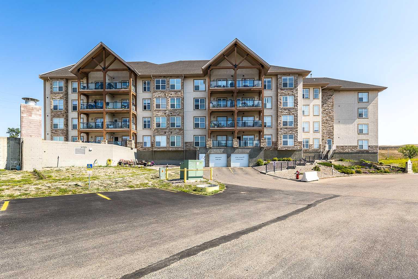
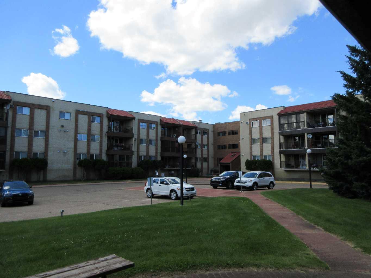
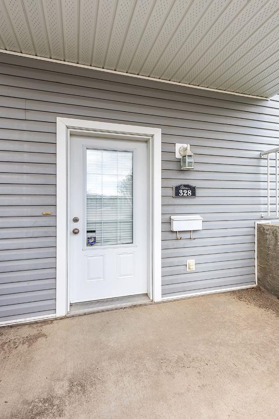
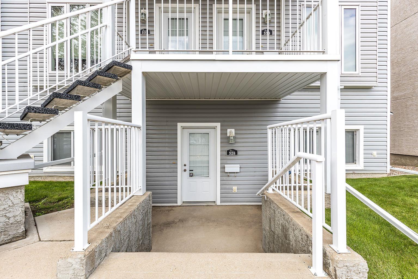
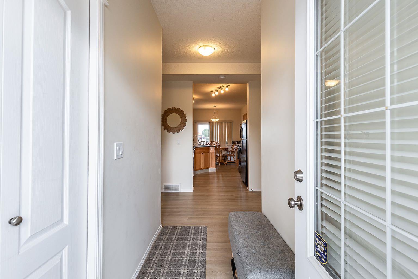
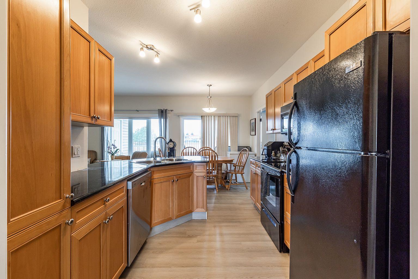
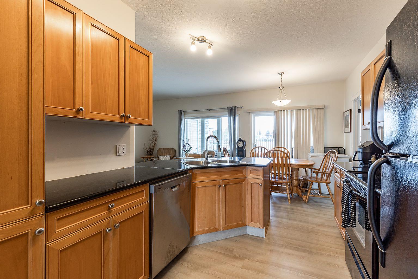
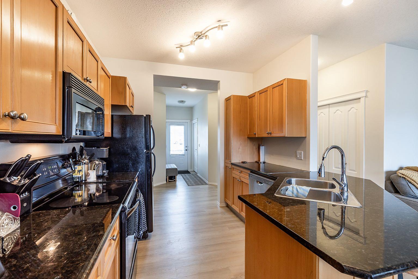
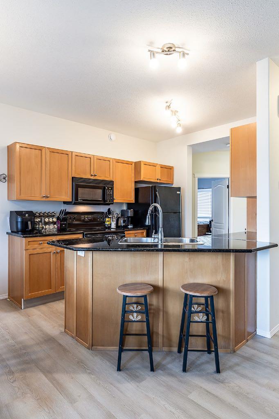
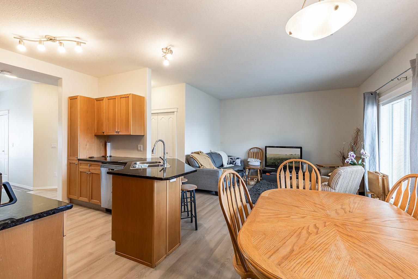
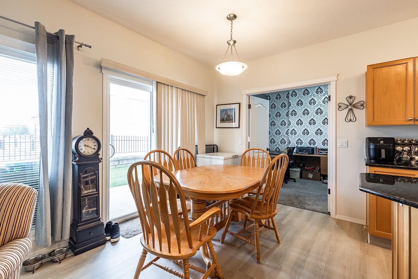
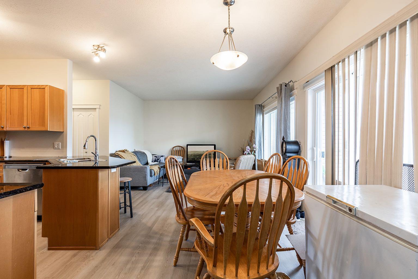
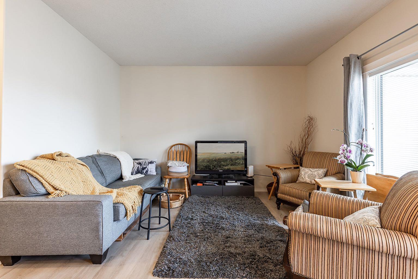
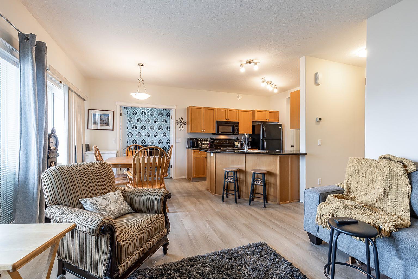
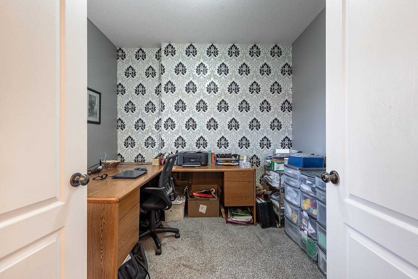
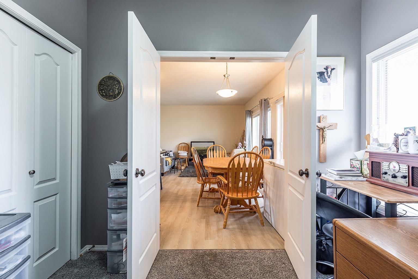
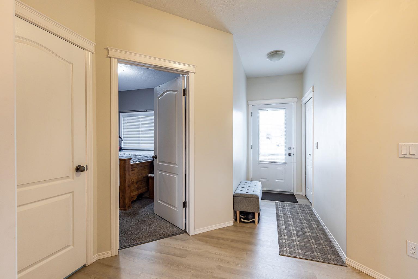
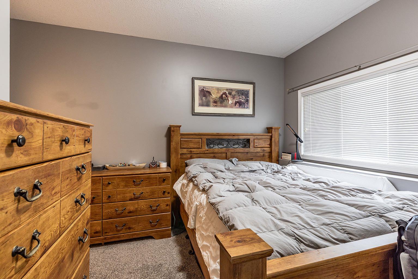
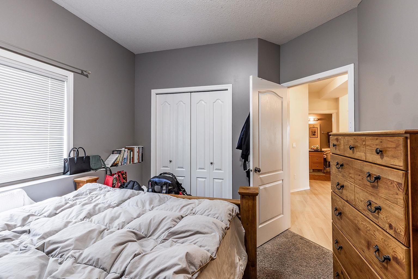
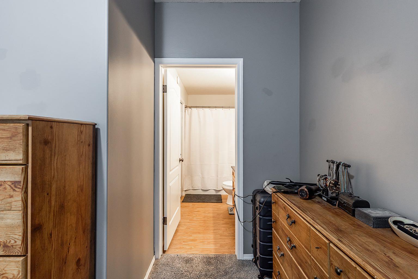
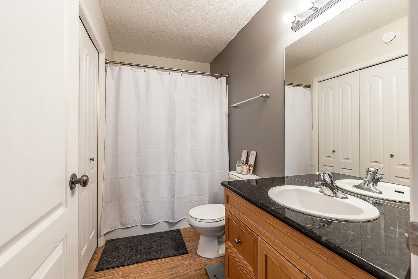
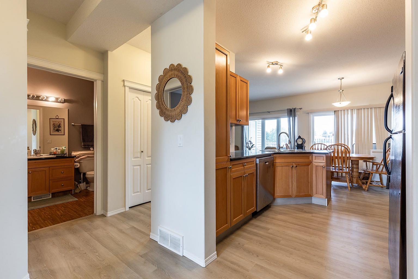
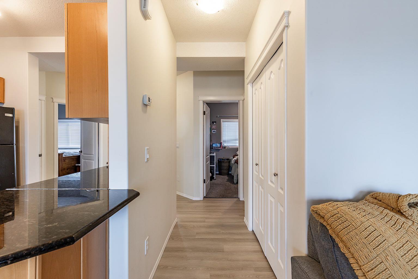
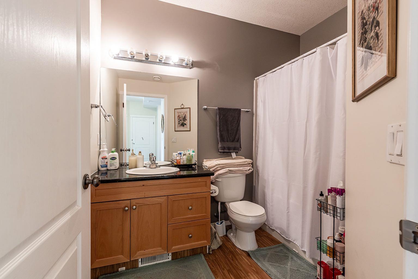
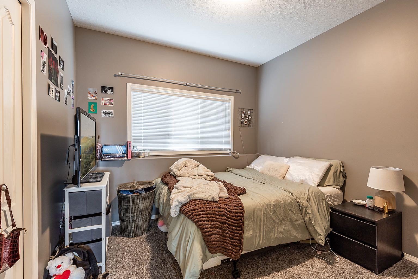
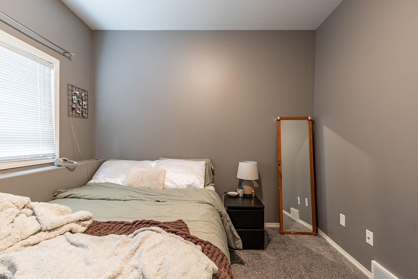
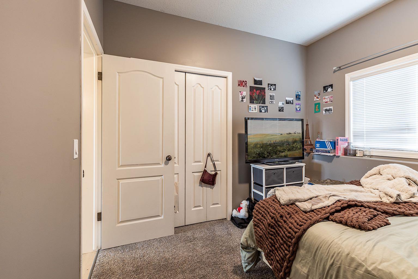
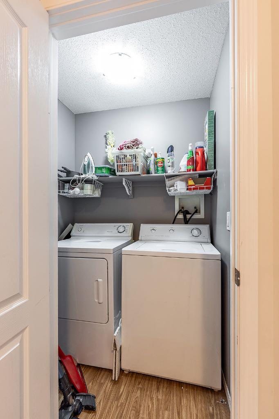
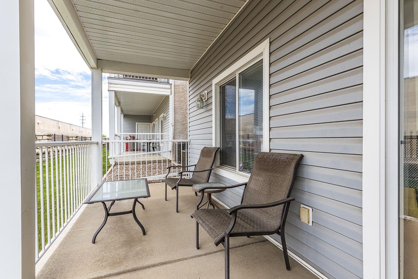
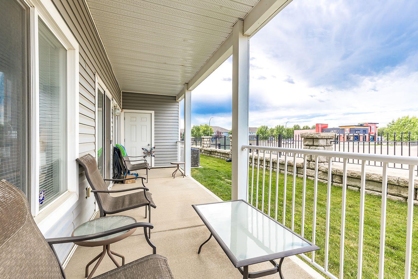
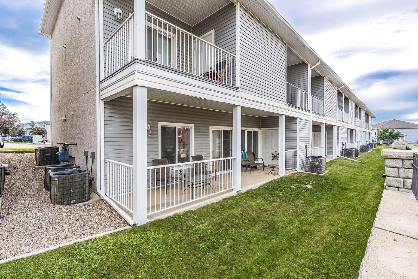
Welcome to this beautifully maintained bungalow-style condo in the desirable Northlands Pointe community! Offering the convenience of single-level living, this bright and inviting home features an open-concept layout with three spacious bedrooms and two full bathrooms, including a private 4-piece ensuite in the primary bedroom. Stylish vinyl plank flooring flows throughout the main living areas, while the kitchen is finished with granite countertops, ample cabinetry, and plenty of workspace for everyday living and entertaining. Enjoy the convenience of in-suite laundry, additional in-unit storage, and two dedicated parking stalls. Step outside to your private patio, perfectly positioned with no neighbours behind as the unit backs onto the parking area for added privacy. Ideally located just minutes from shopping, grocery stores, restaurants, parks, and the Big Marble Go Centre, this move-in-ready home offers low-maintenance living in a fantastic location.
| Street Address: | 328 Northlands Pointe NE |
| City: | Medicine Hat |
| Province/State: | Alberta |
| Postal Code: | N/A |
| County/Parish: | Medicine Hat |
| Subdivision: | Northeast Crescent Heights |
| Country: | Canada |
| Latitude: | 50.06415842 |
| Longitude: | -110.68480594 |
| MLS® Number: | A2333382 |
| Price: | $239,900 |
| Property Area: | 1,075 Sq ft |
| Bedrooms: | 3 |
| Bathrooms Half: | 0 |
| Bathrooms Full: | 2 |
| Living Area: | 1,075 Sq ft |
| Building Area: | 0 Sq ft |
| Year Built: | 2007 |
| Listing Date: | Jul 28, 2026 |
| Garage Spaces: | 0 |
| Property Type: | Residential |
| Property Subtype: | Row/Townhouse |
| MLS Status: | Pending |
Additional Details
| Flooring: | N/A |
| Construction: | Concrete,Vinyl Siding,Wood Frame |
| Parking: | Off Street,Stall |
| Appliances: | Central Air Conditioner,Dishwasher,Electric Range,Microwave Hood Fan,Refrigerator,Washer/Dryer |
| Stories: | N/A |
| Zoning: | R-MD |
| Fireplace: | N/A |
| Amenities: | Park,Playground,Schools Nearby,Shopping Nearby,Sidewalks,Street Lights |
Utilities & Systems
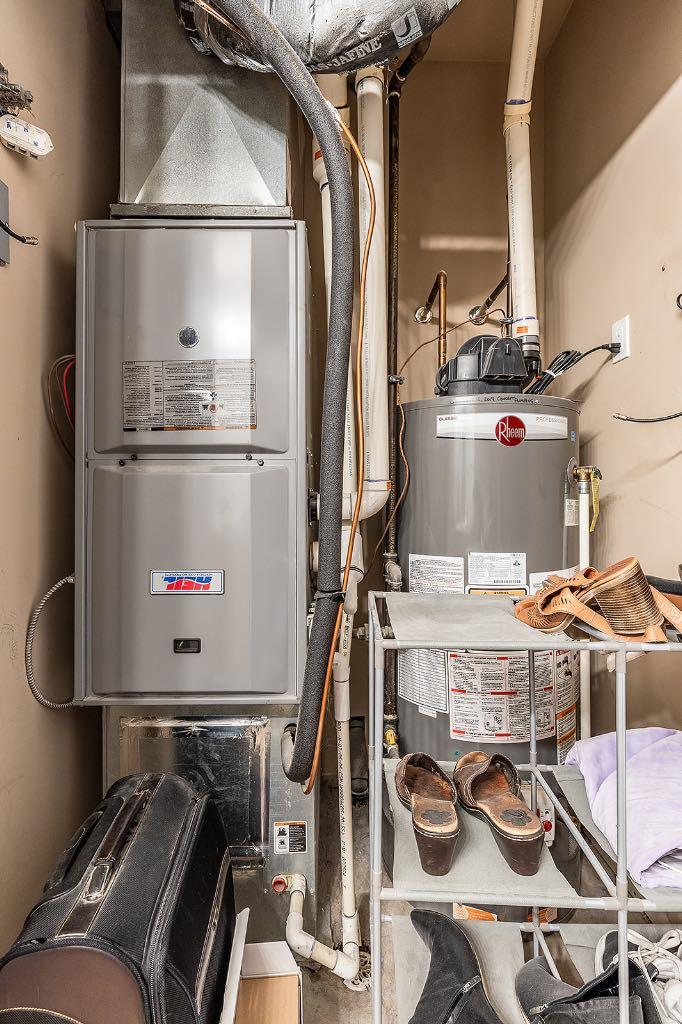
| Heating: | Forced Air |
| Cooling: | Central Air |
| Property Type | Residential |
| Building Type | Row/Townhouse |
| Square Footage | 1,075 sqft |
| Community Name | Northeast Crescent Heights |
| Subdivision Name | Northeast Crescent Heights |
| Title | Fee Simple |
| Land Size | Unknown |
| Built in | 2007 |
| Annual Property Taxes | Contact listing agent |
| Parking Type | Off Street |
| Time on MLS Listing | 6 days |
Bedrooms
| Above Grade | 3 |
Bathrooms
| Total | 2 |
| Partial | 0 |
Interior Features
| Appliances Included | Central Air Conditioner, Dishwasher, Electric Range, Microwave Hood Fan, Refrigerator, Washer/Dryer |
| Flooring | Vinyl |
Building Features
| Features | Granite Counters, Kitchen Island, Open Floorplan, Vinyl Windows |
| Style | Attached |
| Construction Material | Concrete, Vinyl Siding, Wood Frame |
| Building Amenities | Park, Playground, Snow Removal, Trash |
| Structures | Patio |
Heating & Cooling
| Cooling | Central Air |
| Heating Type | Forced Air |
Exterior Features
| Exterior Finish | Concrete, Vinyl Siding, Wood Frame |
Neighbourhood Features
| Community Features | Park, Playground, Schools Nearby, Shopping Nearby, Sidewalks, Street Lights |
| Pets Allowed | Restrictions |
| Amenities Nearby | Park, Playground, Schools Nearby, Shopping Nearby, Sidewalks, Street Lights |
Maintenance or Condo Information
| Maintenance Fees | $289 Monthly |
| Maintenance Fees Include | Gas, Insurance, Maintenance Grounds, Parking, Professional Management, Reserve Fund Contributions, Sewer, Snow Removal, Trash, Water |
Parking
| Parking Type | Off Street |
| Total Parking Spaces | 2 |
Interior Size
| Total Finished Area: | 1,075 sq ft |
| Total Finished Area (Metric): | 99.87 sq m |
Room Count
| Bedrooms: | 3 |
| Bathrooms: | 2 |
| Full Bathrooms: | 2 |
| Rooms Above Grade: | 6 |
Lot Information
- Granite Counters
- Kitchen Island
- Open Floorplan
- Vinyl Windows
- None
- Central Air Conditioner
- Dishwasher
- Electric Range
- Microwave Hood Fan
- Refrigerator
- Washer/Dryer
- Park
- Playground
- Snow Removal
- Trash
- Schools Nearby
- Shopping Nearby
- Sidewalks
- Street Lights
- Concrete
- Vinyl Siding
- Wood Frame
- Poured Concrete
- No Back Lane
- Off Street
- Stall
- Patio
Floor plan information is not available for this property.
Monthly Payment Breakdown
Loading Walk Score...
What's Nearby?
Powered by Yelp
REALTOR® Details
AMY TOEWS KLETZEL
- (403) 580-7742
- [email protected]
- RIVER STREET REAL ESTATE