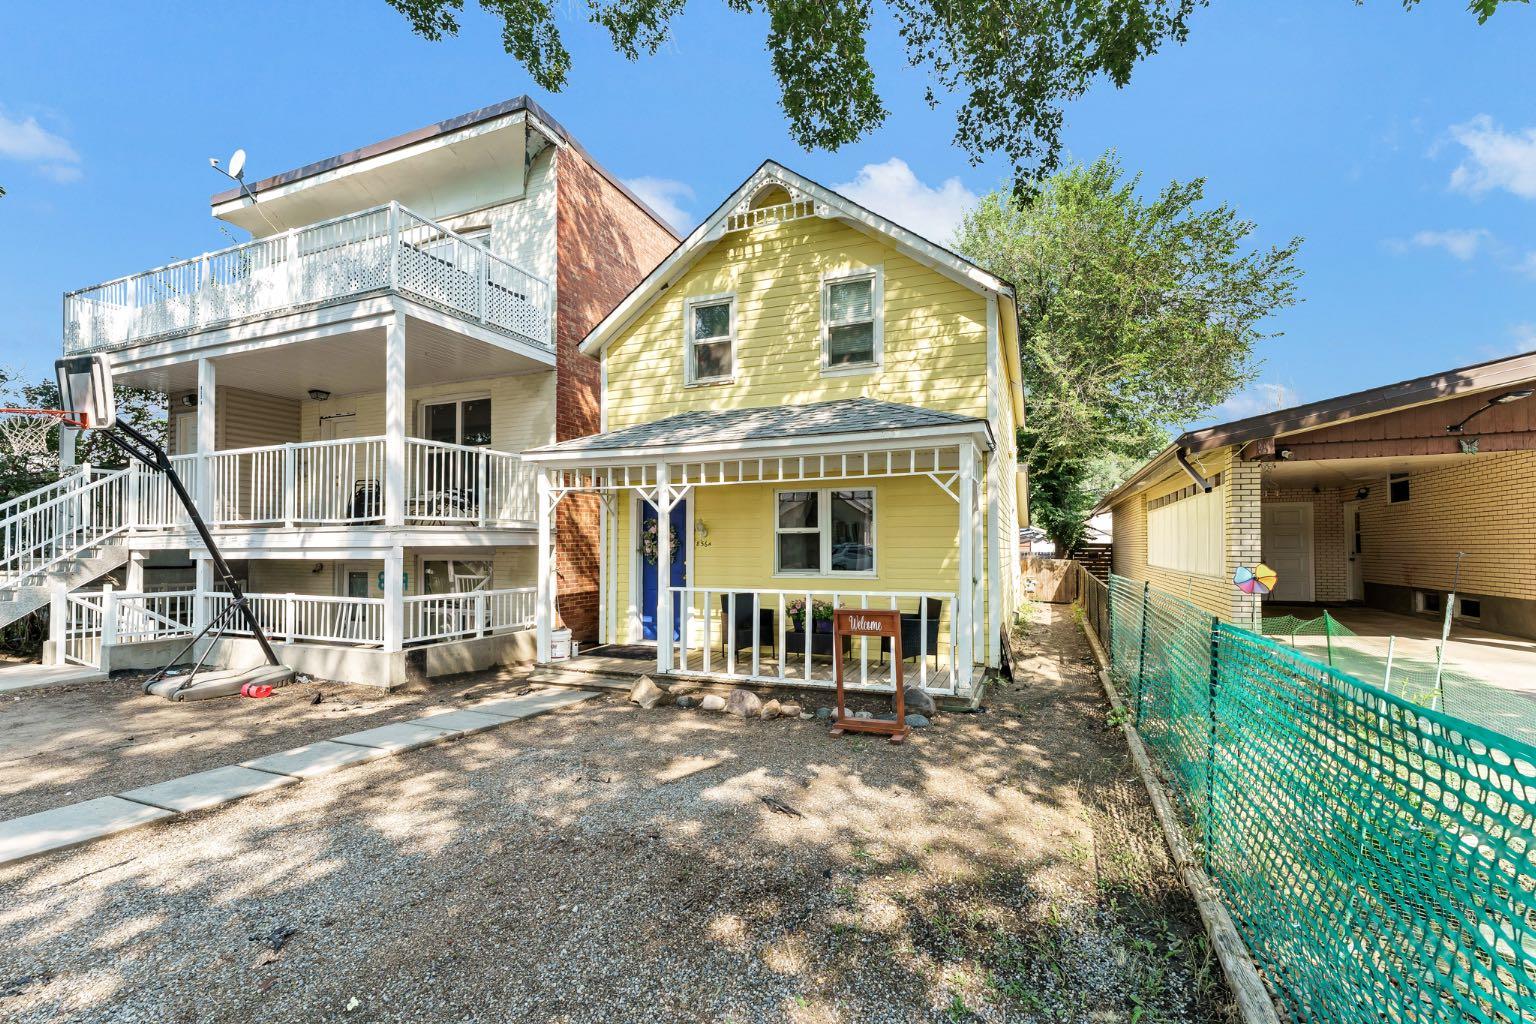
856A Braemar Street SE, Medicine Hat, Alberta
Residential For Sale in Medicine Hat, Alberta
$249,000
-
Property Type
 Residential
-
Bedrooms
 2
2
-
Bath
 1
1
-
Garage
 0
0
-
Sq Ft
 1,119
1,119
-
Year Built
 1921
1921
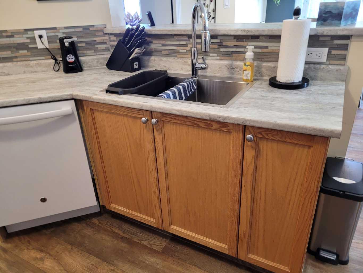
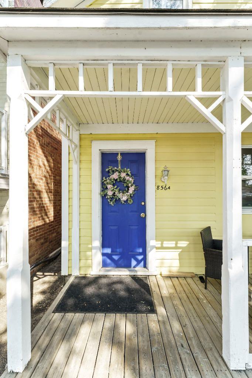
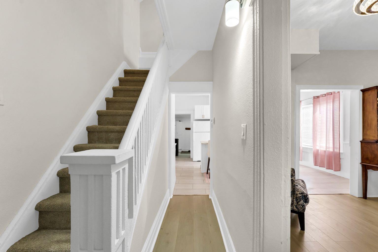
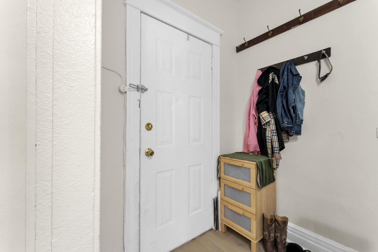
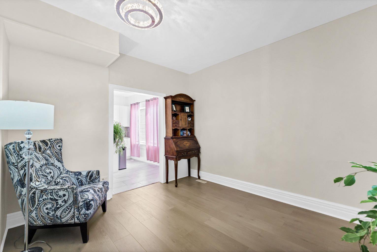
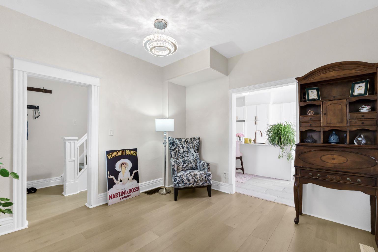
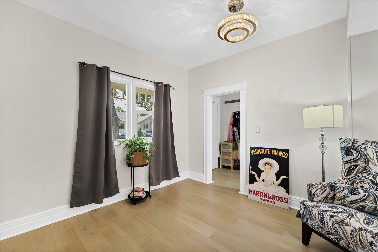
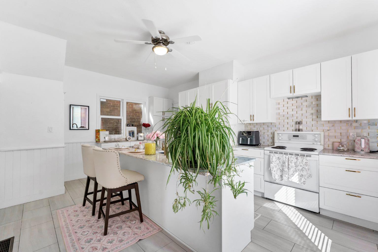
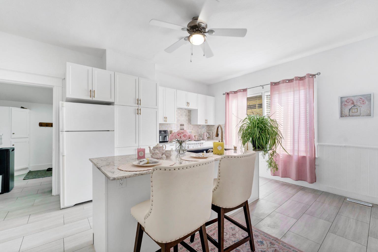
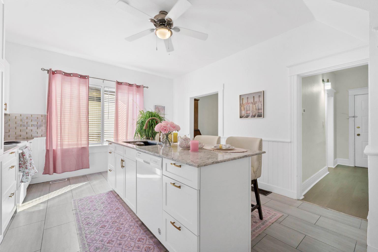
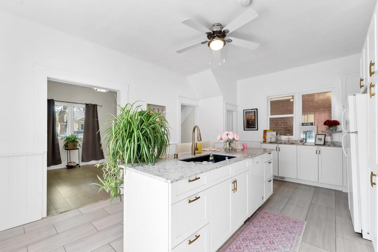
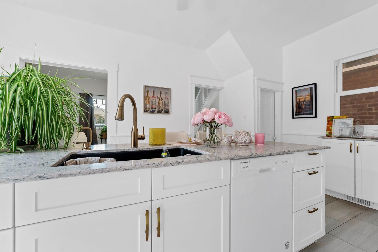
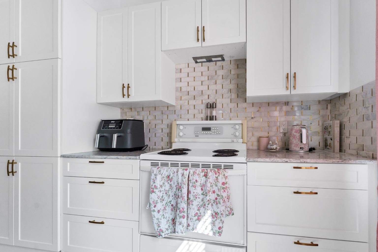
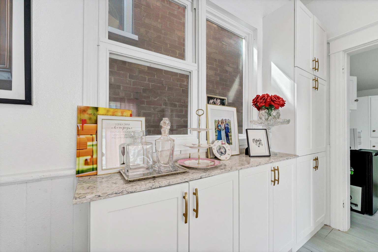
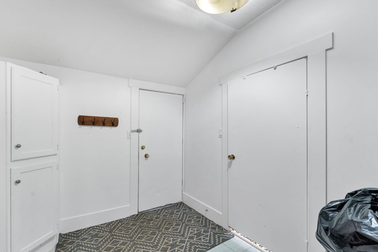
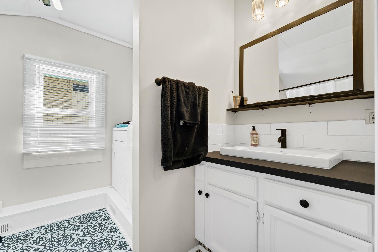
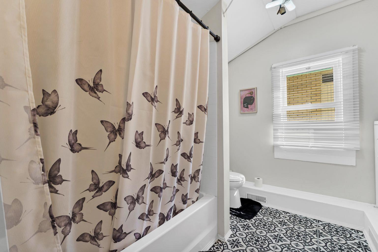
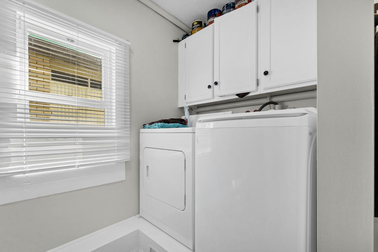
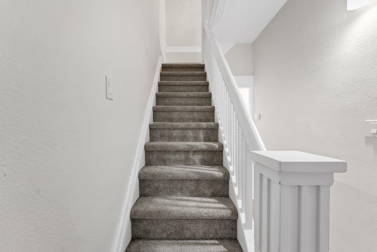
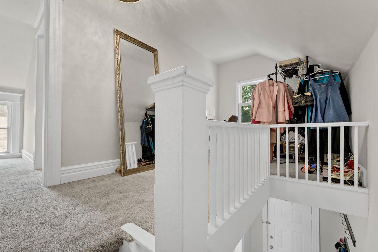
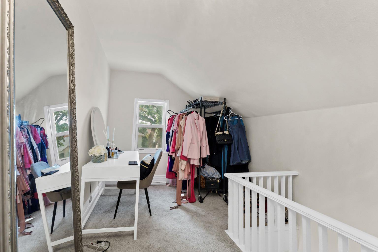
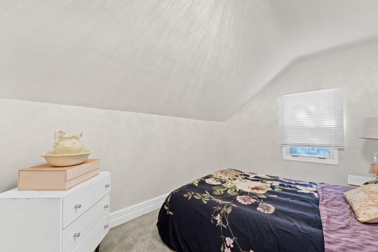
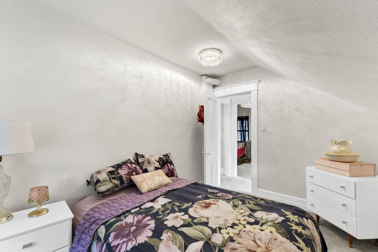
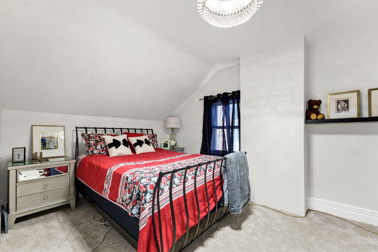
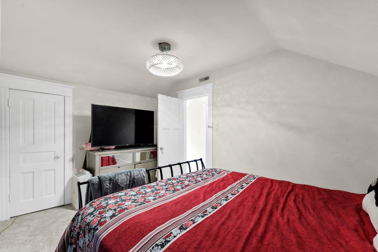
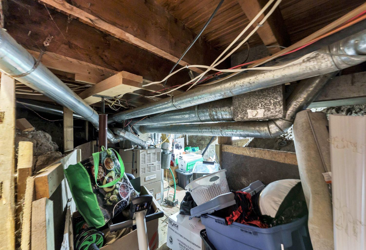
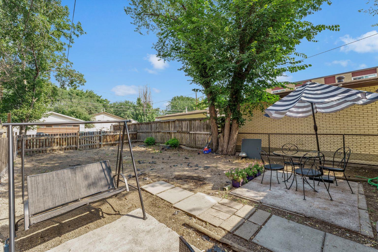
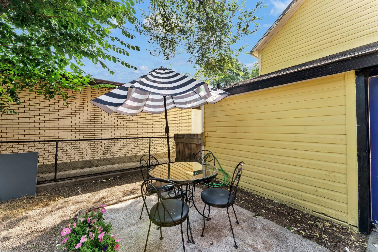
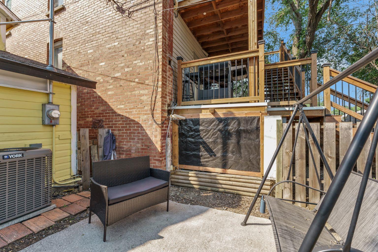
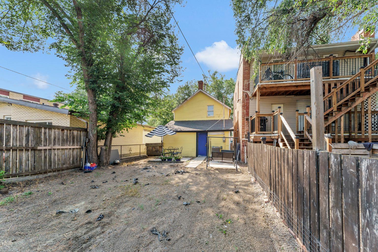
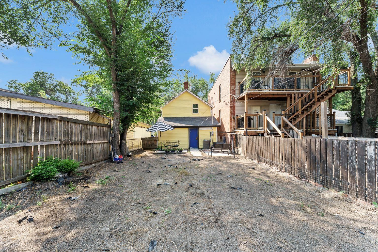
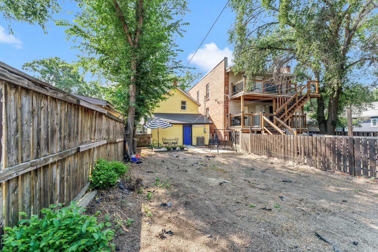
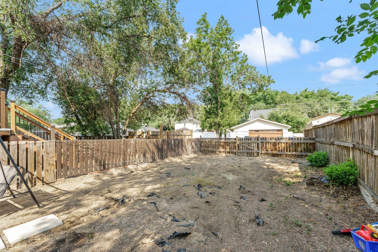
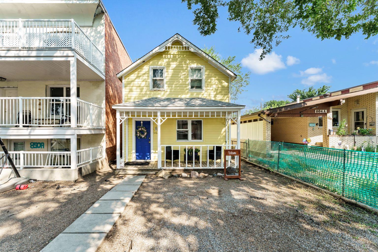
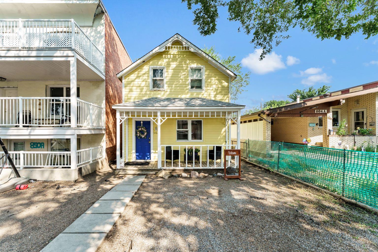
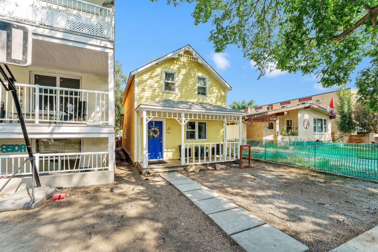
Here it is — the cutest character home in Medicine Hat! Full of warmth and charm, this 1921 two-storey is the kind of place that makes you slow down, smile, and instantly feel at home. From the eye-catching exterior to the modern, gorgeous kitchen, you’re going to love what you find here. Inside you’ll enjoy a spacious main floor living room and a kitchen that truly feels like the heart of the home, featuring updated cabinetry and finishes that blend beautifully with the home’s original personality. Many recent updates have been completed, including flooring, paint, and some newer plumbing. A 4-piece bathroom and a dedicated laundry room complete the main floor. Upstairs you’ll find two nice-sized bedrooms, plus bonus flex areas that work for storage, a home office setup, or a little reading nook. With 1,129 sq. ft. of living space, this home is a great fit for a single professional or a young couple looking for something stylish, affordable, and walkable. The location is a huge perk—close to downtown and within easy reach of several parks—perfect for coffee runs, evening walks, and weekend wandering. Out back, the yard offers plenty of room to relax, garden, entertain, or simply enjoy the outdoors. Don’t miss this one—call your favorite REALTOR® today to book your private showing.
| Street Address: | 856A Braemar Street SE |
| City: | Medicine Hat |
| Province/State: | Alberta |
| Postal Code: | N/A |
| County/Parish: | Medicine Hat |
| Subdivision: | River Flats |
| Country: | Canada |
| Latitude: | 50.04053152 |
| Longitude: | -110.66500992 |
| MLS® Number: | A2332335 |
| Price: | $249,000 |
| Property Area: | 1,119 Sq ft |
| Bedrooms: | 2 |
| Bathrooms Half: | 0 |
| Bathrooms Full: | 1 |
| Living Area: | 1,119 Sq ft |
| Building Area: | 0 Sq ft |
| Year Built: | 1921 |
| Listing Date: | Jul 31, 2026 |
| Garage Spaces: | 0 |
| Property Type: | Residential |
| Property Subtype: | Detached |
| MLS Status: | Active |
Additional Details
| Flooring: | N/A |
| Construction: | Wood Frame,Wood Siding |
| Parking: | Off Street |
| Appliances: | Central Air Conditioner,Dishwasher,Refrigerator,Stove(s),Washer/Dryer,Window Coverings |
| Stories: | N/A |
| Zoning: | Neighbourhood Residential |
| Fireplace: | N/A |
| Amenities: | Schools Nearby,Shopping Nearby |
Utilities & Systems
| Heating: | Forced Air |
| Cooling: | Central Air |
| Property Type | Residential |
| Building Type | Detached |
| Square Footage | 1,119 sqft |
| Community Name | River Flats |
| Subdivision Name | River Flats |
| Title | Fee Simple |
| Land Size | 3,250 sqft |
| Built in | 1921 |
| Annual Property Taxes | Contact listing agent |
| Parking Type | Off Street |
| Time on MLS Listing | 3 days |
Bedrooms
| Above Grade | 2 |
Bathrooms
| Total | 1 |
| Partial | 0 |
Interior Features
| Appliances Included | Central Air Conditioner, Dishwasher, Refrigerator, Stove(s), Washer/Dryer, Window Coverings |
| Flooring | Hardwood, Laminate, Linoleum |
Building Features
| Features | Kitchen Island |
| Construction Material | Wood Frame, Wood Siding |
| Structures | Front Porch |
Heating & Cooling
| Cooling | Central Air |
| Heating Type | Forced Air |
Exterior Features
| Exterior Finish | Wood Frame, Wood Siding |
Neighbourhood Features
| Community Features | Schools Nearby, Shopping Nearby |
| Amenities Nearby | Schools Nearby, Shopping Nearby |
Parking
| Parking Type | Off Street |
| Total Parking Spaces | 3 |
Interior Size
| Total Finished Area: | 1,119 sq ft |
| Total Finished Area (Metric): | 103.96 sq m |
| Main Level: | 659 sq ft |
| Upper Level: | 460 sq ft |
Room Count
| Bedrooms: | 2 |
| Bathrooms: | 1 |
| Full Bathrooms: | 1 |
| Rooms Above Grade: | 4 |
Lot Information
| Lot Size: | 3,250 sq ft |
| Lot Size (Acres): | 0.07 acres |
| Frontage: | 25 ft |
- Kitchen Island
- Private Yard
- Central Air Conditioner
- Dishwasher
- Refrigerator
- Stove(s)
- Washer/Dryer
- Window Coverings
- Dugout
- Schools Nearby
- Shopping Nearby
- Wood Frame
- Wood Siding
- Poured Concrete
- See Remarks
- Off Street
- Front Porch
Floor plan information is not available for this property.
Monthly Payment Breakdown
Loading Walk Score...
What's Nearby?
Powered by Yelp