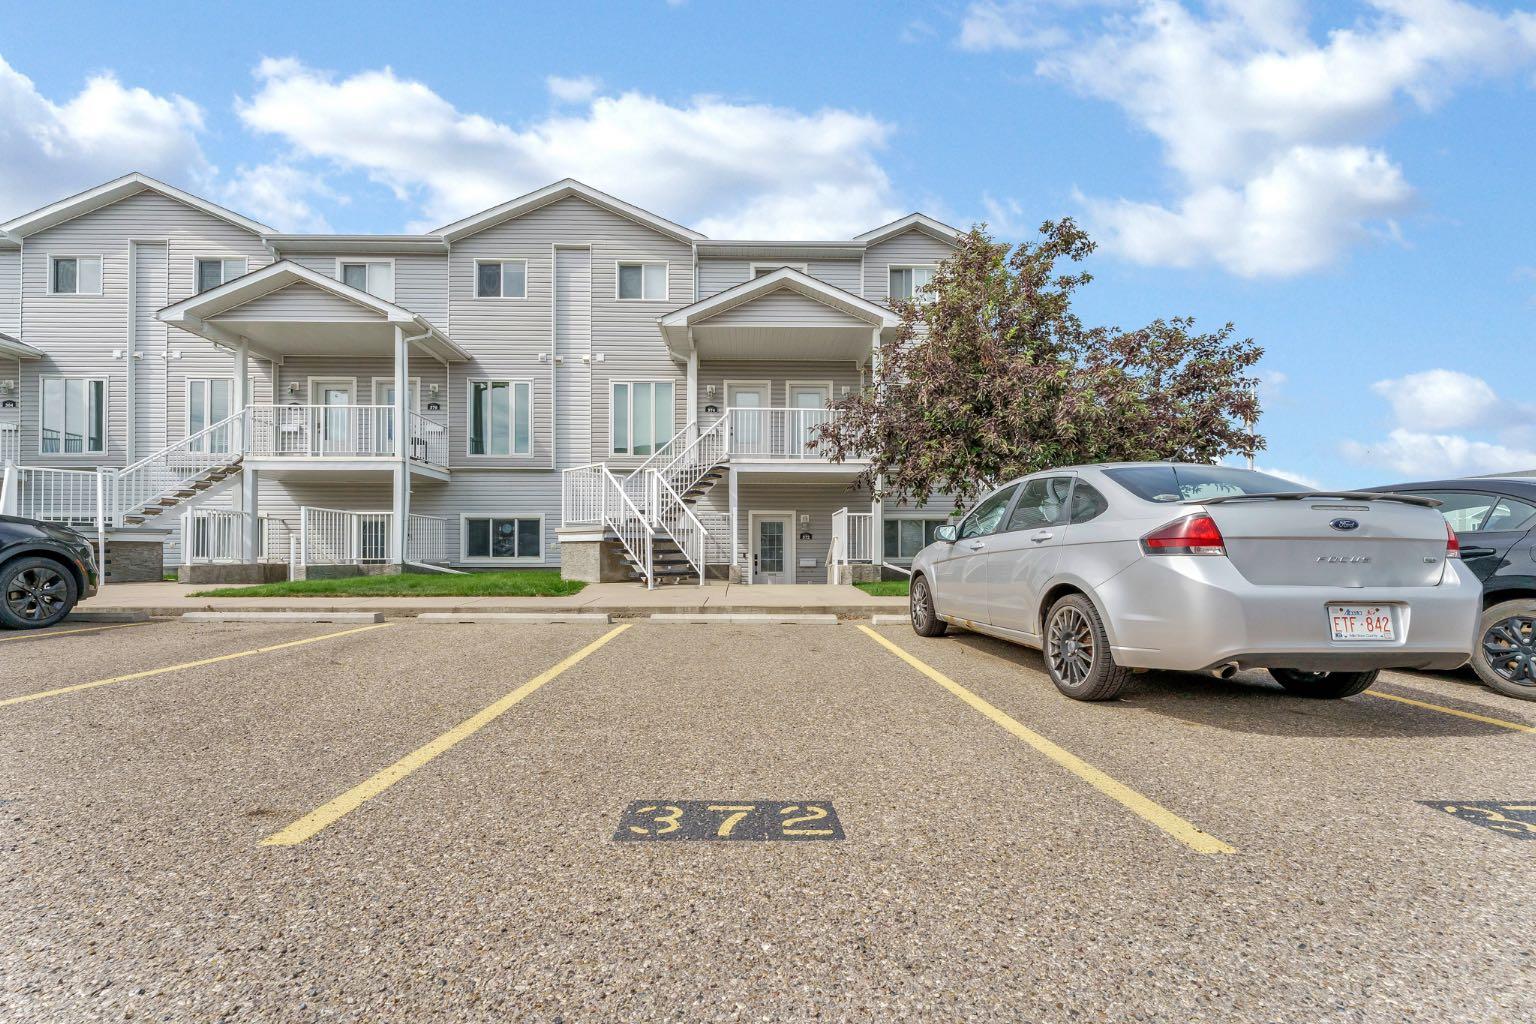
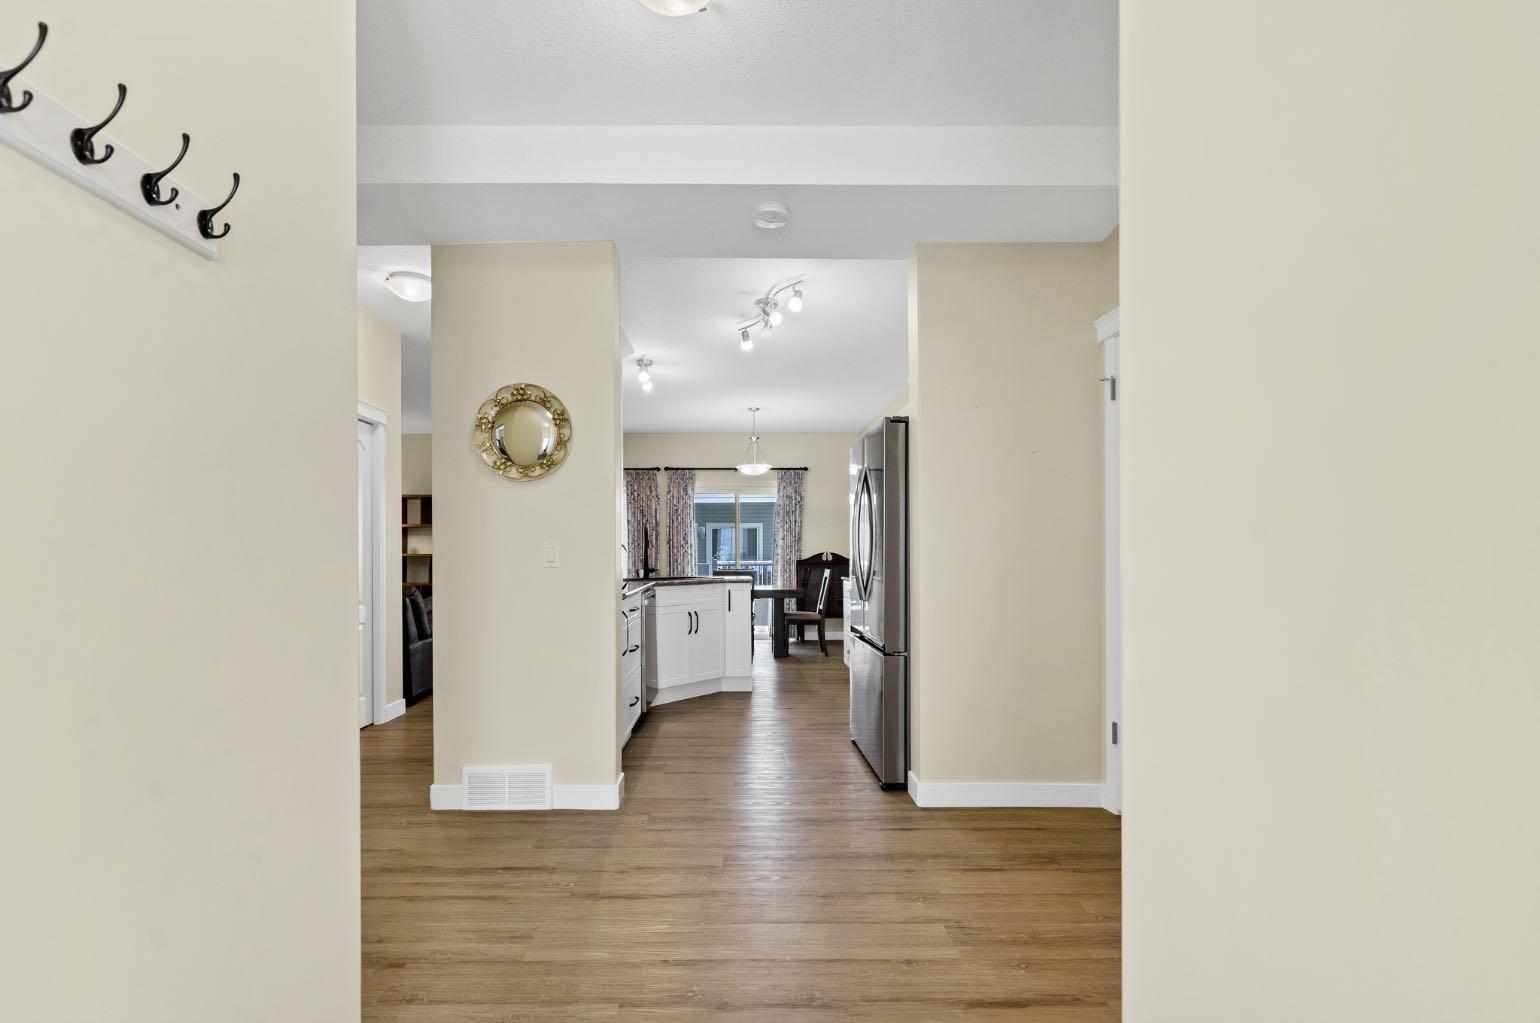
372 Northlands Pointe NE, Medicine Hat, Alberta
Condo For Sale in Medicine Hat, Alberta
$255,000
-
Property Type
 Condo
Condo
-
Bedrooms
 2
2
-
Bath
 2
2
-
Garage
 0
0
-
Sq Ft
 1,078
1,078
-
Year Built
 2007
2007
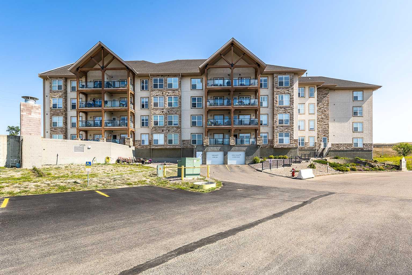
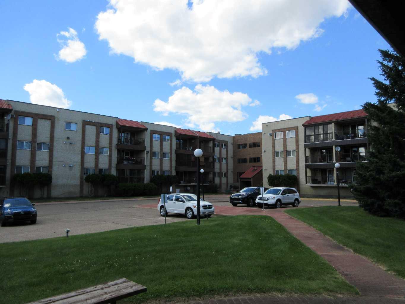
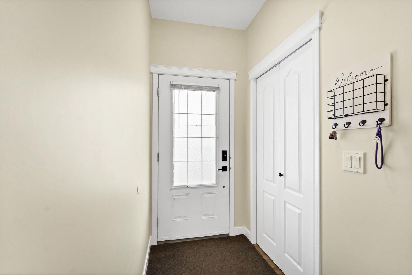
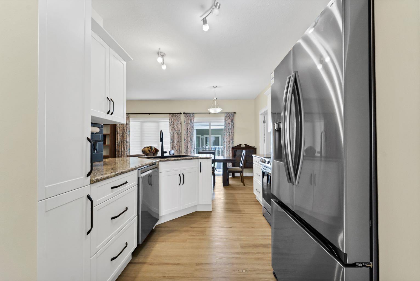
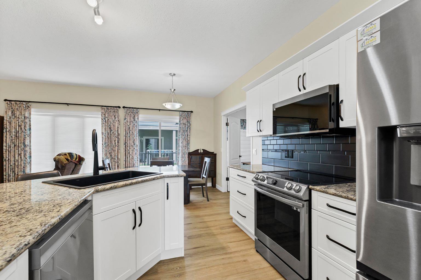
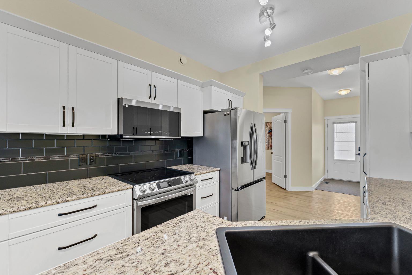
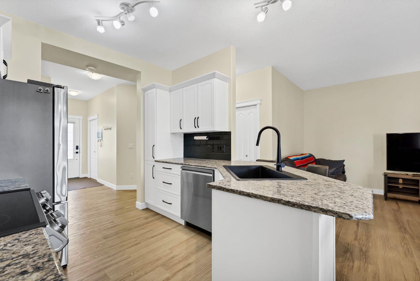
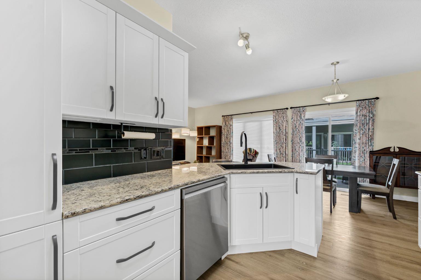
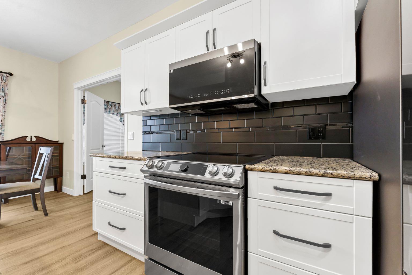
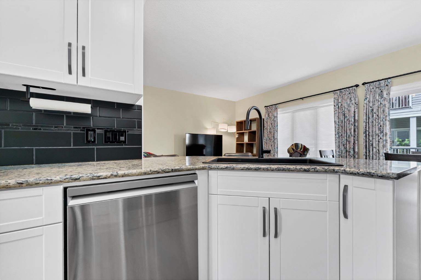
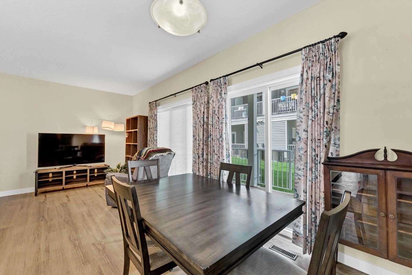
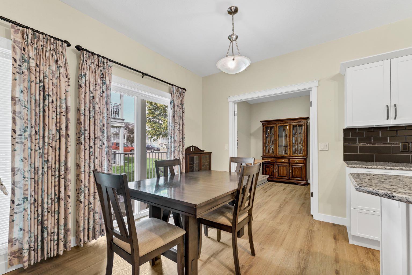
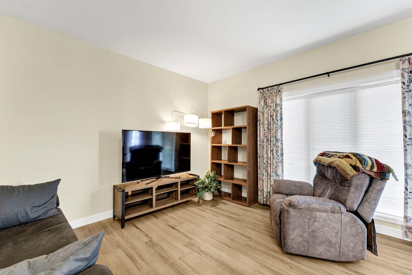
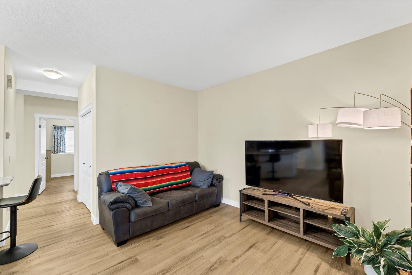
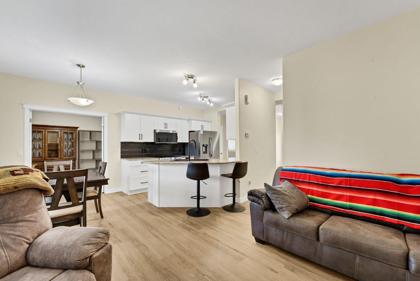
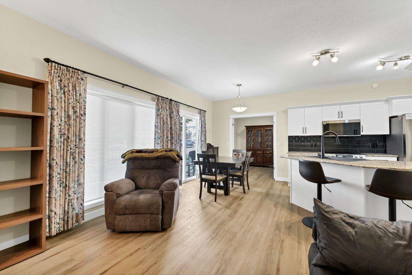
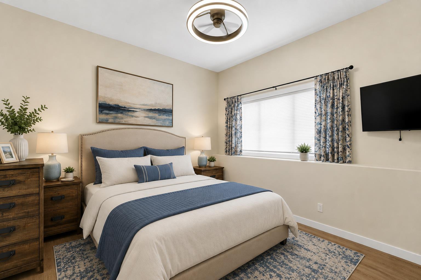
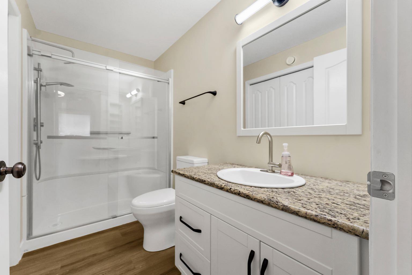
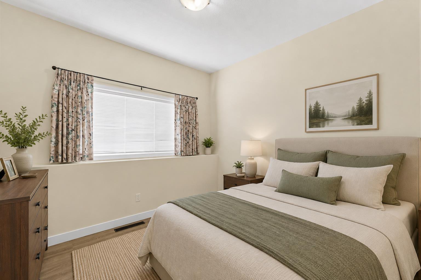
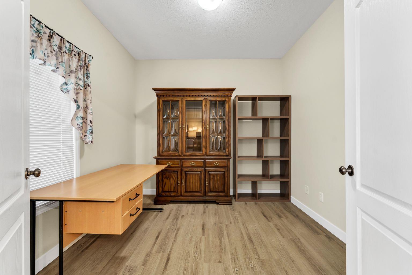
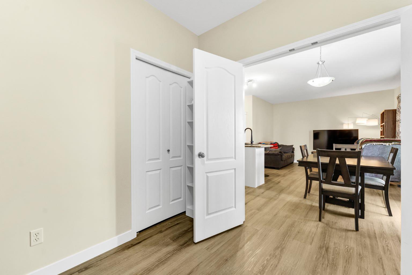
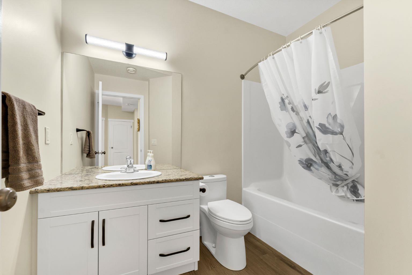
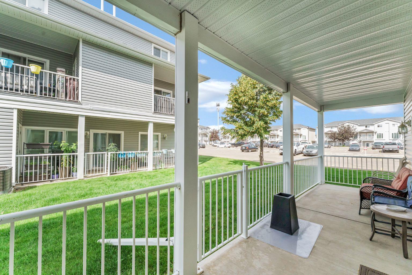
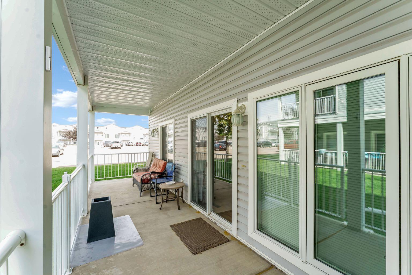
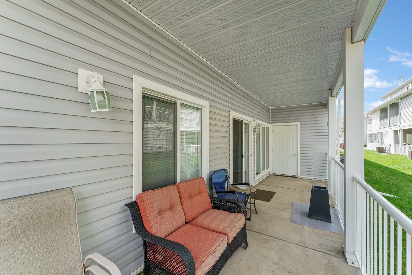
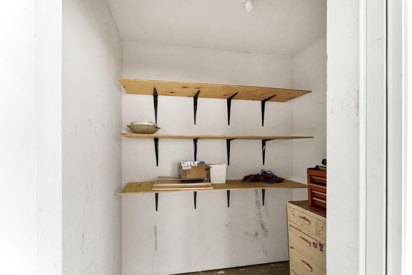
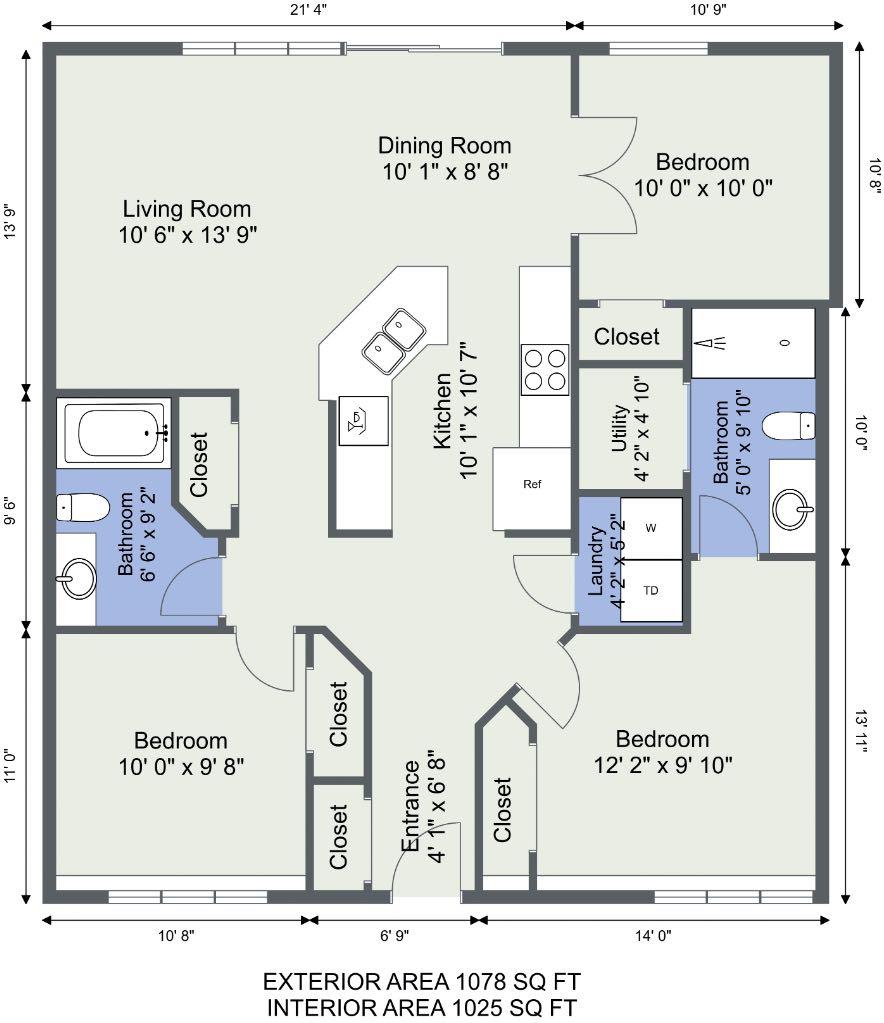
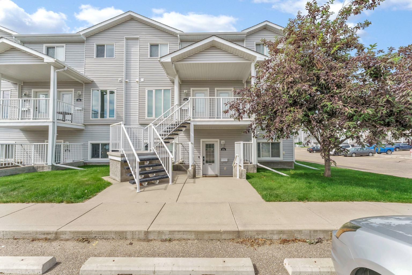
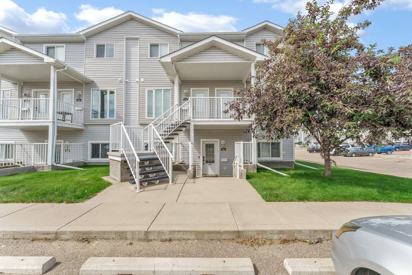
Welcome to this beautifully updated bungalow-style condo in the desirable Northlands Pointe community! Offering the convenience of main-floor living, this immaculate 1078 sq ft home features 2 bedrooms plus a versatile den and 2 full bathrooms, including a private 3-piece ensuite off the spacious primary bedroom. An extensive renovation has transformed this home with stylish, modern finishes throughout. The stunning new kitchen showcases contemporary cabinetry and newer appliances, while new flooring and thoughtful upgrades create a fresh, move-in-ready space you'll love. The open-concept layout provides a bright and inviting living area that's perfect for both everyday living and entertaining. The den offers flexibility as a home office, hobby room, or guest space to suit your lifestyle. Step outside to your private patio, complete with full railing—an ideal place to relax with your morning coffee or unwind in the evening. You'll also appreciate the convenience of a private storage locker and two assigned parking stalls. With condo fees of just $288.92/month which include gas and water, you'll enjoy low-maintenance living in a well-managed community, leaving more time to do the things you enjoy. Whether you're downsizing, buying your first home, or looking for an easy-care lifestyle, this beautifully renovated condo is one you won't want to miss! *NOTE - two bedroom photos have been virtually staged using AI.
| Street Address: | 372 Northlands Pointe NE |
| City: | Medicine Hat |
| Province/State: | Alberta |
| Postal Code: | N/A |
| County/Parish: | Medicine Hat |
| Subdivision: | Northeast Crescent Heights |
| Country: | Canada |
| Latitude: | 50.06458780 |
| Longitude: | -110.68421900 |
| MLS® Number: | A2329253 |
| Price: | $255,000 |
| Property Area: | 1,078 Sq ft |
| Bedrooms: | 2 |
| Bathrooms Half: | 0 |
| Bathrooms Full: | 2 |
| Living Area: | 1,078 Sq ft |
| Building Area: | 0 Sq ft |
| Year Built: | 2007 |
| Listing Date: | Jul 15, 2026 |
| Garage Spaces: | 0 |
| Property Type: | Residential |
| Property Subtype: | Row/Townhouse |
| MLS Status: | Active |
Additional Details
| Flooring: | N/A |
| Construction: | Other |
| Parking: | Stall |
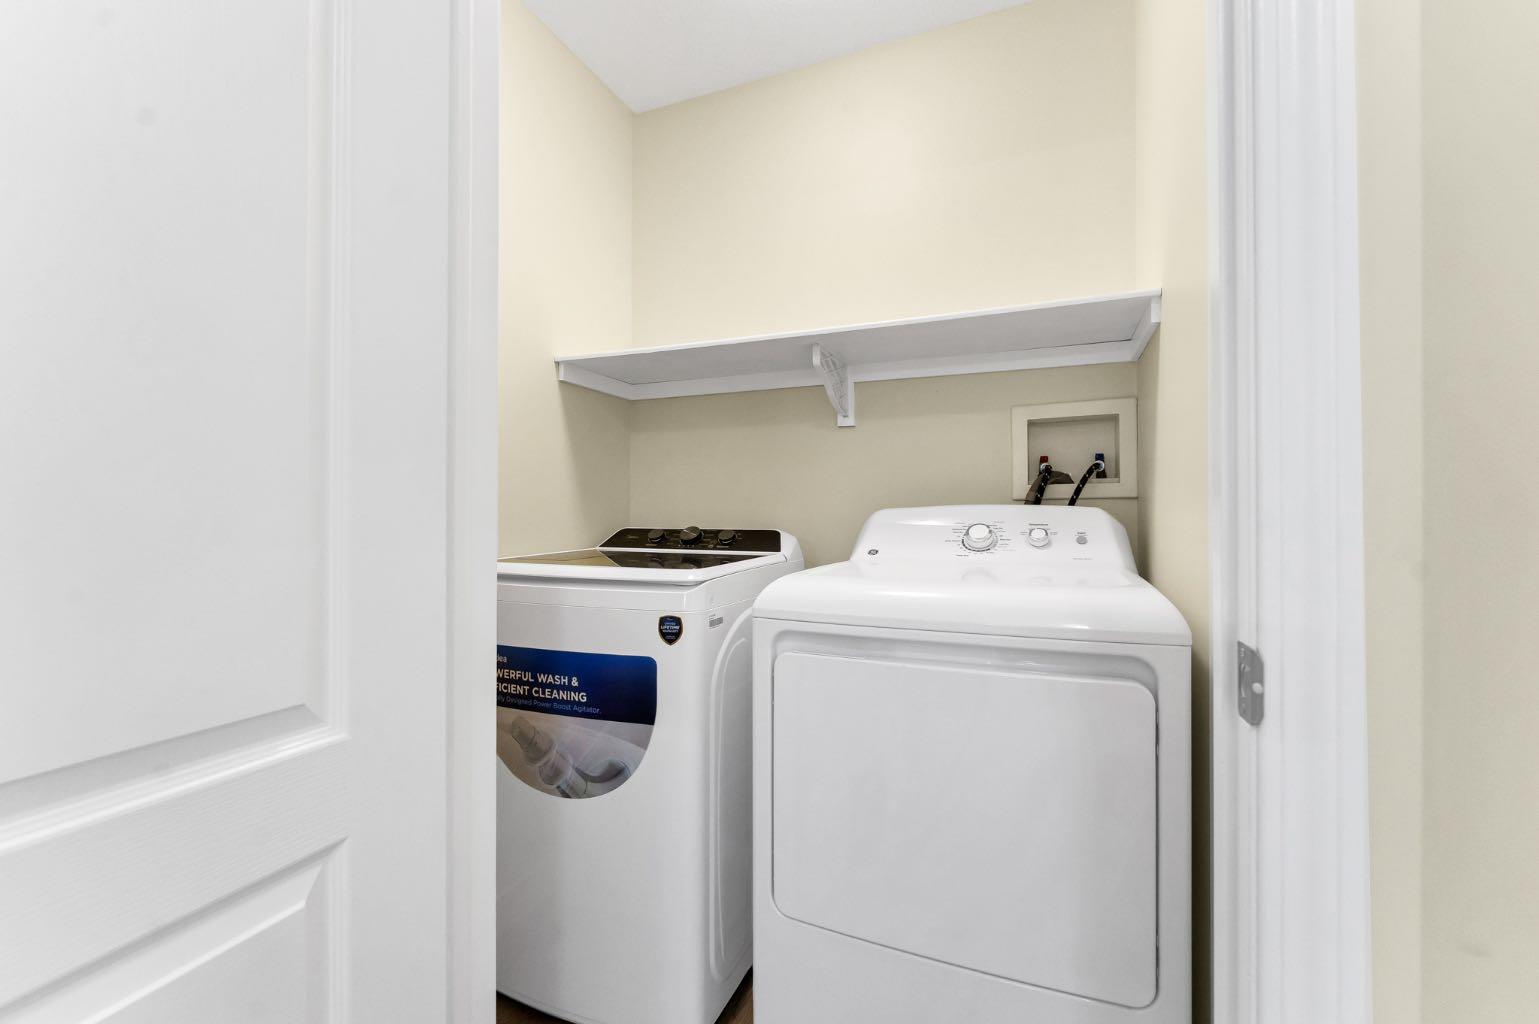
| Appliances: | Central Air Conditioner,Dishwasher,Microwave,Refrigerator,Stove(s),Washer/Dryer,Window Coverings |
| Stories: | N/A |
| Zoning: | R-MD |
| Fireplace: | N/A |
| Amenities: | Playground,Schools Nearby |
Utilities & Systems
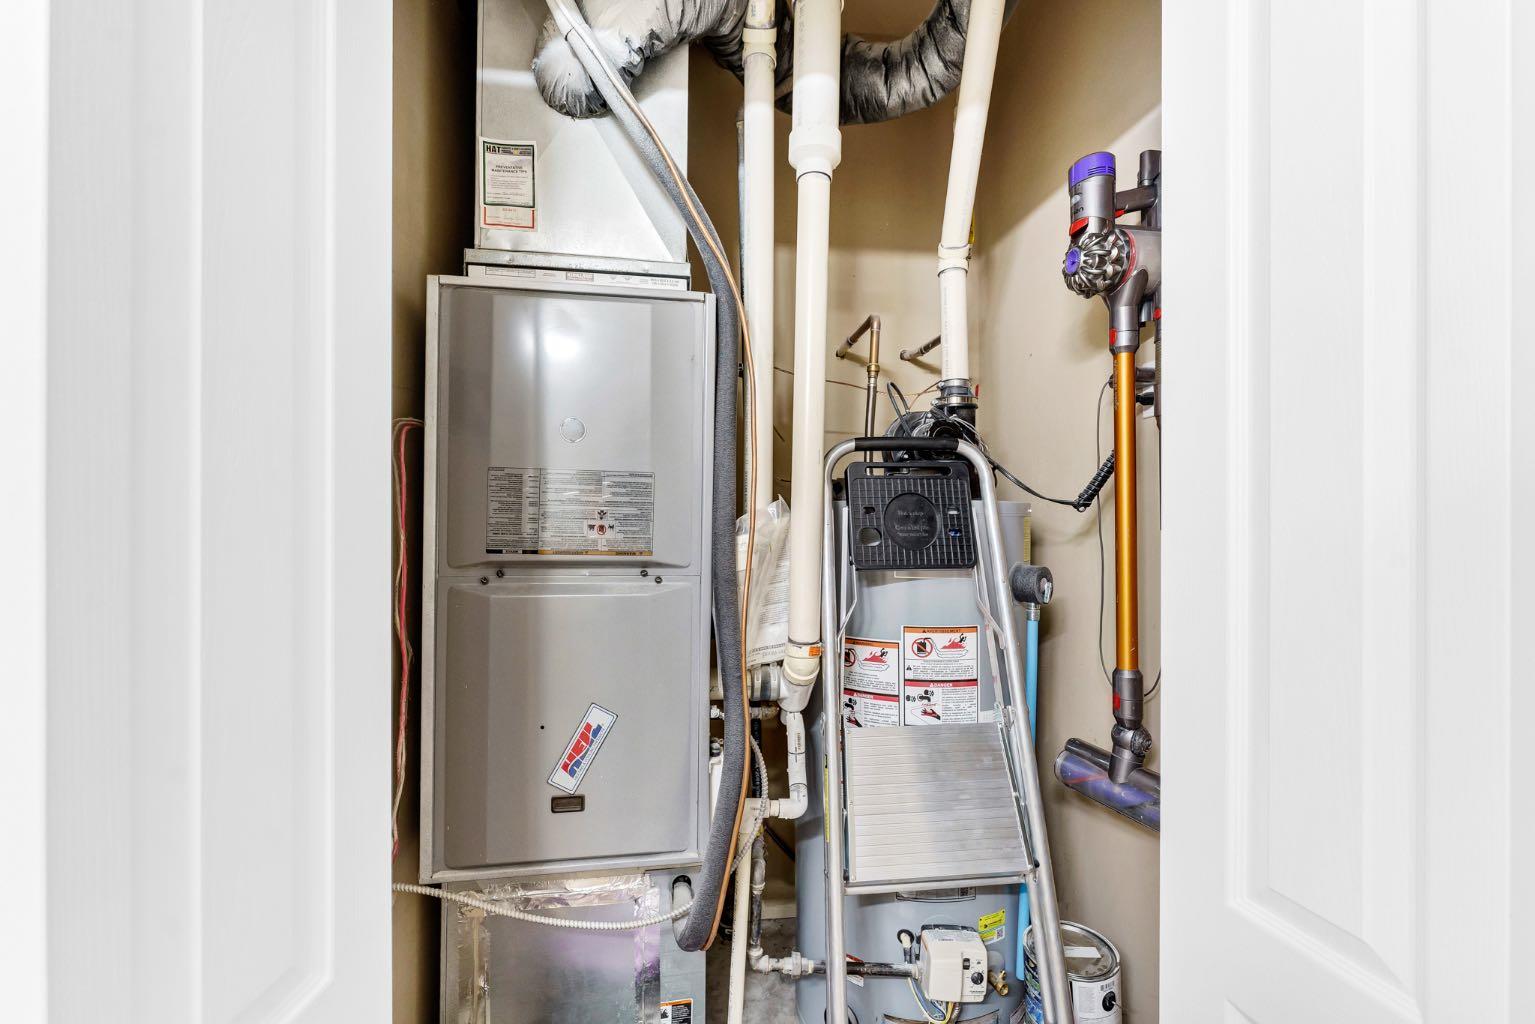
| Heating: | Forced Air |
| Cooling: | Central Air |
| Property Type | Residential |
| Building Type | Row/Townhouse |
| Square Footage | 1,078 sqft |
| Community Name | Northeast Crescent Heights |
| Subdivision Name | Northeast Crescent Heights |
| Title | Fee Simple |
| Land Size | Unknown |
| Built in | 2007 |
| Annual Property Taxes | Contact listing agent |
| Parking Type | Stall |
| Time on MLS Listing | 1 day |
Bedrooms
| Above Grade | 2 |
Bathrooms
| Total | 2 |
| Partial | 0 |
Interior Features
| Appliances Included | Central Air Conditioner, Dishwasher, Microwave, Refrigerator, Stove(s), Washer/Dryer, Window Coverings |
| Flooring | See Remarks |
Building Features
| Features | Granite Counters, Open Floorplan |
| Style | Attached |
| Construction Material | Other |
| Building Amenities | Parking, Playground, Visitor Parking |
| Structures | Patio |
Heating & Cooling
| Cooling | Central Air |
| Heating Type | Forced Air |
Exterior Features
| Exterior Finish | Other |
Neighbourhood Features
| Community Features | Playground, Schools Nearby |
| Pets Allowed | Restrictions, Yes |
| Amenities Nearby | Playground, Schools Nearby |
Maintenance or Condo Information
| Maintenance Fees | $289 Monthly |
| Maintenance Fees Include | Gas, Insurance, Maintenance Grounds, Professional Management, Reserve Fund Contributions, Snow Removal, Water |
Parking
| Parking Type | Stall |
| Total Parking Spaces | 2 |
Interior Size
| Total Finished Area: | 1,078 sq ft |
| Total Finished Area (Metric): | 100.15 sq m |
Room Count
| Bedrooms: | 2 |
| Bathrooms: | 2 |
| Full Bathrooms: | 2 |
| Rooms Above Grade: | 6 |
Lot Information
Legal
| Legal Description: | UNIT 187 |
| Title to Land: | Fee Simple |
- Granite Counters
- Open Floorplan
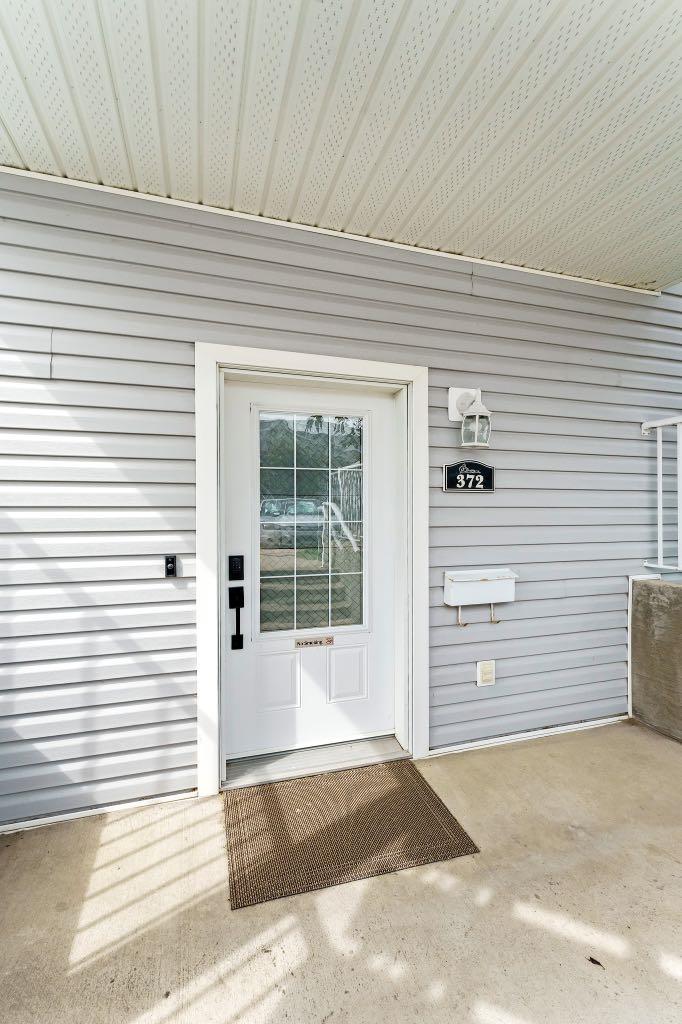
- Private Entrance
- Central Air Conditioner
- Dishwasher
- Microwave
- Refrigerator
- Stove(s)
- Washer/Dryer
- Window Coverings
- Parking
- Playground
- Visitor Parking
- None
- Schools Nearby
- Other
- Poured Concrete
- Landscaped
- Stall
- Patio
Floor plan information is not available for this property.
Monthly Payment Breakdown
Loading Walk Score...
What's Nearby?
Powered by Yelp
REALTOR® Details
TORREY MATTSON
- (403) 504-4821
- [email protected]
- ROYAL LEPAGE COMMUNITY REALTY