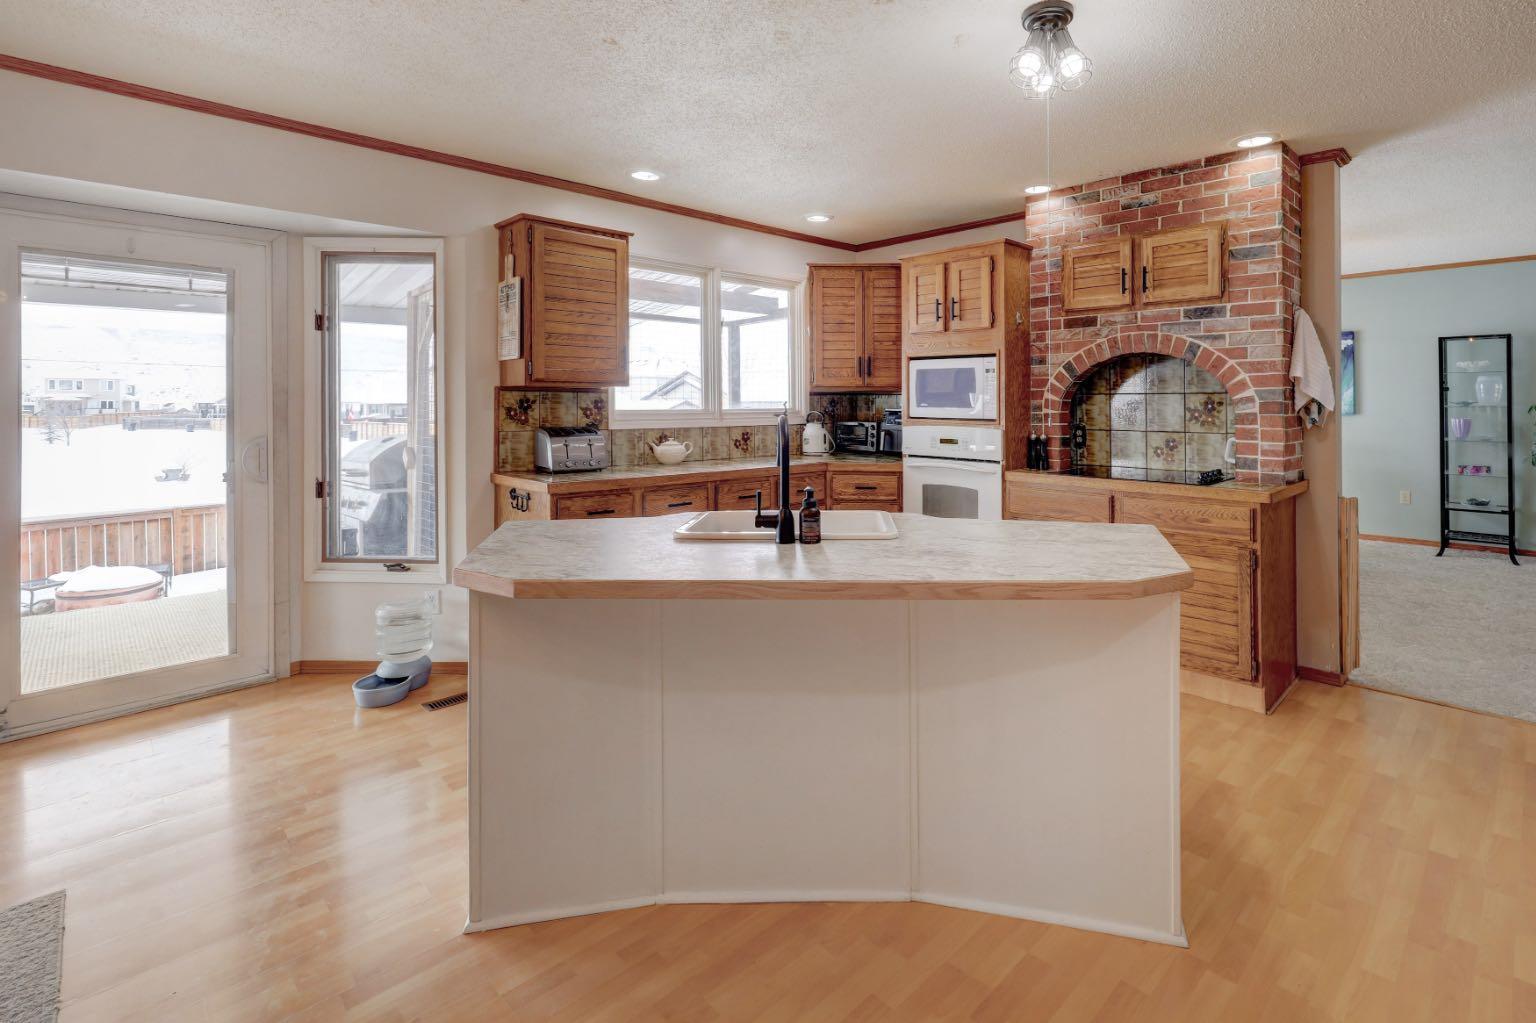
710 Bankview Close , Drumheller, Alberta
Residential For Sale in Drumheller, Alberta
$525,000
-
Property Type
 Residential
-
Bedrooms
 6
-
Bath
 4
-
Garage
 3
-
Sq Ft
 3,367
-
Year Built
 1980
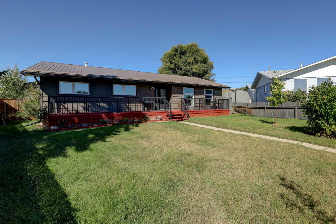
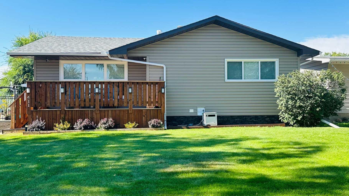
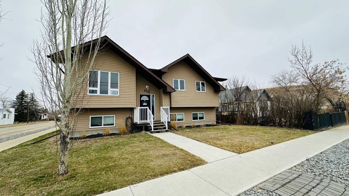
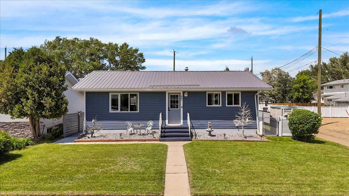
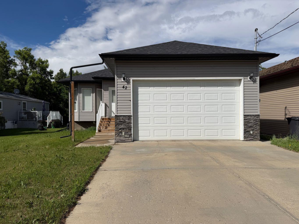
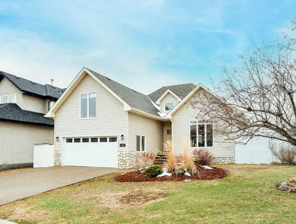
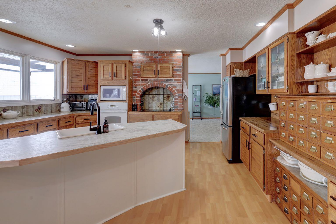
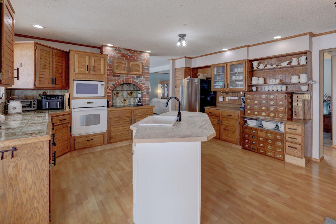
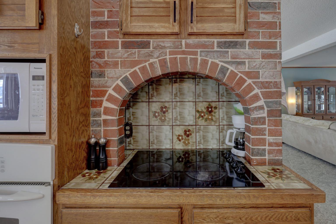
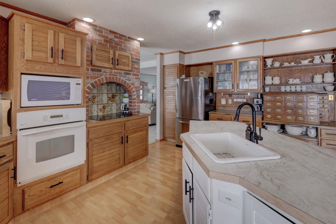
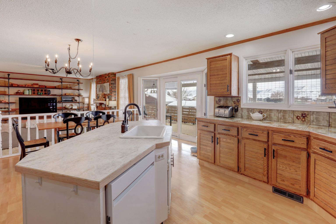
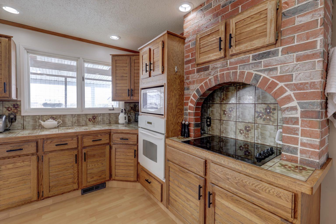
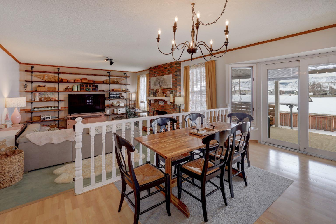
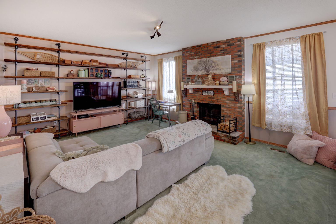
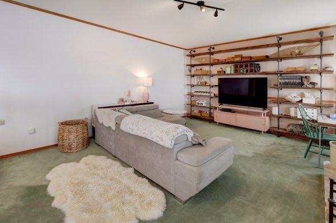
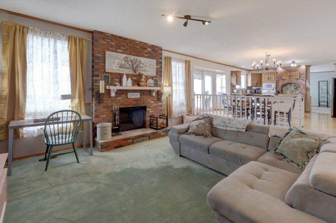
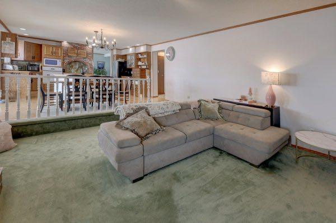
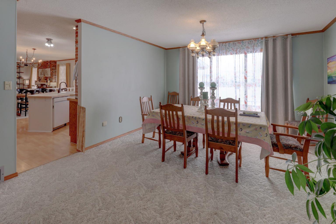
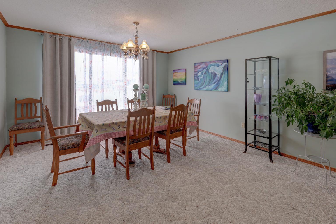
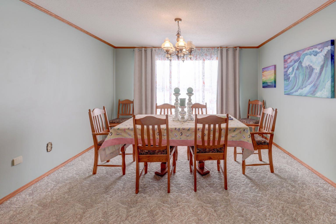
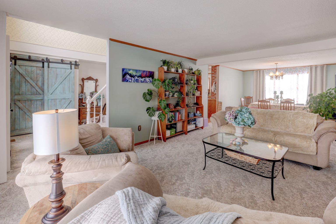
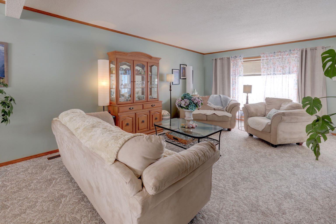
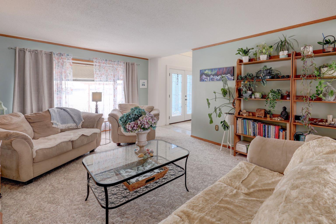
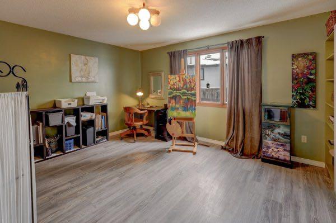
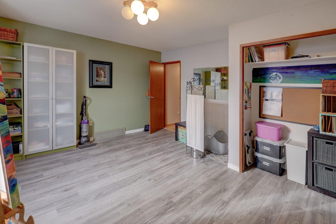
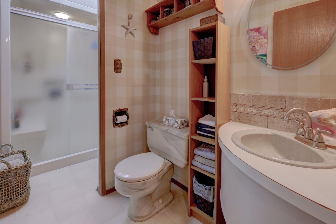
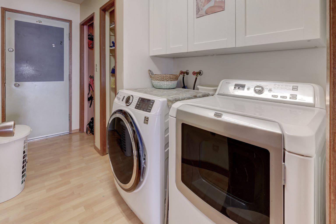
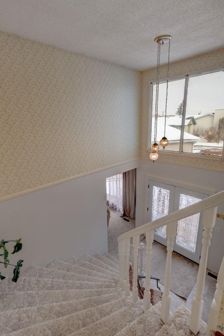
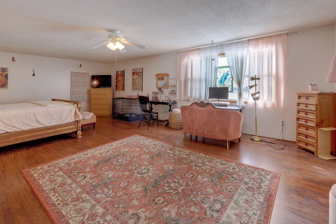
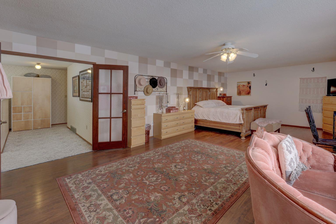
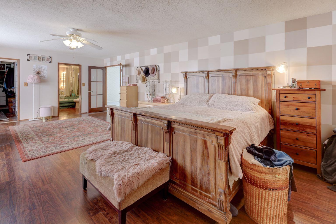
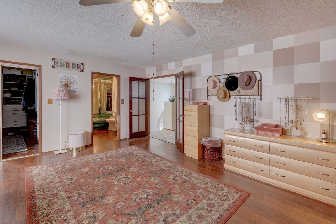
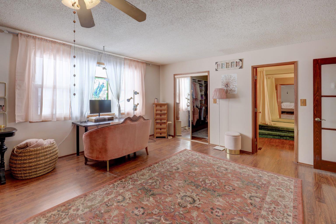
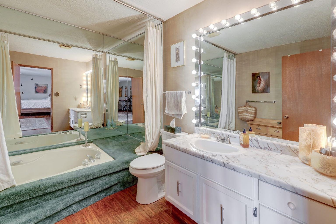
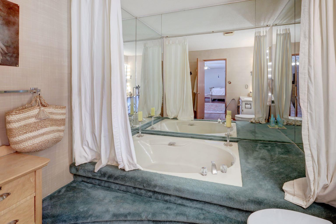
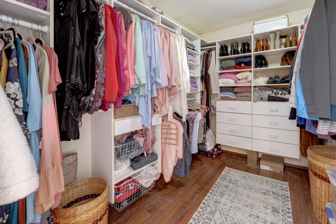
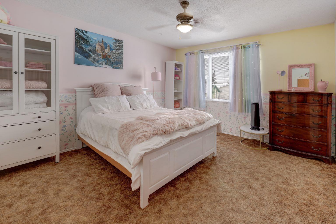
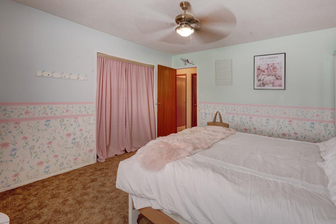
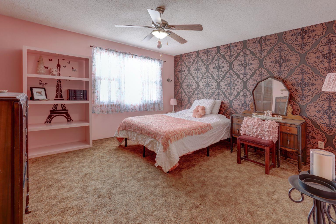
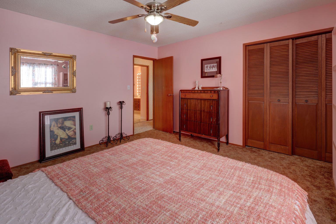
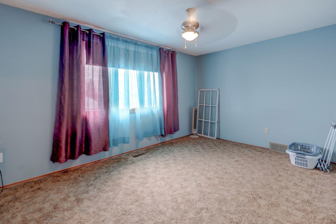
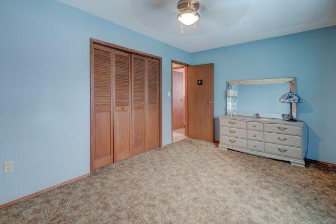
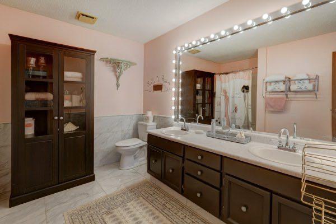
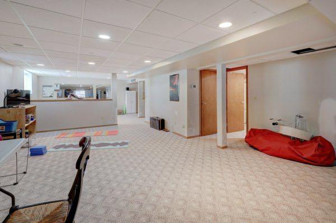
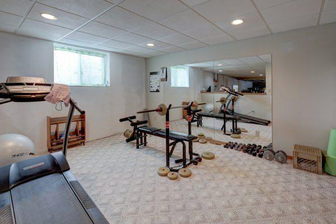
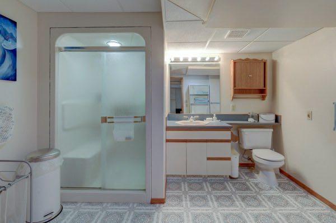
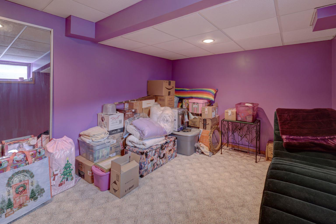
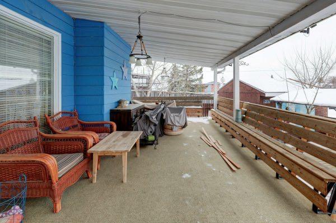
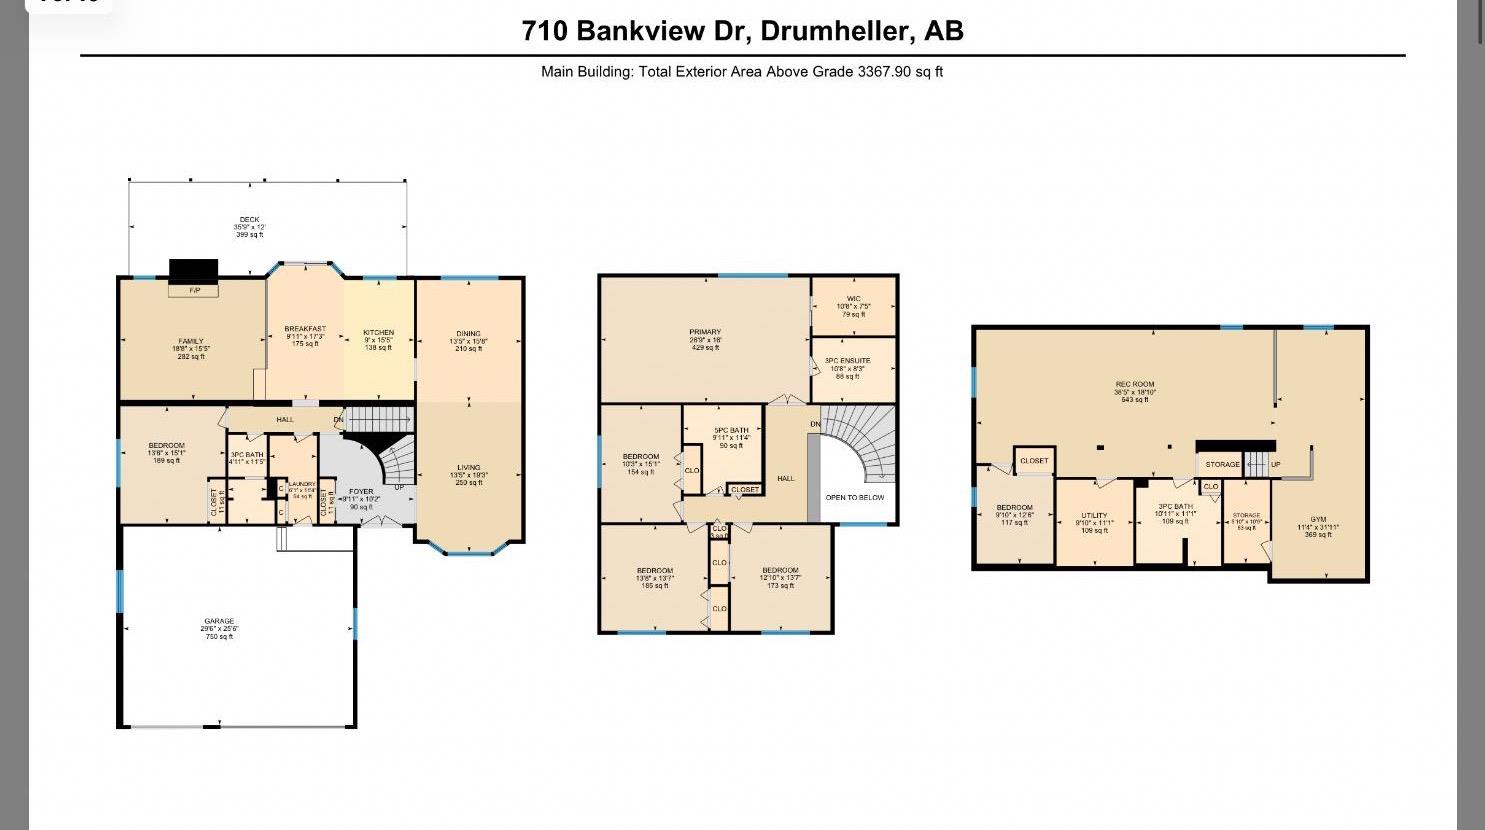
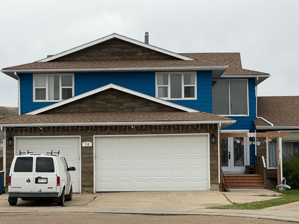
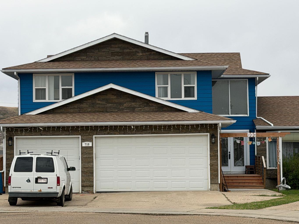
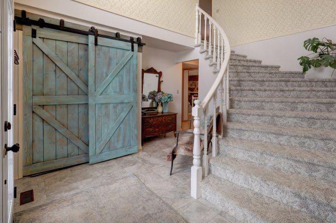
Room to Grow. Space to Breathe. A Home That Adapts to Every Season of Life. Located in a quiet cul-de-sac across the street from a large green space and beautiful hill views, this impressive 6 bedroom home was designed to grow with you. From the moment you step inside, you’re welcomed by timeless architectural details and a layout that blends everyday comfort with effortless entertaining. The main floor offers both a formal living room and dining room for hosting holidays and special occasions, while the eat-in kitchen flows seamlessly into a warm and inviting family room featuring a classic wood-burning fireplace — the heart of the home. Function meets flexibility here, too. A main-floor bedroom and three-piece bathroom create the perfect setup for guests, multigenerational living, or a private home office. Convenient main-floor laundry and direct access to the attached heated triple garage make daily life that much easier. Step outside to a two-tiered deck overlooking the backyard — ideal for summer evenings, kids at play, or quiet mornings with coffee and a view. Upstairs, retreat to a truly expansive primary suite complete with a spa-inspired five-piece ensuite featuring a soaker tub and walk-in closet. Additional generously sized bedrooms and a full five-piece bathroom complete the upper level — plenty of room for family or visiting guests. The developed lower level adds even more versatility with a large recreation space thoughtfully divided into for fitness equipment, games, media, or play. An additional bedroom and fourth bathroom are privately tucked away — perfect for teens, extended family, or long-term guests. With green space behind, hill views beyond, and a heated triple garage to complete the package, this is a home built for real life — and ready for its next chapter.
| Street Address: | 710 Bankview Close |
| City: | Drumheller |
| Province/State: | Alberta |
| Postal Code: | N/A |
| County/Parish: | Drumheller |
| Subdivision: | Bankview |
| Country: | Canada |
| Latitude: | 51.45823670 |
| Longitude: | -112.71724000 |
| MLS® Number: | A2318252 |
| Price: | $525,000 |
| Property Area: | 3,367 Sq ft |
| Bedrooms: | 6 |
| Bathrooms Half: | 0 |
| Bathrooms Full: | 4 |
| Living Area: | 3,367 Sq ft |
| Building Area: | 0 Sq ft |
| Year Built: | 1980 |
| Listing Date: | Jun 07, 2026 |
| Garage Spaces: | 3 |
| Property Type: | Residential |
| Property Subtype: | Detached |
| MLS Status: | Active |
Additional Details
| Flooring: | N/A |
| Construction: | Wood Frame |
| Parking: | Triple Garage Attached |
| Appliances: | Built-In Oven,Dishwasher,Dryer,Microwave,Refrigerator,Stove(s),Washer,Window Coverings |
| Stories: | N/A |
| Zoning: | ND |
| Fireplace: | N/A |
| Amenities: | Playground,Sidewalks,Street Lights |
Utilities & Systems
| Heating: | Forced Air,Natural Gas |
| Cooling: | Central Air |
| Property Type | Residential |
| Building Type | Detached |
| Square Footage | 3,367 sqft |
| Community Name | Bankview |
| Subdivision Name | Bankview |
| Title | Fee Simple |
| Land Size | 10,151 sqft |
| Built in | 1980 |
| Annual Property Taxes | Contact listing agent |
| Parking Type | Garage |
| Time on MLS Listing | 85 days |
Bedrooms
| Above Grade | 5 |
Bathrooms
| Total | 4 |
| Partial | 0 |
Interior Features
| Appliances Included | Built-In Oven, Dishwasher, Dryer, Microwave, Refrigerator, Stove(s), Washer, Window Coverings |
| Flooring | Carpet, Linoleum |
Building Features
| Features | Chandelier, Double Vanity, French Door, Kitchen Island, Recessed Lighting, Tile Counters, Walk-In Closet(s) |
| Construction Material | Wood Frame |
| Structures | Deck, Pergola |
Heating & Cooling
| Cooling | Central Air |
| Heating Type | Forced Air, Natural Gas |
Exterior Features
| Exterior Finish | Wood Frame |
Neighbourhood Features
| Community Features | Playground, Sidewalks, Street Lights |
| Amenities Nearby | Playground, Sidewalks, Street Lights |
Parking
| Parking Type | Garage |
| Total Parking Spaces | 6 |
Interior Size
| Total Finished Area: | 3,367 sq ft |
| Total Finished Area (Metric): | 312.80 sq m |
| Main Level: | 1,757 sq ft |
| Below Grade: | 1,634 sq ft |
Room Count
| Bedrooms: | 6 |
| Bathrooms: | 4 |
| Full Bathrooms: | 4 |
| Rooms Above Grade: | 5 |
Lot Information
| Lot Size: | 10,151 sq ft |
| Lot Size (Acres): | 0.23 acres |
| Frontage: | 114 ft |
- Chandelier
- Double Vanity
- French Door
- Kitchen Island
- Recessed Lighting
- Tile Counters
- Walk-In Closet(s)
- Garden
- Private Yard
- Built-In Oven
- Dishwasher
- Dryer
- Microwave
- Refrigerator
- Stove(s)
- Washer
- Window Coverings
- Full
- Playground
- Sidewalks
- Street Lights
- Wood Frame
- Brick Facing
- Living Room
- Wood Burning
- Poured Concrete
- Back Yard
- Cul-De-Sac
- Gazebo
- Landscaped
- Triple Garage Attached
- Deck
- Pergola
Floor plan information is not available for this property.
Monthly Payment Breakdown
Loading Walk Score...
What's Nearby?
Powered by Yelp