1258 1 Avenue NW, Drumheller, Alberta
Residential For Sale in Drumheller, Alberta
$519,900
-
Property Type
 Residential
-
Bedrooms
 5
-
Bath
 3
-
Garage
 2
-
Sq Ft
 1,677
-
Year Built
 2006
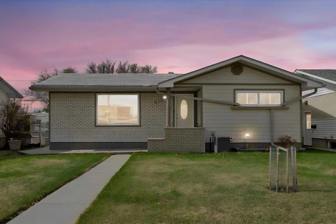
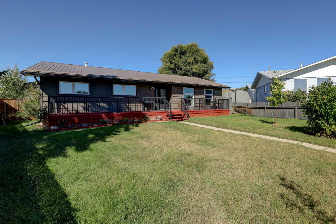
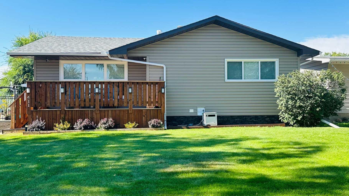
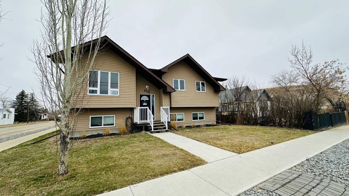
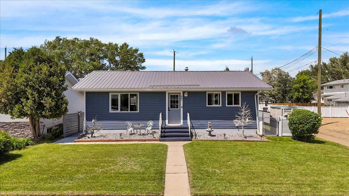
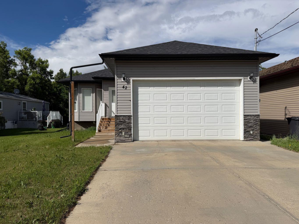
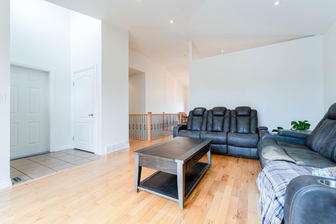
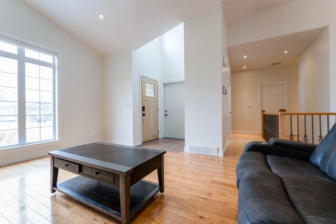
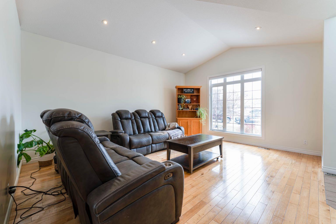
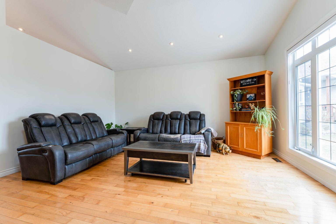
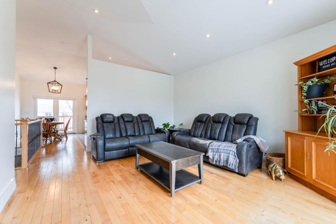
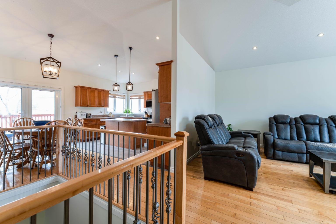
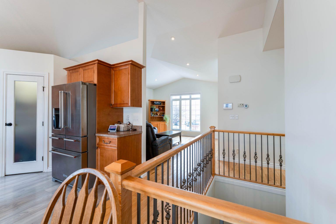
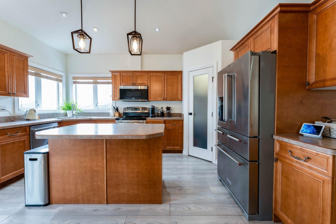
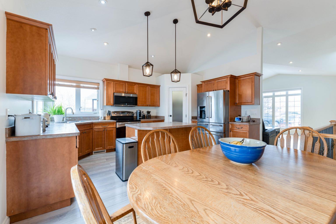
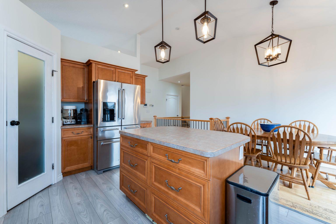
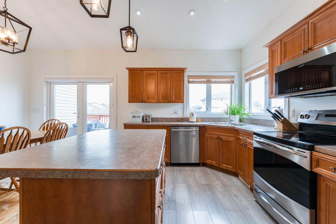
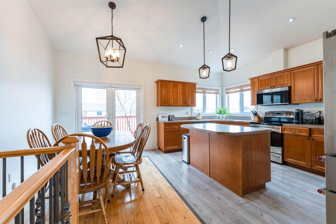
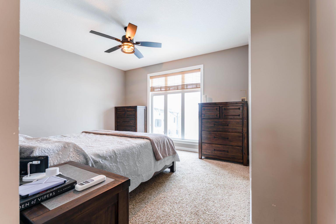
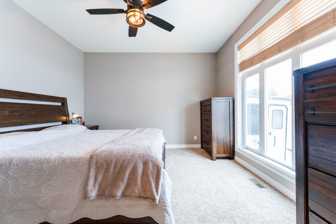
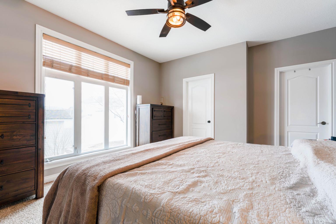
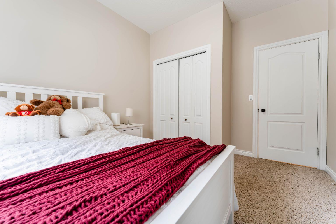
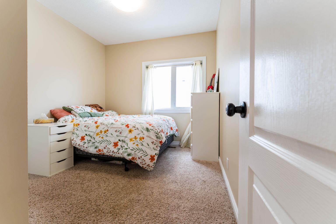
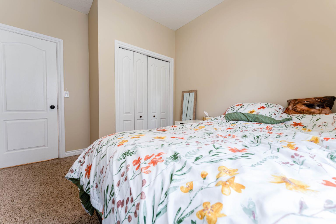
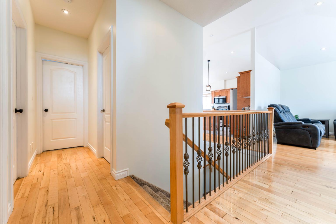
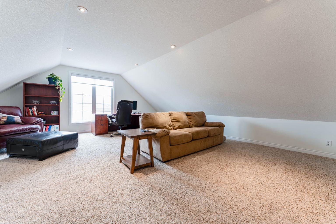
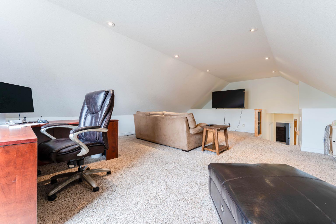
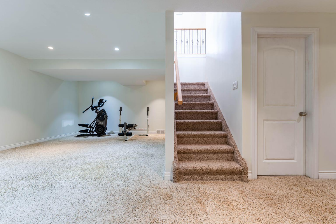
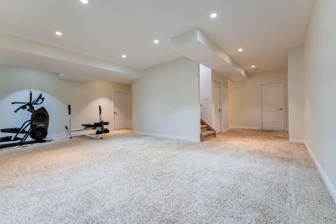
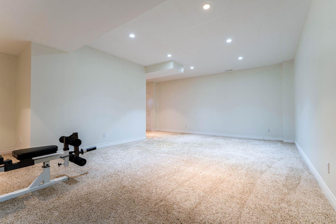
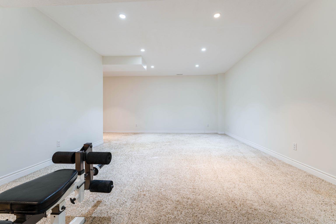
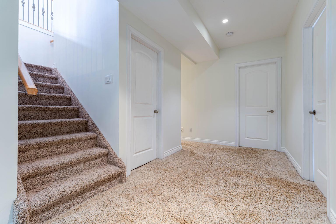
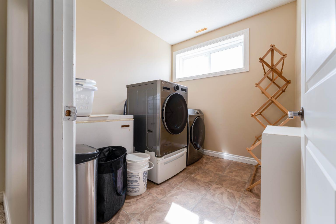
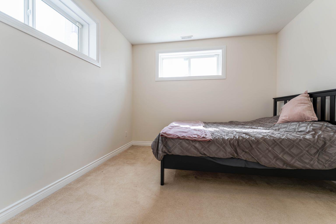
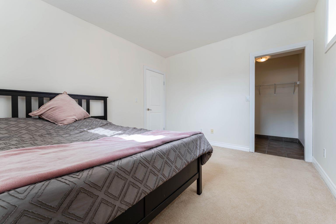
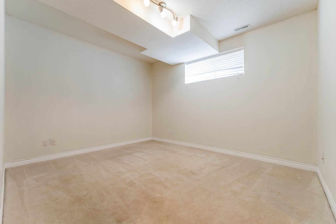
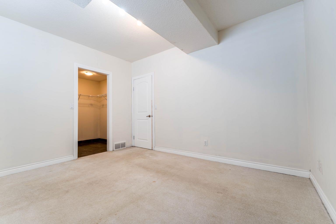
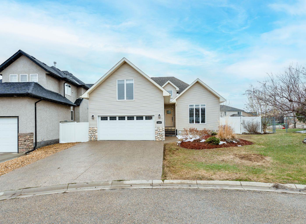
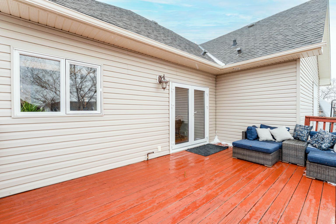
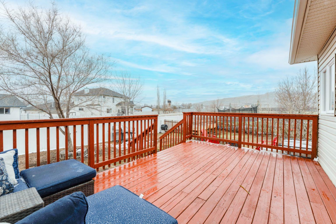
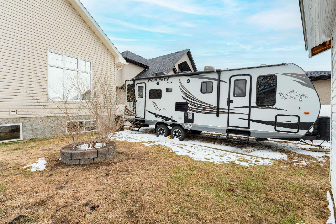
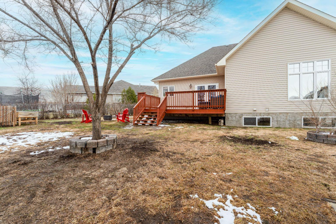
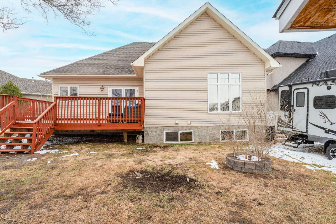
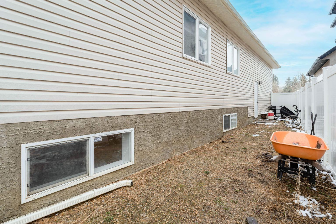
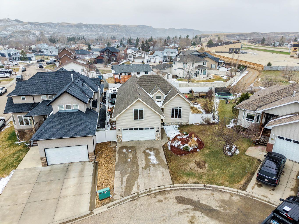
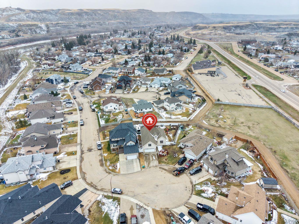
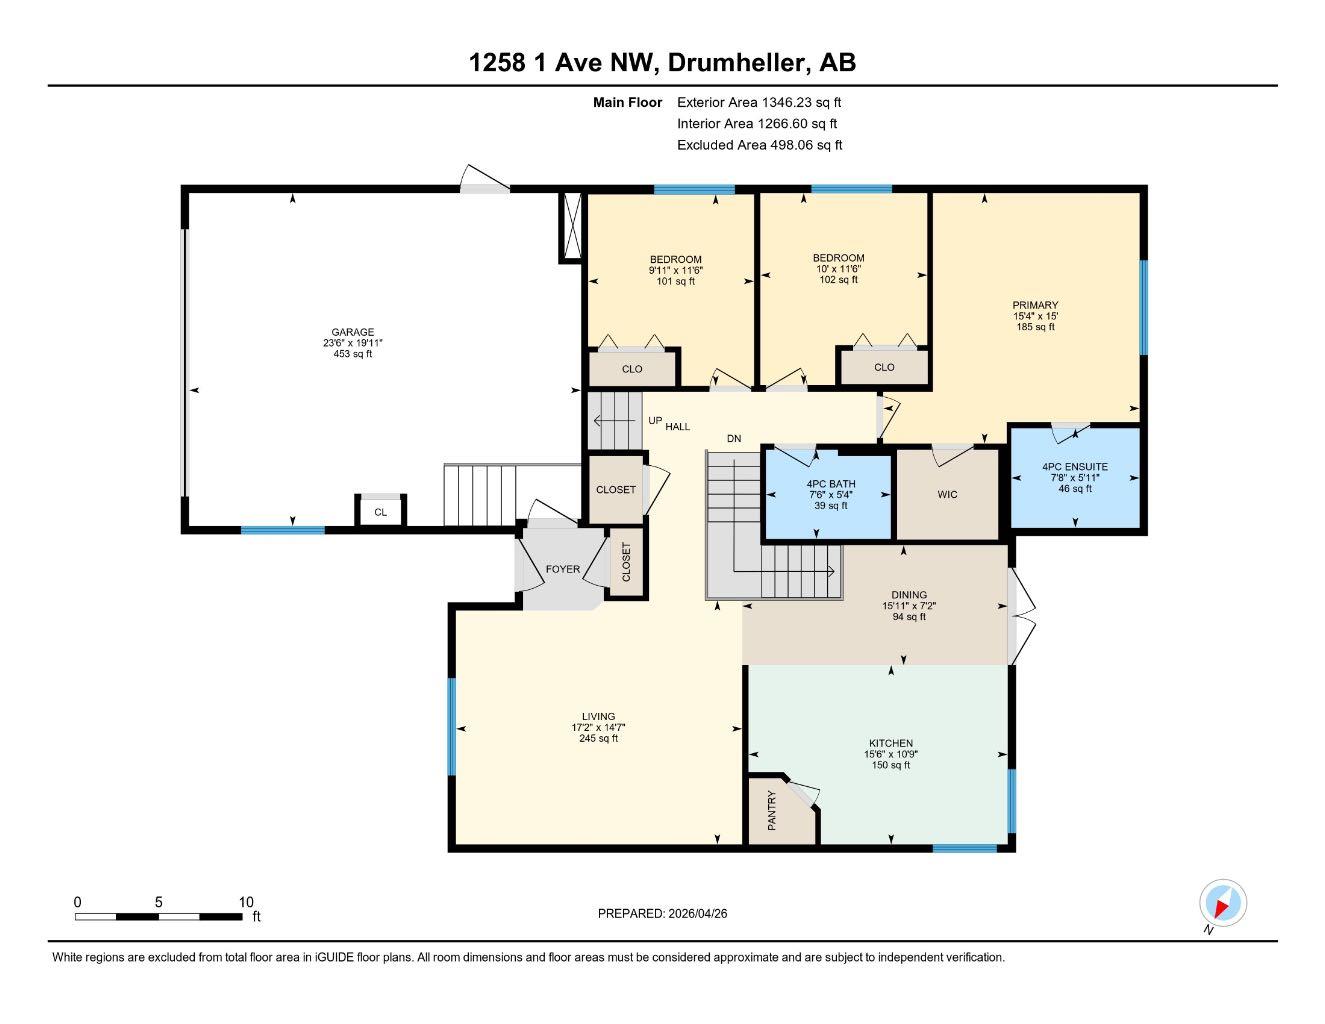
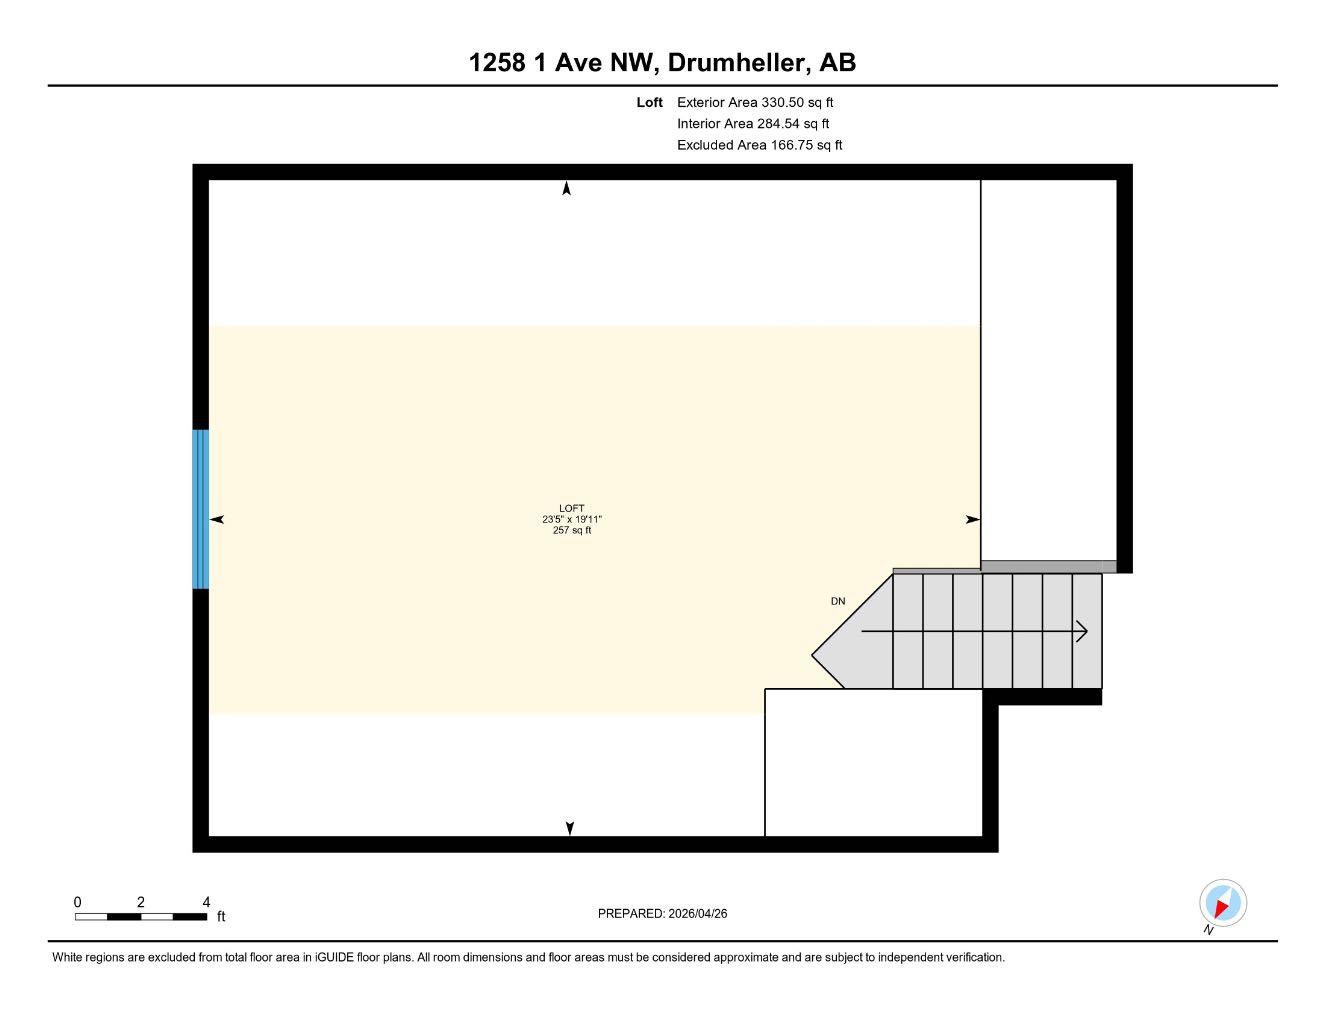
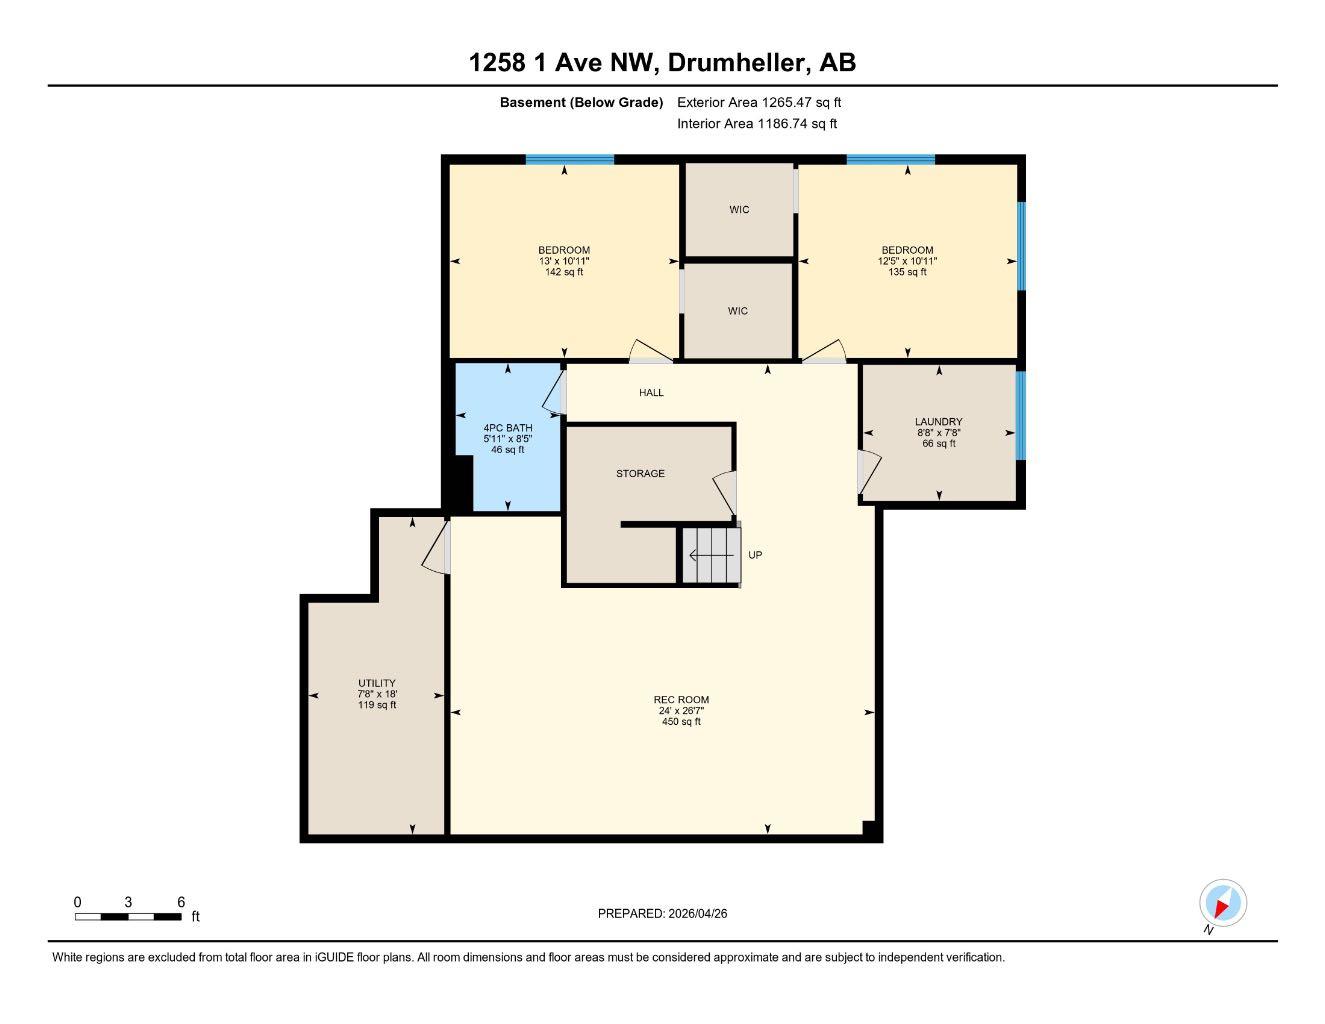
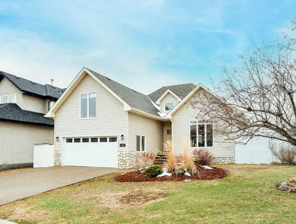
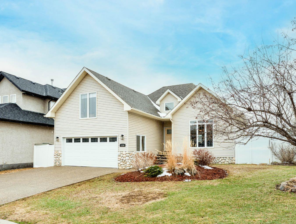
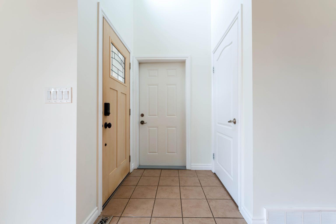
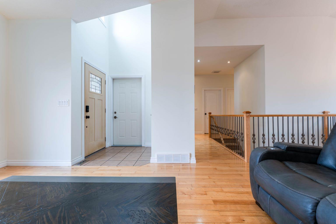
Your new home awaits in Marshall Estates! This family friendly home is nestled in a quiet cul-de-sac close to schools, parks, and paths. The backyard is huge and new sod is on order so it'll be lush and green for you this summer! The vinyl fence is maintenance free, the garden boxes will stay and there is even room for your RV to park. Enjoy the tall ceilings, light from the huge windows, and the functional floorpan. The kitchen is well equipped with plenty of cabinets, counters, and a corner pantry. There are three living/entertaining rooms- the main floor great room, the downstairs family room, and the massive loft/bonus room over the garage. This home is ready to go- you just have to unpack. Come see the value for yourself.
| Street Address: | 1258 1 Avenue NW |
| City: | Drumheller |
| Province/State: | Alberta |
| Postal Code: | N/A |
| County/Parish: | Drumheller |
| Subdivision: | Midland |
| Country: | Canada |
| Latitude: | 51.46878480 |
| Longitude: | -112.74057840 |
| MLS® Number: | A2305490 |
| Price: | $519,900 |
| Property Area: | 1,677 Sq ft |
| Bedrooms: | 5 |
| Bathrooms Half: | 0 |
| Bathrooms Full: | 3 |
| Living Area: | 1,677 Sq ft |
| Building Area: | 0 Sq ft |
| Year Built: | 2006 |
| Listing Date: | Apr 27, 2026 |
| Garage Spaces: | 2 |
| Property Type: | Residential |
| Property Subtype: | Detached |
| MLS Status: | Active |
Additional Details
| Flooring: | N/A |
| Construction: | ICFs (Insulated Concrete Forms),Wood Frame |
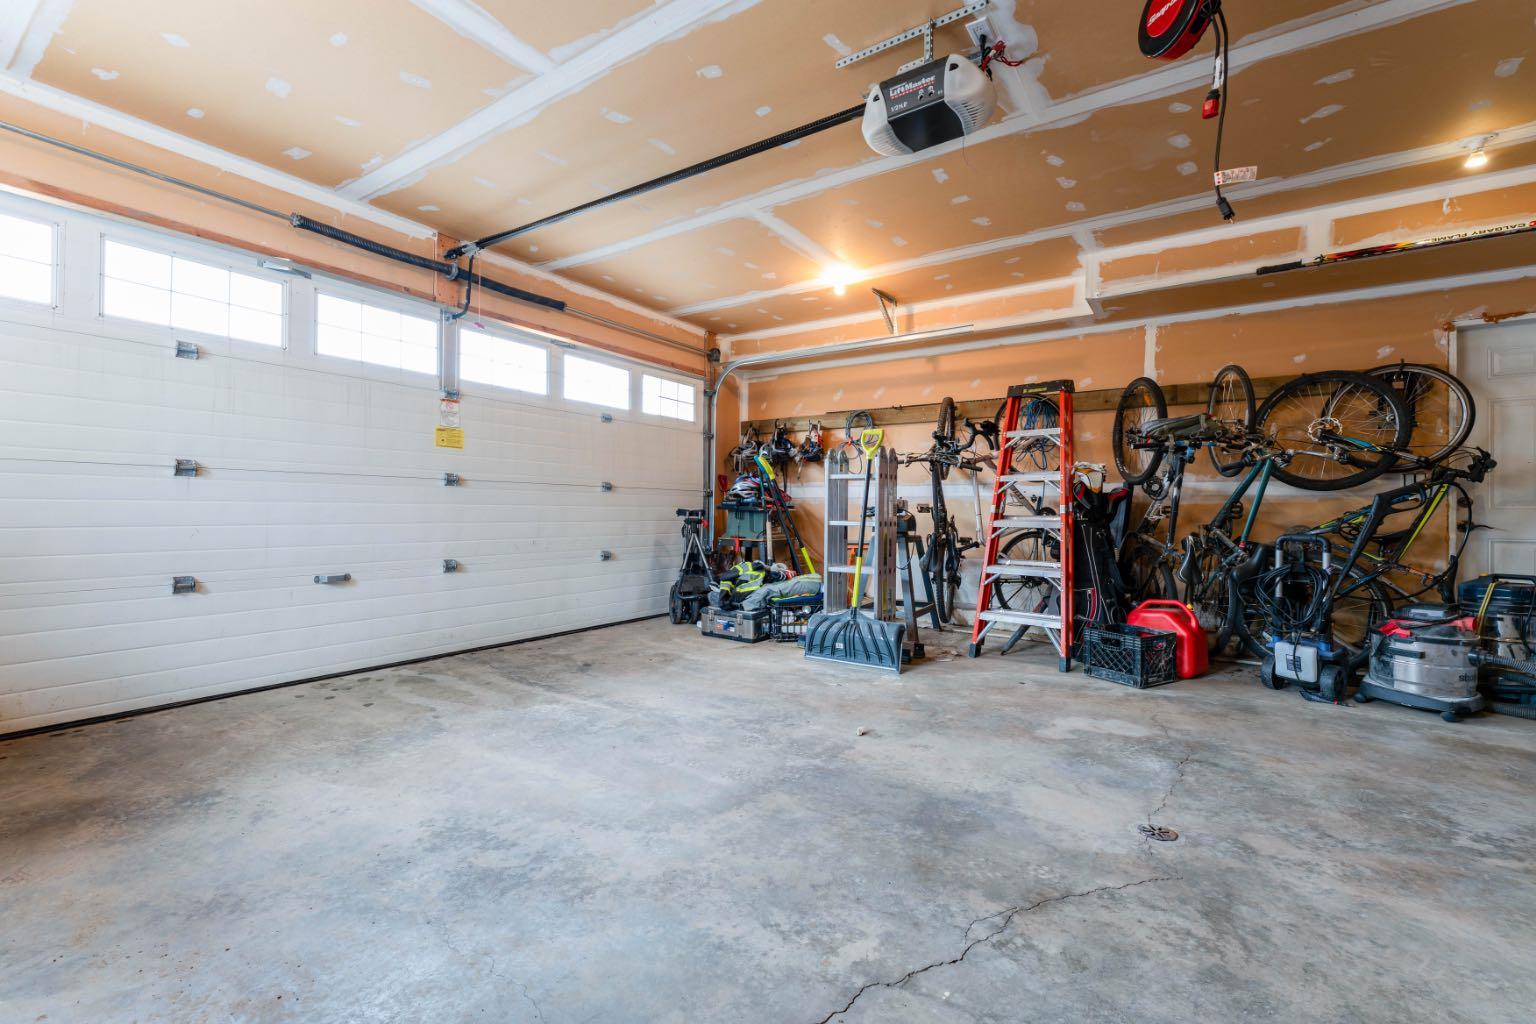
| Parking: | Double Garage Attached |
| Appliances: | Dishwasher,Electric Stove,Refrigerator,Washer/Dryer |
| Stories: | N/A |
| Zoning: | ND |
| Fireplace: | N/A |
| Amenities: | Sidewalks,Street Lights |
Utilities & Systems
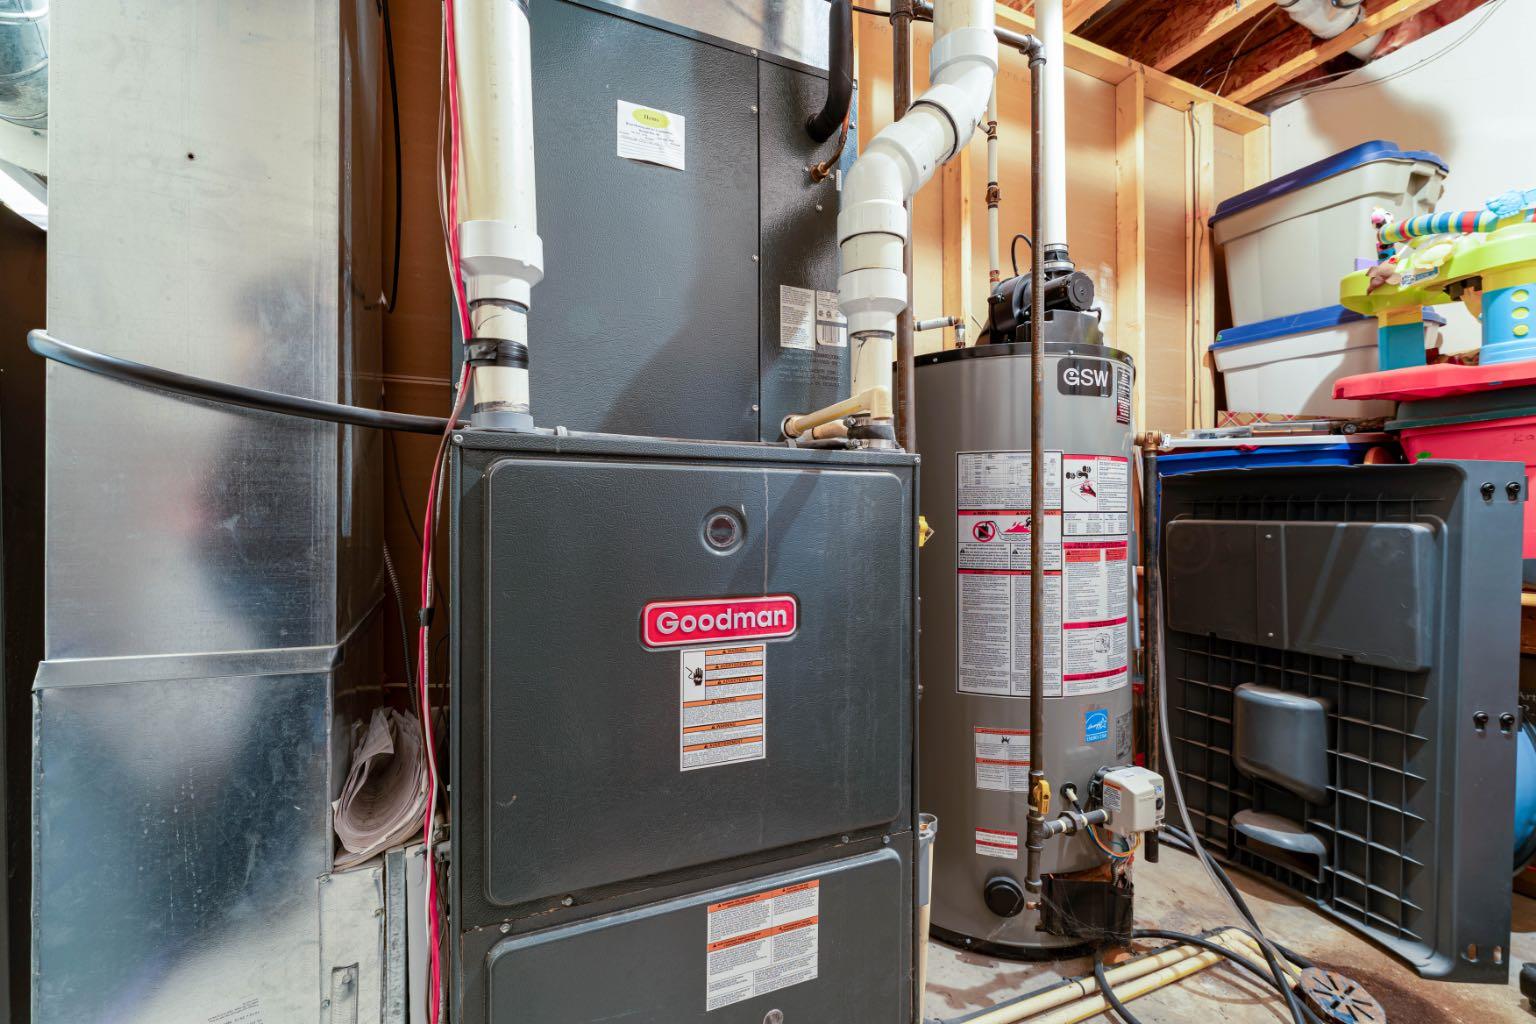
| Heating: | Forced Air |
| Cooling: | Central Air |
| Property Type | Residential |
| Building Type | Detached |
| Square Footage | 1,677 sqft |
| Community Name | Midland |
| Subdivision Name | Midland |
| Title | Fee Simple |
| Land Size | 8,073 sqft |
| Built in | 2006 |
| Annual Property Taxes | Contact listing agent |
| Parking Type | Garage |
| Time on MLS Listing | 38 days |
Bedrooms
| Above Grade | 3 |
Bathrooms
| Total | 3 |
| Partial | 0 |
Interior Features
| Appliances Included | Dishwasher, Electric Stove, Refrigerator, Washer/Dryer |
| Flooring | Carpet, Hardwood |
Building Features
| Features | See Remarks |
| Construction Material | ICFs (Insulated Concrete Forms), Wood Frame |
| Structures | Deck |
Heating & Cooling
| Cooling | Central Air |
| Heating Type | Forced Air |
Exterior Features
| Exterior Finish | ICFs (Insulated Concrete Forms), Wood Frame |
Neighbourhood Features
| Community Features | Sidewalks, Street Lights |
| Amenities Nearby | Sidewalks, Street Lights |
Parking
| Parking Type | Garage |
| Total Parking Spaces | 2 |
Interior Size
| Total Finished Area: | 1,677 sq ft |
| Total Finished Area (Metric): | 155.77 sq m |
Room Count
| Bedrooms: | 5 |
| Bathrooms: | 3 |
| Full Bathrooms: | 3 |
| Rooms Above Grade: | 3 |
Lot Information
| Lot Size: | 8,073 sq ft |
| Lot Size (Acres): | 0.19 acres |
| Frontage: | 68 ft |
- See Remarks
- Private Yard
- Dishwasher
- Electric Stove
- Refrigerator
- Washer/Dryer
- Full
- Sidewalks
- Street Lights
- ICFs (Insulated Concrete Forms)
- Wood Frame
- ICF Block
- Back Lane
- Back Yard
- Double Garage Attached
- Deck
Floor plan information is not available for this property.
Monthly Payment Breakdown
Loading Walk Score...
What's Nearby?
Powered by Yelp