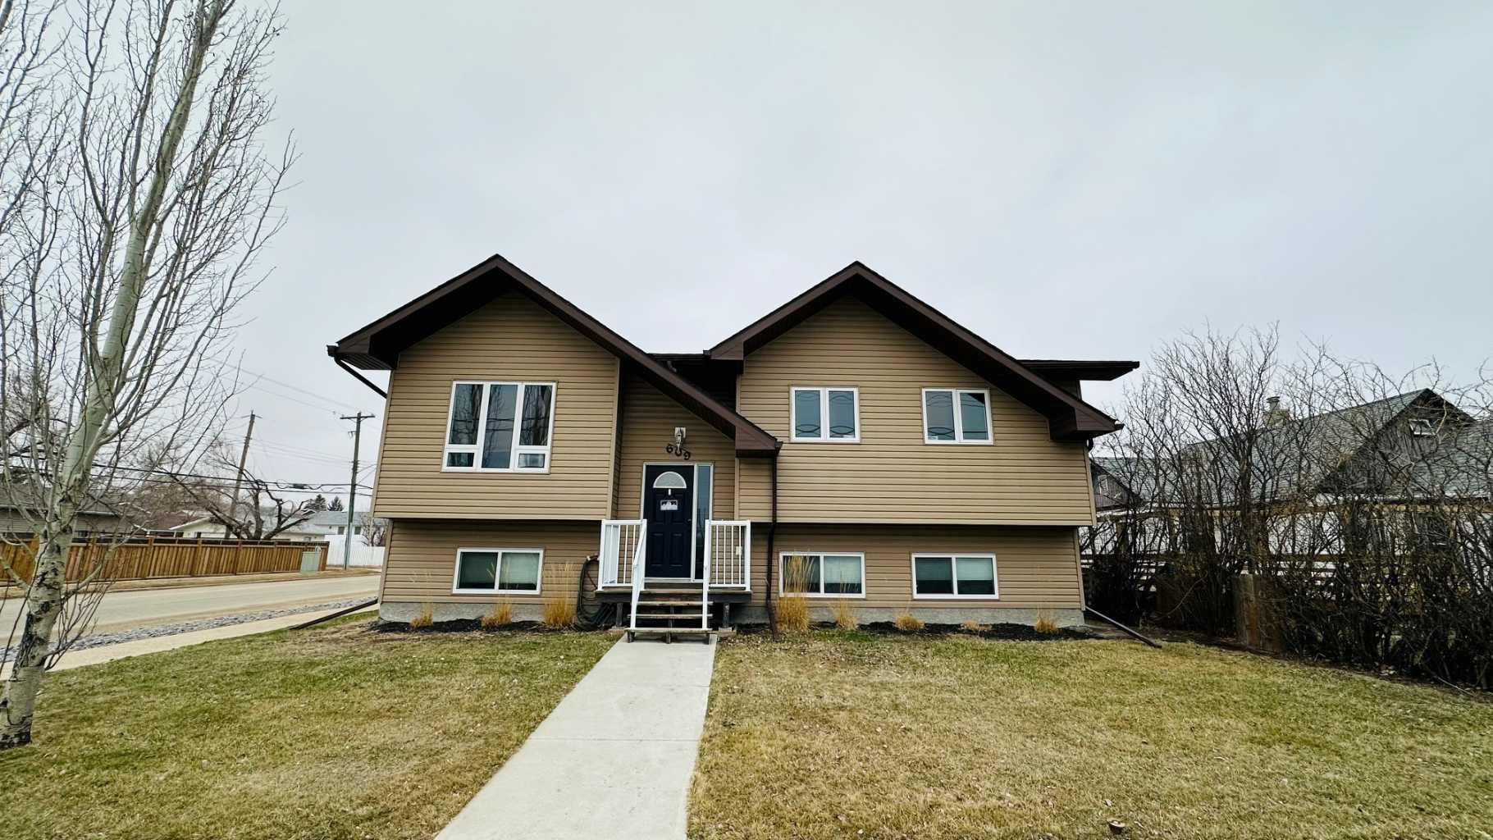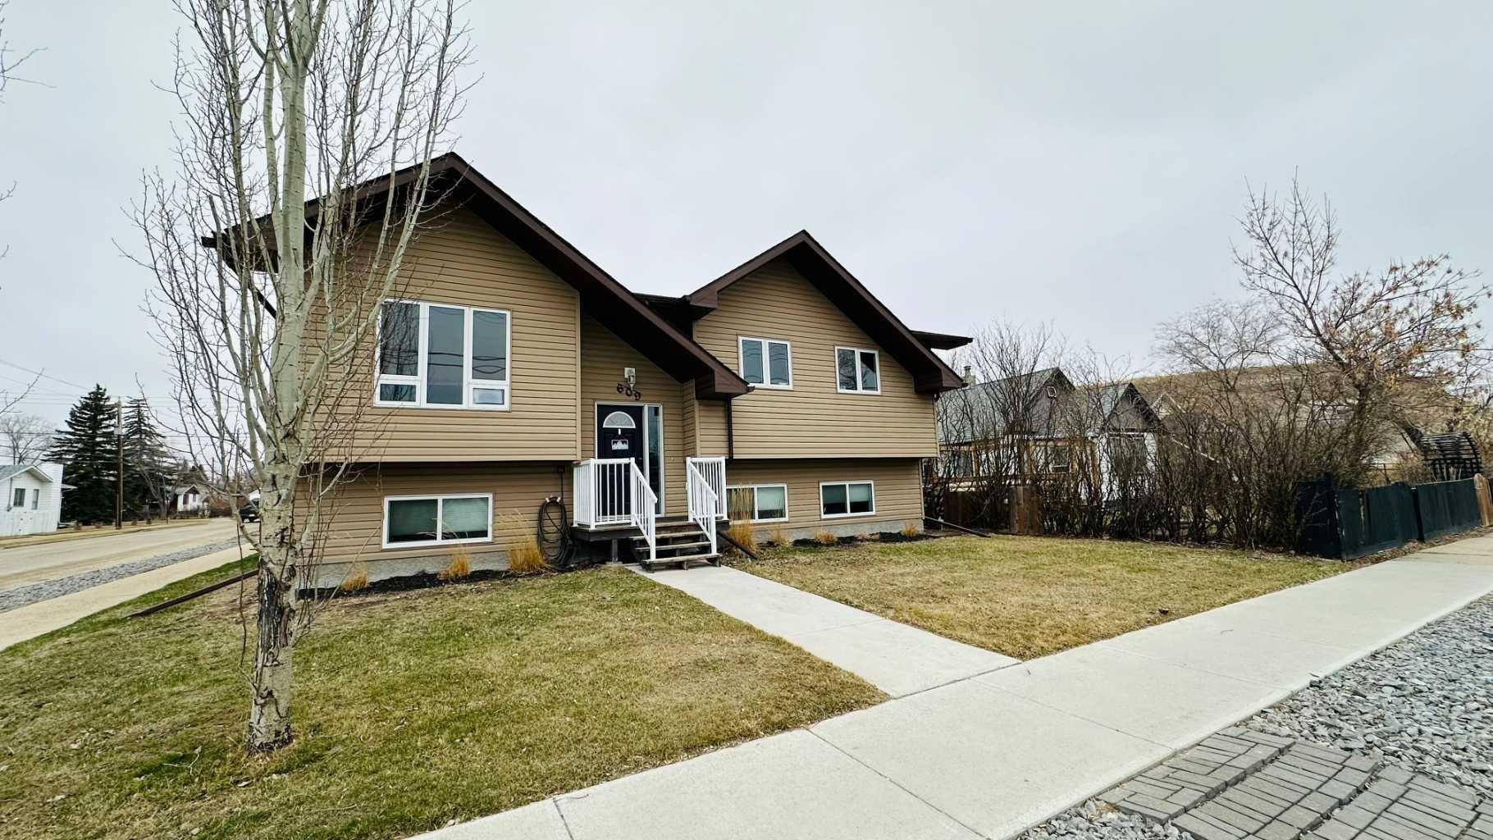
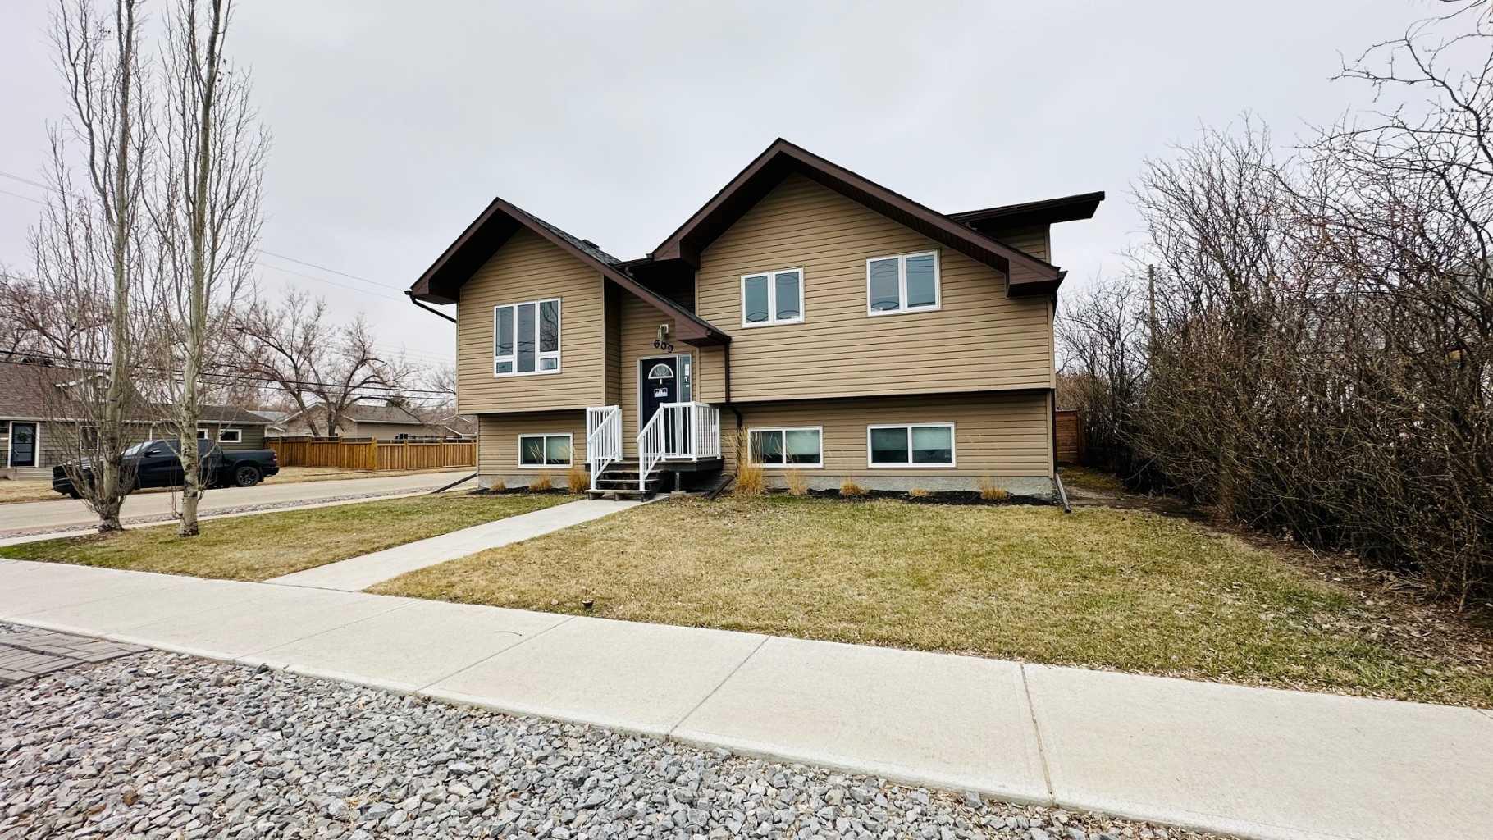
609 1 Street SW , Drumheller, Alberta
Residential For Sale in Drumheller, Alberta
$460,000
-
Property Type
 Residential
-
Bedrooms
 5
-
Bath
 3
-
Garage
 2
-
Sq Ft
 1,201
-
Year Built
 2012
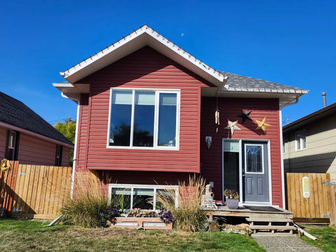
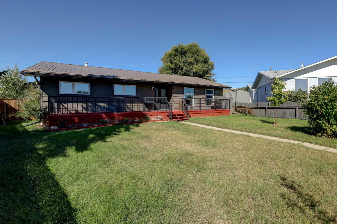
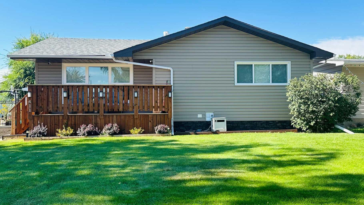
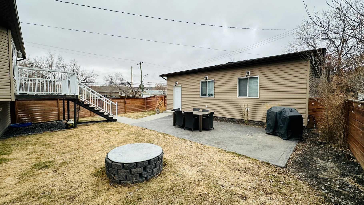
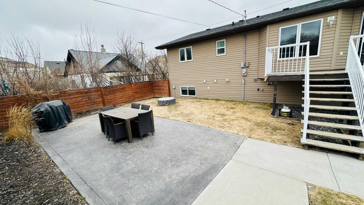
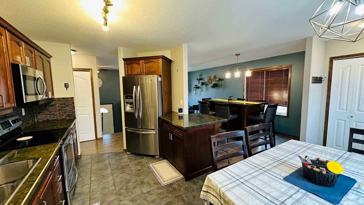
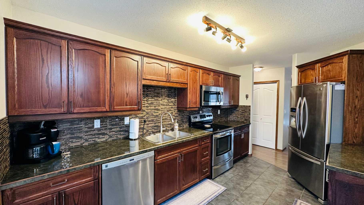
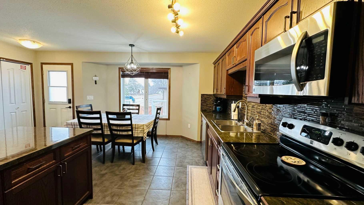
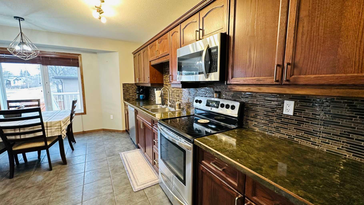
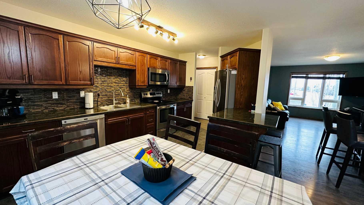
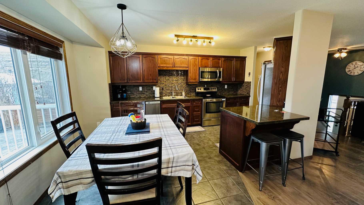
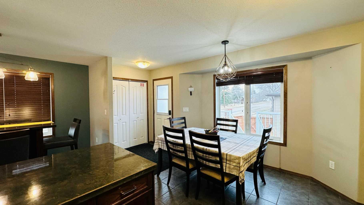
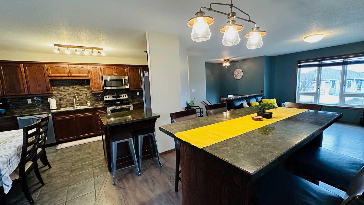
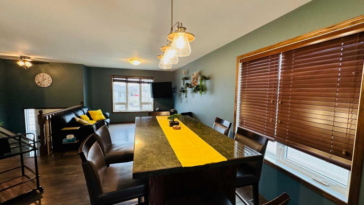
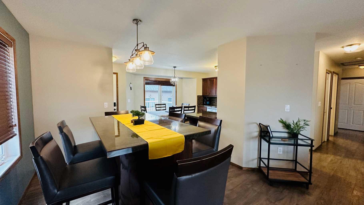
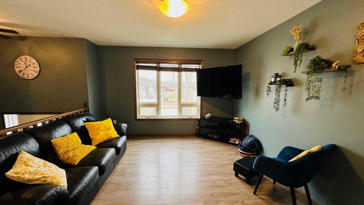
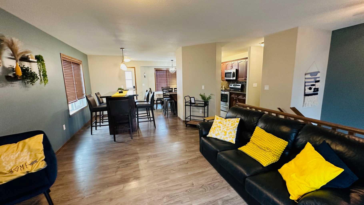
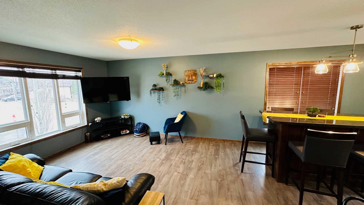
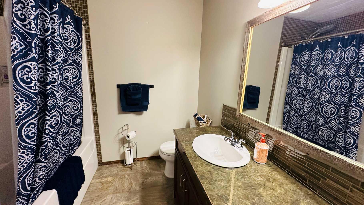
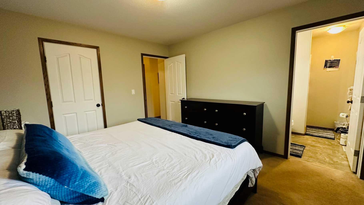
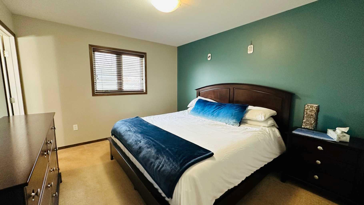
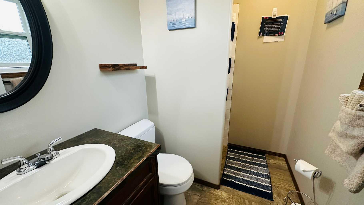
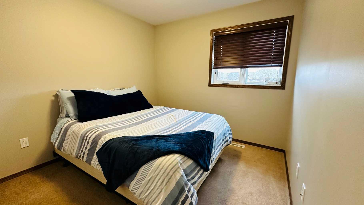
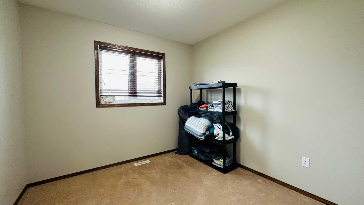
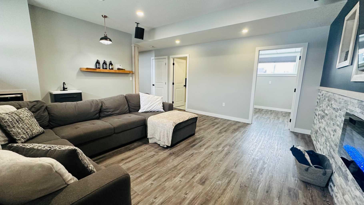
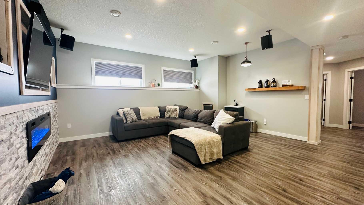
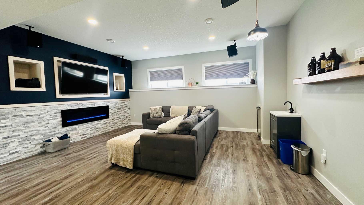
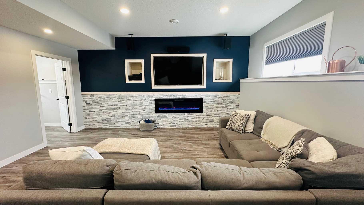
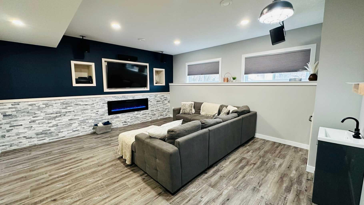
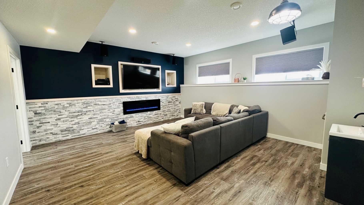
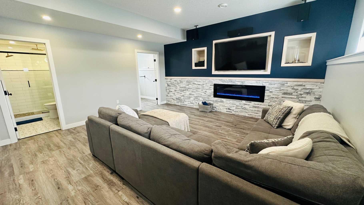
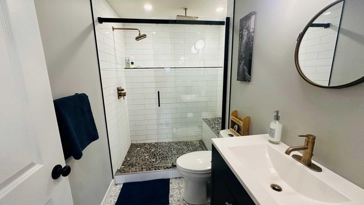
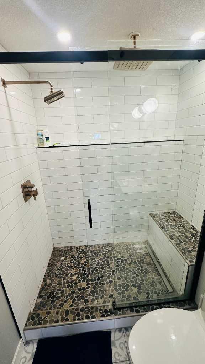
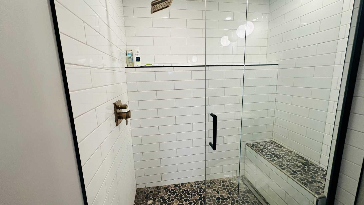
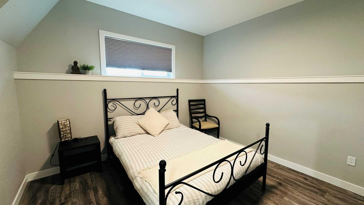
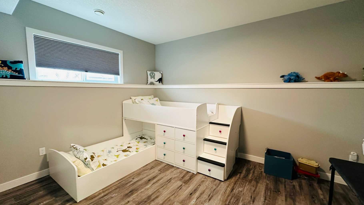
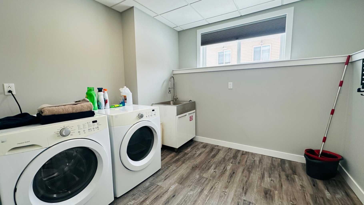
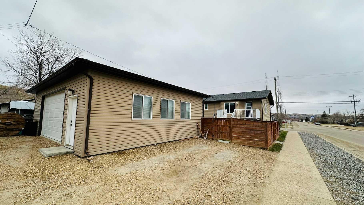
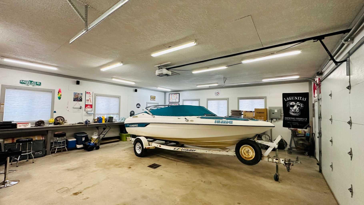
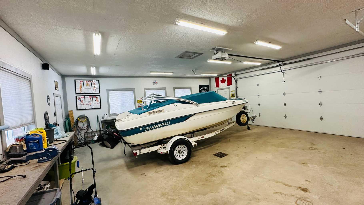
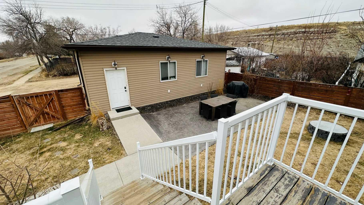
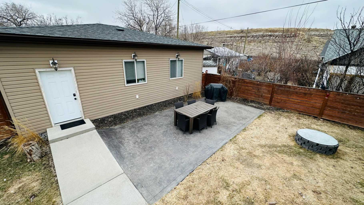
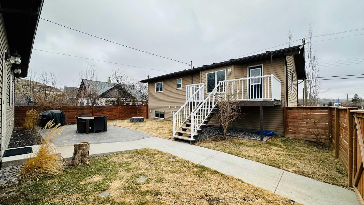
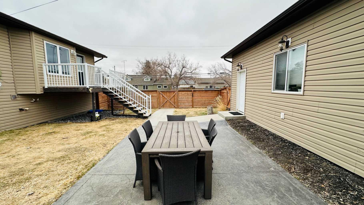
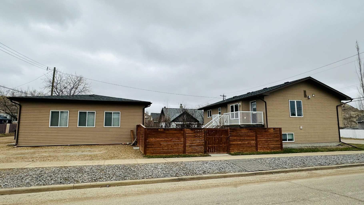
***SPECTACULAR FULLY DEVELOPED FAMILY HOME WITH AMAZING 32 X 28FT HEATED SHOP*** Built in 2012 this fully developed bi-level provides a rare opportunity as it is FULLY FURNISHED and ready for the family!!! Some features of this truly immaculate 1,201sqft family home include 5 bedrooms total including spacious primary suite with 3pce ensuite and walk in closet, 3 bathrooms highlighted by an exquisite 3pce with gorgeous tile shower and heated floor, impressive open kitchen, dining room and living room, stainless steel appliances, central air conditioning, rear deck plus stunning fully developed 9ft basement with an abundance of natural light, large family room showcasing luxury vinyl plank flooring, beautiful fireplace and amazing home theatre system!!! As you move outside you'll love the well landscaped 49.5 x 120ft fenced lot, 32 x 28ft oversized heated garage/shop, large stamped concrete patio and relaxing firepit great for entertaining family and friends!!! ***All on a low maintenance corner lot walking distance to park, playground and shopping***
| Street Address: | 609 1 Street SW |
| City: | Drumheller |
| Province/State: | Alberta |
| Postal Code: | N/A |
| County/Parish: | Drumheller |
| Subdivision: | Bankview |
| Country: | Canada |
| Latitude: | 51.45837270 |
| Longitude: | -112.71015260 |
| MLS® Number: | A2302638 |
| Price: | $460,000 |
| Property Area: | 1,201 Sq ft |
| Bedrooms: | 5 |
| Bathrooms Half: | 0 |
| Bathrooms Full: | 3 |
| Living Area: | 1,201 Sq ft |
| Building Area: | 0 Sq ft |
| Year Built: | 2012 |
| Listing Date: | Apr 15, 2026 |
| Garage Spaces: | 2 |
| Property Type: | Residential |
| Property Subtype: | Detached |
| MLS Status: | Active |
Additional Details
| Flooring: | N/A |
| Construction: | Vinyl Siding |
| Parking: | 220 Volt Wiring,Double Garage Detached,Garage Door Opener,Garage Faces Rear,Heated Garage,On Street,Oversized |
| Appliances: | Bar Fridge,Central Air Conditioner,Dishwasher,Dryer,Electric Stove,Garage Control(s),Microwave Hood Fan,Refrigerator,Washer,Window Coverings |
| Stories: | N/A |
| Zoning: | ND |
| Fireplace: | N/A |
| Amenities: | Fishing,Golf,Park,Playground,Schools Nearby,Shopping Nearby,Sidewalks,Street Lights,Tennis Court(s),Walking/Bike Paths |
Utilities & Systems
| Heating: | Forced Air,Natural Gas |
| Cooling: | Central Air |
| Property Type | Residential |
| Building Type | Detached |
| Square Footage | 1,201 sqft |
| Community Name | Bankview |
| Subdivision Name | Bankview |
| Title | Fee Simple |
| Land Size | 5,940 sqft |
| Built in | 2012 |
| Annual Property Taxes | Contact listing agent |
| Parking Type | Garage |
| Time on MLS Listing | 171 days |
Bedrooms
| Above Grade | 3 |
Bathrooms
| Total | 3 |
| Partial | 0 |
Interior Features
| Appliances Included | Bar Fridge, Central Air Conditioner, Dishwasher, Dryer, Electric Stove, Garage Control(s), Microwave Hood Fan, Refrigerator, Washer, Window Coverings |
| Flooring | Carpet, Laminate, Vinyl Plank |
Building Features
| Features | Ceiling Fan(s), No Animal Home, Open Floorplan |
| Construction Material | Vinyl Siding |
| Structures | Deck |
Heating & Cooling
| Cooling | Central Air |
| Heating Type | Forced Air, Natural Gas |
Exterior Features
| Exterior Finish | Vinyl Siding |
Neighbourhood Features
| Community Features | Fishing, Golf, Park, Playground, Schools Nearby, Shopping Nearby, Sidewalks, Street Lights, Tennis Court(s), Walking/Bike Paths |
| Amenities Nearby | Fishing, Golf, Park, Playground, Schools Nearby, Shopping Nearby, Sidewalks, Street Lights, Tennis Court(s), Walking/Bike Paths |
Parking
| Parking Type | Garage |
| Total Parking Spaces | 6 |
Interior Size
| Total Finished Area: | 1,201 sq ft |
| Total Finished Area (Metric): | 111.58 sq m |
Room Count
| Bedrooms: | 5 |
| Bathrooms: | 3 |
| Full Bathrooms: | 3 |
| Rooms Above Grade: | 6 |
Lot Information
| Lot Size: | 5,940 sq ft |
| Lot Size (Acres): | 0.14 acres |
| Frontage: | 50 ft |
- Ceiling Fan(s)
- No Animal Home
- Open Floorplan
- Private Yard
- Bar Fridge
- Central Air Conditioner
- Dishwasher
- Dryer
- Electric Stove
- Garage Control(s)
- Microwave Hood Fan
- Refrigerator
- Washer
- Window Coverings
- Full
- Fishing
- Golf
- Park
- Playground
- Schools Nearby
- Shopping Nearby
- Sidewalks
- Street Lights
- Tennis Court(s)
- Walking/Bike Paths
- Vinyl Siding
- Electric
- Poured Concrete
- Back Lane
- Back Yard
- Corner Lot
- Few Trees
- Landscaped
- Low Maintenance Landscape
- Standard Shaped Lot
- Street Lighting
- 220 Volt Wiring
- Double Garage Detached
- Garage Door Opener
- Garage Faces Rear
- Heated Garage
- On Street
- Oversized
- Deck
Floor plan information is not available for this property.
Monthly Payment Breakdown
Loading Walk Score...
What's Nearby?
Powered by Yelp
REALTOR® Details
Kelly Boyko
- (403) 820-1771
- kboyko@hotmail.com
- Royal LePage Wildrose Real Estate