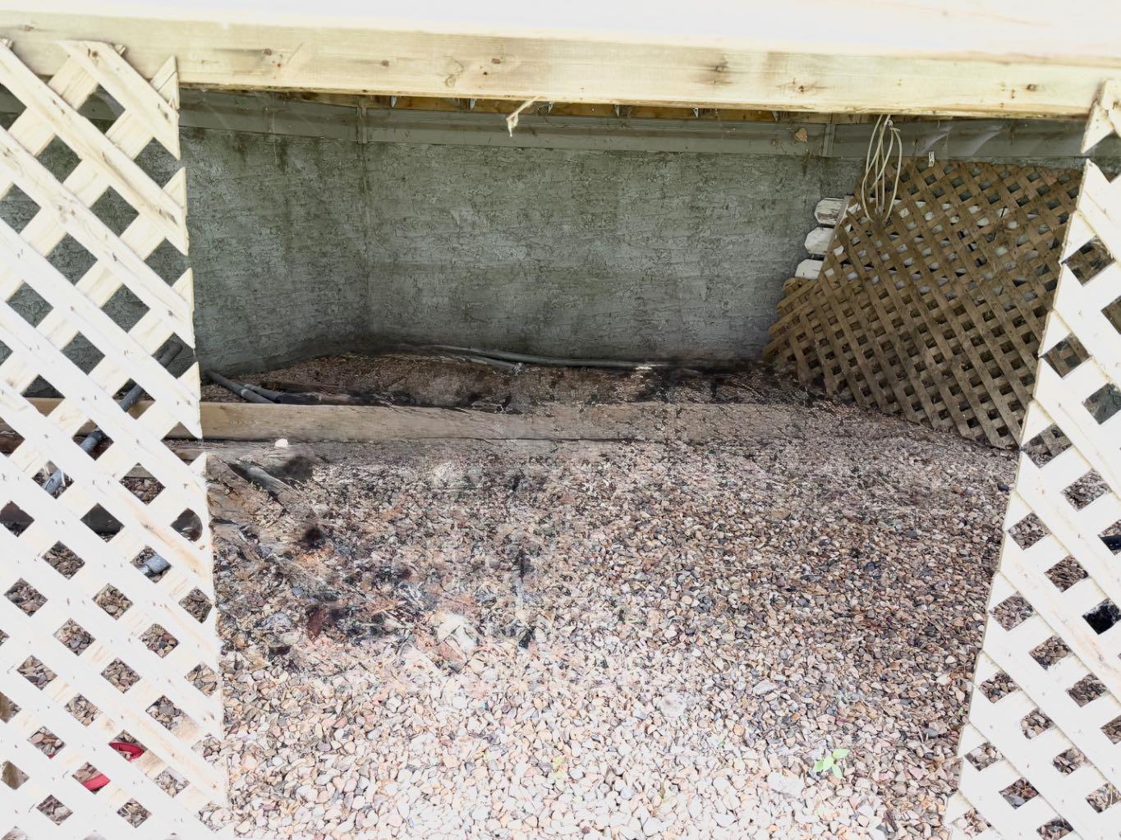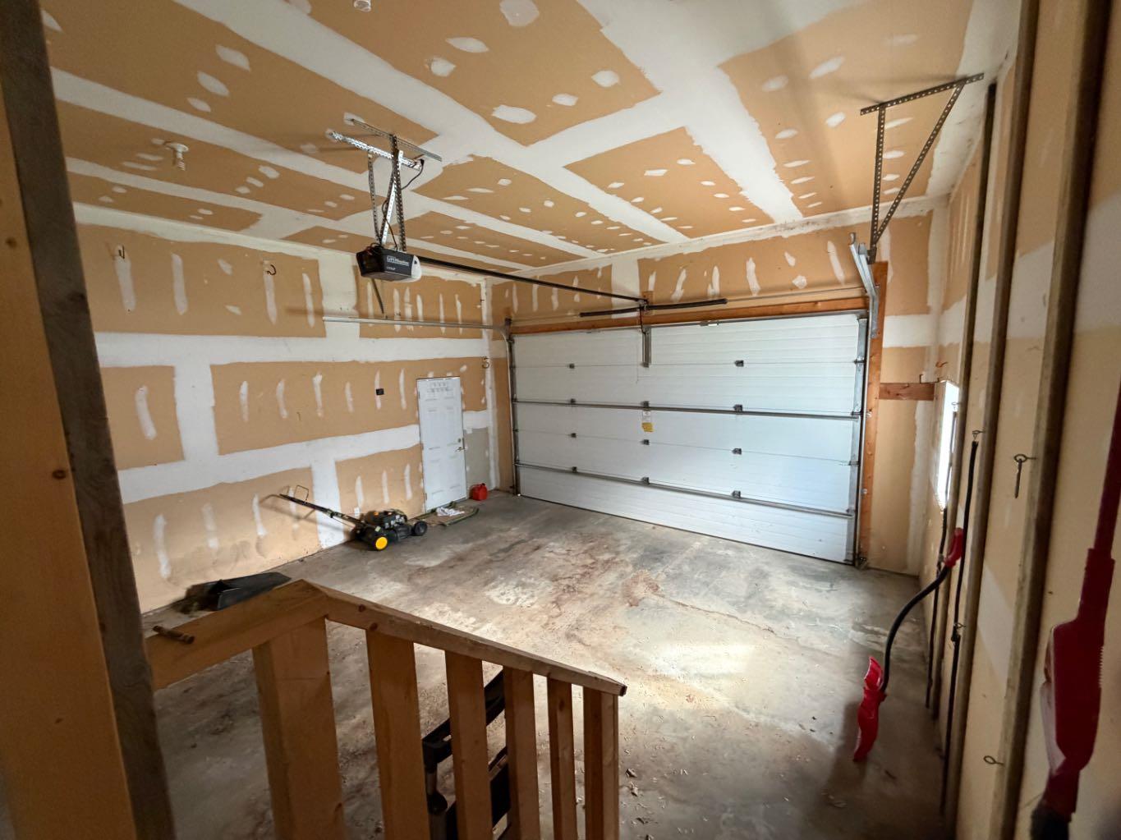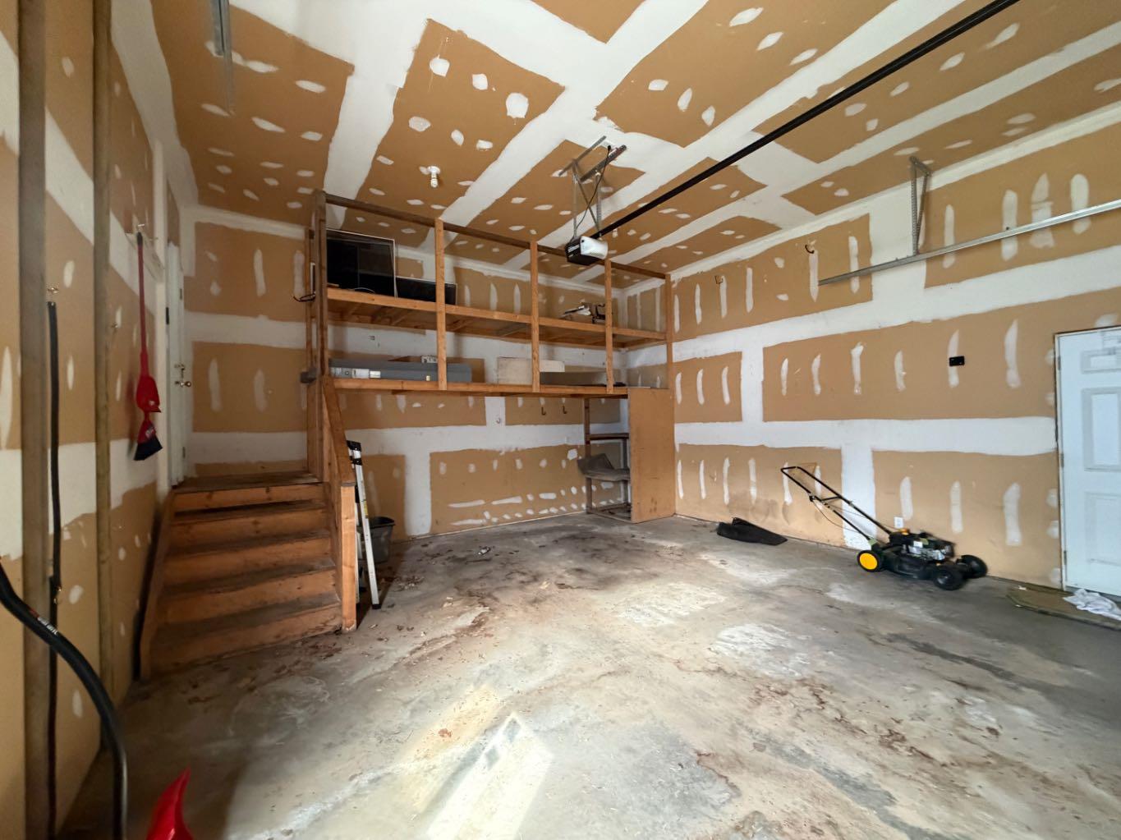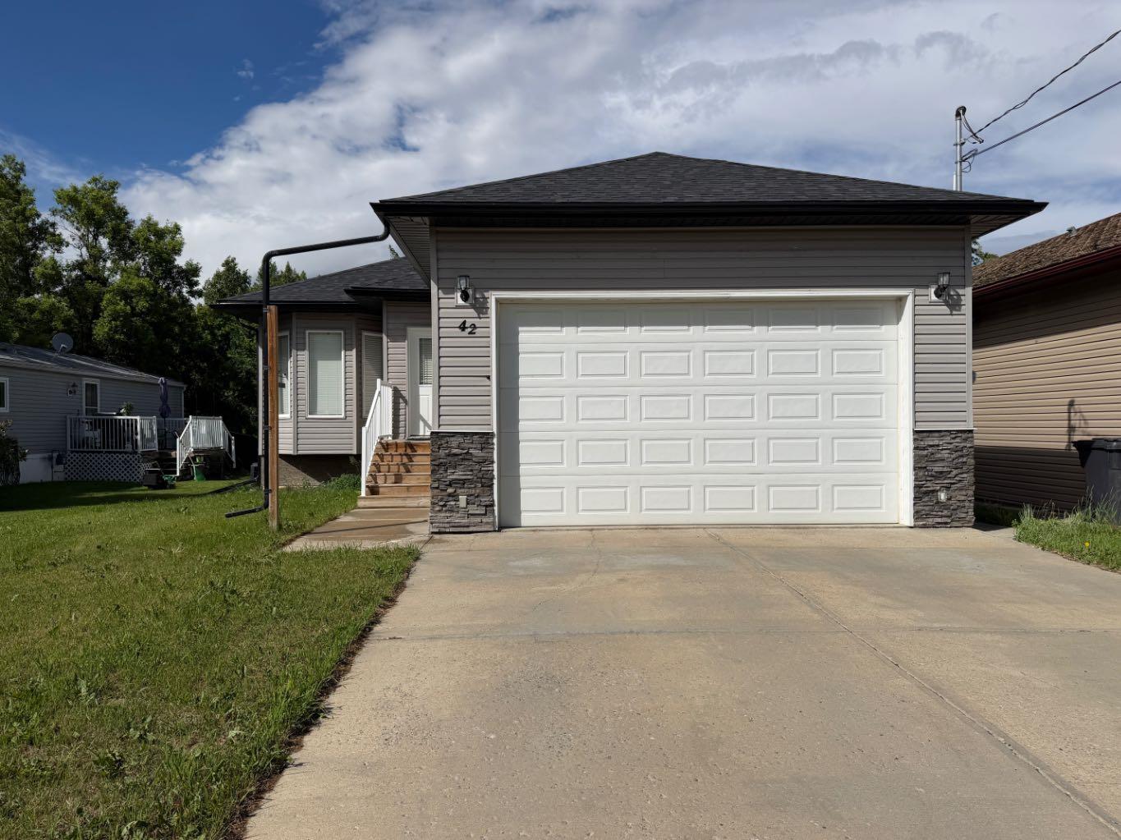
42 A Red Deer Avenue , Drumheller, Alberta
Residential For Sale in Drumheller, Alberta
$479,900
-
Property Type
 Residential
-
Bedrooms
 5
-
Bath
 3
-
Garage
 2
-
Sq Ft
 1,383
-
Year Built
 2005
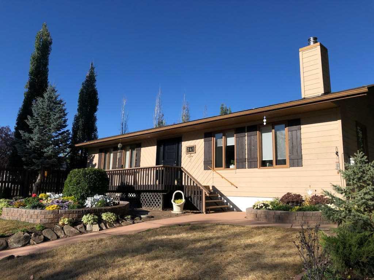
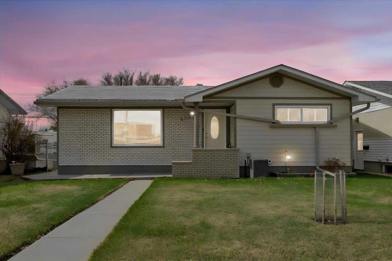
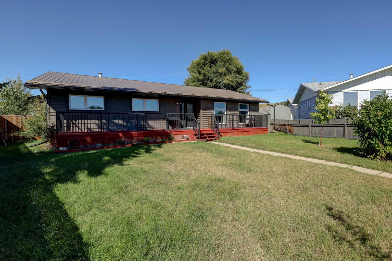
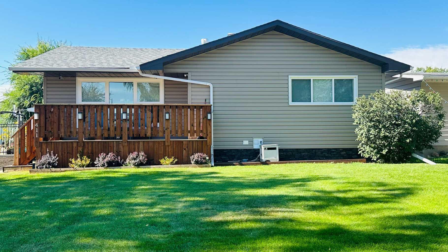
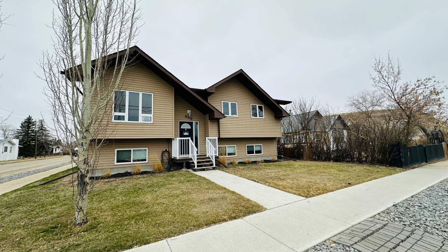
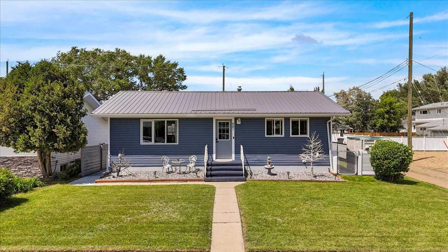
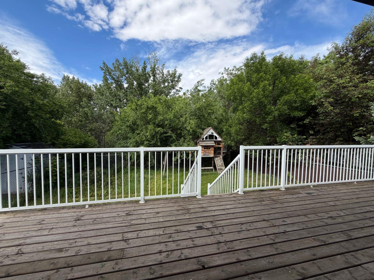
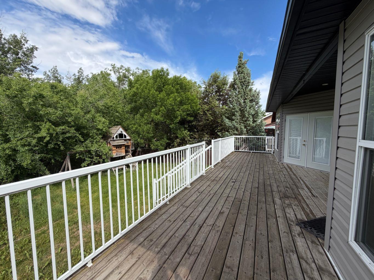
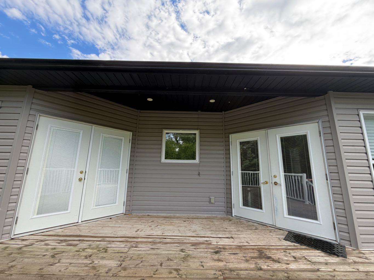
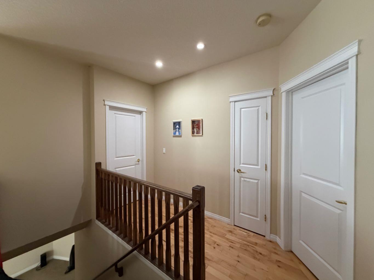
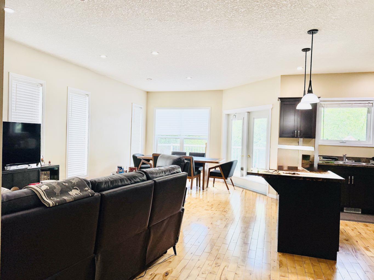
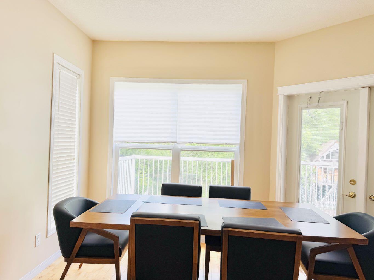
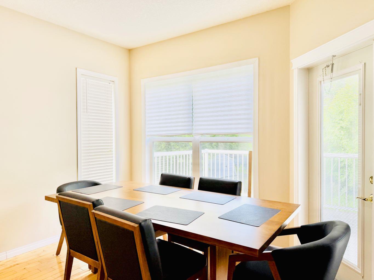
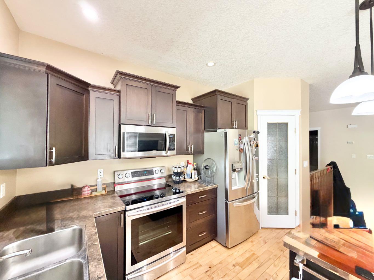
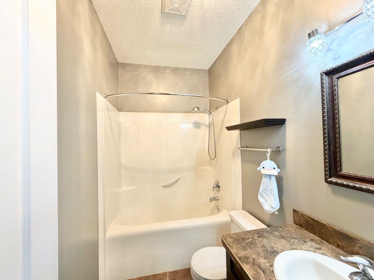
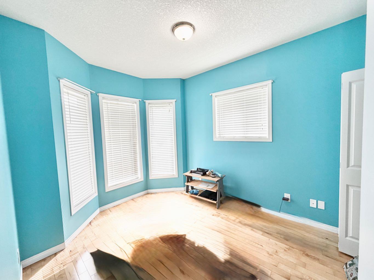
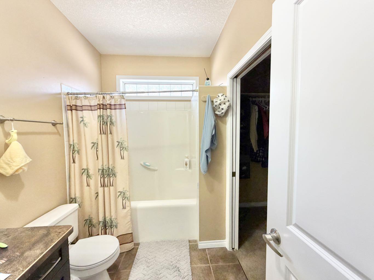
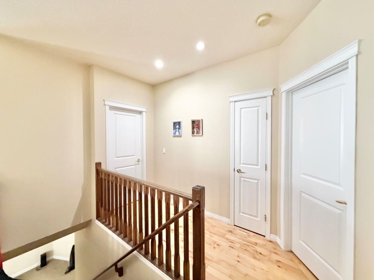
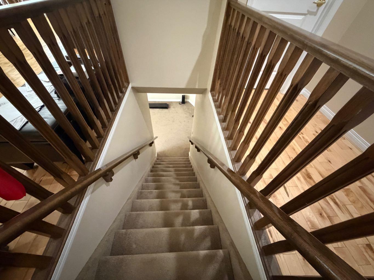
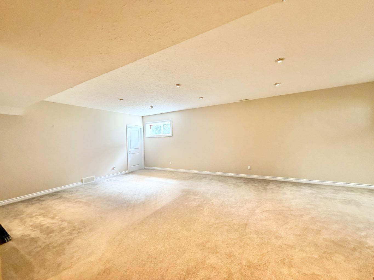
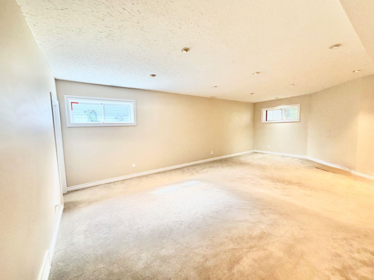
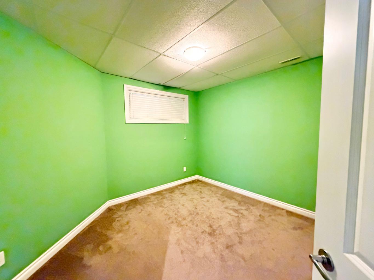
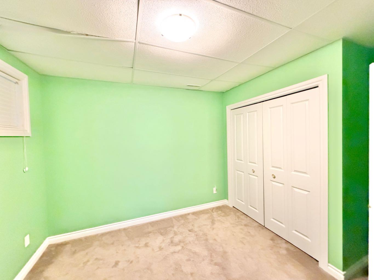
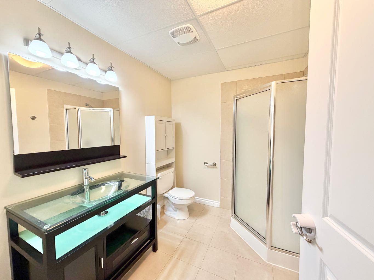
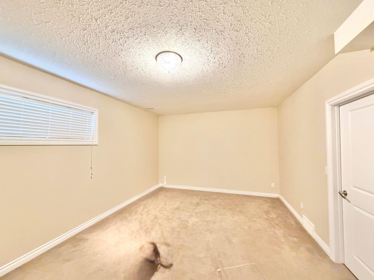
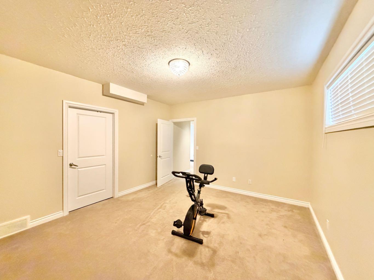
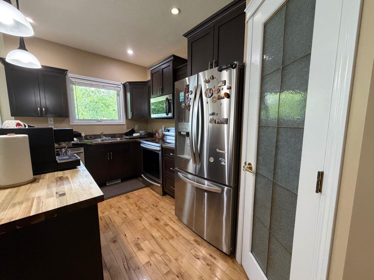
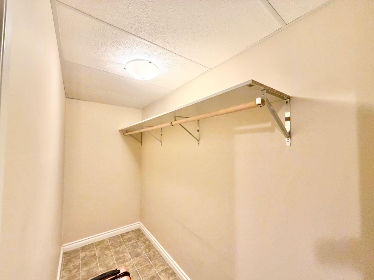
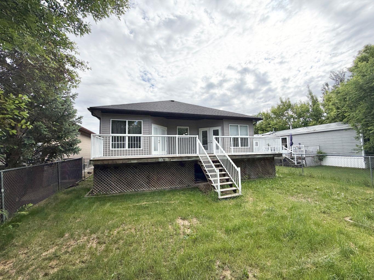
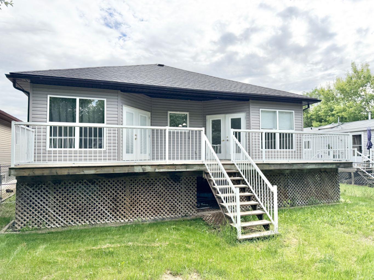
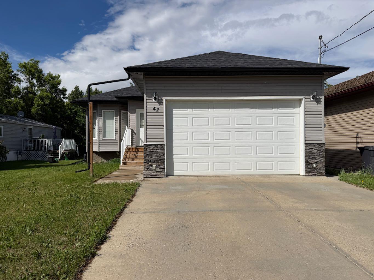
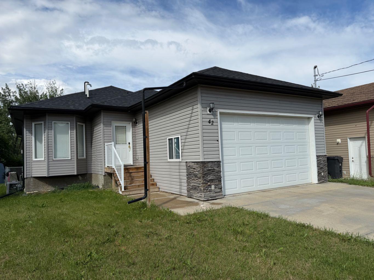
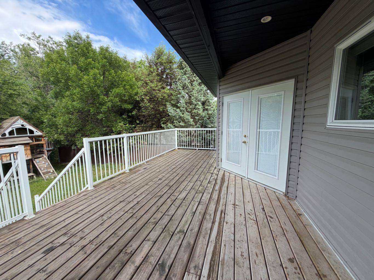
Quick possession available! Tucked away on a quiet street with no neighbours behind, this spacious Bungalow offers room for the whole family. The bright, open-concept kitchen dining, living area flow seamlessly together and lead out to a lovely rear deck perfect for morning coffee or summer BBQs while enjoying the peaceful setting. The main floor features 3 comfortable bedrooms and 2 full bathrooms, including a private ensuite and walk-in . Downstairs, you’ll appreciate the high ceilings, 2 oversized bedrooms, another bathroom, and plenty of additional living space for family, guests, or a home office. Complete with a front attached garage and a private backyard with nothing but open space behind, this home offers the perfect combination of comfort, functionality, and location.
| Street Address: | 42 A Red Deer Avenue |
| City: | Drumheller |
| Province/State: | Alberta |
| Postal Code: | N/A |
| County/Parish: | Drumheller |
| Subdivision: | Nacmine |
| Country: | Canada |
| Latitude: | 51.47152570 |
| Longitude: | -112.79424970 |
| MLS® Number: | A2319274 |
| Price: | $479,900 |
| Property Area: | 1,383 Sq ft |
| Bedrooms: | 5 |
| Bathrooms Half: | 0 |
| Bathrooms Full: | 3 |
| Living Area: | 1,383 Sq ft |
| Building Area: | 0 Sq ft |
| Year Built: | 2005 |
| Listing Date: | Jun 14, 2026 |
| Garage Spaces: | 2 |
| Property Type: | Residential |
| Property Subtype: | Detached |
| MLS Status: | Active |
Additional Details
| Flooring: | N/A |
| Construction: | Vinyl Siding |
| Parking: | Double Garage Attached |
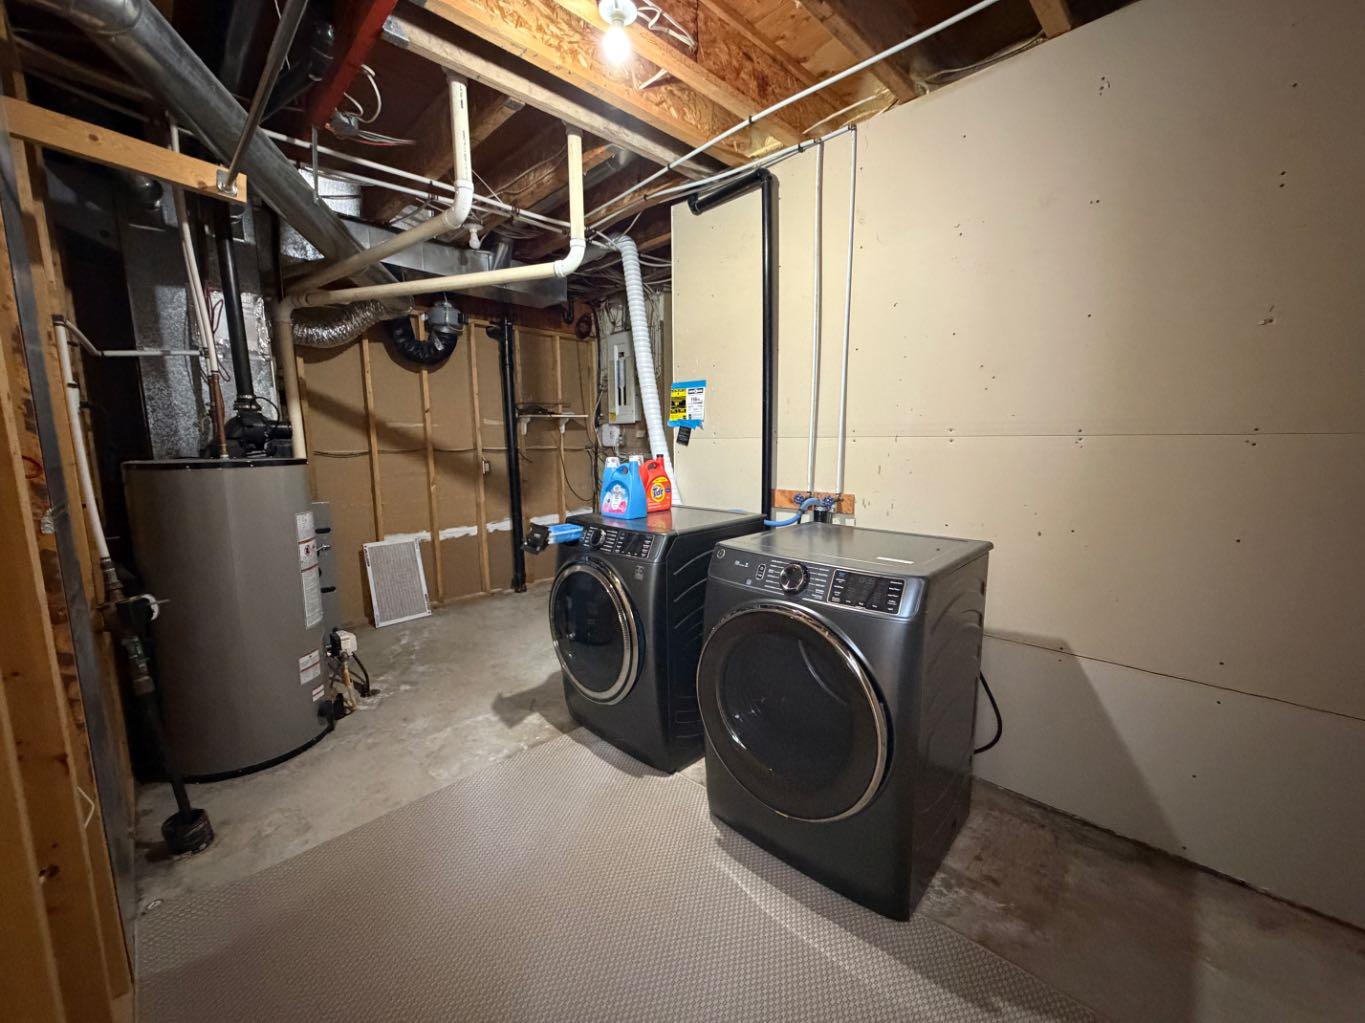
| Appliances: | Dishwasher,Electric Stove,Microwave Hood Fan,Refrigerator,Washer/Dryer |
| Stories: | N/A |
| Zoning: | ND |
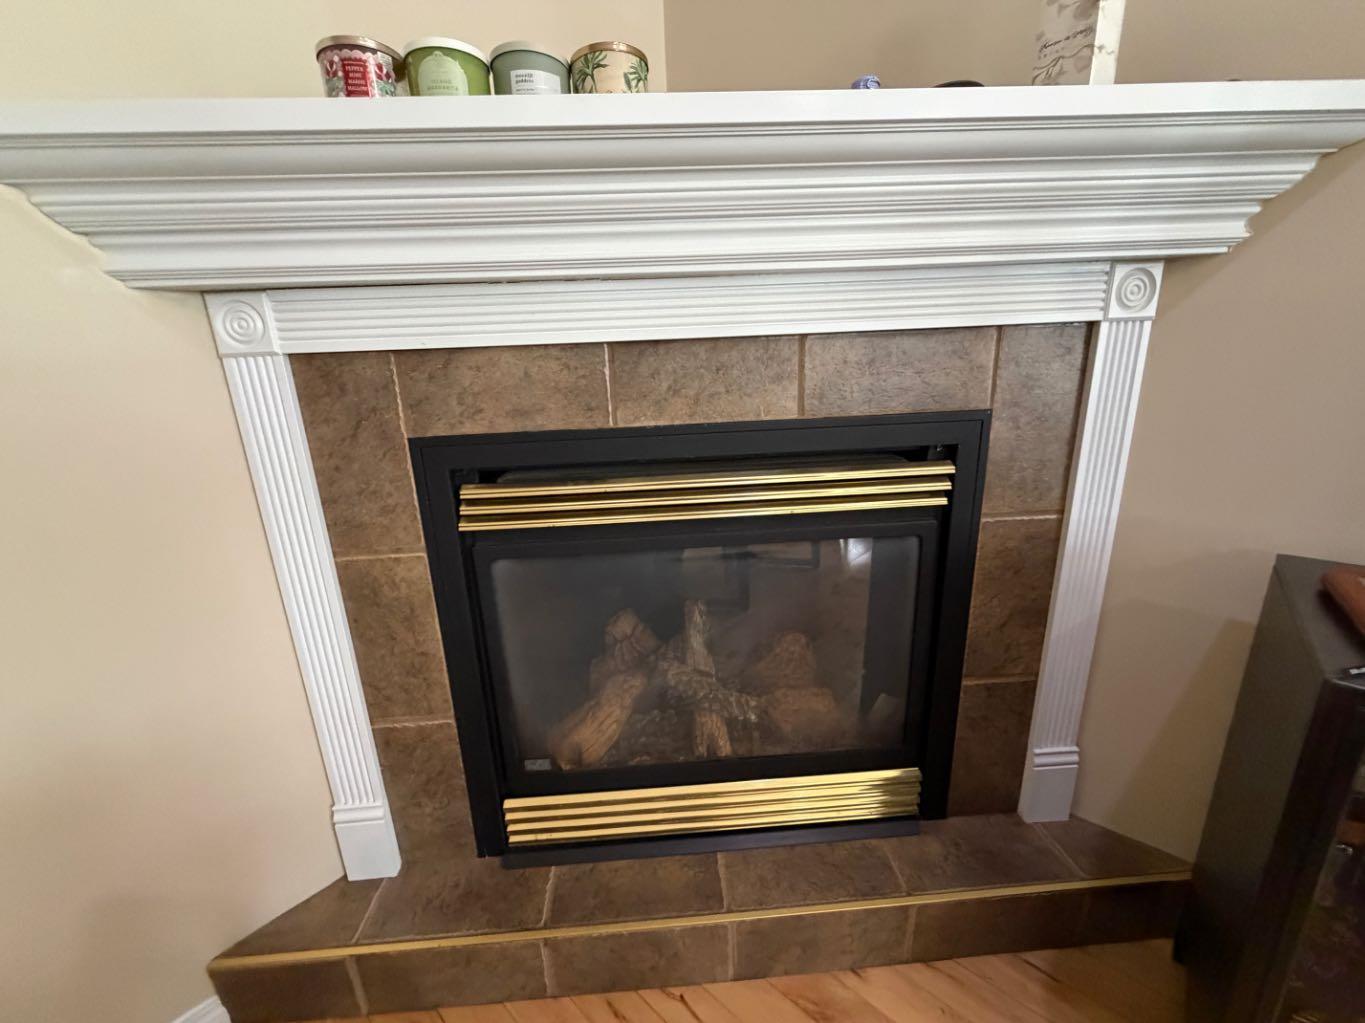
| Fireplace: | N/A |
| Amenities: | None |
Utilities & Systems
| Heating: | Forced Air,Natural Gas |
| Cooling: | Central Air |
| Property Type | Residential |
| Building Type | Detached |
| Square Footage | 1,383 sqft |
| Community Name | Nacmine |
| Subdivision Name | Nacmine |
| Title | Fee Simple |
| Land Size | 5,930 sqft |
| Built in | 2005 |
| Annual Property Taxes | Contact listing agent |
| Parking Type | Garage |
| Time on MLS Listing | 66 days |
Bedrooms
| Above Grade | 3 |
Bathrooms
| Total | 3 |
| Partial | 0 |
Interior Features
| Appliances Included | Dishwasher, Electric Stove, Microwave Hood Fan, Refrigerator, Washer/Dryer |
| Flooring | Carpet, Hardwood, Linoleum |
Building Features
| Features | Closet Organizers |
| Construction Material | Vinyl Siding |
| Structures | Patio |
Heating & Cooling
| Cooling | Central Air |
| Heating Type | Forced Air, Natural Gas |
Exterior Features
| Exterior Finish | Vinyl Siding |
Neighbourhood Features
| Community Features | None |
| Amenities Nearby | None |
Parking
| Parking Type | Garage |
| Total Parking Spaces | 4 |
Interior Size
| Total Finished Area: | 1,383 sq ft |
| Total Finished Area (Metric): | 128.48 sq m |
Room Count
| Bedrooms: | 5 |
| Bathrooms: | 3 |
| Full Bathrooms: | 3 |
| Rooms Above Grade: | 3 |
Lot Information
| Lot Size: | 5,930 sq ft |
| Lot Size (Acres): | 0.14 acres |
| Frontage: | 0 ft |
- Closet Organizers
- Balcony
- Dishwasher
- Electric Stove
- Microwave Hood Fan
- Refrigerator
- Washer/Dryer
- Full
- None
- Vinyl Siding
- Gas
- Living Room
- ICF Block
- Poured Concrete
- Back Yard
- Double Garage Attached
- Patio
Floor plan information is not available for this property.
Monthly Payment Breakdown
Loading Walk Score...
What's Nearby?
Powered by Yelp