1718 Midland Place , Drumheller, Alberta
Residential For Sale in Drumheller, Alberta
$420,000
-
Property Type
 Residential
-
Bedrooms
 5
-
Bath
 3
-
Garage
 2
-
Sq Ft
 1,551
-
Year Built
 1977
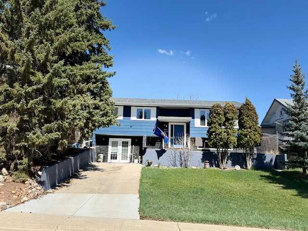
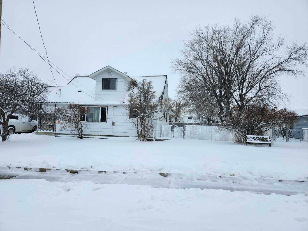
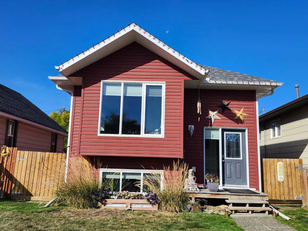
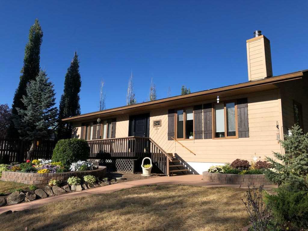
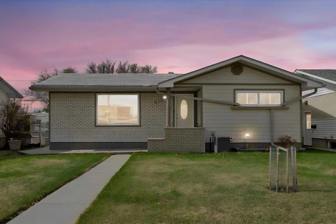
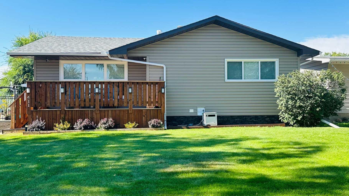
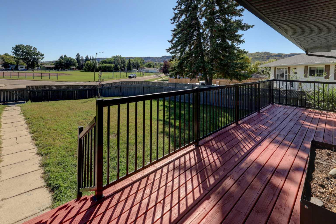
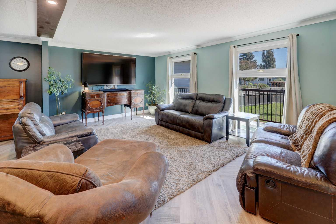
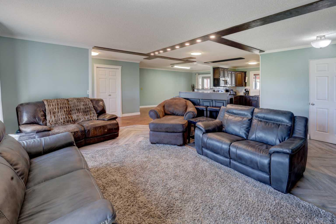
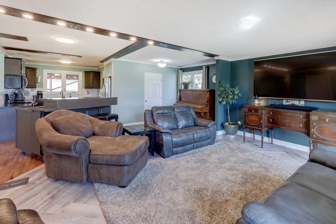
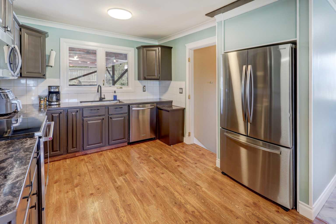
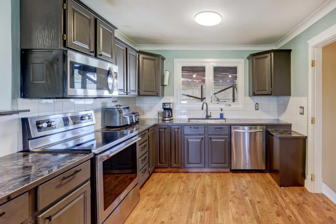
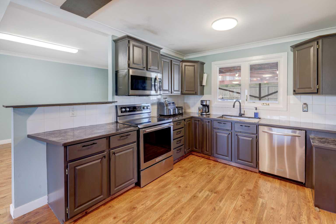
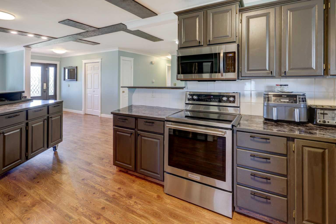
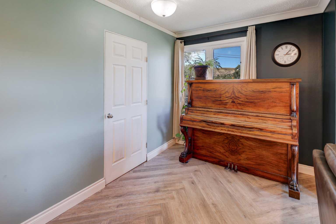
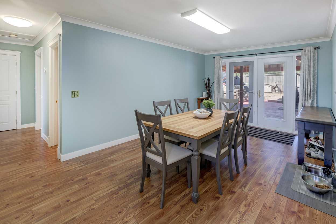
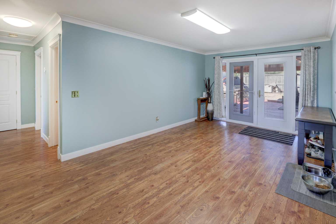
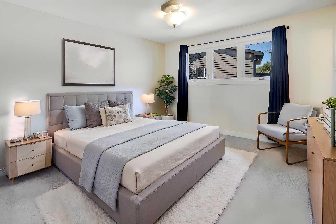
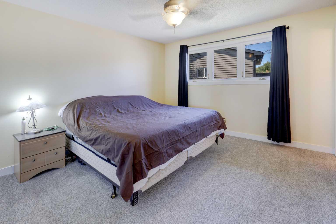
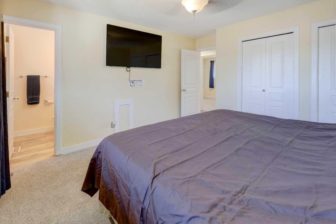
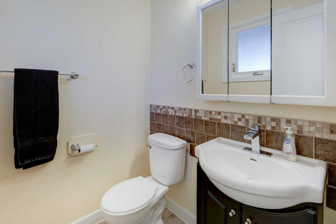
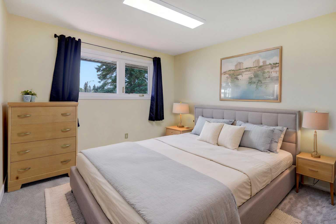
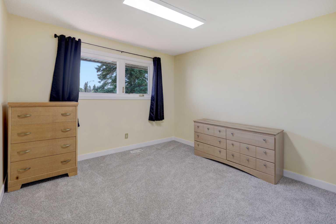
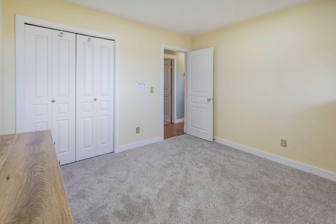
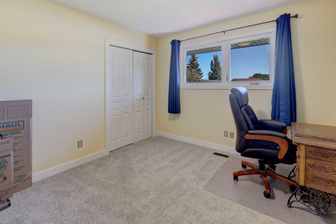
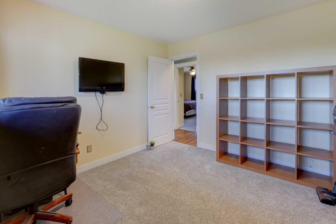
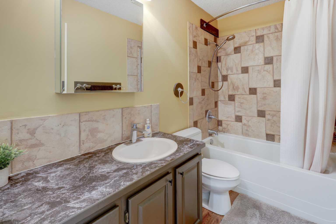
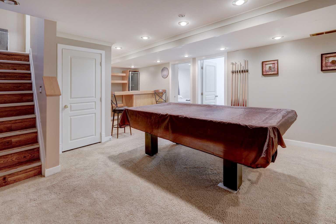
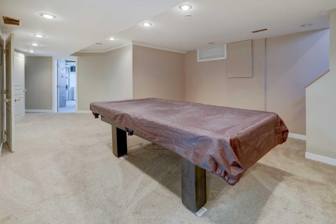
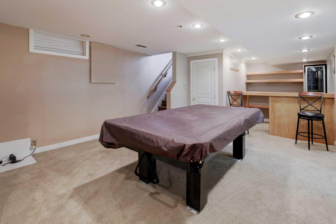
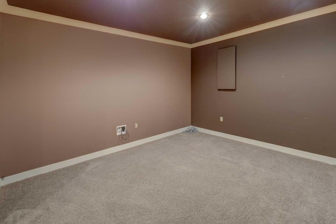
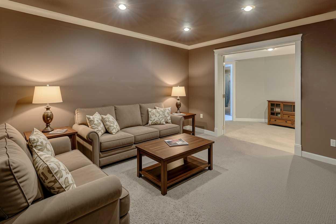
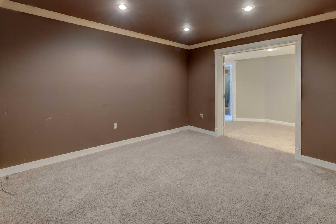
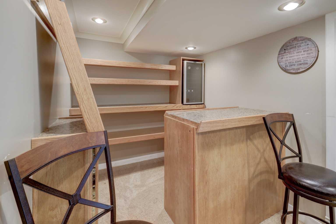
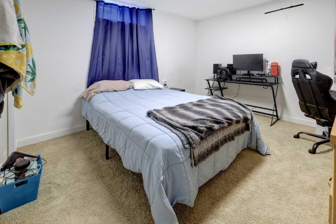
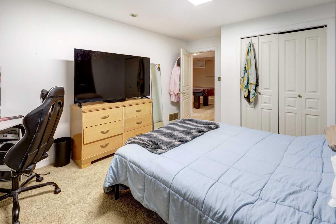
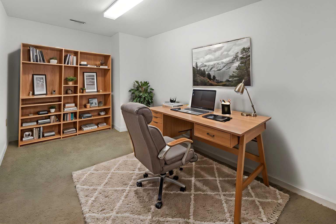
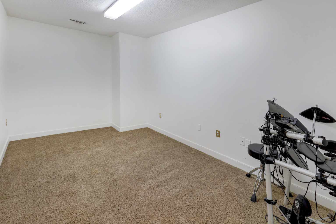
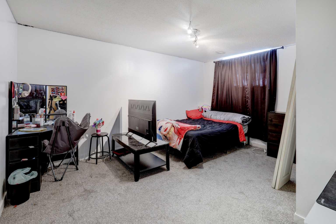
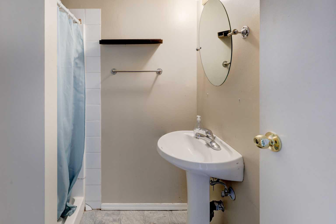
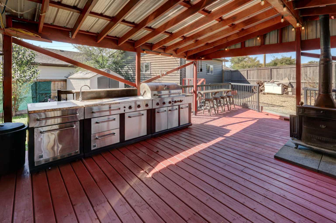
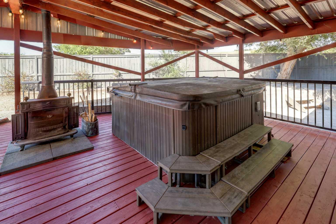
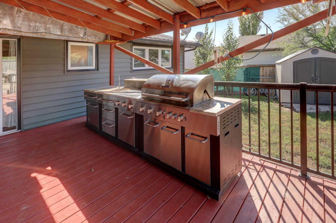
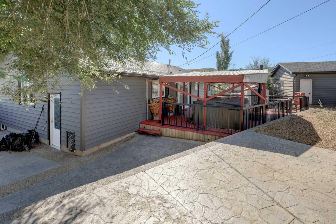
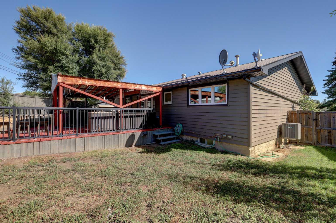
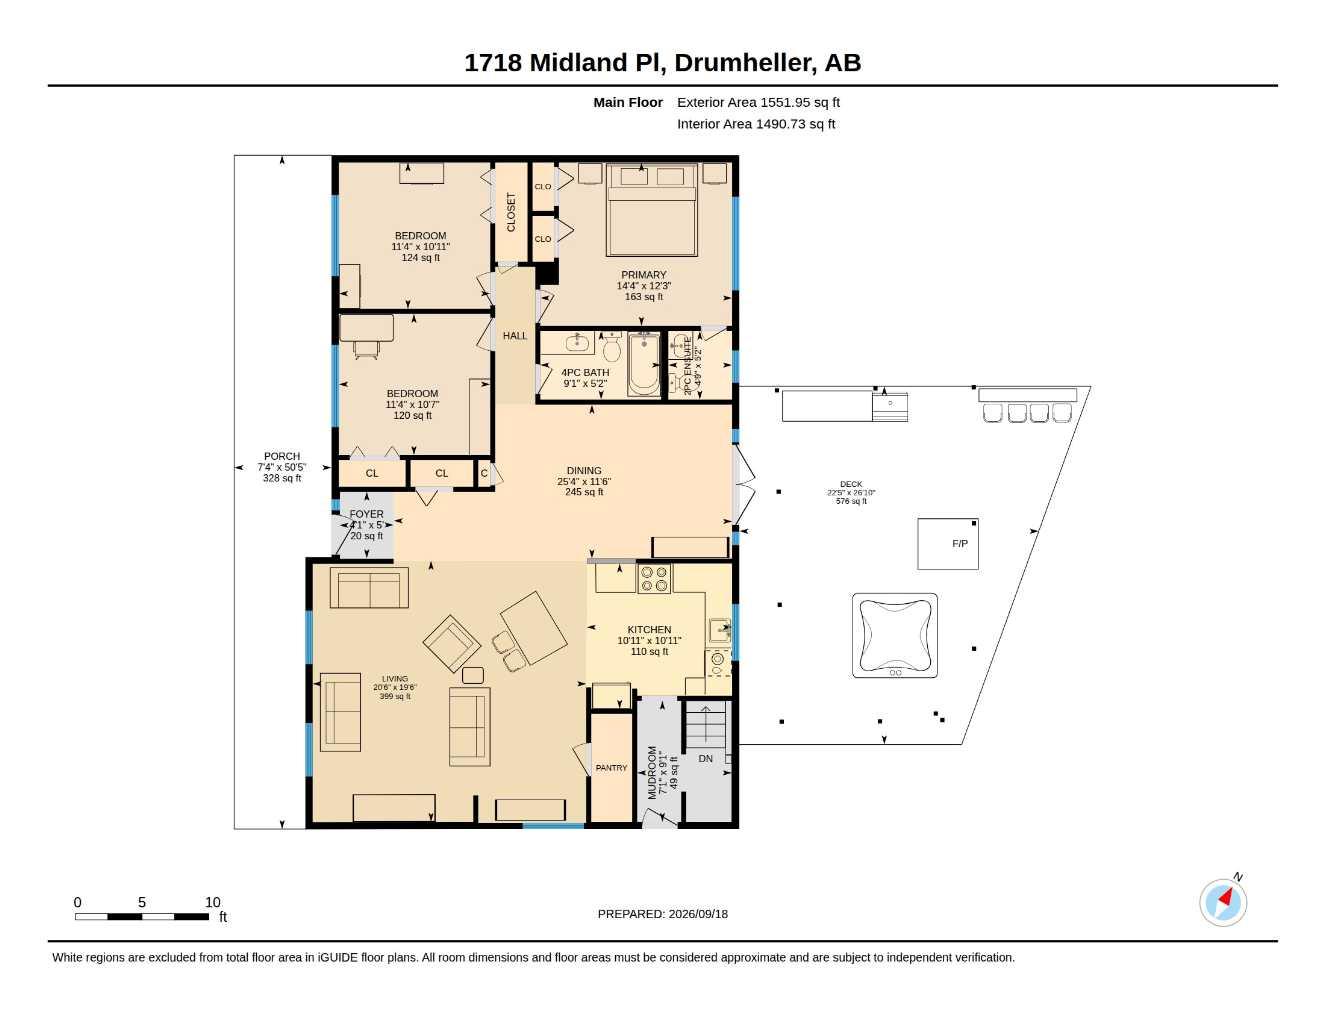
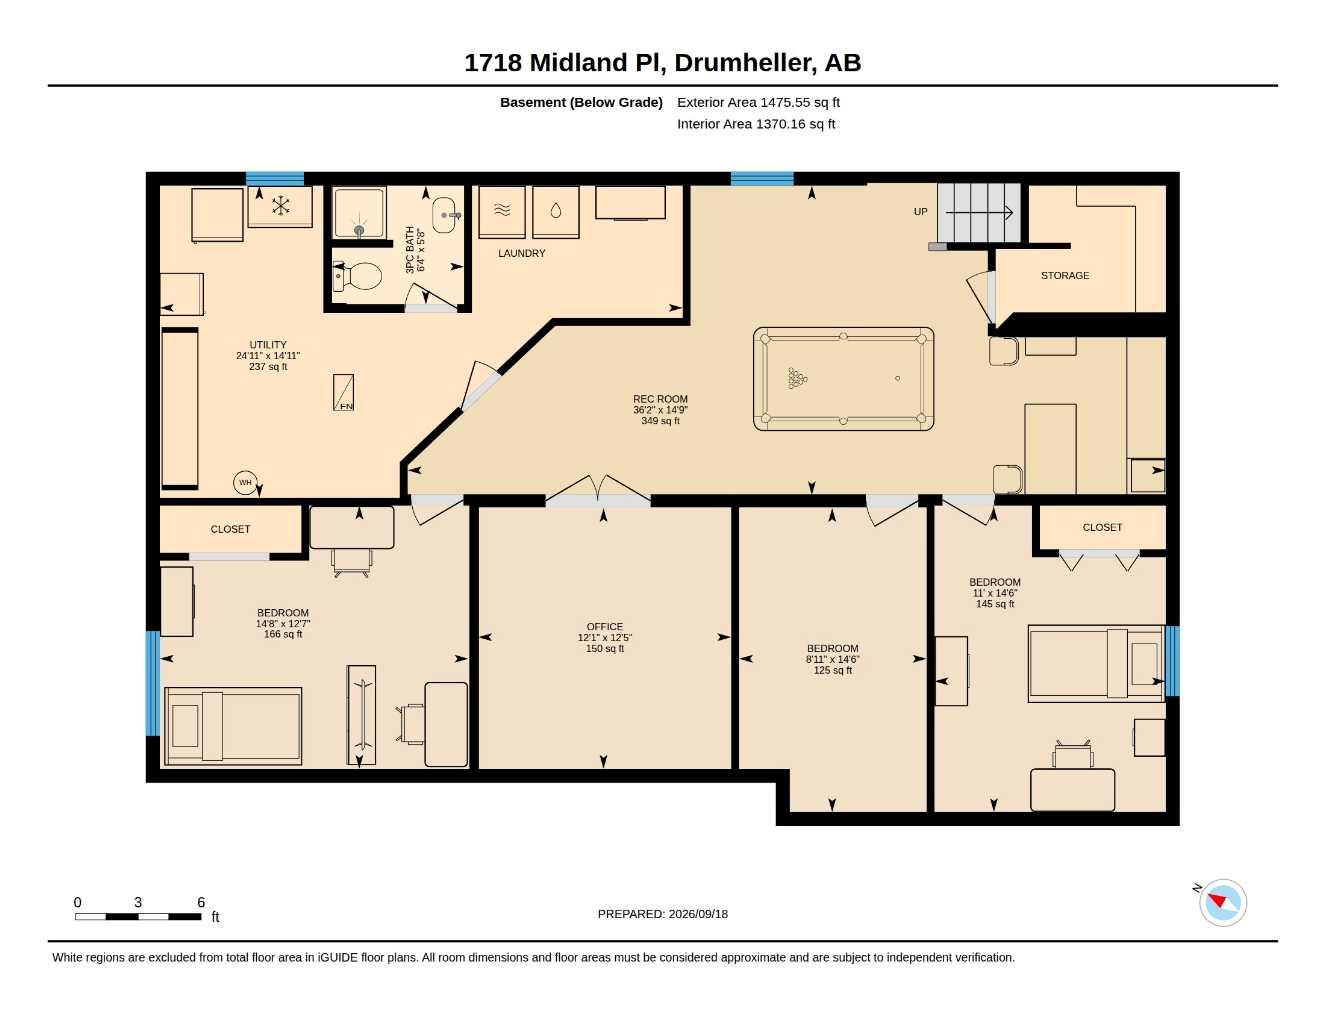
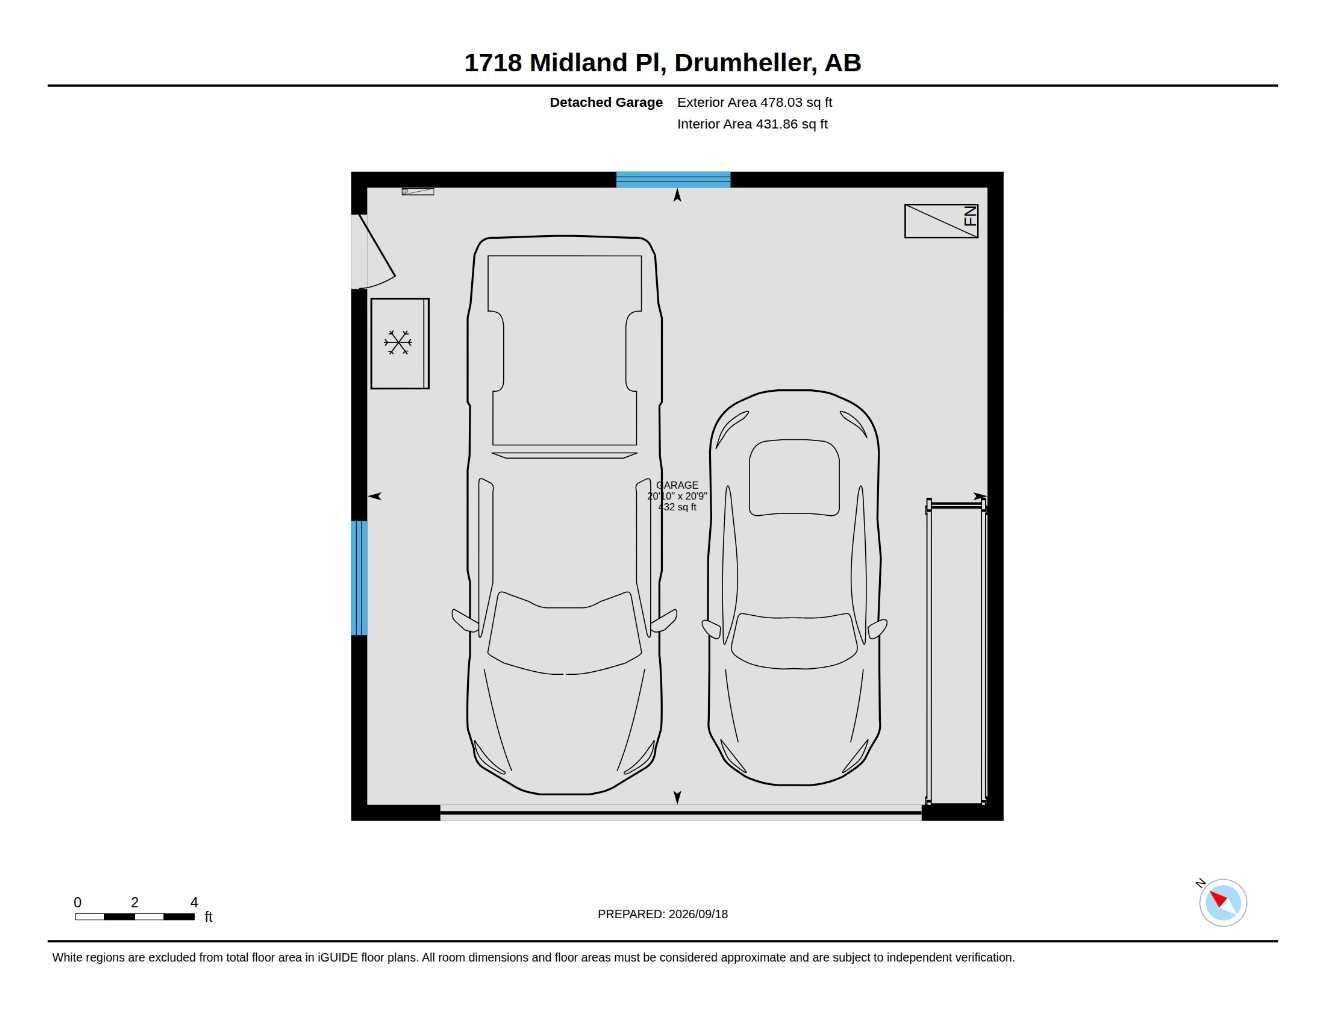
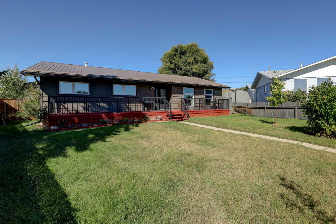
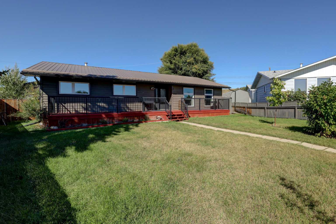
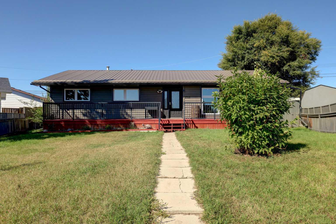
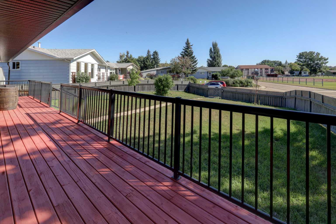
Welcome to this spacious 5-bedroom, 2.5-bathroom home, tucked away on a quiet cul-de-sac in Lower Midland and set on a large lot. With plenty of room for family, friends, and entertaining, this home offers the perfect blend of comfort, functionality, and outdoor living. The open-concept main floor features a modern kitchen overlooking the living room, where large windows fill the space with natural light. With three bedrooms upstairs and two additional bedrooms downstairs, there’s plenty of flexibility for a growing family, guests, a home office, or hobbies. Step outside and discover your own private backyard oasis. The large covered deck is ready for summer gatherings, complete with a BBQ and hot tub included. The stamped-concrete yard provides a low-maintenance outdoor space, giving you more time to relax and enjoy it. The fully finished basement is made for entertaining, featuring a bar and pool table—the perfect spot to host friends and family or enjoy a relaxed evening at home. Additional features include a double detached heated garage, a durable metal roof offering years of added protection, and a welcoming front porch where you can sit back, soak up the sunshine, and watch the world go by. Located close to schools, baseball diamonds, walking and biking trails, and wide-open green spaces, this home offers a wonderful setting for an active lifestyle while still providing a peaceful place to call home.
| Street Address: | 1718 Midland Place |
| City: | Drumheller |
| Province/State: | Alberta |
| Postal Code: | N/A |
| County/Parish: | Drumheller |
| Subdivision: | Midland |
| Country: | Canada |
| Latitude: | 51.46716880 |
| Longitude: | -112.74928220 |
| MLS® Number: | A2345199 |
| Price: | $420,000 |
| Property Area: | 1,551 Sq ft |
| Bedrooms: | 5 |
| Bathrooms Half: | 1 |
| Bathrooms Full: | 2 |
| Living Area: | 1,551 Sq ft |
| Building Area: | 0 Sq ft |
| Year Built: | 1977 |
| Listing Date: | Sep 19, 2026 |
| Garage Spaces: | 2 |
| Property Type: | Residential |
| Property Subtype: | Detached |
| MLS Status: | Active |
Additional Details
| Flooring: | N/A |
| Construction: | Vinyl Siding,Wood Frame |
| Parking: | Double Garage Detached,Off Street |
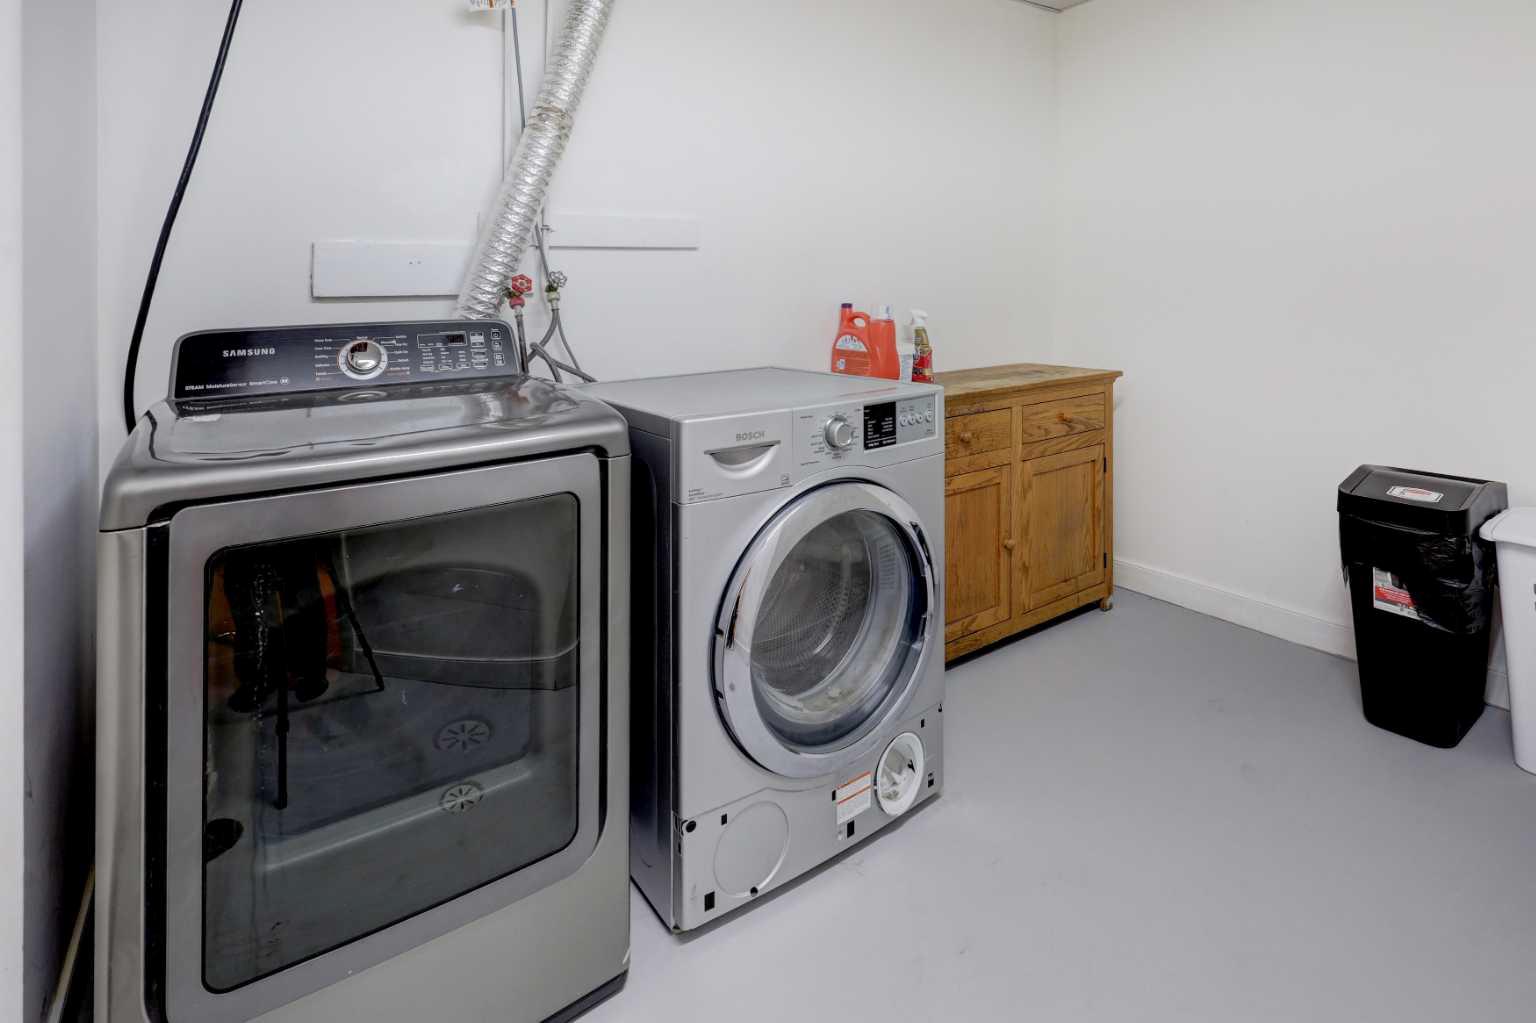
| Appliances: | Bar Fridge,Dishwasher,Dryer,Garage Control(s),Microwave,Refrigerator,Stove(s),Washer,Window Coverings |
| Stories: | N/A |
| Zoning: | ND |
| Fireplace: | N/A |
| Amenities: | Park,Playground,Schools Nearby,Sidewalks,Walking/Bike Paths |
Utilities & Systems
| Heating: | Forced Air,Natural Gas |
| Cooling: | Central Air |
| Property Type | Residential |
| Building Type | Detached |
| Square Footage | 1,551 sqft |
| Community Name | Midland |
| Subdivision Name | Midland |
| Title | Fee Simple |
| Land Size | 8,372 sqft |
| Built in | 1977 |
| Annual Property Taxes | Contact listing agent |
| Parking Type | Garage |
| Time on MLS Listing | 31 days |
Bedrooms
| Above Grade | 3 |
Bathrooms
| Total | 3 |
| Partial | 1 |
Interior Features
| Appliances Included | Bar Fridge, Dishwasher, Dryer, Garage Control(s), Microwave, Refrigerator, Stove(s), Washer, Window Coverings |
| Flooring | Carpet, Laminate, Vinyl Plank |
Building Features
| Features | Kitchen Island, No Smoking Home, Open Floorplan, Vinyl Windows |
| Construction Material | Vinyl Siding, Wood Frame |
| Structures | Deck, Patio |
Heating & Cooling
| Cooling | Central Air |
| Heating Type | Forced Air, Natural Gas |
Exterior Features
| Exterior Finish | Vinyl Siding, Wood Frame |
Neighbourhood Features
| Community Features | Park, Playground, Schools Nearby, Sidewalks, Walking/Bike Paths |
| Amenities Nearby | Park, Playground, Schools Nearby, Sidewalks, Walking/Bike Paths |
Parking
| Parking Type | Garage |
| Total Parking Spaces | 4 |
Interior Size
| Total Finished Area: | 1,551 sq ft |
| Total Finished Area (Metric): | 144.09 sq m |
Room Count
| Bedrooms: | 5 |
| Bathrooms: | 3 |
| Full Bathrooms: | 2 |
| Half Bathrooms: | 1 |
| Rooms Above Grade: | 7 |
Lot Information
| Lot Size: | 8,372 sq ft |
| Lot Size (Acres): | 0.19 acres |
| Frontage: | 0 ft |
- Kitchen Island
- No Smoking Home
- Open Floorplan
- Vinyl Windows
- Barbecue
- Private Yard
- Bar Fridge
- Dishwasher
- Dryer
- Garage Control(s)
- Microwave
- Refrigerator
- Stove(s)
- Washer
- Window Coverings
- Full
- Park
- Playground
- Schools Nearby
- Sidewalks
- Walking/Bike Paths
- Vinyl Siding
- Wood Frame
- Poured Concrete
- Back Lane
- Backs on to Park/Green Space
- Cul-De-Sac
- No Neighbours Behind
- Private
- Double Garage Detached
- Off Street
- Deck
- Patio
Floor plan information is not available for this property.
Monthly Payment Breakdown
Loading Walk Score...
What's Nearby?
Powered by Yelp
REALTOR® Details
Courtney Bell
- (403) 820-6646
- courtneybell@royallepage.ca
- Royal LePage Wildrose Real Estate