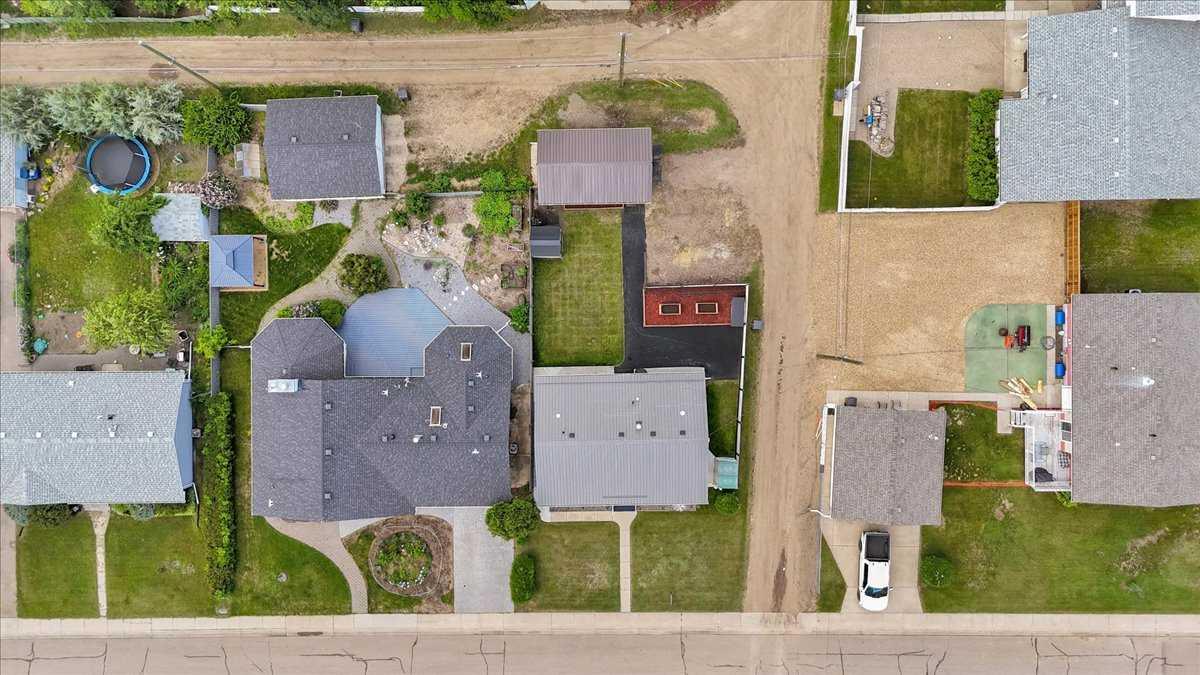
401 15 Street E, Drumheller, Alberta
Residential For Sale in Drumheller, Alberta
$479,900
-
Property Type
 Residential
-
Bedrooms
 4
-
Bath
 2
-
Garage
 2
-
Sq Ft
 941
-
Year Built
 1962
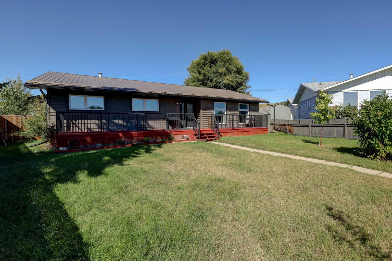
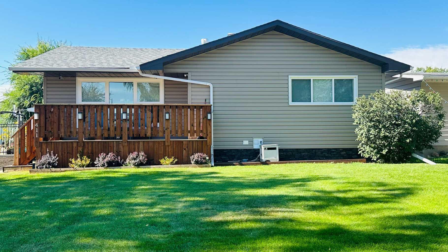
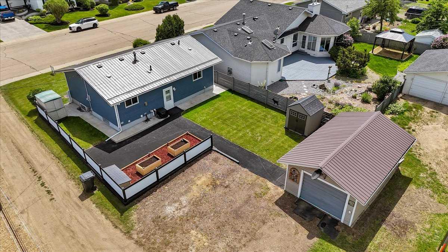
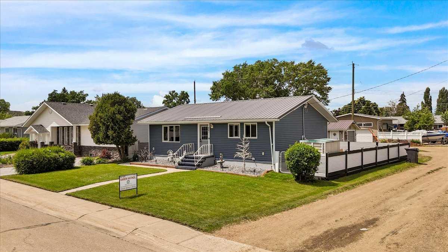
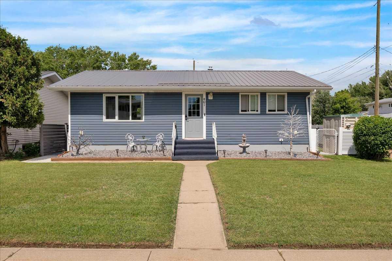
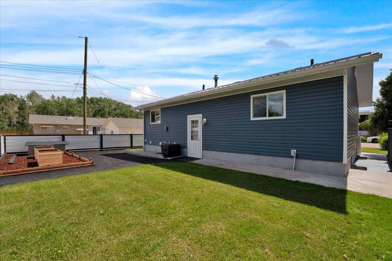
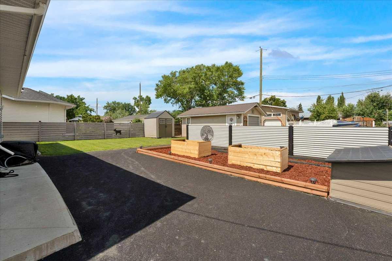
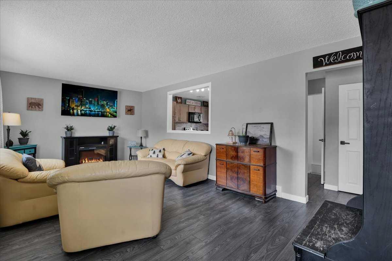
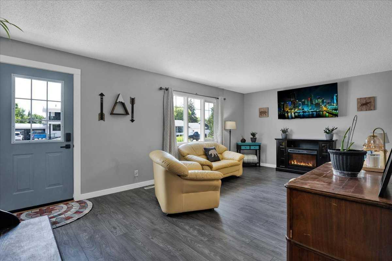
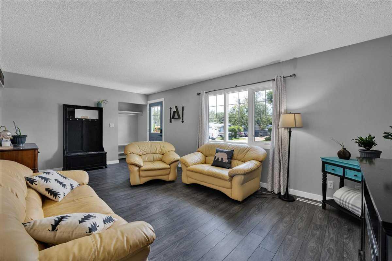
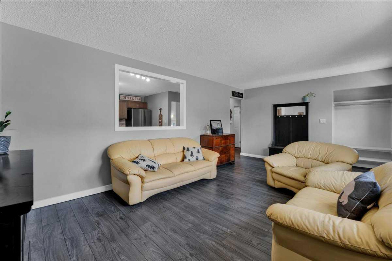
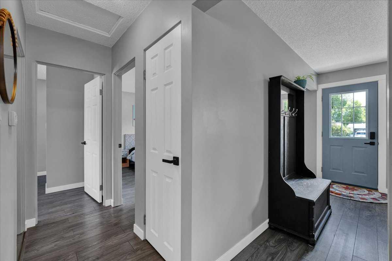
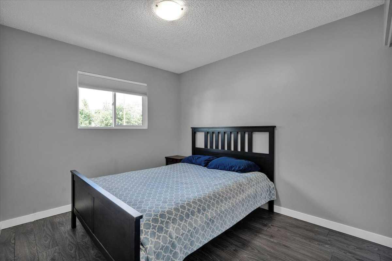
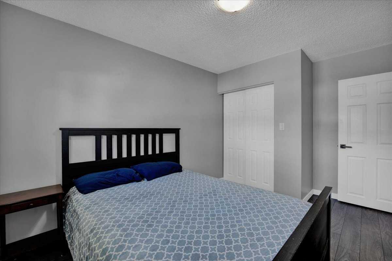
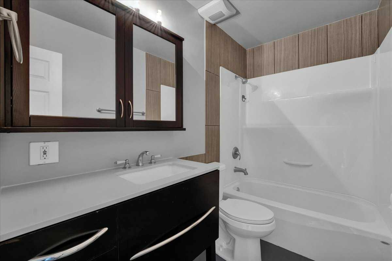
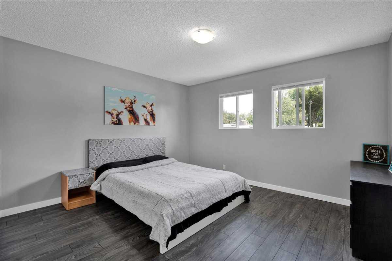
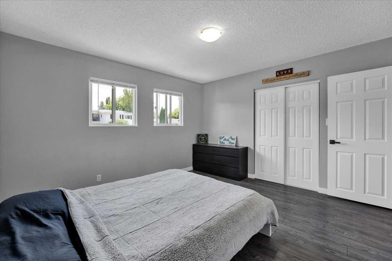
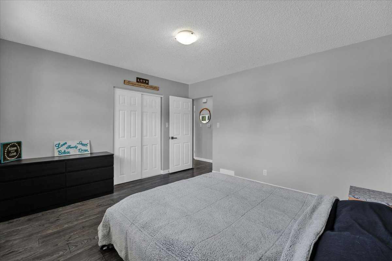
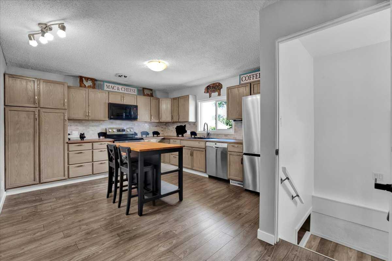
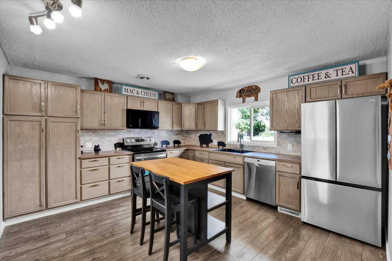
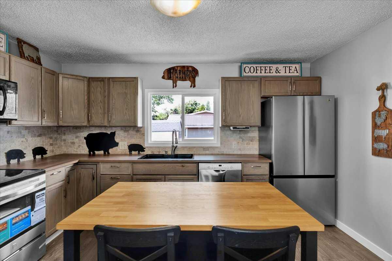
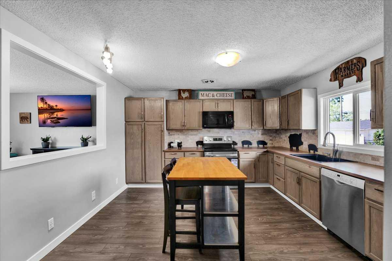
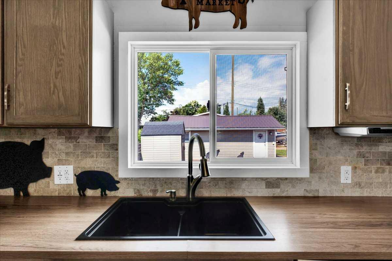
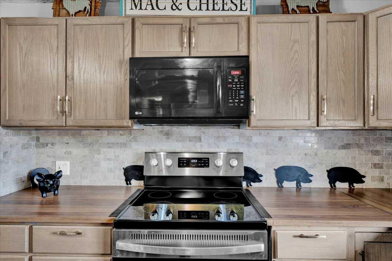
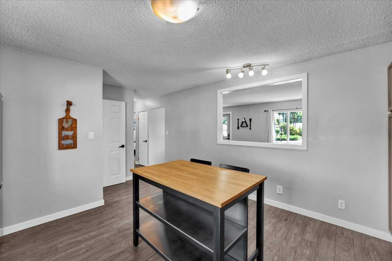
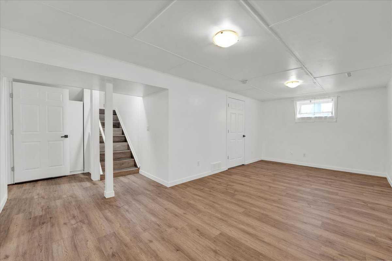
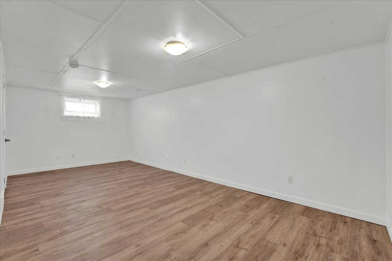
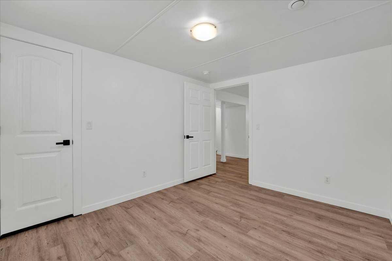
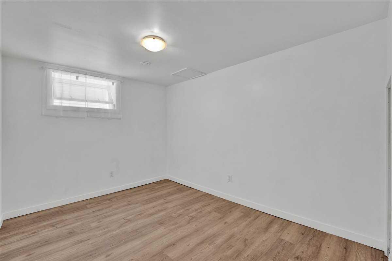
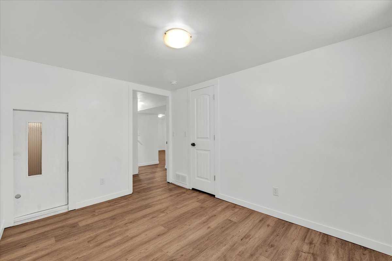
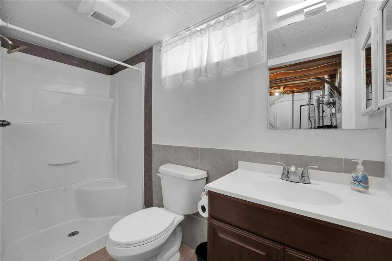
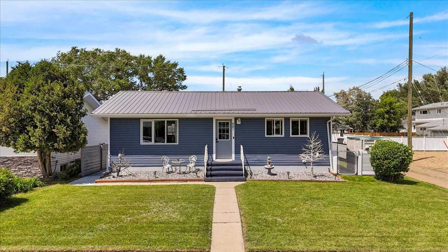
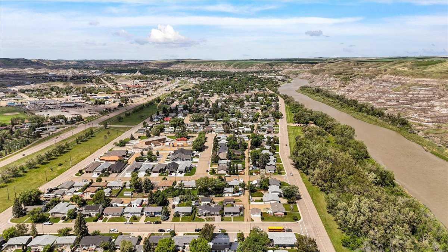
Turnkey and beautifully updated, this fully developed home offers 2 bedrooms up, 2 bedrooms down, and 2 full bathrooms, all located in one of Drumheller’s most desirable neighbourhoods. Enjoy being just a short walk from the river, along with convenient access to parks, playgrounds, schools, outdoor pickleball courts, and the community’s scenic walking and biking trails. Recent upgrades include a NEW kitchen, furnace, hot water tank, appliances, windows, and doors, along with added attic insulation , extra insulated vinyl siding and plumbing. Exceptionally well maintained and move-in ready, this home offers the perfect blend of comfort, convenience, and outdoor living.
| Street Address: | 401 15 Street E |
| City: | Drumheller |
| Province/State: | Alberta |
| Postal Code: | N/A |
| County/Parish: | Drumheller |
| Subdivision: | Riverview_DRUM |
| Country: | Canada |
| Latitude: | 51.45415128 |
| Longitude: | -112.68793792 |
| MLS® Number: | A2323015 |
| Price: | $479,900 |
| Property Area: | 941 Sq ft |
| Bedrooms: | 4 |
| Bathrooms Half: | 0 |
| Bathrooms Full: | 2 |
| Living Area: | 941 Sq ft |
| Building Area: | 0 Sq ft |
| Year Built: | 1962 |
| Listing Date: | Jun 22, 2026 |
| Garage Spaces: | 2 |
| Property Type: | Residential |
| Property Subtype: | Detached |
| MLS Status: | Active |
Additional Details
| Flooring: | N/A |
| Construction: | Vinyl Siding,Wood Frame |
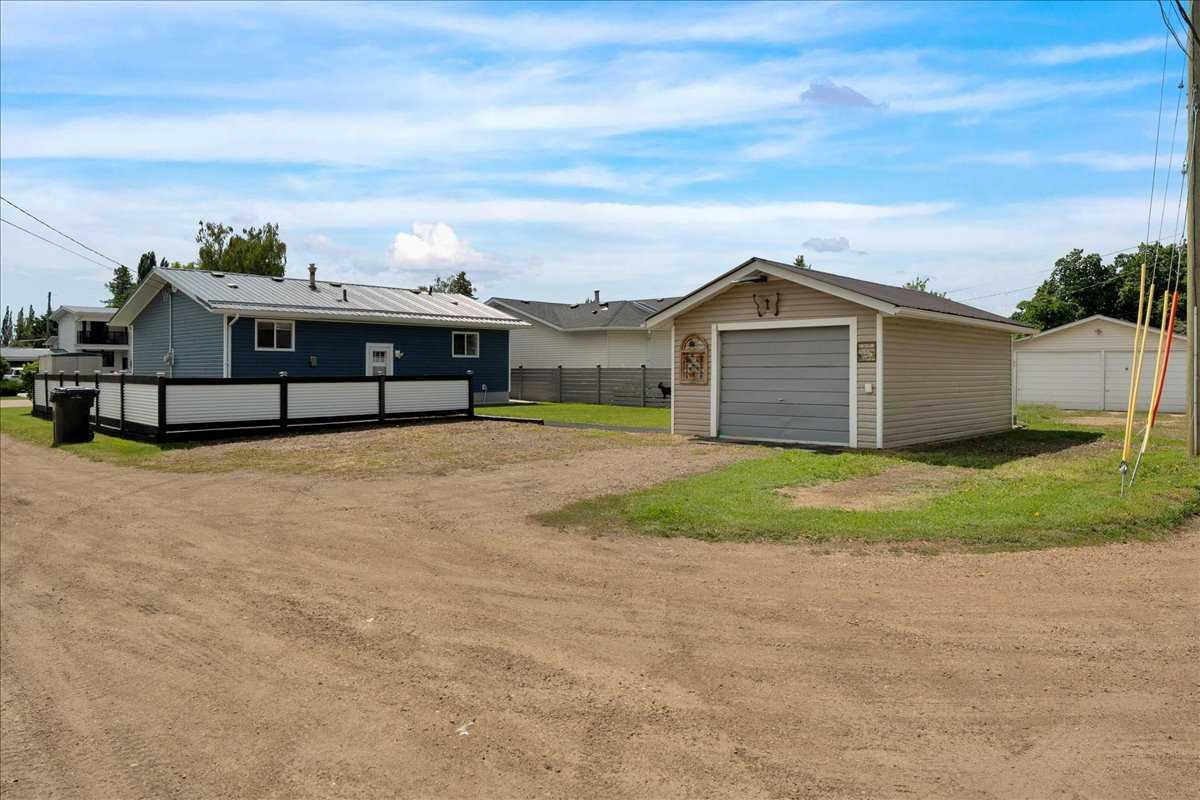
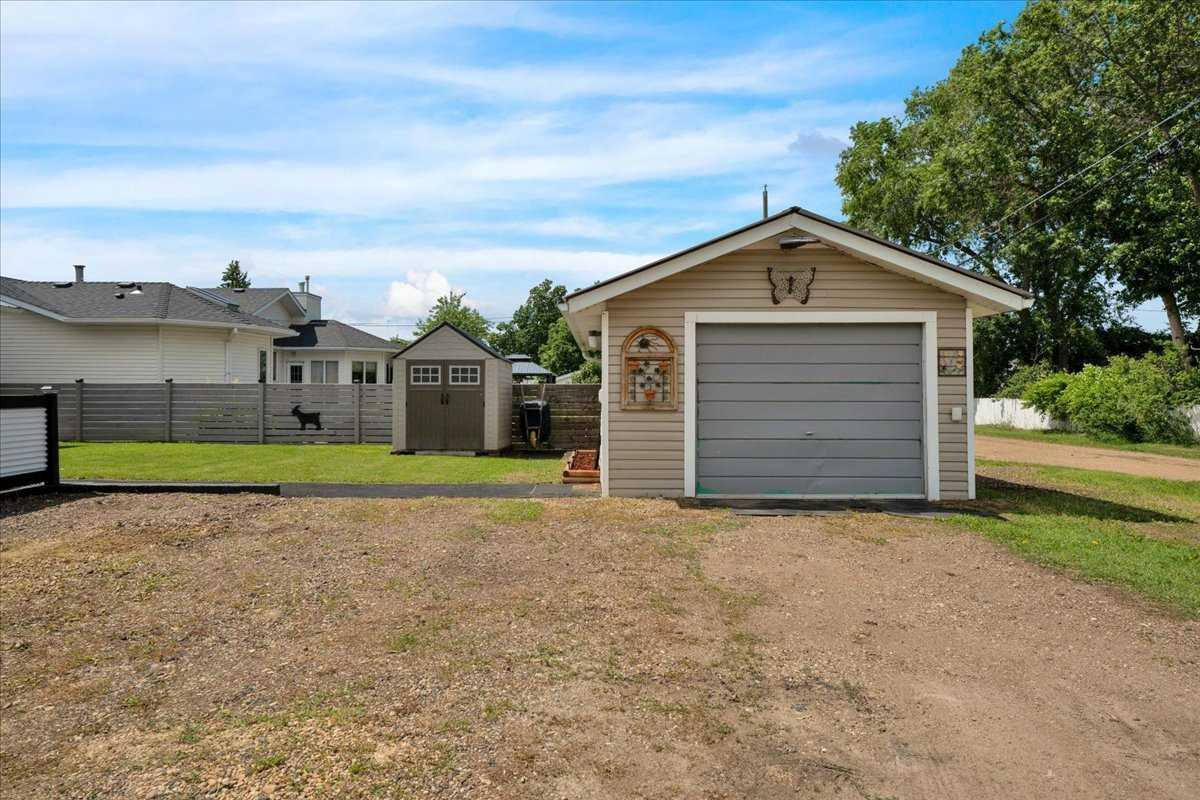
| Parking: | RV Access/Parking,Single Garage Detached |
| Appliances: | Central Air Conditioner,Dishwasher,Electric Range,Electric Water Heater,Microwave Hood Fan,Refrigerator |
| Stories: | N/A |
| Zoning: | ND |
| Fireplace: | N/A |
| Amenities: | Fishing,Park,Playground,Schools Nearby,Shopping Nearby,Walking/Bike Paths |
Utilities & Systems
| Heating: | Forced Air,Natural Gas |
| Cooling: | Central Air |
| Property Type | Residential |
| Building Type | Detached |
| Square Footage | 941 sqft |
| Community Name | Riverview_DRUM |
| Subdivision Name | Riverview_DRUM |
| Title | Fee Simple |
| Land Size | 6,330 sqft |
| Built in | 1962 |
| Annual Property Taxes | Contact listing agent |
| Parking Type | Garage |
| Time on MLS Listing | 120 days |
Bedrooms
| Above Grade | 2 |
Bathrooms
| Total | 2 |
| Partial | 0 |
Interior Features
| Appliances Included | Central Air Conditioner, Dishwasher, Electric Range, Electric Water Heater, Microwave Hood Fan, Refrigerator |
| Flooring | Laminate, Vinyl |
Building Features
| Features | Storage, Vinyl Windows |
| Construction Material | Vinyl Siding, Wood Frame |
| Structures | Patio |
Heating & Cooling
| Cooling | Central Air |
| Heating Type | Forced Air, Natural Gas |
Exterior Features
| Exterior Finish | Vinyl Siding, Wood Frame |
Neighbourhood Features
| Community Features | Fishing, Park, Playground, Schools Nearby, Shopping Nearby, Walking/Bike Paths |
| Amenities Nearby | Fishing, Park, Playground, Schools Nearby, Shopping Nearby, Walking/Bike Paths |
Parking
| Parking Type | Garage |
| Total Parking Spaces | 4 |
Interior Size
| Total Finished Area: | 941 sq ft |
| Total Finished Area (Metric): | 87.41 sq m |
| Main Level: | 941 sq ft |
| Below Grade: | 776 sq ft |
Room Count
| Bedrooms: | 4 |
| Bathrooms: | 2 |
| Full Bathrooms: | 2 |
| Rooms Above Grade: | 4 |
Lot Information
| Lot Size: | 6,330 sq ft |
| Lot Size (Acres): | 0.15 acres |
| Frontage: | 52 ft |
- Storage
- Vinyl Windows
- Private Yard
- Central Air Conditioner
- Dishwasher
- Electric Range
- Electric Water Heater
- Microwave Hood Fan
- Refrigerator
- Full
- Fishing
- Park
- Playground
- Schools Nearby
- Shopping Nearby
- Walking/Bike Paths
- Vinyl Siding
- Wood Frame
- Poured Concrete
- Back Lane
- Back Yard
- Corner Lot
- Few Trees
- Front Yard
- RV Access/Parking
- Single Garage Detached
- Patio
Floor plan information is not available for this property.
Monthly Payment Breakdown
Loading Walk Score...
What's Nearby?
Powered by Yelp