107 Sprague Way SE, Medicine Hat, Alberta
Residential For Sale in Medicine Hat, Alberta
$339,900
-
Property Type
 Residential
-
Bedrooms
 4
4
-
Bath
 3
3
-
Garage
 2
2
-
Sq Ft
 1,185
1,185
-
Year Built
 1985
1985
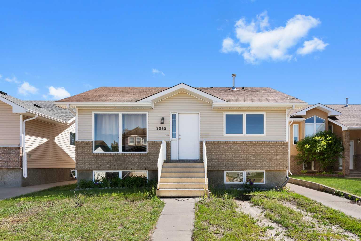
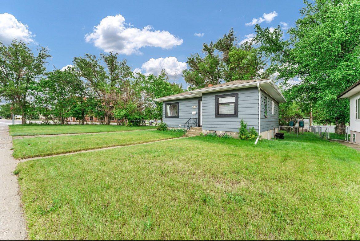
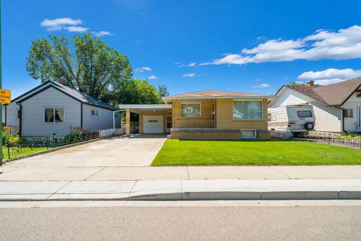
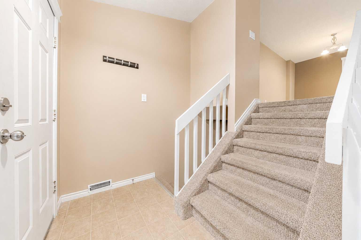
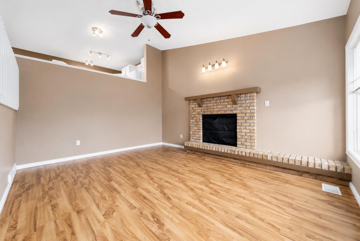
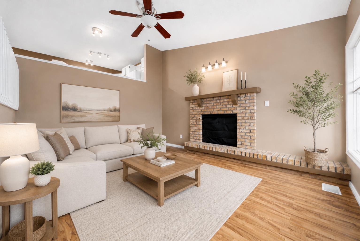
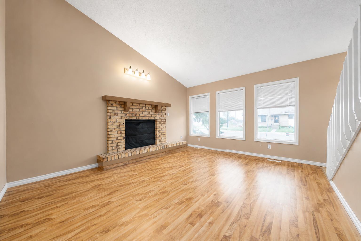
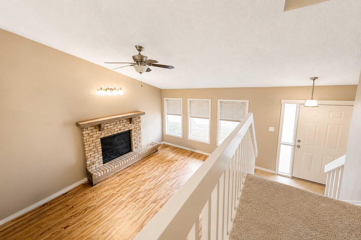
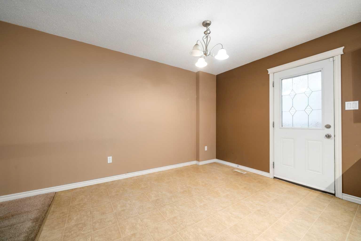
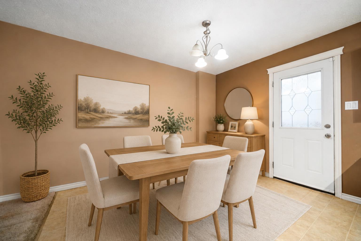
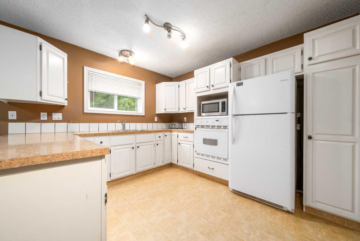
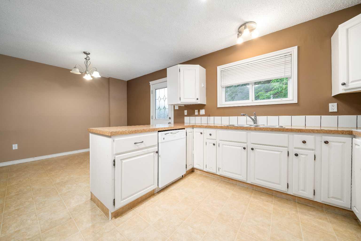
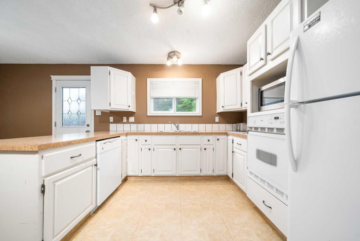
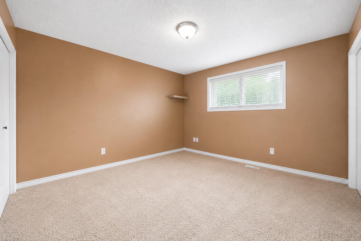
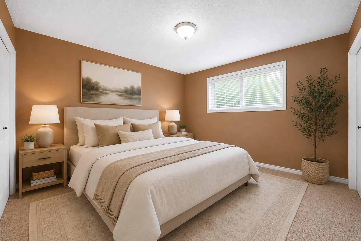
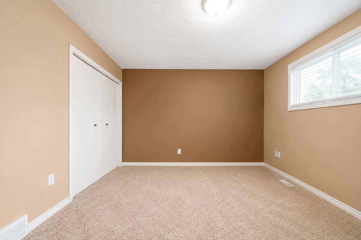
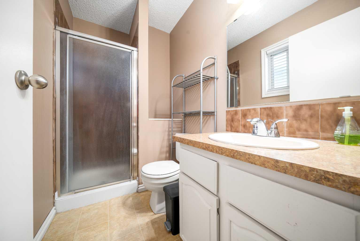
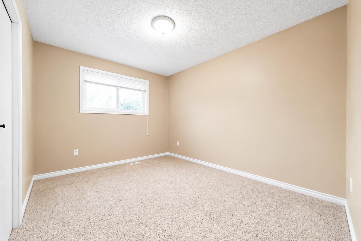
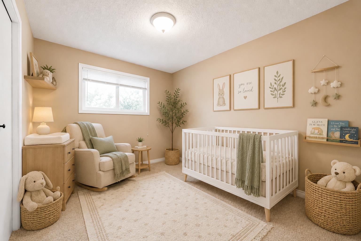
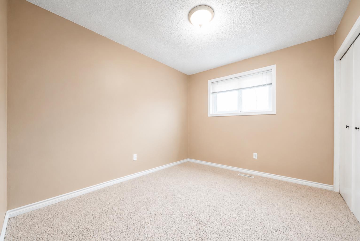
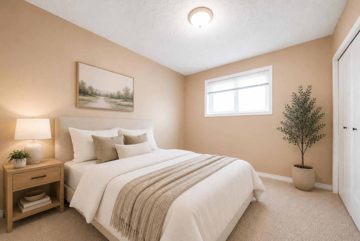
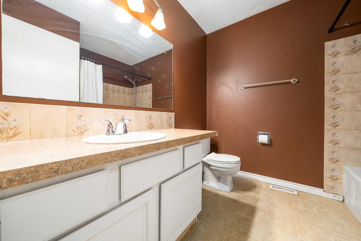
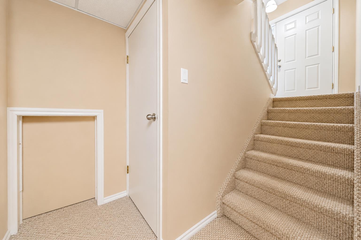
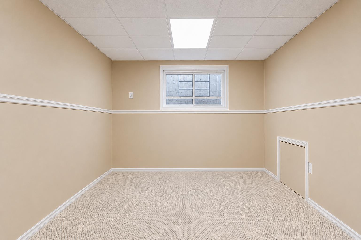
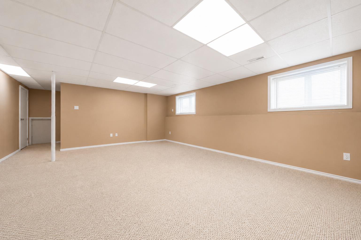
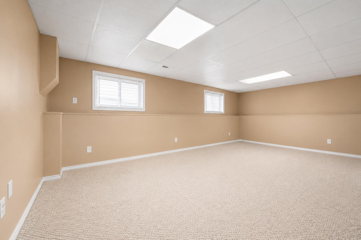
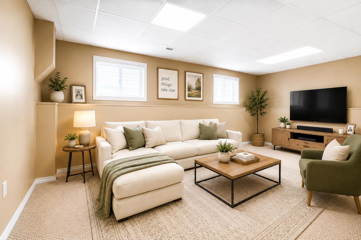
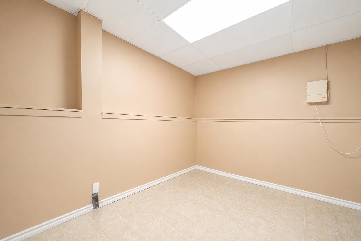
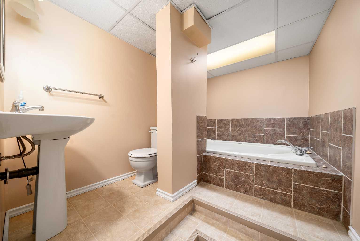
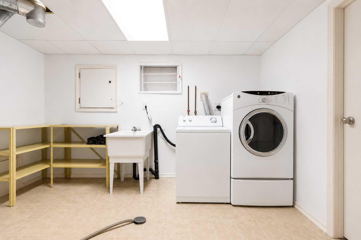
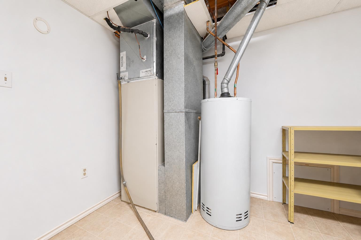
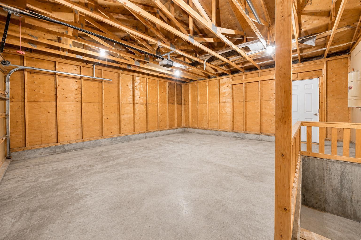
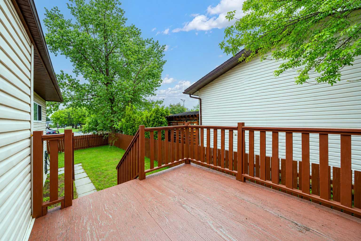
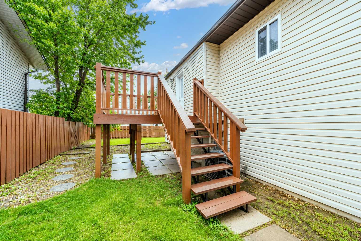
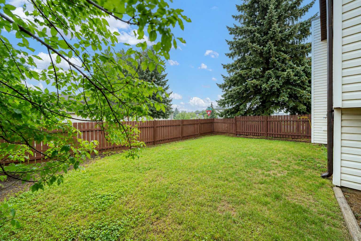
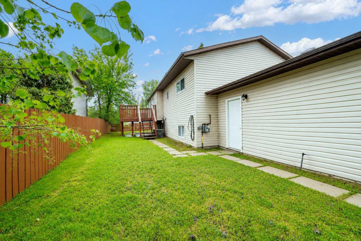
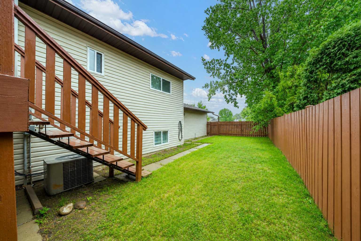
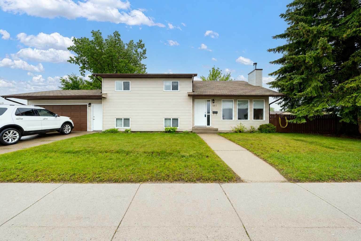
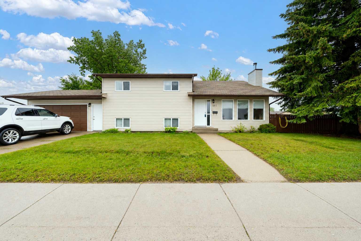
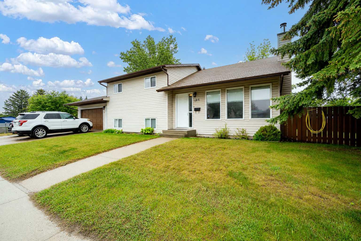
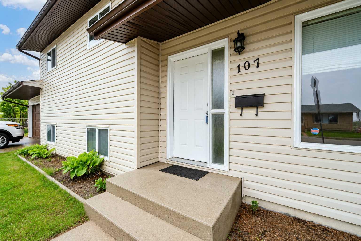
Centrally located within walking distance to schools, playgrounds, beautiful walking paths, and excellent local amenities, this 3-level split home offers an exceptional layout designed for modern family living. Step through the front door and be greeted by soaring vaulted ceilings and expansive windows that flood the space with natural light. The welcoming main-floor living room sits completely above grade and features a cozy brick-faced fireplace, setting a perfect tone for the open-concept design that flows seamlessly up to the elevated kitchen and dining tier.The highly functional kitchen features white cabinetry and excellent meal prep space, while the bright dining area offers direct access to the private backyard deck. Tucked away down the upper hall, you will find a full 4-piece bathroom, two spacious secondary bedrooms, and a primary retreat complete with its own private 3-piece ensuite.The fully finished lower level continues to impress with a wide-open layout, a massive family room, a 4th bedroom, a den/flex room, laundry room, and incredible storage space. This tier also hosts a 3-piece bathroom featuring a jetted tub—perfect for unwinding. Enjoy direct, seamless indoor access to your double attached garage right from the lower level. Outside, you can enjoy the fully fenced and landscaped backyard with underground sprinklers that offers a quiet, private oasis. The exterior is completed by a double concrete front driveway and a dedicated side area for RV parking. Don’t miss out on this beautifully zoned, centrally located gem! (Some photos have been virtually staged)
| Street Address: | 107 Sprague Way SE |
| City: | Medicine Hat |
| Province/State: | Alberta |
| Postal Code: | N/A |
| County/Parish: | Medicine Hat |
| Subdivision: | SE Southridge |
| Country: | Canada |
| Latitude: | 50.00801698 |
| Longitude: | -110.68195613 |
| MLS® Number: | A2317207 |
| Price: | $339,900 |
| Property Area: | 1,185 Sq ft |
| Bedrooms: | 4 |
| Bathrooms Half: | 0 |
| Bathrooms Full: | 3 |
| Living Area: | 1,185 Sq ft |
| Building Area: | 0 Sq ft |
| Year Built: | 1985 |
| Listing Date: | Jun 02, 2026 |
| Garage Spaces: | 2 |
| Property Type: | Residential |
| Property Subtype: | Detached |
| MLS Status: | Active |
Additional Details
| Flooring: | N/A |
| Construction: | Vinyl Siding,Wood Frame |
| Parking: | Concrete Driveway,Double Garage Attached,RV Access/Parking |
| Appliances: | Built-In Oven,Central Air Conditioner,Dishwasher,Electric Cooktop,Microwave,Refrigerator,Washer/Dryer,Window Coverings |
| Stories: | N/A |
| Zoning: | R-LD |
| Fireplace: | N/A |
| Amenities: | Playground,Schools Nearby,Shopping Nearby |
Utilities & Systems
| Heating: | Forced Air |
| Cooling: | Central Air |
| Property Type | Residential |
| Building Type | Detached |
| Square Footage | 1,185 sqft |
| Community Name | SE Southridge |
| Subdivision Name | SE Southridge |
| Title | Fee Simple |
| Land Size | 6,300 sqft |
| Built in | 1985 |
| Annual Property Taxes | Contact listing agent |
| Parking Type | Garage |
| Time on MLS Listing | 46 days |
Bedrooms
| Above Grade | 3 |
Bathrooms
| Total | 3 |
| Partial | 0 |
Interior Features
| Appliances Included | Built-In Oven, Central Air Conditioner, Dishwasher, Electric Cooktop, Microwave, Refrigerator, Washer/Dryer, Window Coverings |
| Flooring | Carpet, Laminate, Linoleum |
Building Features
| Features | Jetted Tub, Open Floorplan, Storage, Vaulted Ceiling(s), Vinyl Windows |
| Construction Material | Vinyl Siding, Wood Frame |
| Structures | Deck |
Heating & Cooling
| Cooling | Central Air |
| Heating Type | Forced Air |
Exterior Features
| Exterior Finish | Vinyl Siding, Wood Frame |
Neighbourhood Features
| Community Features | Playground, Schools Nearby, Shopping Nearby |
| Amenities Nearby | Playground, Schools Nearby, Shopping Nearby |
Parking
| Parking Type | Garage |
| Total Parking Spaces | 4 |
Interior Size
| Total Finished Area: | 1,185 sq ft |
| Total Finished Area (Metric): | 110.09 sq m |
Room Count
| Bedrooms: | 4 |
| Bathrooms: | 3 |
| Full Bathrooms: | 3 |
| Rooms Above Grade: | 6 |
Lot Information
| Lot Size: | 6,300 sq ft |
| Lot Size (Acres): | 0.14 acres |
| Frontage: | 60 ft |
- Jetted Tub
- Open Floorplan
- Storage
- Vaulted Ceiling(s)
- Vinyl Windows
- Private Yard
- Built-In Oven
- Central Air Conditioner
- Dishwasher
- Electric Cooktop
- Microwave
- Refrigerator
- Washer/Dryer
- Window Coverings
- Full
- Playground
- Schools Nearby
- Shopping Nearby
- Vinyl Siding
- Wood Frame
- Brick Facing
- Living Room
- Wood Burning
- Poured Concrete
- Corner Lot
- Landscaped
- Underground Sprinklers
- Concrete Driveway
- Double Garage Attached
- RV Access/Parking
- Deck
Floor plan information is not available for this property.
Monthly Payment Breakdown
Loading Walk Score...
What's Nearby?
Powered by Yelp
REALTOR® Details
DEBBI SECONDIAK
- (403) 866-5008
- [email protected]
- RE/MAX MEDALTA REAL ESTATE