112, 1051 3 Street NW, Medicine Hat, Alberta
Condo For Sale in Medicine Hat, Alberta
$359,000
-
Property Type
 Condo
Condo
-
Bedrooms
 3
3
-
Bath
 2
2
-
Garage
 1
1
-
Sq Ft
 1,425
1,425
-
Year Built
 1980
1980
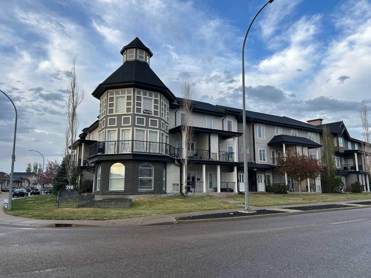
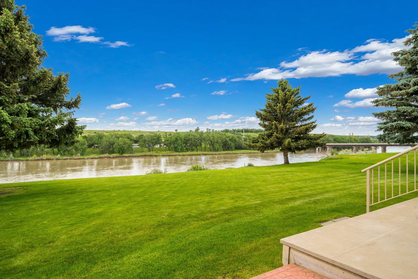
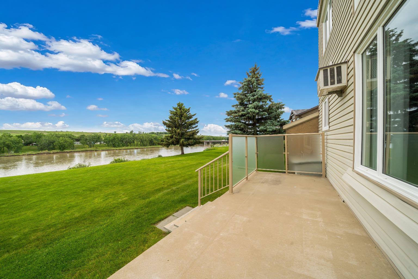
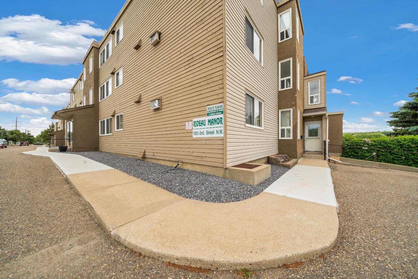
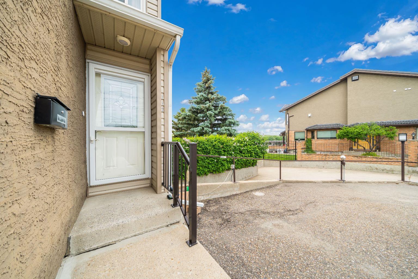
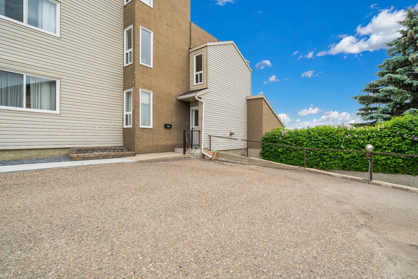
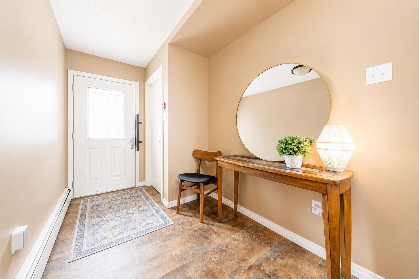
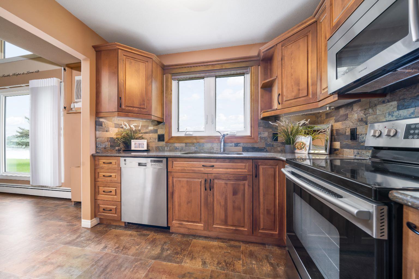
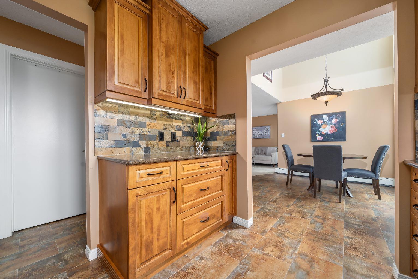
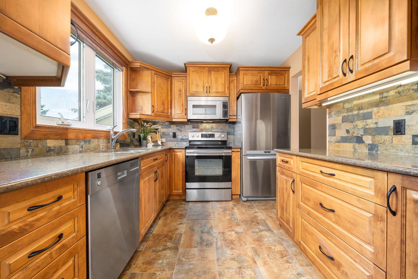
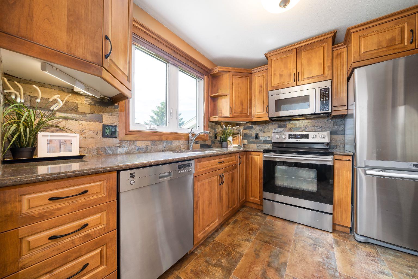
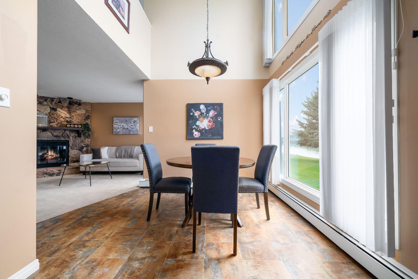
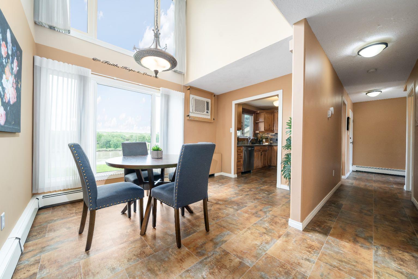
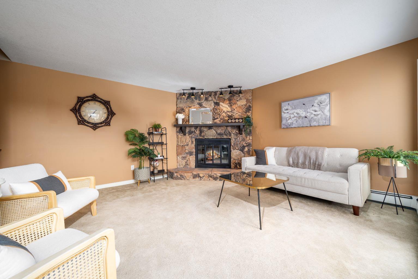
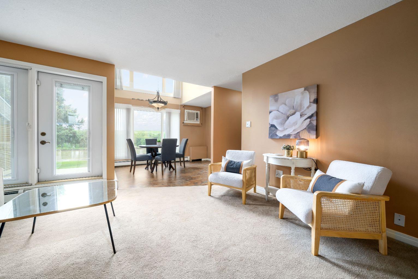
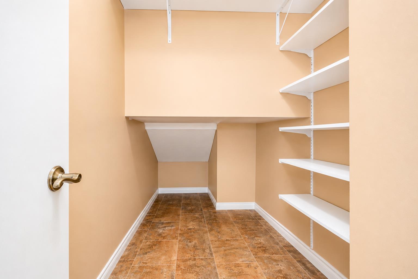
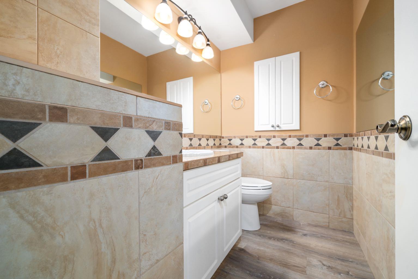
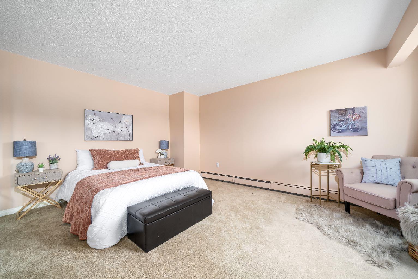
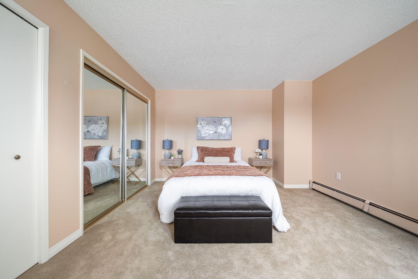
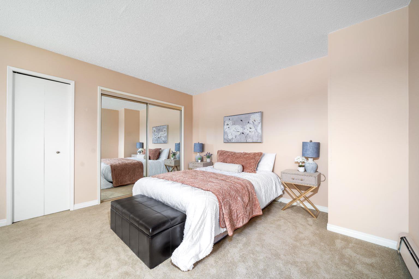
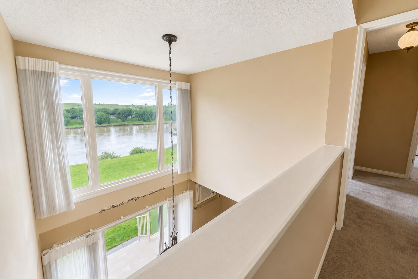
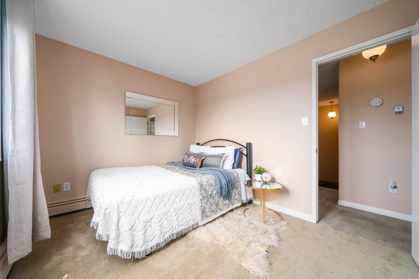
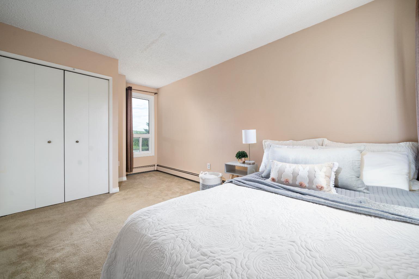
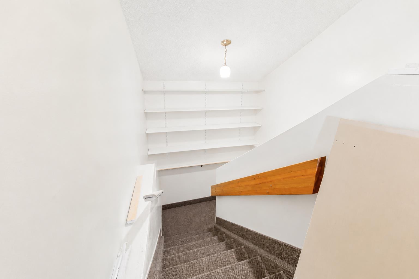
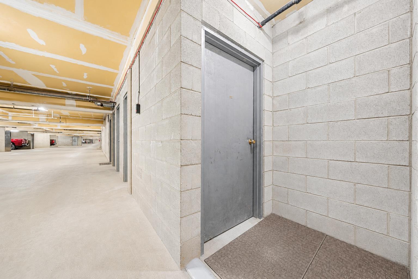
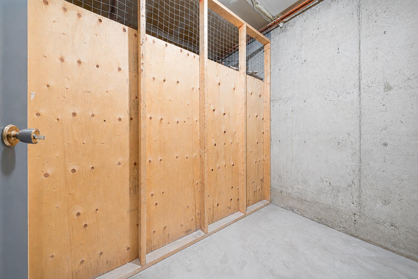
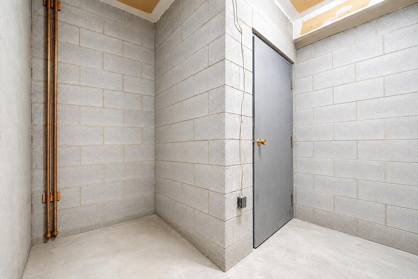
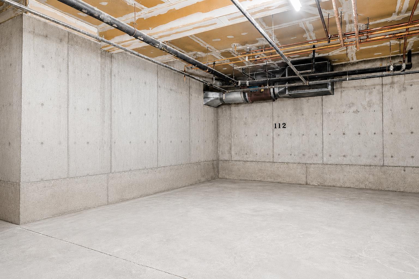
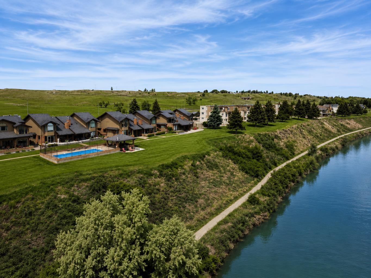
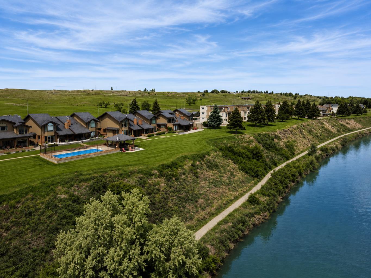
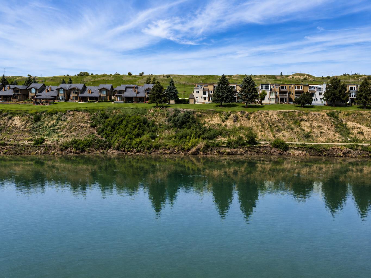
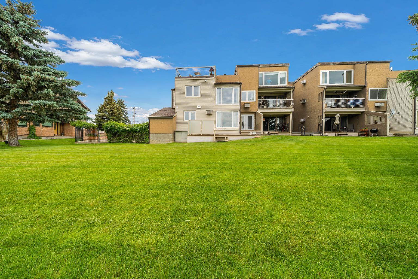
Wake up to breathtaking river views in this unique two storey condo, ideally positioned so close to the water you’ll feel like you’re living right on the riverbank. Reserved for residents aged 45+, this home offers a peaceful lifestyle with a private entrance, giving it more of a townhouse feel than a traditional apartment. The deck provides the perfect place to enjoy your morning coffee, watch the seasons change along the river, or just take in the scenery. Inside, the two storey layout offers a comfortable separation of living and sleeping spaces, while direct stair access to the parkade makes coming and going convenient. The property includes an assigned underground parking stall and dedicated storage area. Additional parking located near the private entrance has traditionally been available for owner use. This well maintained, pet free community offers a quiet, low maintenance lifestyle in one of the city’s most desirable riverfront settings. If you’ve been searching for exceptional views, privacy, and a peaceful place to call home, this riverfront condo is a must see.
| Street Address: | 112, 1051 3 Street NW |
| City: | Medicine Hat |
| Province/State: | Alberta |
| Postal Code: | N/A |
| County/Parish: | Medicine Hat |
| Subdivision: | Riverside |
| Country: | Canada |
| Latitude: | 50.04462800 |
| Longitude: | -110.71222120 |
| MLS® Number: | A2316968 |
| Price: | $359,000 |
| Property Area: | 1,425 Sq ft |
| Bedrooms: | 3 |
| Bathrooms Half: | 1 |
| Bathrooms Full: | 1 |
| Living Area: | 1,425 Sq ft |
| Building Area: | 0 Sq ft |
| Year Built: | 1980 |
| Listing Date: | Jun 09, 2026 |
| Garage Spaces: | 1 |
| Property Type: | Residential |
| Property Subtype: | Apartment |
| MLS Status: | Active |
Additional Details
| Flooring: | N/A |
| Construction: | Vinyl Siding,Wood Siding |
| Parking: | Underground |
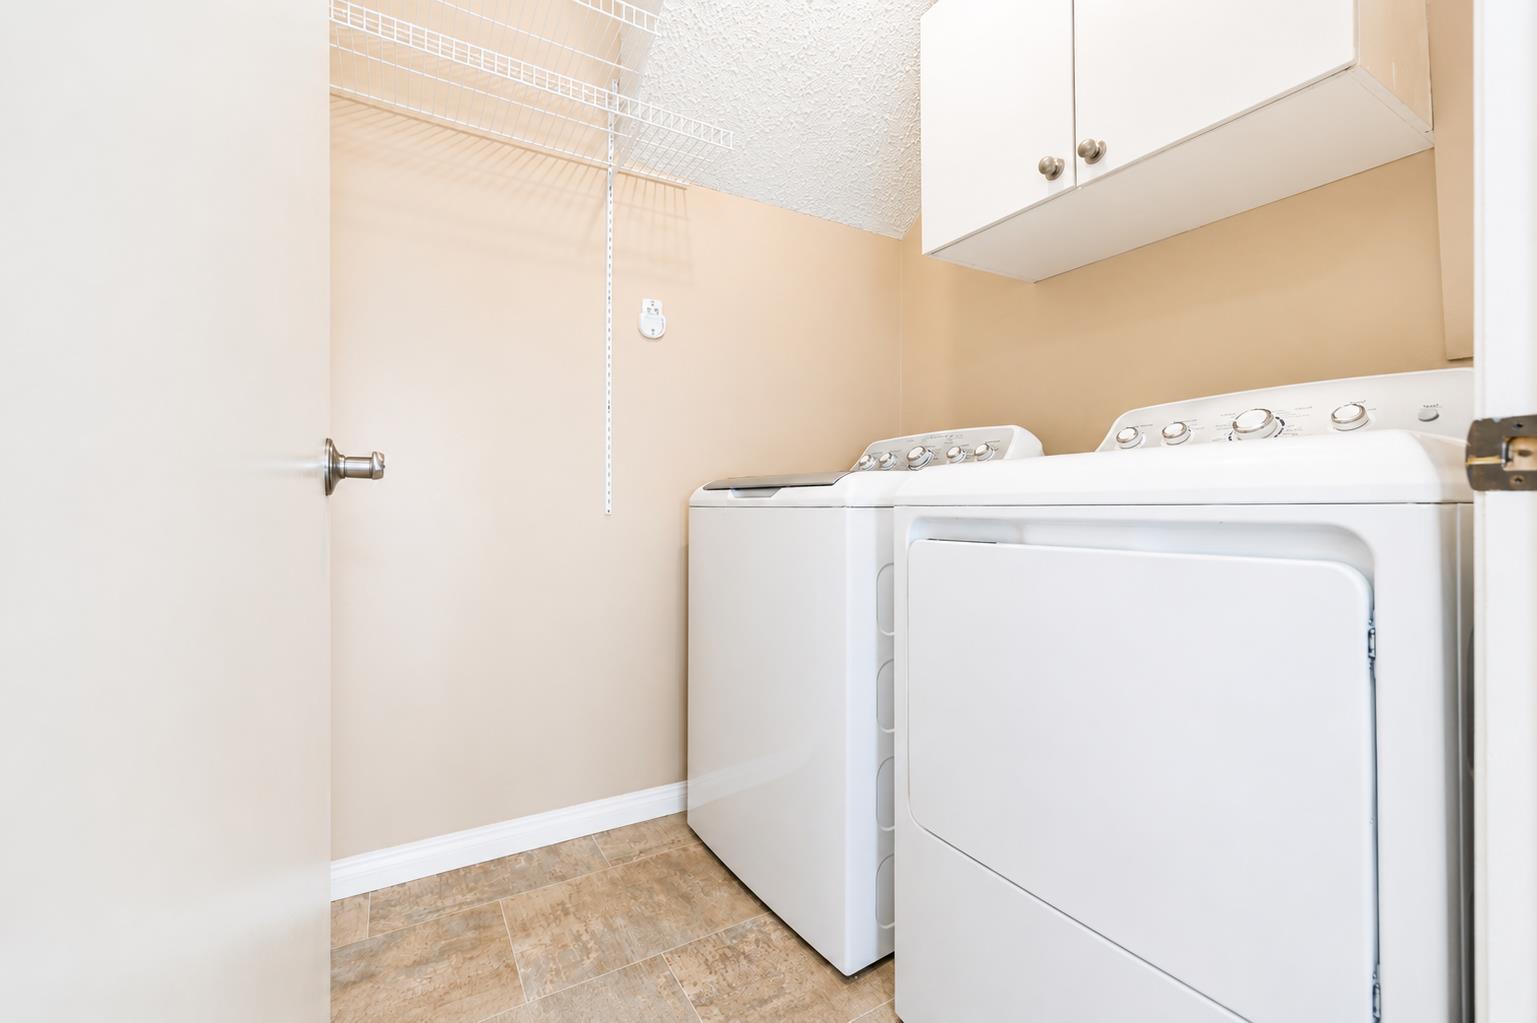
| Appliances: | Dishwasher,Electric Stove,Refrigerator,Washer/Dryer |
| Stories: | N/A |
| Zoning: | R-MD |
| Fireplace: | N/A |
| Amenities: | Other |
Utilities & Systems
| Heating: | Boiler,Natural Gas |
| Cooling: | Wall Unit(s) |
| Property Type | Residential |
| Building Type | Apartment |
| Storeys | 3 |
| Square Footage | 1,425 sqft |
| Community Name | Riverside |
| Subdivision Name | Riverside |
| Title | Fee Simple |
| Land Size | Unknown |
| Built in | 1980 |
| Annual Property Taxes | Contact listing agent |
| Parking Type | Underground |
| Time on MLS Listing | 22 days |
Bedrooms
| Above Grade | 3 |
Bathrooms
| Total | 2 |
| Partial | 1 |
Interior Features
| Appliances Included | Dishwasher, Electric Stove, Refrigerator, Washer/Dryer |
| Flooring | Carpet, Linoleum |
Building Features
| Features | No Animal Home, No Smoking Home, Vinyl Windows |
| Style | Attached |
| Construction Material | Vinyl Siding, Wood Siding |
| Building Amenities | Secured Parking, Snow Removal, Trash |
| Structures | Deck, See Remarks |
Heating & Cooling
| Cooling | Wall Unit(s) |
| Heating Type | Boiler, Natural Gas |
Exterior Features
| Exterior Finish | Vinyl Siding, Wood Siding |
Neighbourhood Features
| Community Features | Other |
| Pets Allowed | No |
| Amenities Nearby | Other |
Maintenance or Condo Information
| Maintenance Fees | $382 Monthly |
| Maintenance Fees Include | Heat, Sewer, Water |
Parking
| Parking Type | Underground |
| Total Parking Spaces | 3 |
Interior Size
| Total Finished Area: | 1,425 sq ft |
| Total Finished Area (Metric): | 132.39 sq m |
Room Count
| Bedrooms: | 3 |
| Bathrooms: | 2 |
| Full Bathrooms: | 1 |
| Half Bathrooms: | 1 |
| Rooms Above Grade: | 7 |
Lot Information
- No Animal Home
- No Smoking Home
- Vinyl Windows
- Private Entrance
- Dishwasher
- Electric Stove
- Refrigerator
- Washer/Dryer
- Secured Parking
- Snow Removal
- Trash
- Other
- Vinyl Siding
- Wood Siding
- Electric
- Living Room
- Underground
- Deck
- See Remarks
Floor plan information is not available for this property.
Monthly Payment Breakdown
Loading Walk Score...
What's Nearby?
Powered by Yelp