13, 80 Piper Drive , Red Deer, Alberta
Condo For Sale in Red Deer, Alberta
$198,900
-
Property Type
 Condo
Condo
-
Bedrooms
 3
3
-
Bath
 3
3
-
Garage
 0
0
-
Sq Ft
 646
646
-
Year Built
 1977
1977
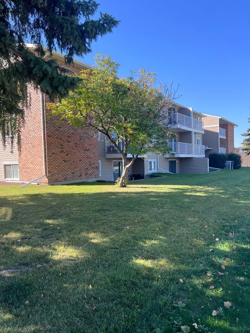
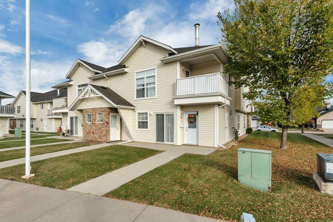
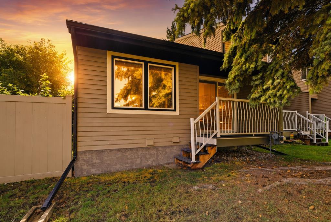
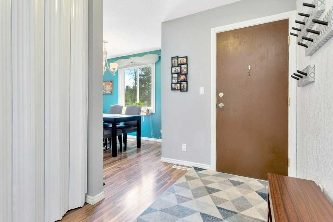
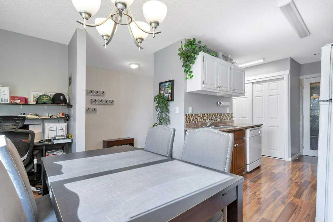
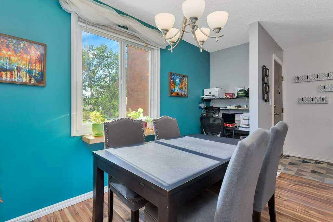
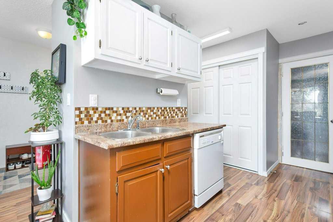
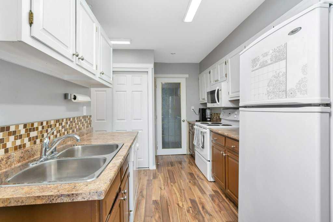
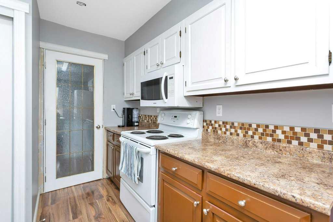
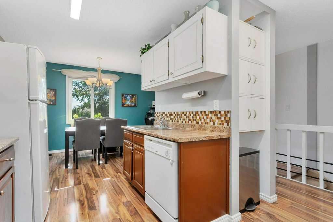
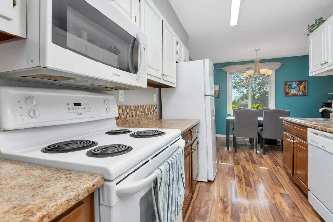
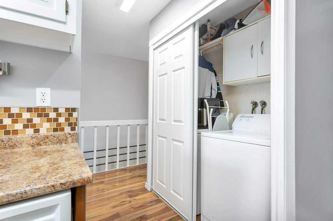
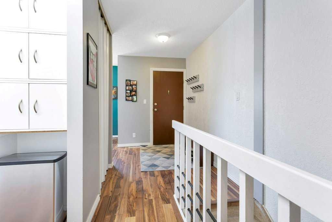
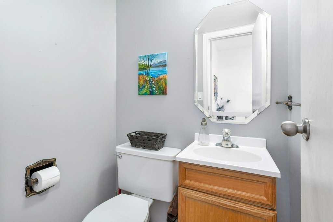
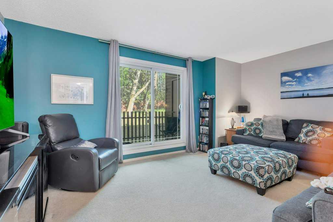
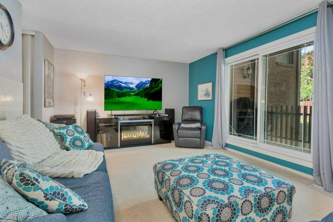
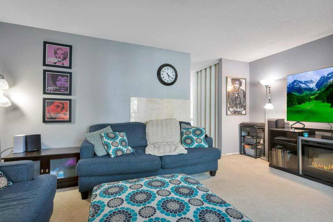
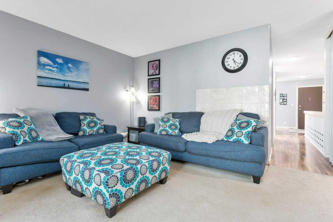
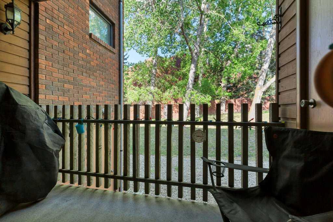
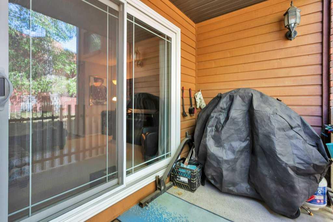
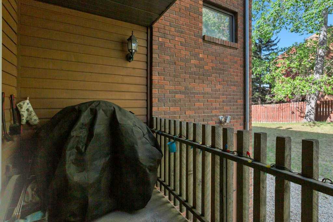
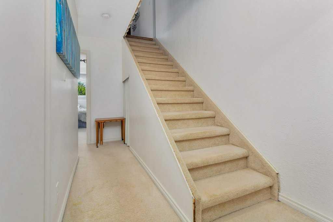
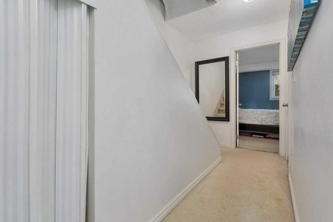
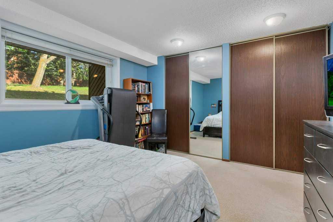
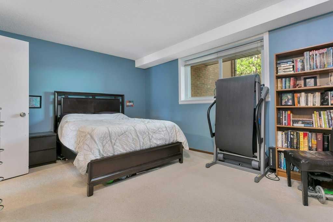
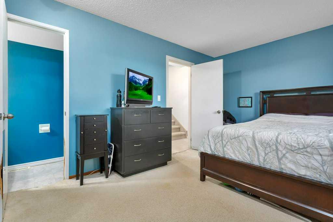
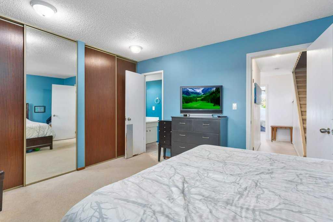
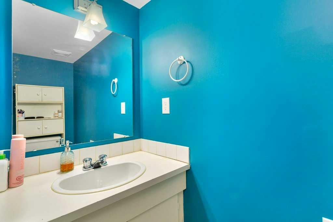
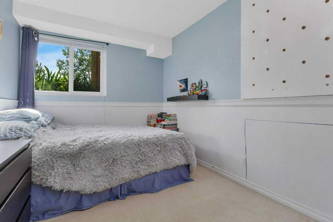
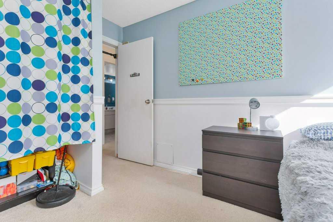
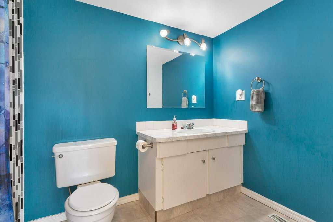
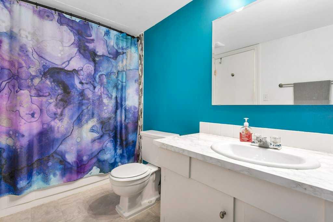
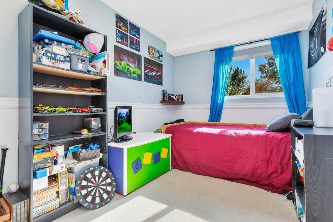
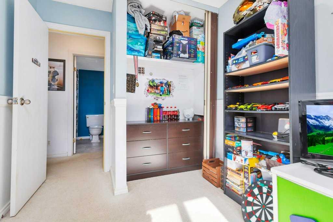
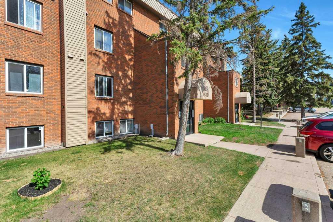
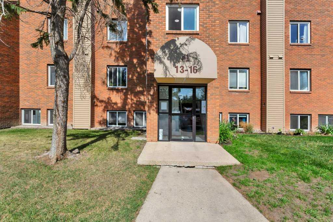
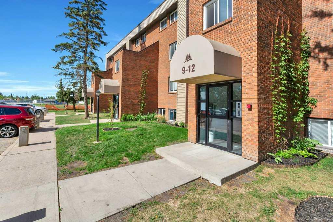
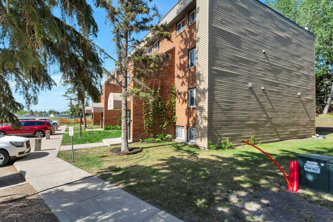
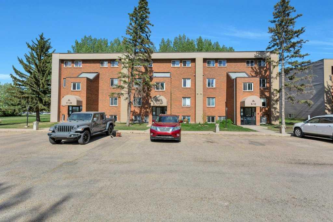
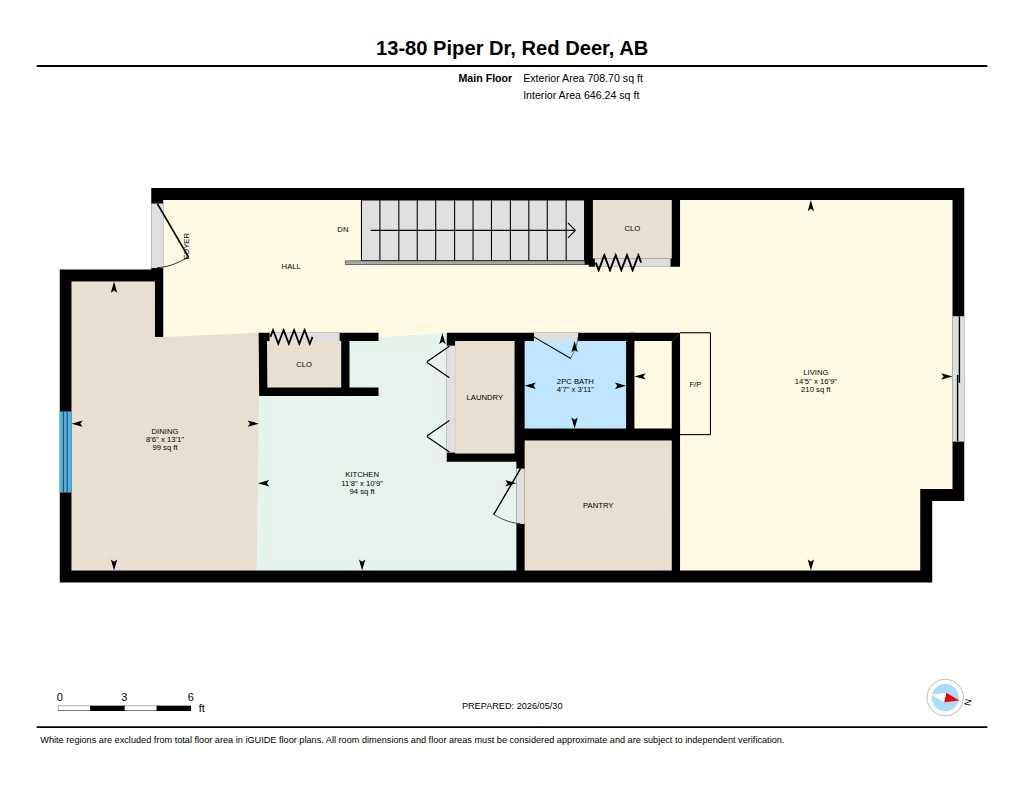
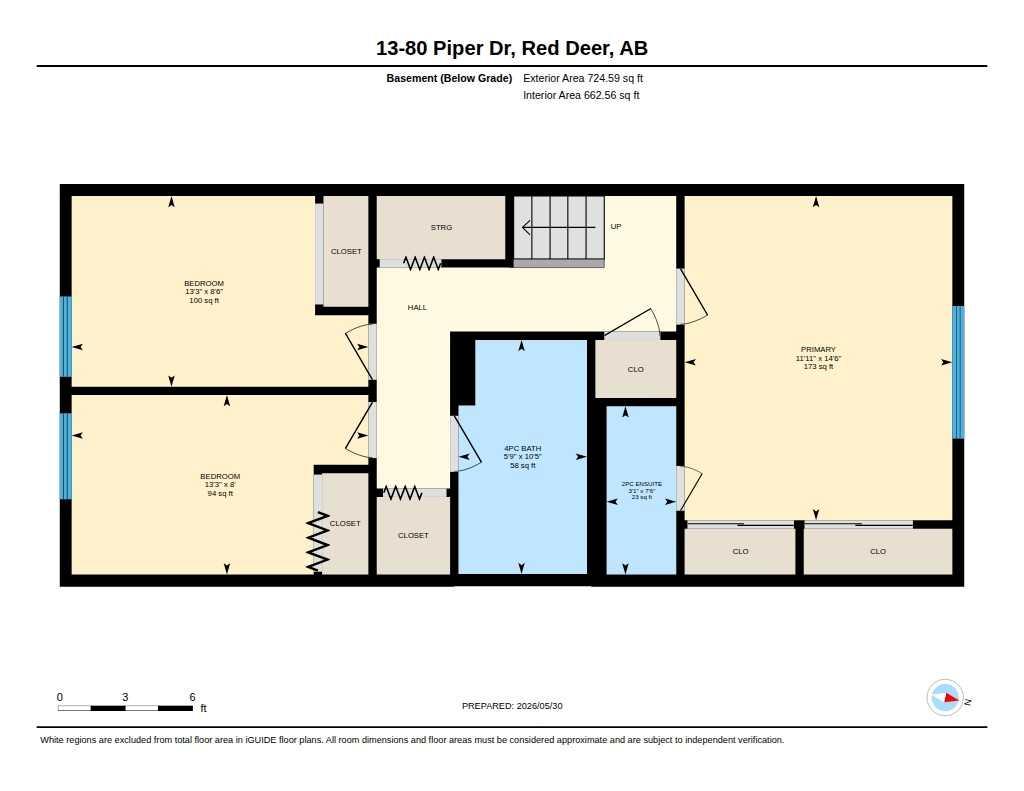
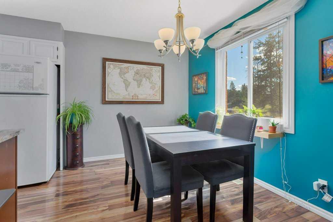
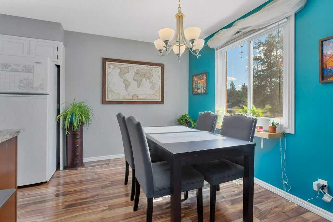
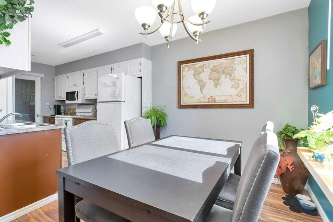
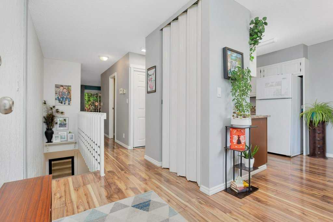
3 BED, 3 BATH 2-STOREY CONDO ~ LOCATED IN THE PINES NEXT TO A TREED RESERVE ~ LOW MAINTENANCE LIVING ~ Pride of ownership is evident in this well cared for condo. The living room features a cozy wood burning fireplace and sliding patio doors that lead to a large covered balcony overlooking mature trees. The galley style kitchen offers a functional layout with lots of cabinets, tile backsplash, newer appliances and a large walk in pantry. Just off the kitchen is the dining room with a large south facing picture window and offers another walk in closet offering additional storage space. 2 piece bathroom is located next to the conveniently located main floor laundry closet with built in shelving for linens/storage. The primary bedroom can easily accommodate a king bed plus multiple pieces of large furniture, has a large double closet and 2 piece ensuite. 2 additional bedrooms and an updated 4 piece bathroom complete the lower level. Located in the sought after Pines neighbourhood that offers easy access to Red Deer's extensive trail system and scenic river valley, with schools, parks, transit and shopping all within walking distance . 2 powered parking stalls plus additional visitor parking. Pets OK with board approval. Condo fees are $453.70/ month and cover all exterior maintenance, insurance, professional management and reserve fund contributions providing you with the flexibility of a low maintenance lifestyle.
| Street Address: | 13, 80 Piper Drive |
| City: | Red Deer |
| Province/State: | Alberta |
| Postal Code: | N/A |
| County/Parish: | Red Deer |
| Subdivision: | Pines |
| Country: | Canada |
| Latitude: | 52.29291350 |
| Longitude: | -113.80606455 |
| MLS® Number: | A2316917 |
| Price: | $198,900 |
| Property Area: | 646 Sq ft |
| Bedrooms: | 3 |
| Bathrooms Half: | 2 |
| Bathrooms Full: | 1 |
| Living Area: | 646 Sq ft |
| Building Area: | 0 Sq ft |
| Year Built: | 1977 |
| Listing Date: | Jun 02, 2026 |
| Garage Spaces: | 0 |
| Property Type: | Residential |
| Property Subtype: | Apartment |
| MLS Status: | Active |
Additional Details
| Flooring: | N/A |
| Construction: | Brick,Vinyl Siding,Wood Frame |
| Parking: | Assigned,Off Street,Paved |
| Appliances: | Dishwasher,Microwave,Refrigerator,Stove(s),Washer/Dryer,Window Coverings |
| Stories: | N/A |
| Zoning: | R-H |
| Fireplace: | N/A |
| Amenities: | Park,Playground,Pool,Schools Nearby,Shopping Nearby,Sidewalks,Street Lights |
Utilities & Systems
| Heating: | Forced Air,Natural Gas |
| Cooling: | None |
| Property Type | Residential |
| Building Type | Apartment |
| Storeys | 4 |
| Square Footage | 646 sqft |
| Community Name | Pines |
| Subdivision Name | Pines |
| Title | Fee Simple |
| Land Size | 3,044 sqft |
| Built in | 1977 |
| Annual Property Taxes | Contact listing agent |
| Parking Type | Assigned |
| Time on MLS Listing | 112 days |
Bedrooms
| Above Grade | 1 |
Bathrooms
| Total | 3 |
| Partial | 2 |
Interior Features
| Appliances Included | Dishwasher, Microwave, Refrigerator, Stove(s), Washer/Dryer, Window Coverings |
| Flooring | Carpet, Laminate |
Building Features
| Features | Laminate Counters, Primary Downstairs, Vinyl Windows |
| Style | Attached |
| Construction Material | Brick, Vinyl Siding, Wood Frame |
| Building Amenities | Bicycle Storage, Parking, Visitor Parking |
| Structures | Deck |
Heating & Cooling
| Cooling | None |
| Heating Type | Forced Air, Natural Gas |
Exterior Features
| Exterior Finish | Brick, Vinyl Siding, Wood Frame |
Neighbourhood Features
| Community Features | Park, Playground, Pool, Schools Nearby, Shopping Nearby, Sidewalks, Street Lights |
| Pets Allowed | Restrictions, Yes |
| Amenities Nearby | Park, Playground, Pool, Schools Nearby, Shopping Nearby, Sidewalks, Street Lights |
Maintenance or Condo Information
| Maintenance Fees | $454 Monthly |
| Maintenance Fees Include | Insurance, Maintenance Grounds, Professional Management, Reserve Fund Contributions |
Parking
| Parking Type | Assigned |
| Total Parking Spaces | 2 |
Interior Size
| Total Finished Area: | 646 sq ft |
| Total Finished Area (Metric): | 60.01 sq m |
| Main Level: | 646 sq ft |
| Below Grade: | 662 sq ft |
Room Count
| Bedrooms: | 3 |
| Bathrooms: | 3 |
| Full Bathrooms: | 1 |
| Half Bathrooms: | 2 |
| Rooms Above Grade: | 4 |
Lot Information
| Lot Size: | 3,044 sq ft |
| Lot Size (Acres): | 0.07 acres |
- Laminate Counters
- Primary Downstairs
- Vinyl Windows
- Balcony
- Dishwasher
- Microwave
- Refrigerator
- Stove(s)
- Washer/Dryer
- Window Coverings
- Bicycle Storage
- Parking
- Visitor Parking
- Park
- Playground
- Pool
- Schools Nearby
- Shopping Nearby
- Sidewalks
- Street Lights
- Brick
- Vinyl Siding
- Wood Frame
- Living Room
- Wood Burning
- Assigned
- Off Street
- Paved
- Deck
Floor plan information is not available for this property.
Monthly Payment Breakdown
Loading Walk Score...
What's Nearby?
Powered by Yelp
REALTOR® Details
Lori Cartwright
- (403) 302-9076
- loricartwright@royallepage.ca
- Royal LePage Network Realty Corp.