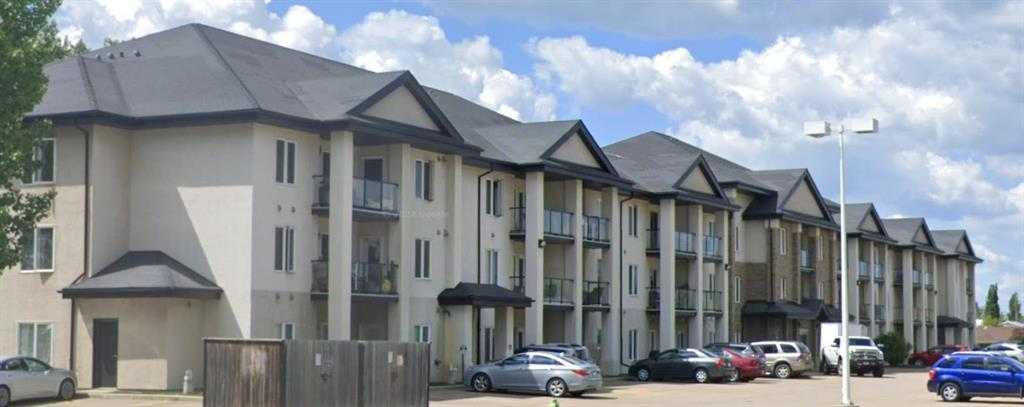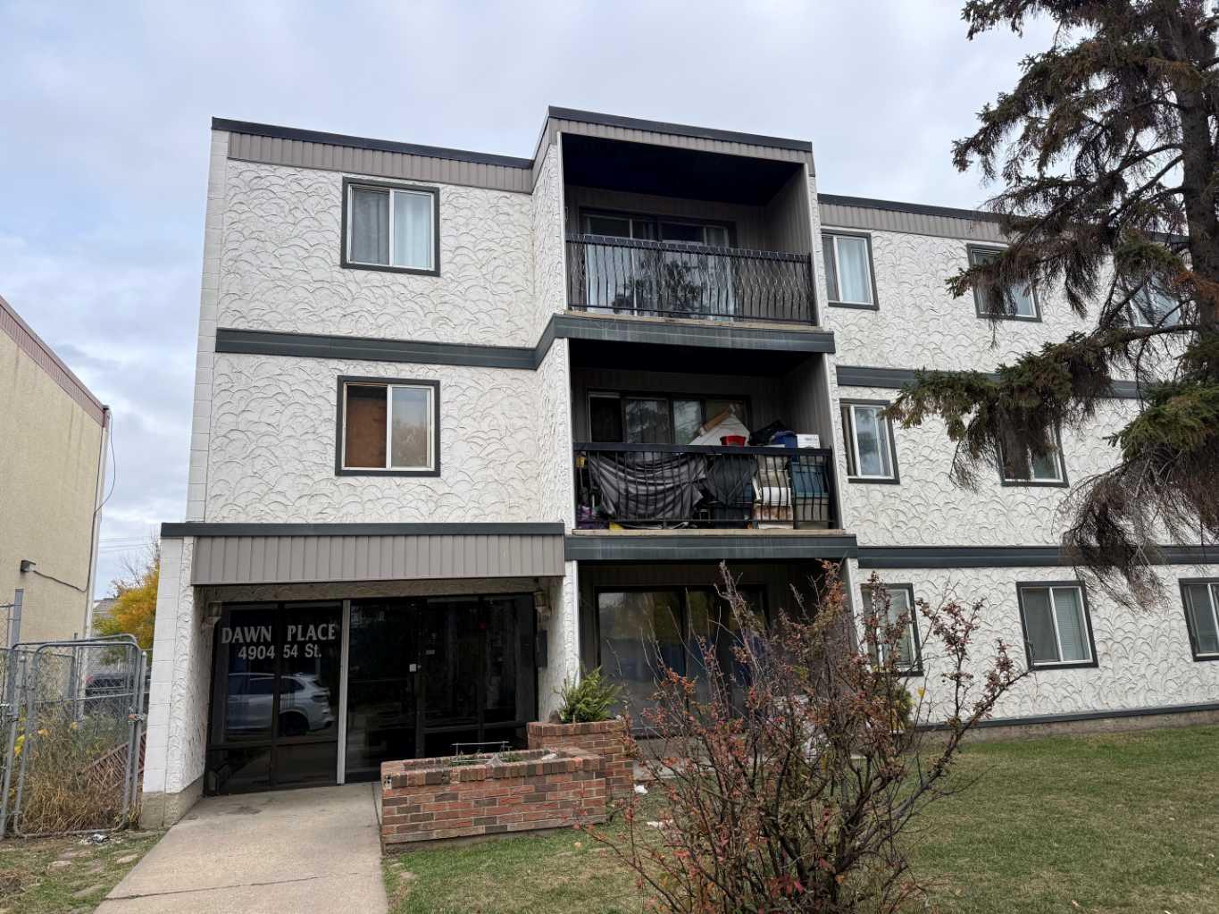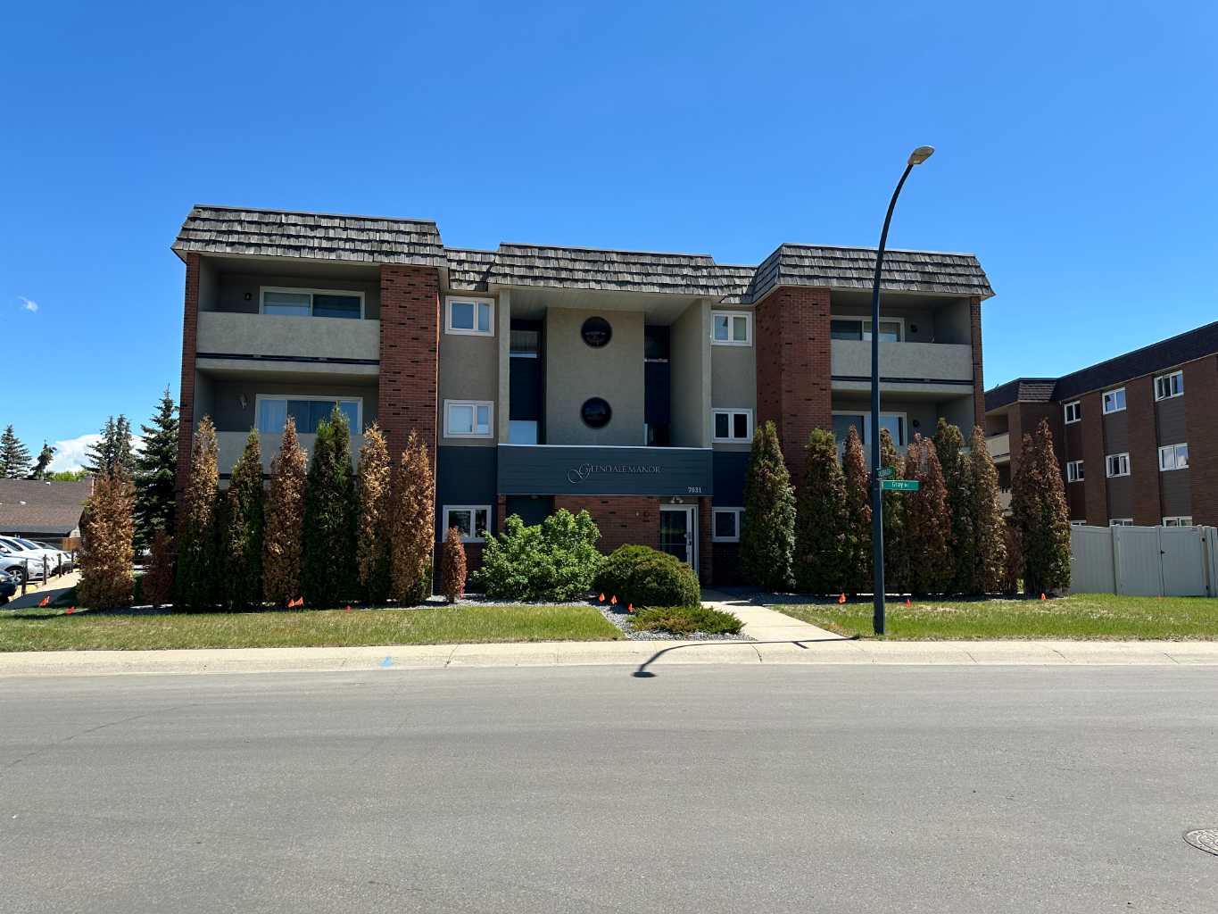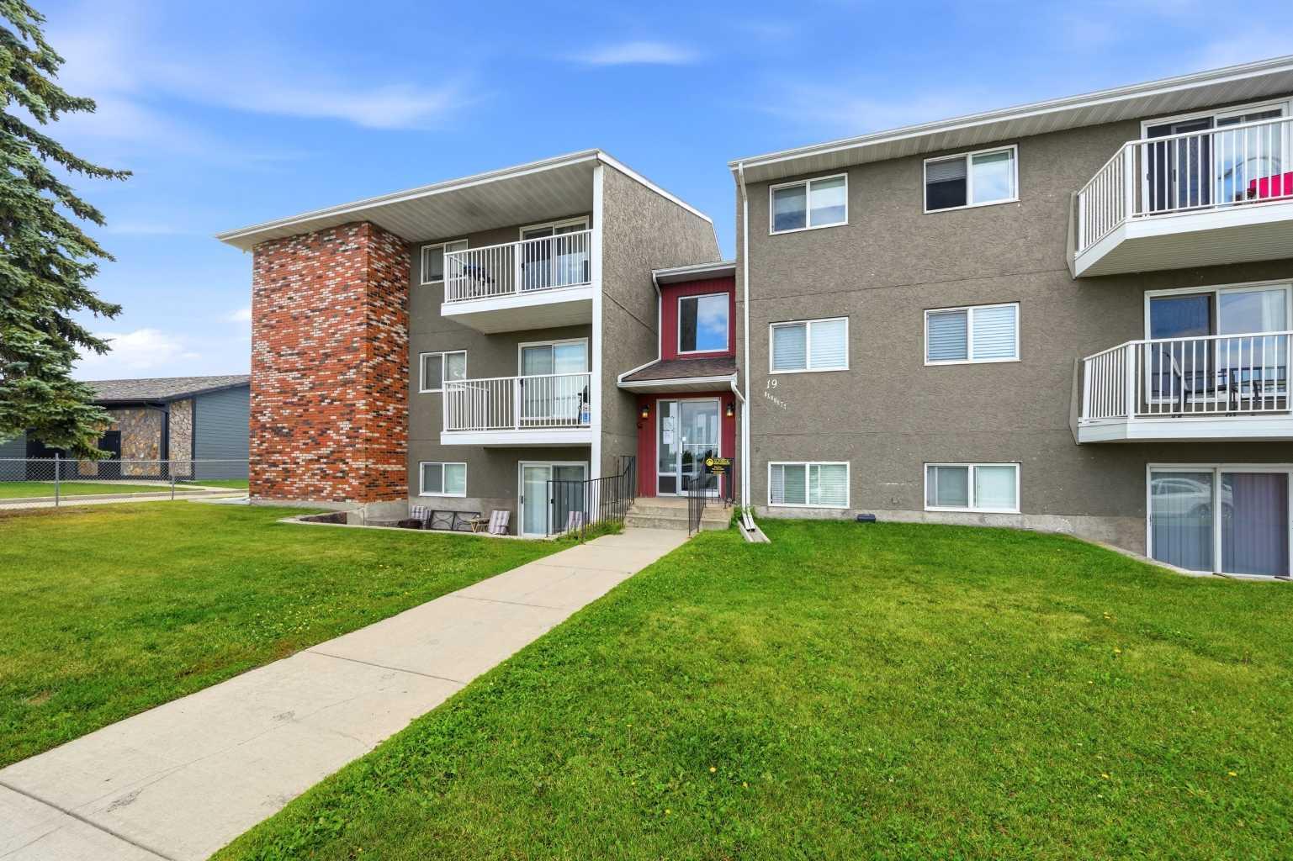
208, 49 Bennett Street , Red Deer, Alberta
Condo For Sale in Red Deer, Alberta
$159,900
-
Property Type
 Condo
Condo
-
Bedrooms
 2
2
-
Bath
 1
1
-
Garage
 0
0
-
Sq Ft
 882
882
-
Year Built
 1980
1980
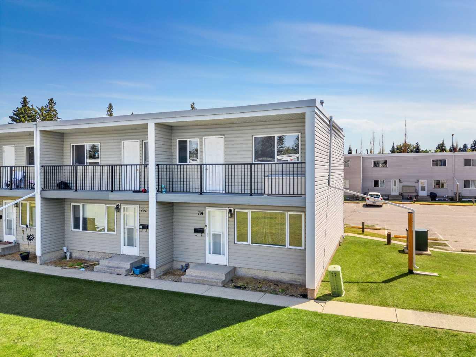
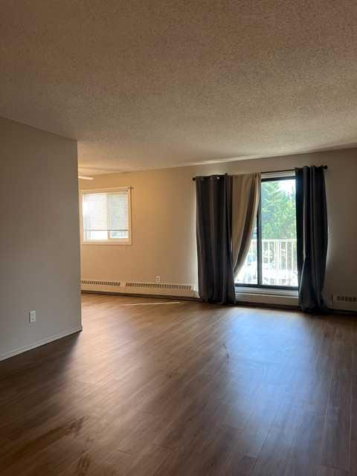
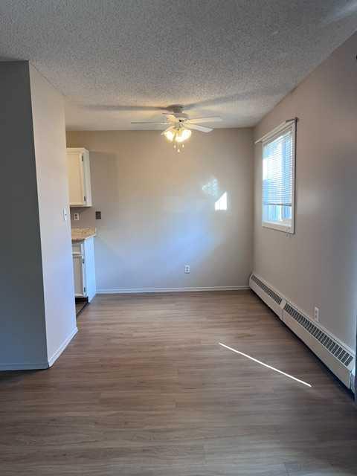
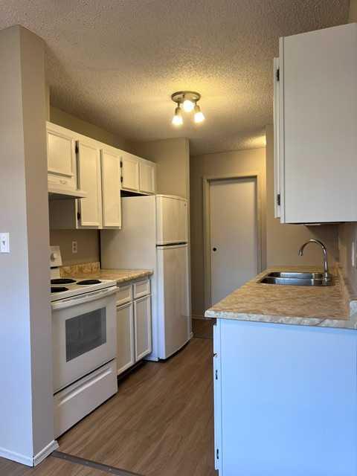
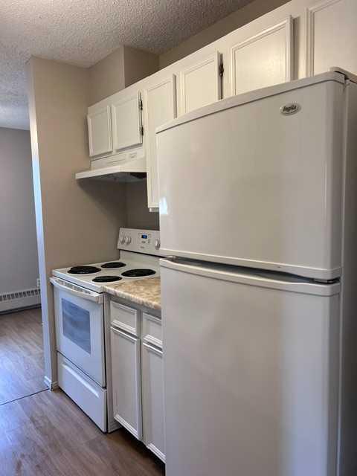
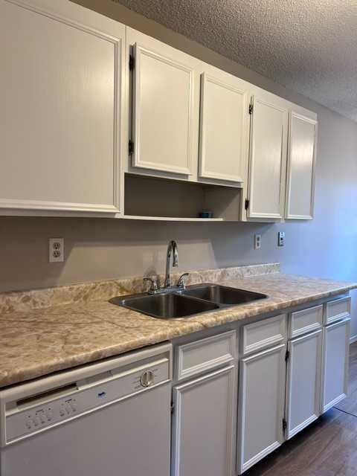
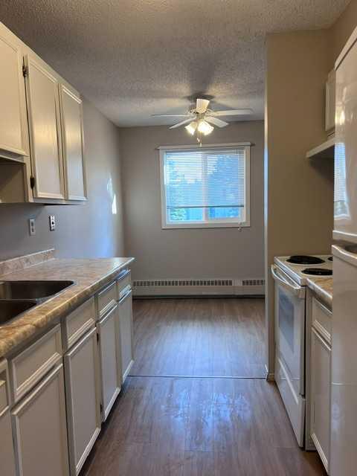
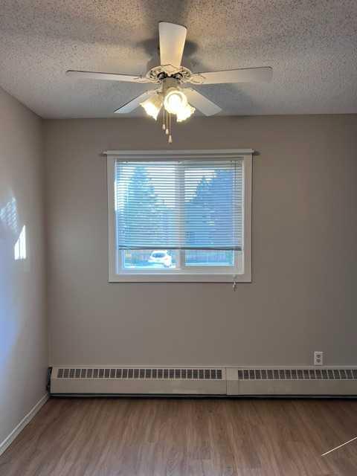
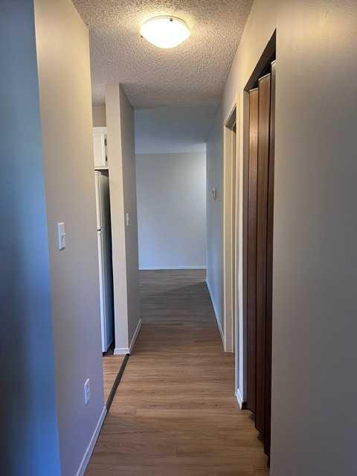
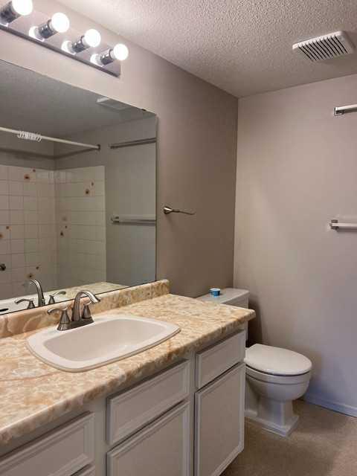
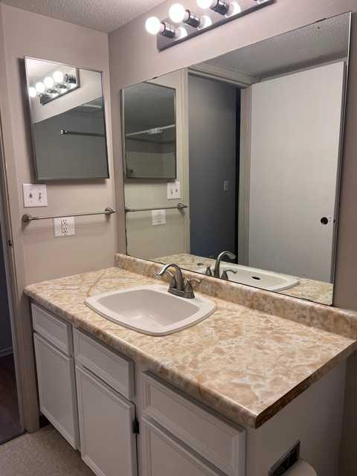
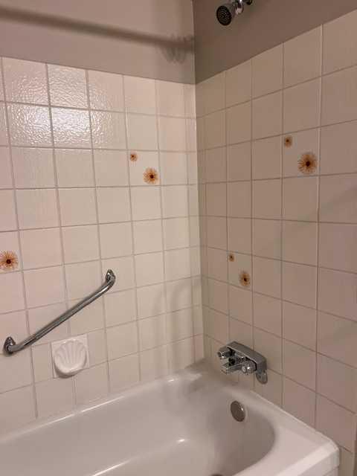
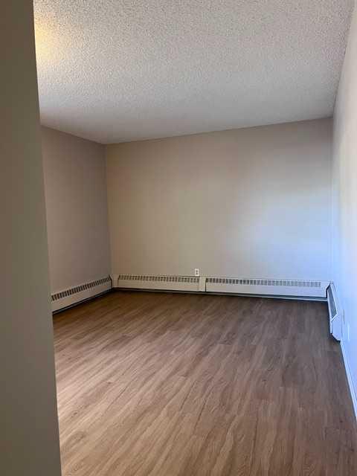
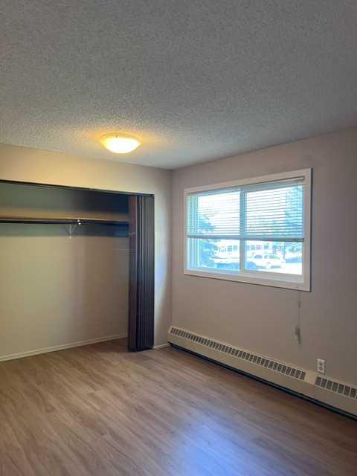
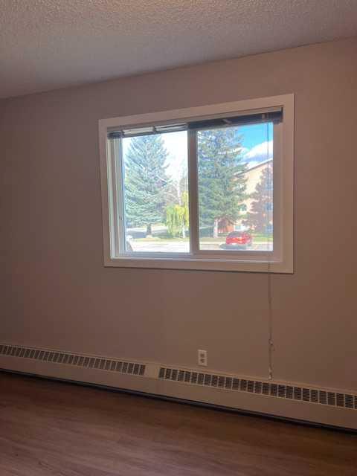
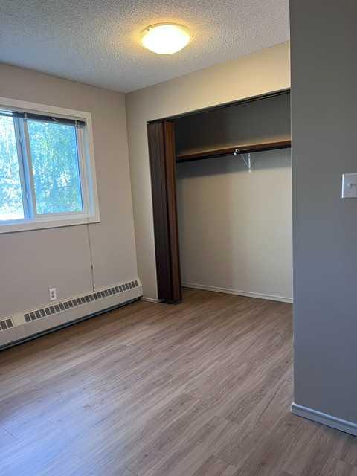
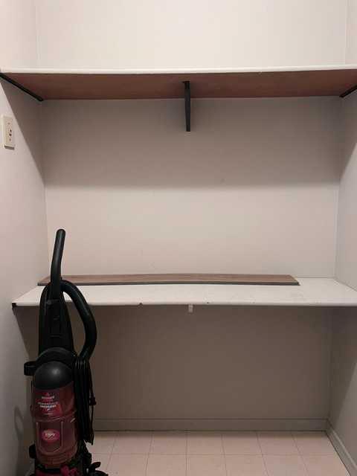
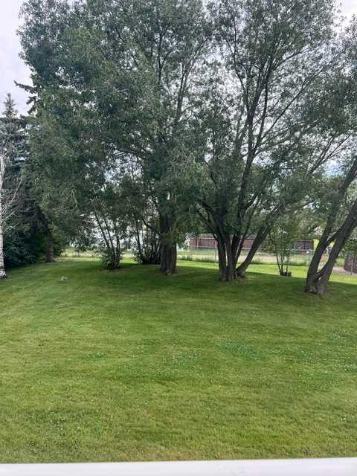
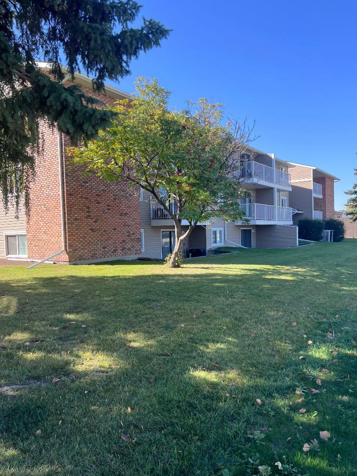
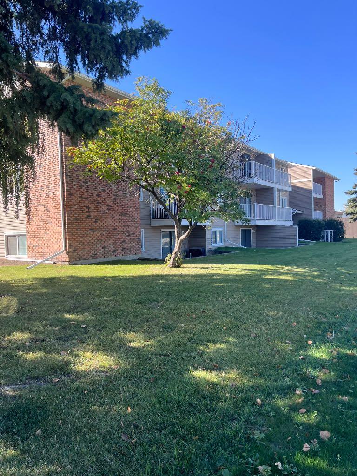
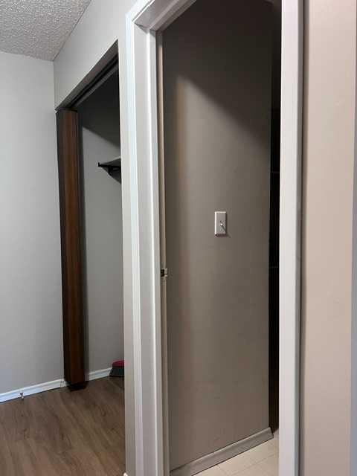
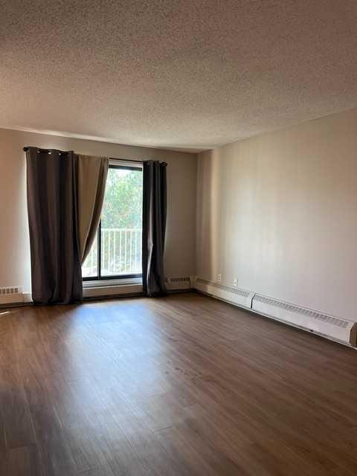
Super Clean South Facing 2 Bedroom is Ready for New Owners! Located close to Shopping, Transit, Bike Paths and Trails, Convenience and so much more. Walk into the Generous entry of this bright condo where style and comfort meet. Brand New Vinyl Plank flooring and Fresh paint including Cabinetry. The Living room is huge and has access to the sunny South Deck. The galley style kitchen has lots of storage, and has a seperate dining area. Check out the large Primary Bedroom with loads of room for King Size Furniture. Another nice sized bedroom, full bath and insuite storage. Whether you are Downsizing or owning for the First Time, here is a South Side Property sure to please.
| Street Address: | 208, 49 Bennett Street |
| City: | Red Deer |
| Province/State: | Alberta |
| Postal Code: | N/A |
| County/Parish: | Red Deer |
| Subdivision: | Bower |
| Country: | Canada |
| Latitude: | 52.24141148 |
| Longitude: | -113.81128120 |
| MLS® Number: | A2345081 |
| Price: | $159,900 |
| Property Area: | 882 Sq ft |
| Bedrooms: | 2 |
| Bathrooms Half: | 0 |
| Bathrooms Full: | 1 |
| Living Area: | 882 Sq ft |
| Building Area: | 0 Sq ft |
| Year Built: | 1980 |
| Listing Date: | Sep 13, 2026 |
| Garage Spaces: | 0 |
| Property Type: | Residential |
| Property Subtype: | Apartment |
| MLS Status: | Pending |
Additional Details
| Flooring: | N/A |
| Construction: | Concrete,Vinyl Siding,Wood Frame |
| Parking: | Assigned,Guest,Off Street,Parking Lot,Paved,Plug-In,Stall |
| Appliances: | Dishwasher,Range Hood,Refrigerator,Stove(s),Window Coverings |
| Stories: | N/A |
| Zoning: | R-H |
| Fireplace: | N/A |
| Amenities: | Park,Schools Nearby,Shopping Nearby,Sidewalks,Street Lights,Walking/Bike Paths |
Utilities & Systems
| Heating: | Baseboard,Hot Water |
| Cooling: | None |
| Property Type | Residential |
| Building Type | Apartment |
| Storeys | 3 |
| Square Footage | 882 sqft |
| Community Name | Bower |
| Subdivision Name | Bower |
| Title | Fee Simple |
| Land Size | Unknown |
| Built in | 1980 |
| Annual Property Taxes | Contact listing agent |
| Parking Type | Assigned |
| Time on MLS Listing | 19 days |
Bedrooms
| Above Grade | 2 |
Bathrooms
| Total | 1 |
| Partial | 0 |
Interior Features
| Appliances Included | Dishwasher, Range Hood, Refrigerator, Stove(s), Window Coverings |
| Flooring | Linoleum, Vinyl Plank |
Building Features
| Features | Ceiling Fan(s), Storage, Vinyl Windows |
| Style | Attached |
| Construction Material | Concrete, Vinyl Siding, Wood Frame |
| Building Amenities | Coin Laundry, Laundry, Parking, Snow Removal, Visitor Parking |
| Structures | Balcony(s) |
Heating & Cooling
| Cooling | None |
| Heating Type | Baseboard, Hot Water |
Exterior Features
| Exterior Finish | Concrete, Vinyl Siding, Wood Frame |
Neighbourhood Features
| Community Features | Park, Schools Nearby, Shopping Nearby, Sidewalks, Street Lights, Walking/Bike Paths |
| Pets Allowed | Restrictions, Yes |
| Amenities Nearby | Park, Schools Nearby, Shopping Nearby, Sidewalks, Street Lights, Walking/Bike Paths |
Maintenance or Condo Information
| Maintenance Fees | $471 Monthly |
| Maintenance Fees Include | Heat, Parking, Professional Management, Reserve Fund Contributions, Sewer, Snow Removal, Trash, Water |
Parking
| Parking Type | Assigned |
| Total Parking Spaces | 1 |
Interior Size
| Total Finished Area: | 882 sq ft |
| Total Finished Area (Metric): | 81.94 sq m |
Room Count
| Bedrooms: | 2 |
| Bathrooms: | 1 |
| Full Bathrooms: | 1 |
| Rooms Above Grade: | 6 |
Lot Information
- Ceiling Fan(s)
- Storage
- Vinyl Windows
- Balcony
- Dishwasher
- Range Hood
- Refrigerator
- Stove(s)
- Window Coverings
- Coin Laundry
- Laundry
- Parking
- Snow Removal
- Visitor Parking
- Park
- Schools Nearby
- Shopping Nearby
- Sidewalks
- Street Lights
- Walking/Bike Paths
- Concrete
- Vinyl Siding
- Wood Frame
- Assigned
- Guest
- Off Street
- Parking Lot
- Paved
- Plug-In
- Stall
- Balcony(s)
Floor plan information is not available for this property.
Monthly Payment Breakdown
Loading Walk Score...
What's Nearby?
Powered by Yelp
REALTOR® Details
Tara Dowding
- (403) 872-2595
- tldrealestate@gmail.com
- Maxwell Real Estate Solutions Ltd.