4622 51 Street , Red Deer, Alberta
Residential For Sale in Red Deer, Alberta
$169,900
-
Property Type
 Residential
-
Bedrooms
 2
2
-
Bath
 2
2
-
Garage
 0
0
-
Sq Ft
 671
671
-
Year Built
 1947
1947
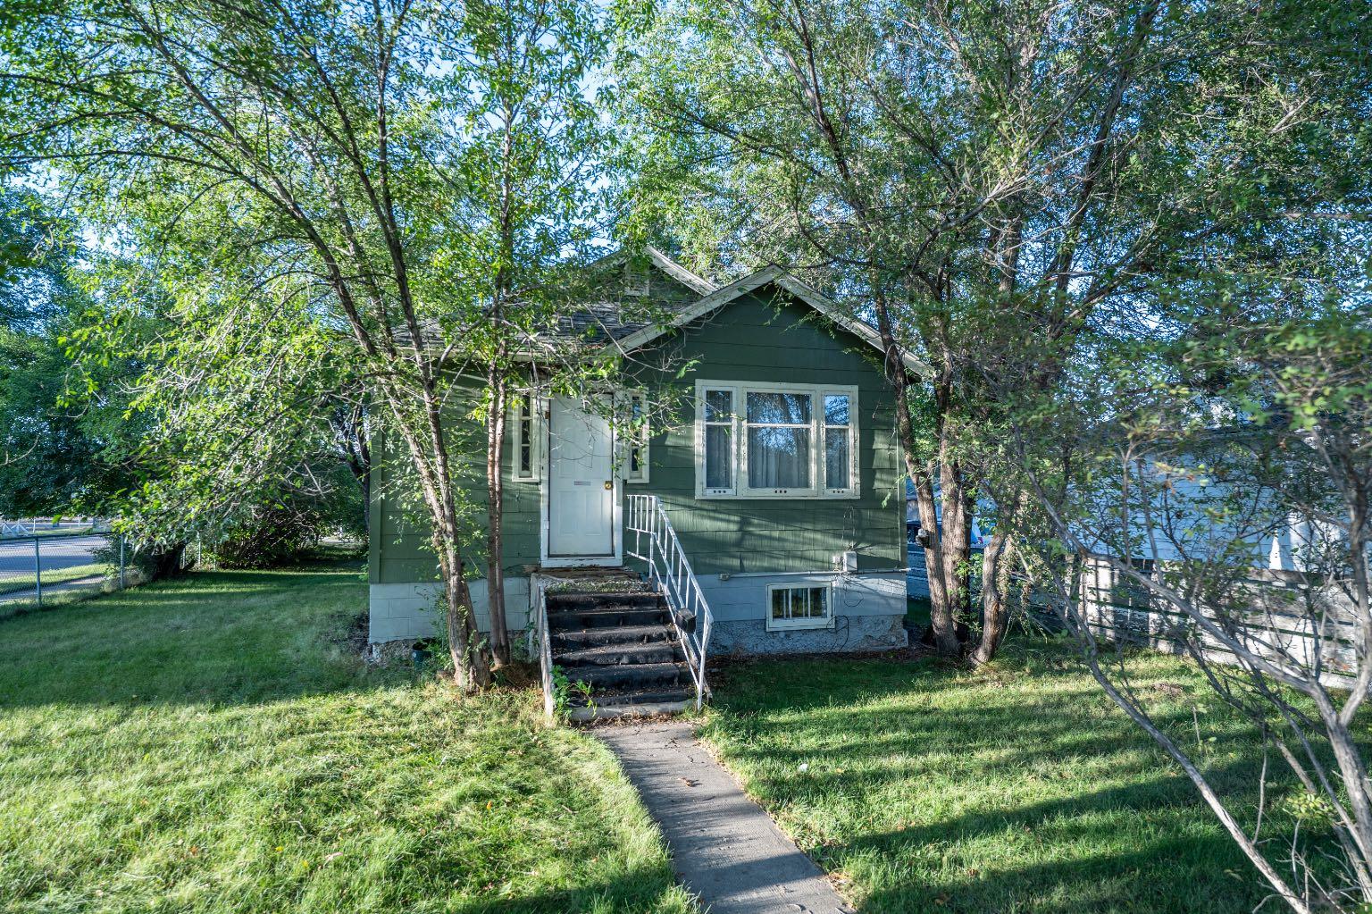
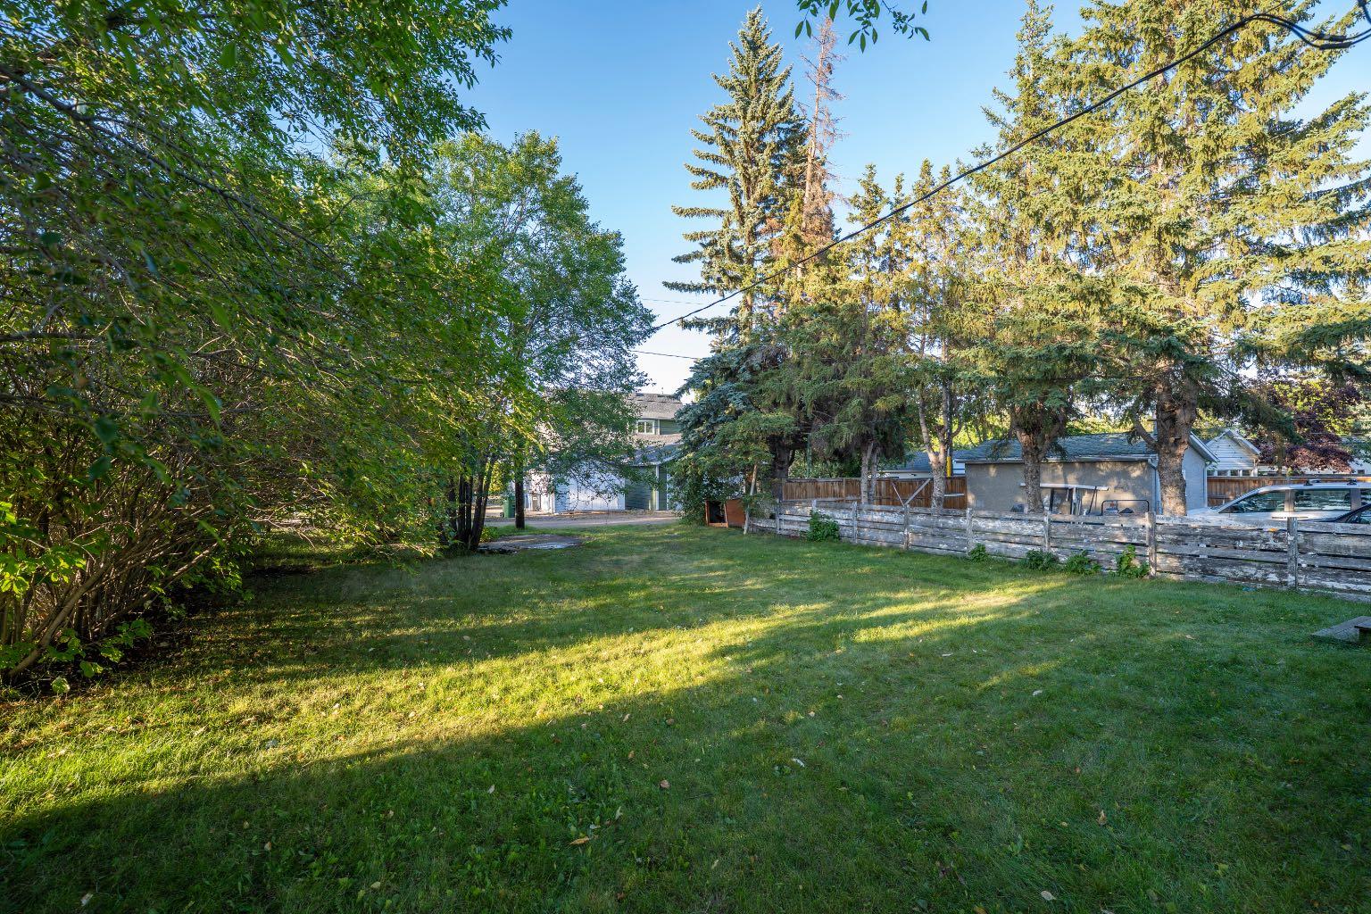
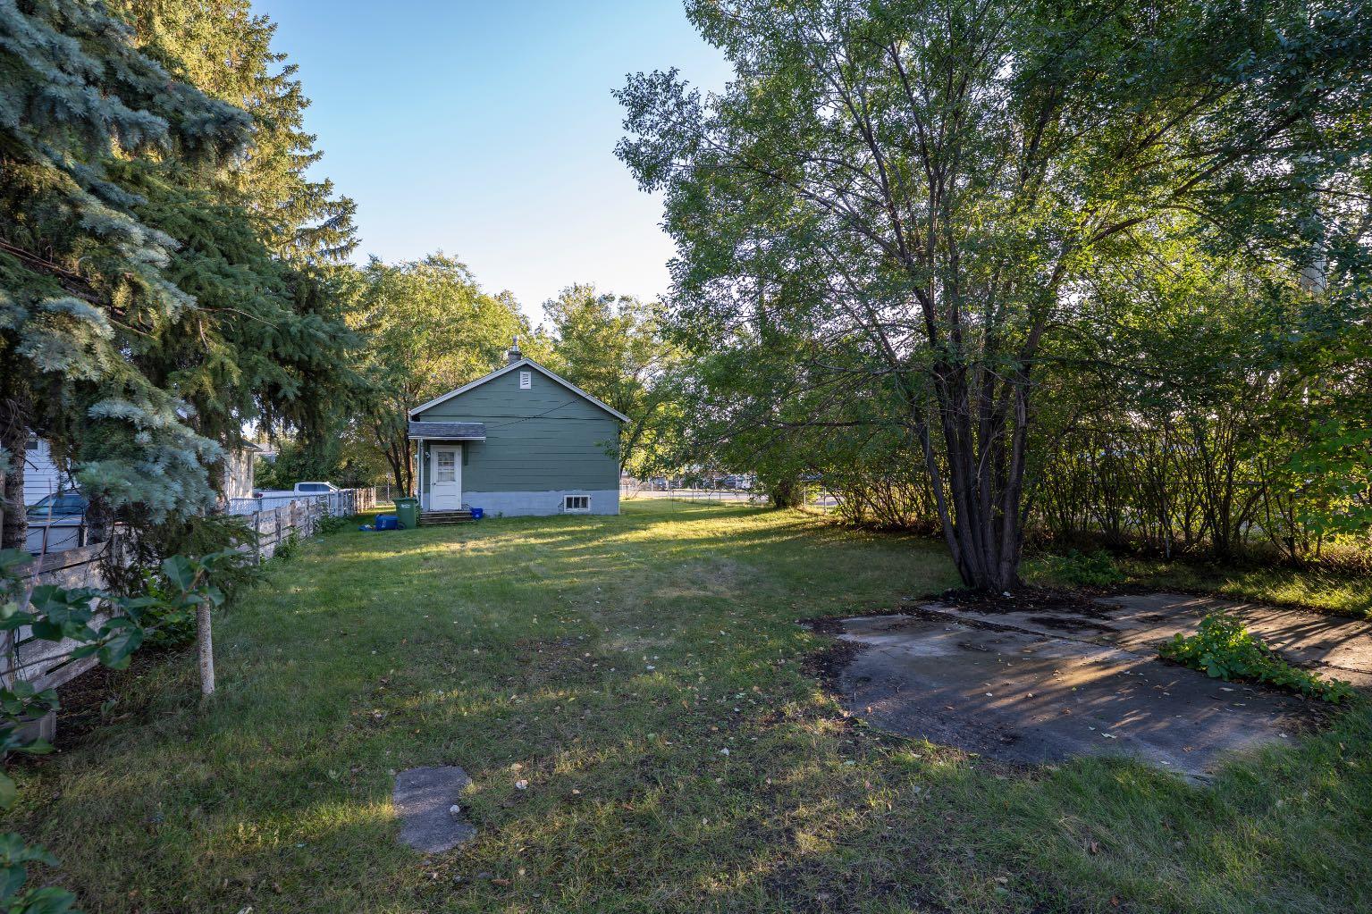
50x128' lot zoned R-M and a prime location for a multi family development, or maybe a great project for somebody looking to fix up an old home. Situated just steps from Coronation Park and with numerous amenities available just across the street, this spacious lot offers great potential. The existing home would require substantial work and renovations.
| Street Address: | 4622 51 Street |
| City: | Red Deer |
| Province/State: | Alberta |
| Postal Code: | N/A |
| County/Parish: | Red Deer |
| Subdivision: | Waskasoo |
| Country: | Canada |
| Latitude: | 52.27022506 |
| Longitude: | -113.80466860 |
| MLS® Number: | A2344801 |
| Price: | $169,900 |
| Property Area: | 671 Sq ft |
| Bedrooms: | 2 |
| Bathrooms Half: | 0 |
| Bathrooms Full: | 2 |
| Living Area: | 671 Sq ft |
| Building Area: | 0 Sq ft |
| Year Built: | 1947 |
| Listing Date: | Sep 11, 2026 |
| Garage Spaces: | 0 |
| Property Type: | Residential |
| Property Subtype: | Detached |
| MLS Status: | Active |
Additional Details
| Flooring: | N/A |
| Construction: | Composite Siding |
| Parking: | Parking Pad |
| Appliances: | Electric Stove,Refrigerator |
| Stories: | N/A |
| Zoning: | R-M |
| Fireplace: | N/A |
| Amenities: | Park,Playground,Schools Nearby,Shopping Nearby |
Utilities & Systems
| Heating: | Forced Air,Natural Gas |
| Cooling: | None |
| Property Type | Residential |
| Building Type | Detached |
| Square Footage | 671 sqft |
| Community Name | Waskasoo |
| Subdivision Name | Waskasoo |
| Title | Fee Simple |
| Land Size | 6,450 sqft |
| Built in | 1947 |
| Annual Property Taxes | Contact listing agent |
| Parking Type | Parking Pad |
| Time on MLS Listing | 27 days |
Bedrooms
| Above Grade | 2 |
Bathrooms
| Total | 2 |
| Partial | 0 |
Interior Features
| Appliances Included | Electric Stove, Refrigerator |
| Flooring | Carpet, Hardwood |
Building Features
| Features | See Remarks |
| Construction Material | Composite Siding |
| Structures | None |
Heating & Cooling
| Cooling | None |
| Heating Type | Forced Air, Natural Gas |
Exterior Features
| Exterior Finish | Composite Siding |
Neighbourhood Features
| Community Features | Park, Playground, Schools Nearby, Shopping Nearby |
| Amenities Nearby | Park, Playground, Schools Nearby, Shopping Nearby |
Parking
| Parking Type | Parking Pad |
| Total Parking Spaces | 2 |
Interior Size
| Total Finished Area: | 671 sq ft |
| Total Finished Area (Metric): | 62.34 sq m |
| Main Level: | 671 sq ft |
Room Count
| Bedrooms: | 2 |
| Bathrooms: | 2 |
| Full Bathrooms: | 2 |
| Rooms Above Grade: | 2 |
Lot Information
| Lot Size: | 6,450 sq ft |
| Lot Size (Acres): | 0.15 acres |
| Frontage: | 50 ft |
- See Remarks
- Private Yard
- Electric Stove
- Refrigerator
- Full
- Park
- Playground
- Schools Nearby
- Shopping Nearby
- Composite Siding
- Poured Concrete
- Back Lane
- Back Yard
- Parking Pad
- None
Floor plan information is not available for this property.
Monthly Payment Breakdown
Principal & Interest:
$0
Property Tax:
$0
Home Insurance:
$0
HOA Fees:
$0
PMI:
$0
Total Monthly Payment:
$0
Chart Mortgage:
Loading Walk Score...
What's Nearby?
Powered by Yelp
REALTOR® Details
Andrew Russell
- (403) 391-1448
- andrew.russell@remaxreddeer.com
- RE/MAX real estate central alberta