18, 96 Holmes Street , Red Deer, Alberta
Condo For Sale in Red Deer, Alberta
$187,900
-
Property Type
 Condo
Condo
-
Bedrooms
 2
2
-
Bath
 1
1
-
Garage
 0
0
-
Sq Ft
 781
781
-
Year Built
 1978
1978
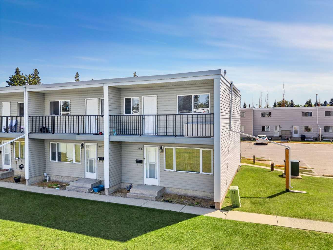
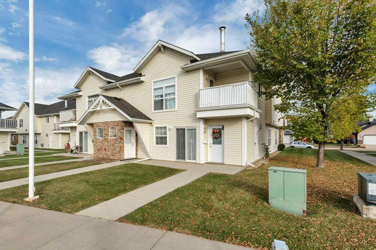
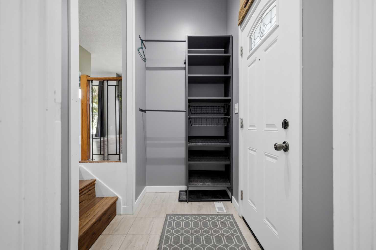
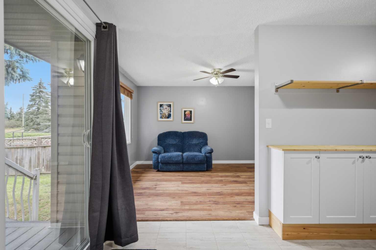
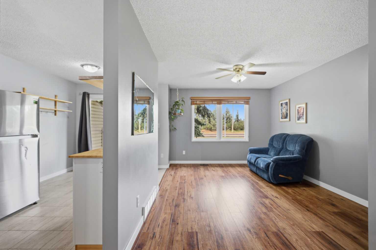
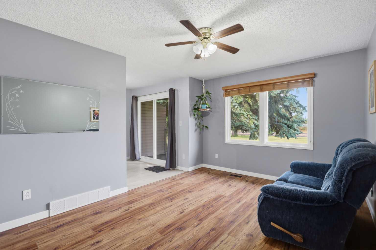
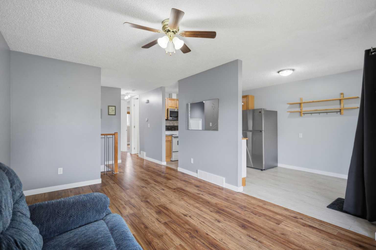
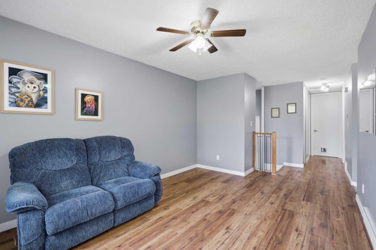
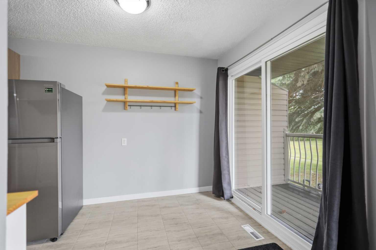
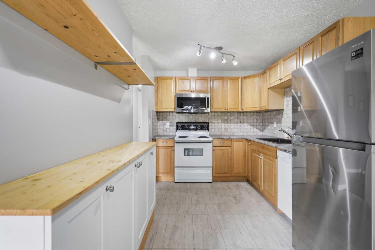
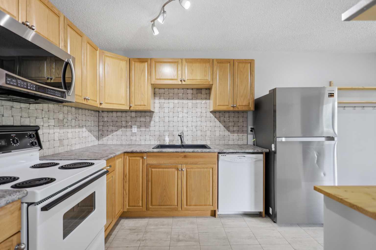
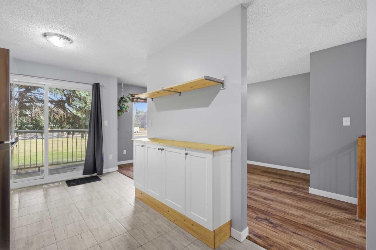
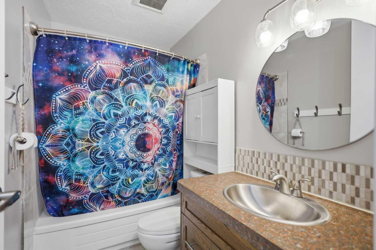
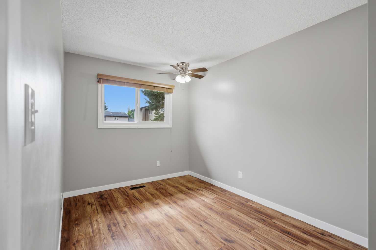
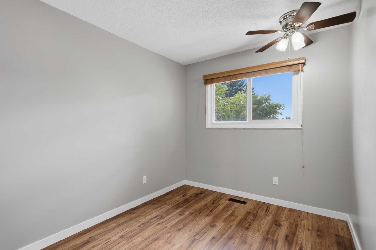
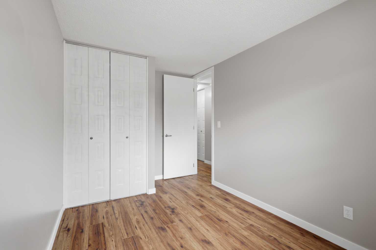
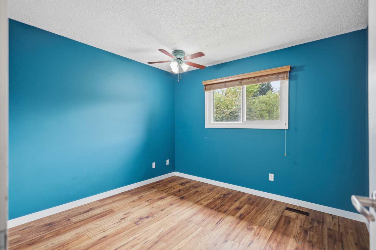
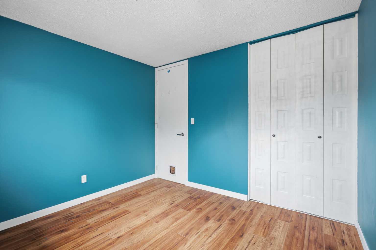
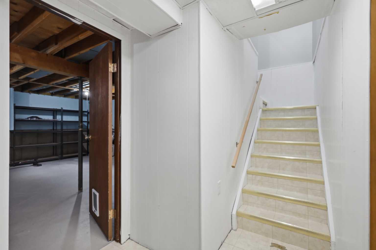
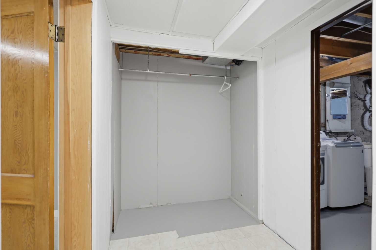
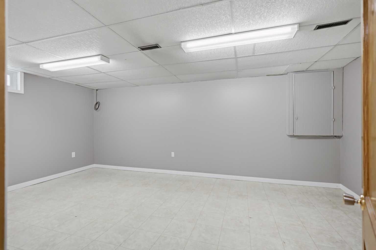
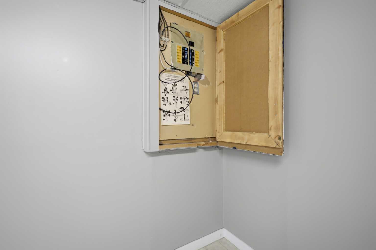
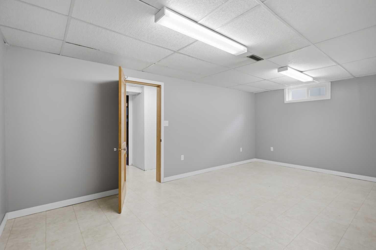
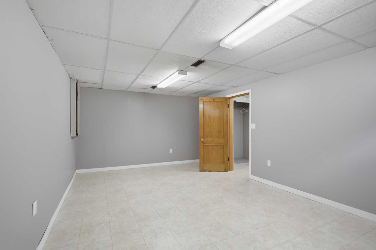
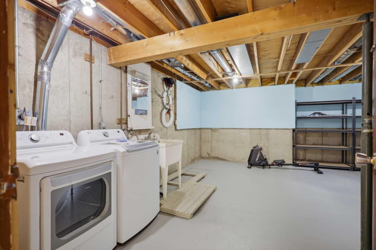
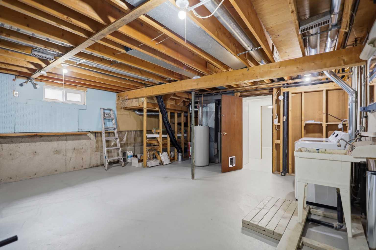
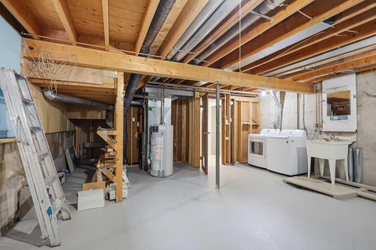
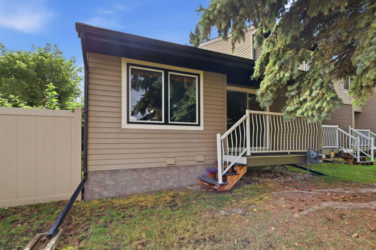
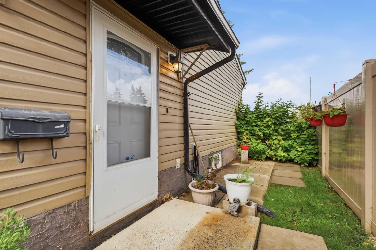
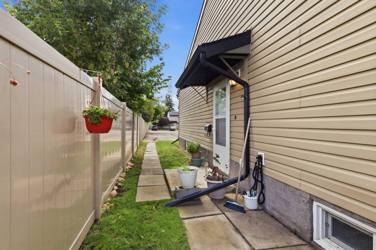
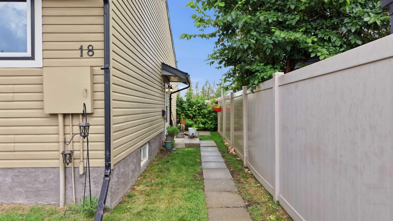
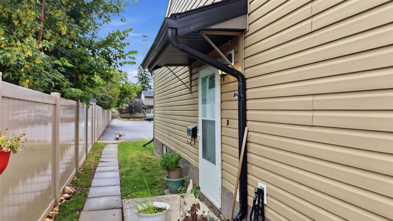
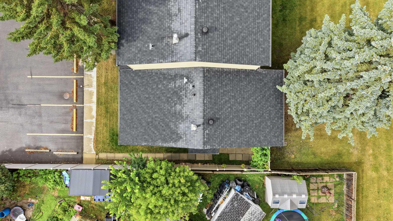
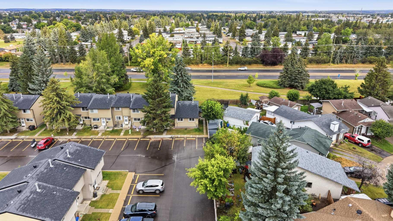
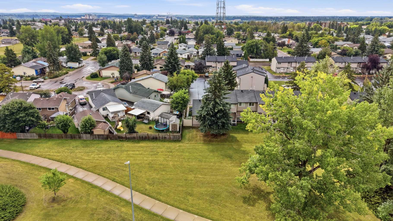
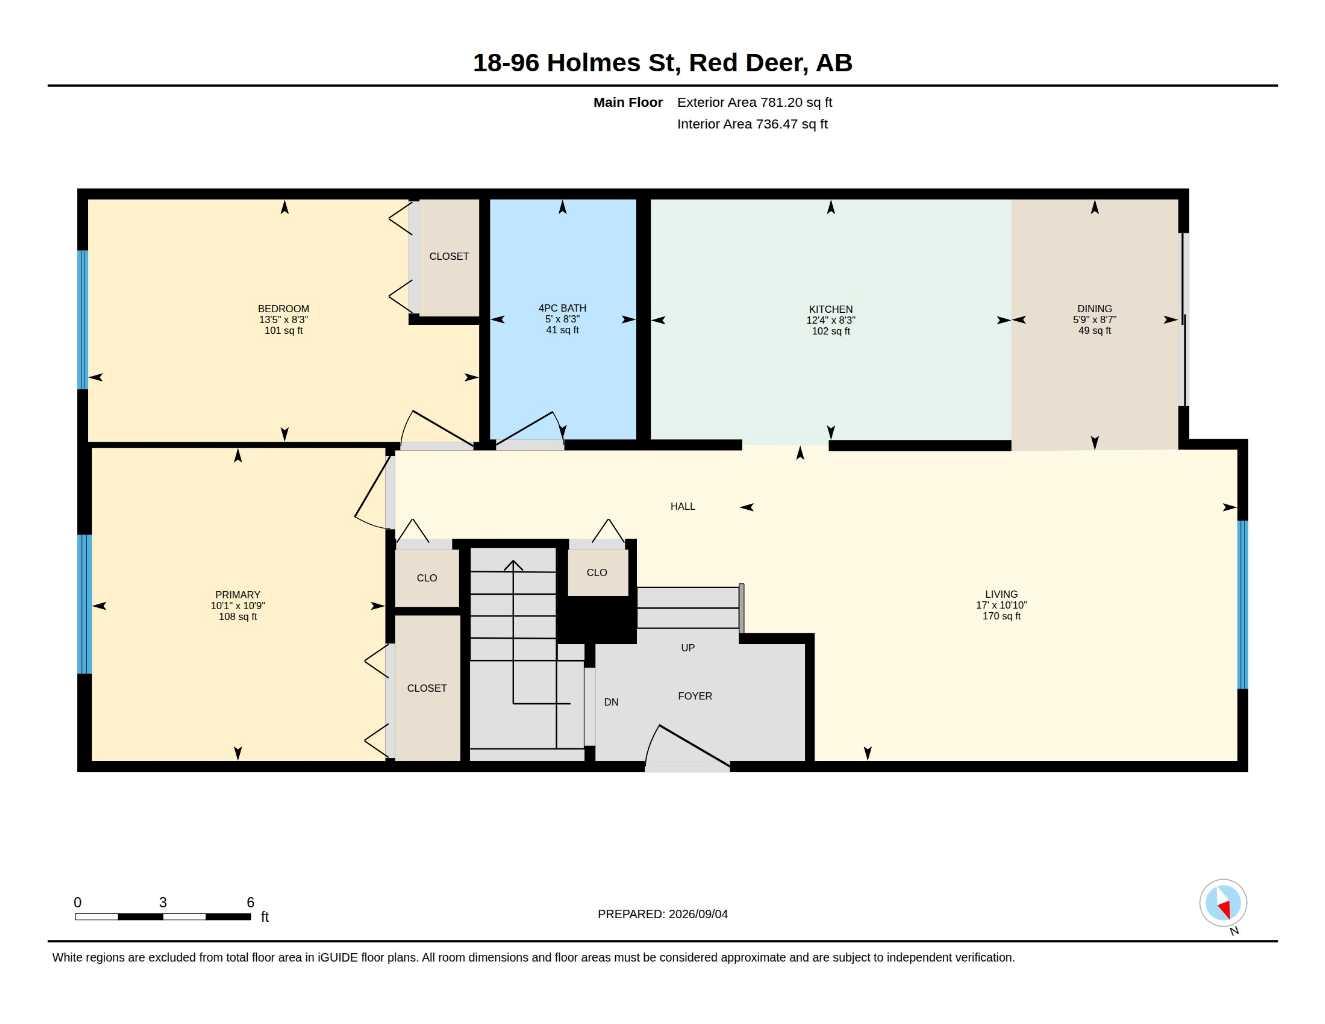
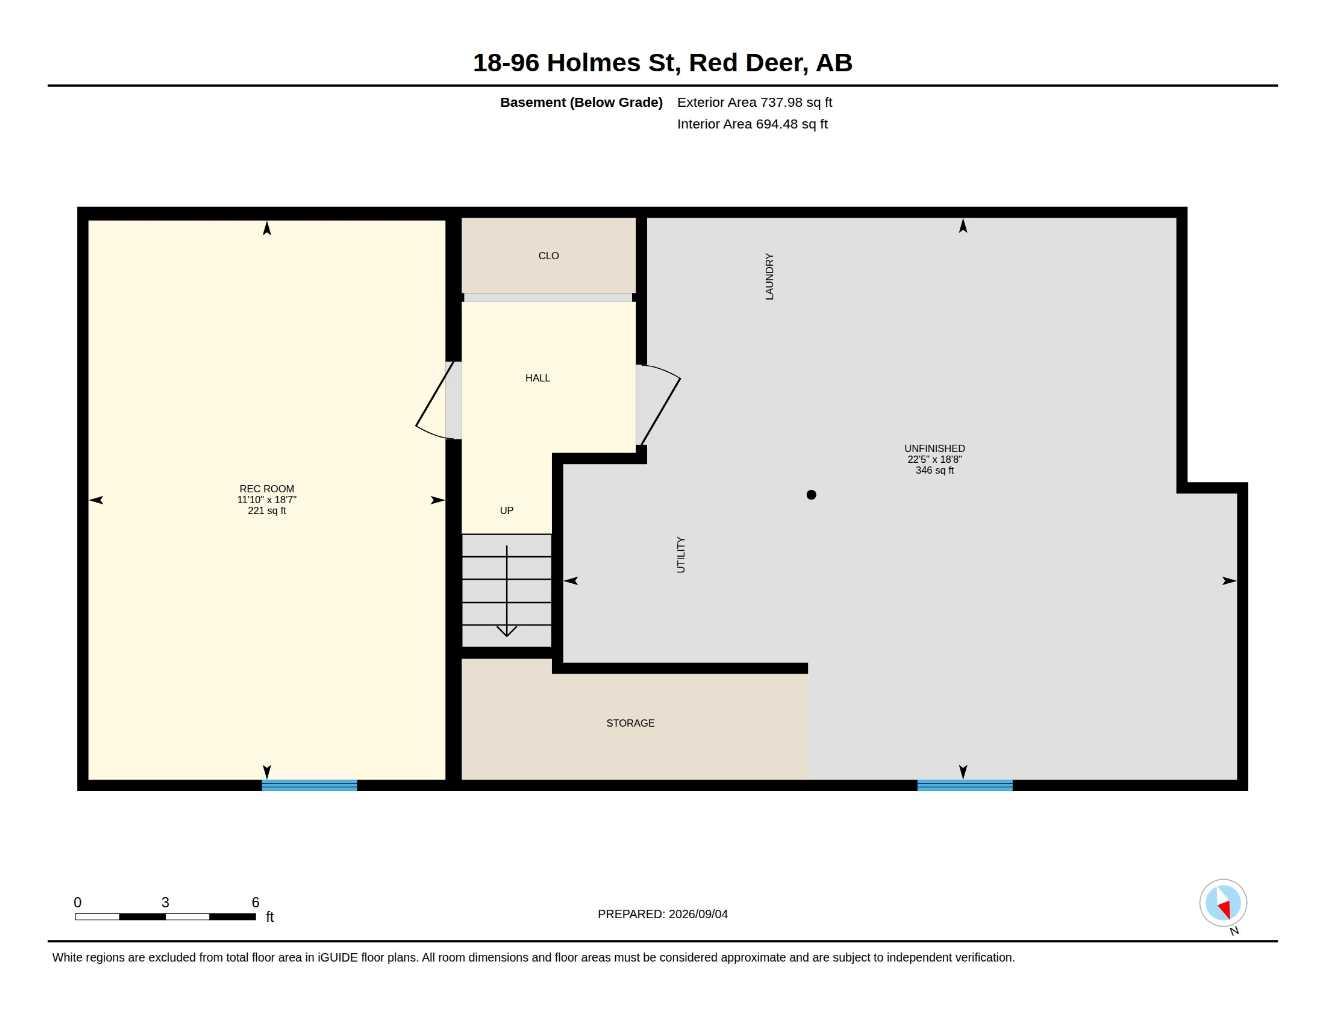
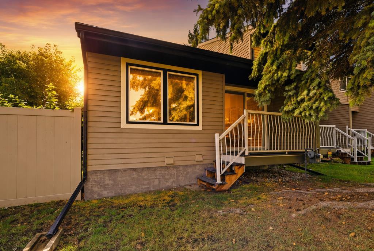
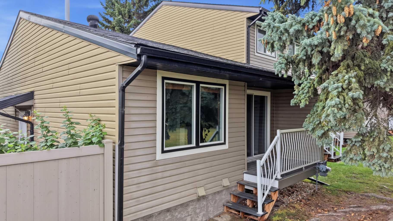
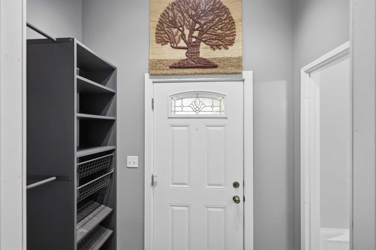
Move-in ready and freshly refreshed, this 2-bedroom, 1-bathroom bungalow-style condo in Highland Green Estates is a fantastic opportunity for first-time buyers, downsizers, or investors. The bright main floor offers a spacious living room, a functional kitchen and dining area, two comfortable bedrooms, and a 4-piece bathroom, all finished with durable laminate and linoleum flooring and tasteful updates throughout, including refreshed closet organization. Downstairs, the partially finished basement adds a large games/rec room plus a generous furnace and utility area with excellent storage. Step outside to your private deck and fenced patio, perfect for morning coffee or evening relaxation. With 2 assigned parking stalls, south-facing exposure, and a condo fee that covers water, sewer, snow removal, trash, insurance, and grounds maintenance, this home offers low-maintenance living in a well-established, pet-friendly community.
| Street Address: | 18, 96 Holmes Street |
| City: | Red Deer |
| Province/State: | Alberta |
| Postal Code: | N/A |
| County/Parish: | Red Deer |
| Subdivision: | Highland Green Estates |
| Country: | Canada |
| Latitude: | 52.28773517 |
| Longitude: | -113.82408568 |
| MLS® Number: | A2342193 |
| Price: | $187,900 |
| Property Area: | 781 Sq ft |
| Bedrooms: | 2 |
| Bathrooms Half: | 0 |
| Bathrooms Full: | 1 |
| Living Area: | 781 Sq ft |
| Building Area: | 0 Sq ft |
| Year Built: | 1978 |
| Listing Date: | Sep 04, 2026 |
| Garage Spaces: | 0 |
| Property Type: | Residential |
| Property Subtype: | Row/Townhouse |
| MLS Status: | Pending |
Additional Details
| Flooring: | N/A |
| Construction: | Vinyl Siding,Wood Frame |
| Parking: | Assigned,Stall |
| Appliances: | Dishwasher,Electric Stove,Microwave,Refrigerator,Washer/Dryer |
| Stories: | N/A |
| Zoning: | R-M |
| Fireplace: | N/A |
| Amenities: | None |
Utilities & Systems
| Heating: | Forced Air,Natural Gas |
| Cooling: | None |
| Property Type | Residential |
| Building Type | Row/Townhouse |
| Square Footage | 781 sqft |
| Community Name | Highland Green Estates |
| Subdivision Name | Highland Green Estates |
| Title | Fee Simple |
| Land Size | 761 sqft |
| Built in | 1978 |
| Annual Property Taxes | Contact listing agent |
| Parking Type | Assigned |
| Time on MLS Listing | 33 days |
Bedrooms
| Above Grade | 2 |
Bathrooms
| Total | 1 |
| Partial | 0 |
Interior Features
| Appliances Included | Dishwasher, Electric Stove, Microwave, Refrigerator, Washer/Dryer |
| Flooring | Laminate, Linoleum |
Building Features
| Features | Ceiling Fan(s), Closet Organizers, No Smoking Home |
| Style | Attached |
| Construction Material | Vinyl Siding, Wood Frame |
| Building Amenities | None, Parking |
| Structures | Deck |
Heating & Cooling
| Cooling | None |
| Heating Type | Forced Air, Natural Gas |
Exterior Features
| Exterior Finish | Vinyl Siding, Wood Frame |
Neighbourhood Features
| Community Features | None |
| Pets Allowed | Yes |
| Amenities Nearby | None |
Maintenance or Condo Information
| Maintenance Fees | $367 Monthly |
| Maintenance Fees Include | Amenities of HOA/Condo, Common Area Maintenance, Insurance, Internet, Maintenance Grounds, Parking, Professional Management, Reserve Fund Contributions, Sewer, Snow Removal, Trash, Water |
Parking
| Parking Type | Assigned |
| Total Parking Spaces | 2 |
Interior Size
| Total Finished Area: | 781 sq ft |
| Total Finished Area (Metric): | 72.58 sq m |
Room Count
| Bedrooms: | 2 |
| Bathrooms: | 1 |
| Full Bathrooms: | 1 |
| Rooms Above Grade: | 4 |
Lot Information
| Lot Size: | 761 sq ft |
| Lot Size (Acres): | 0.02 acres |
- Ceiling Fan(s)
- Closet Organizers
- No Smoking Home
- None
- Other
- Dishwasher
- Electric Stove
- Microwave
- Refrigerator
- Washer/Dryer
- Parking
- Full
- Vinyl Siding
- Wood Frame
- Poured Concrete
- City Lot
- Assigned
- Stall
- Deck
Floor plan information is not available for this property.
Monthly Payment Breakdown
Loading Walk Score...
What's Nearby?
Powered by Yelp
REALTOR® Details
Emma Dufresne
- (403) 304-4510
- emma-dufresne@coldwellbanker.ca
- Coldwell Banker OnTrack Realty