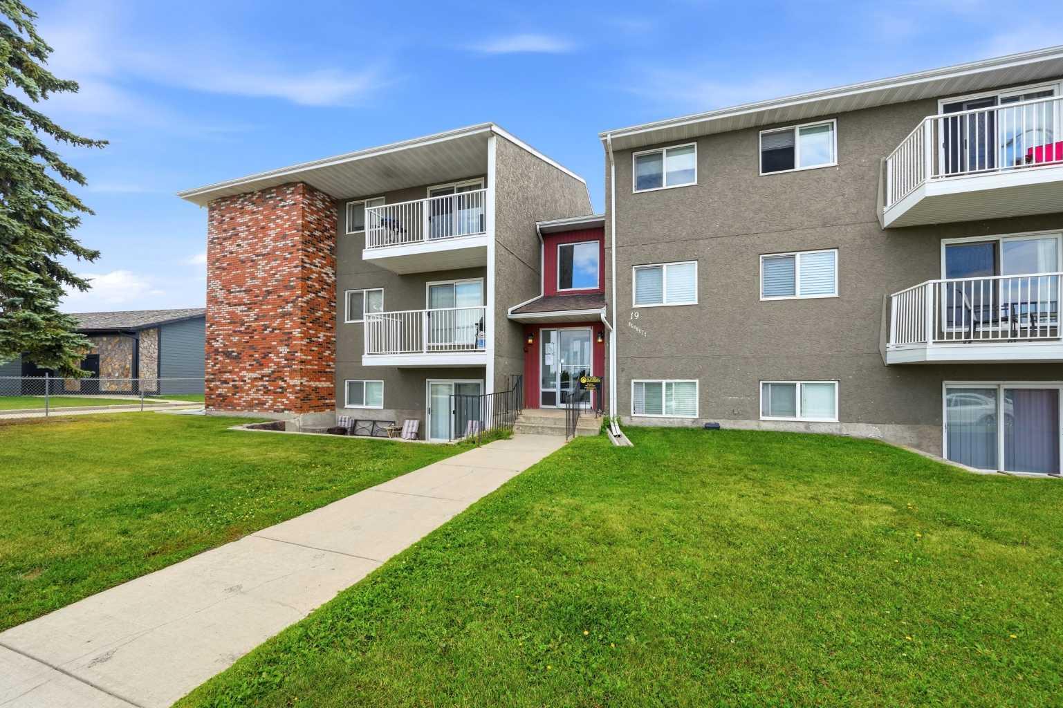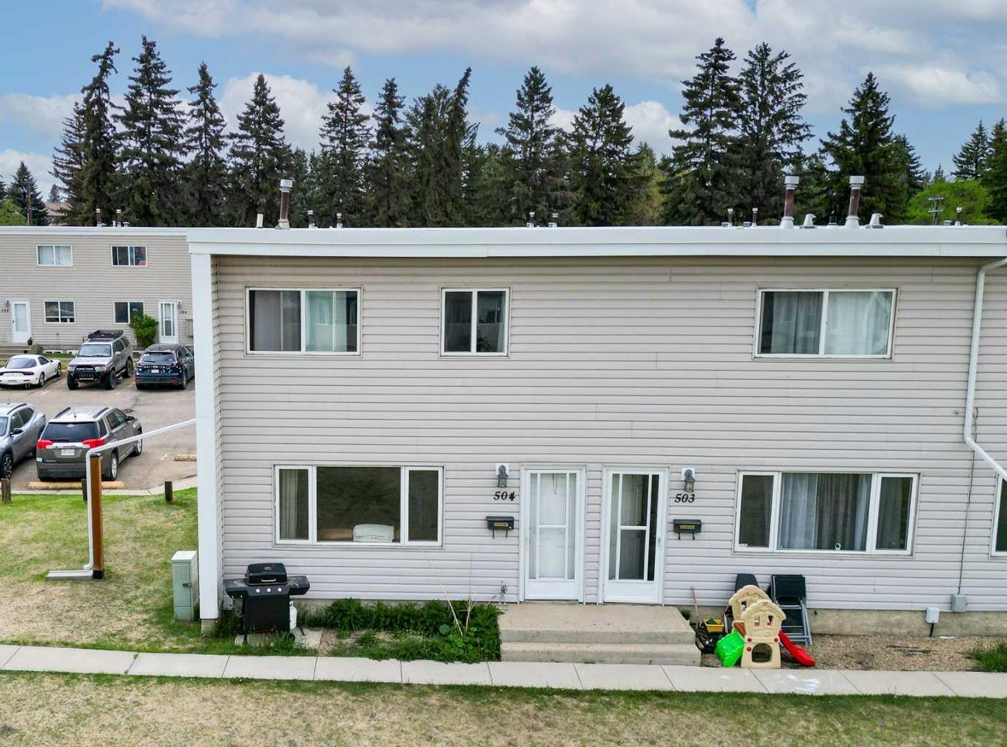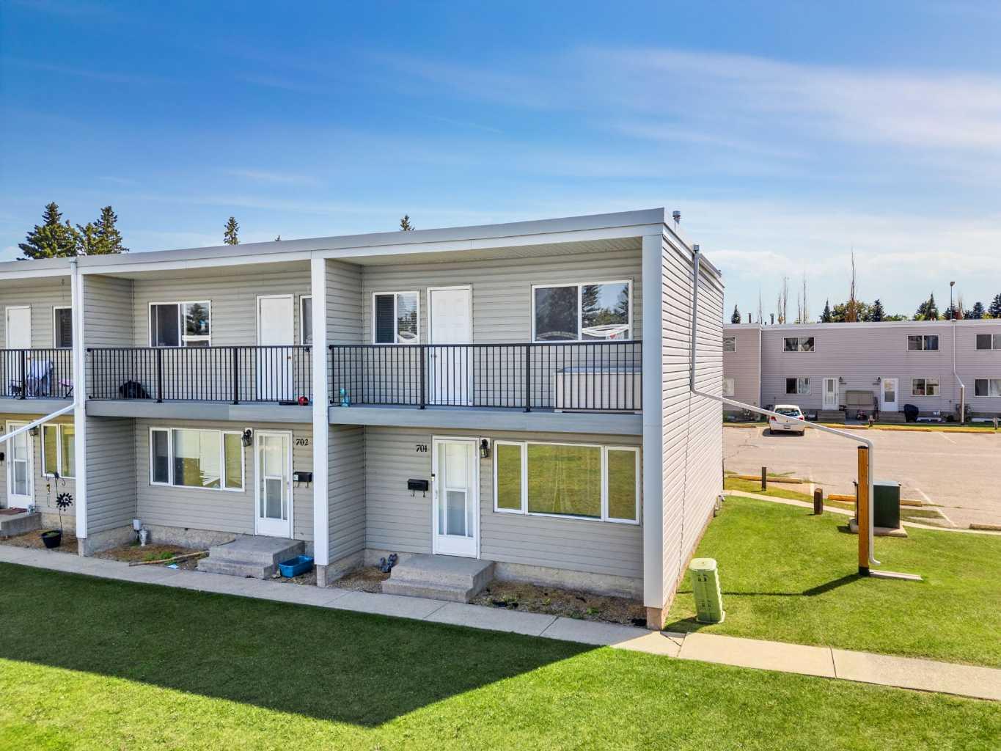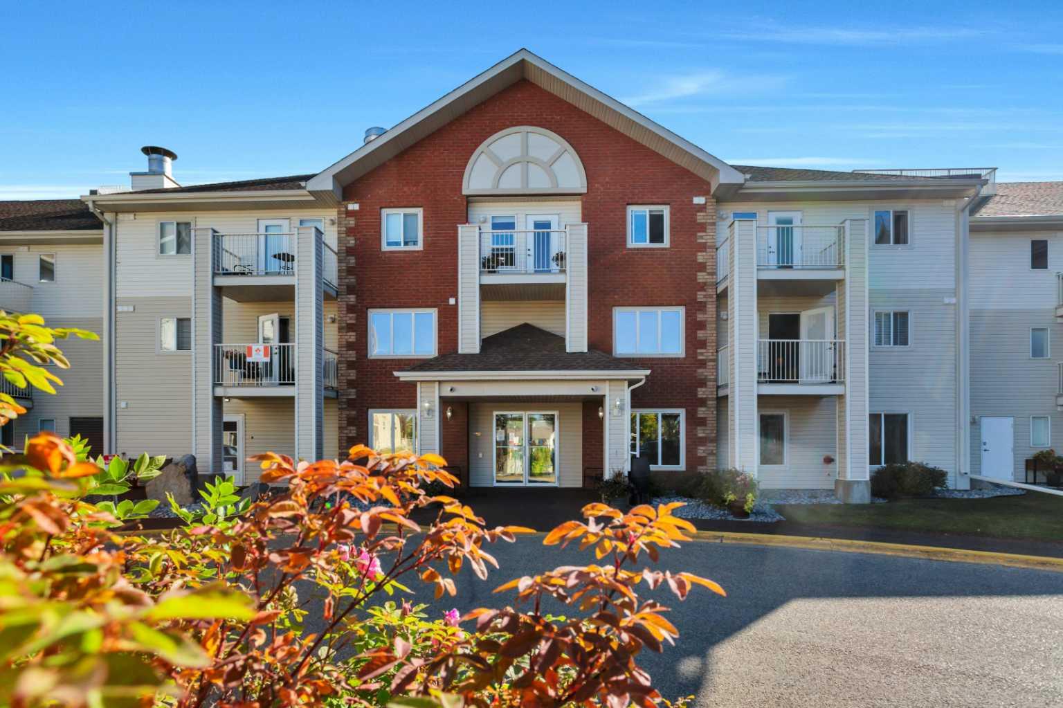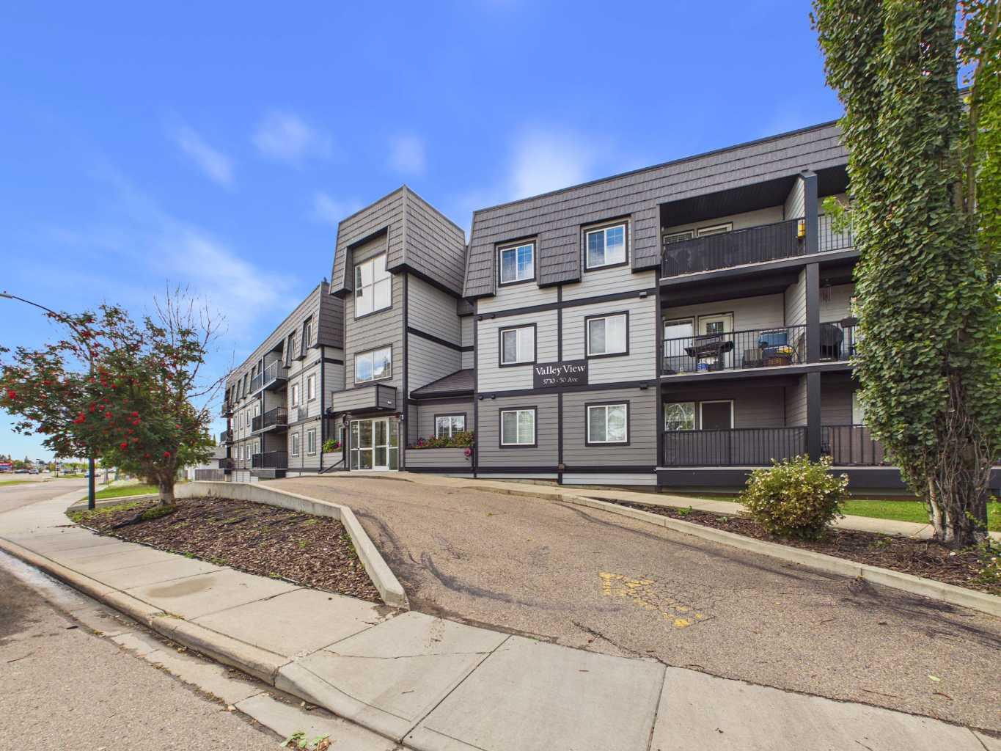
112, 3730 50 Avenue , Red Deer, Alberta
Condo For Sale in Red Deer, Alberta
$185,000
-
Property Type
 Condo
Condo
-
Bedrooms
 2
2
-
Bath
 1
1
-
Garage
 0
0
-
Sq Ft
 858
858
-
Year Built
 2004
2004
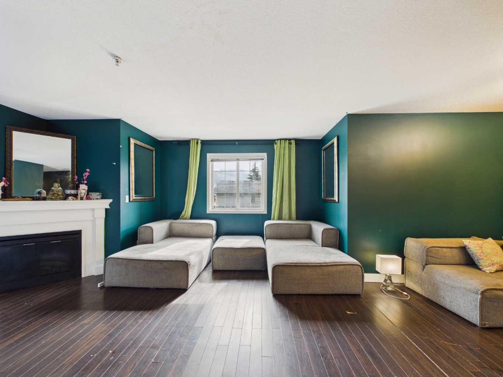
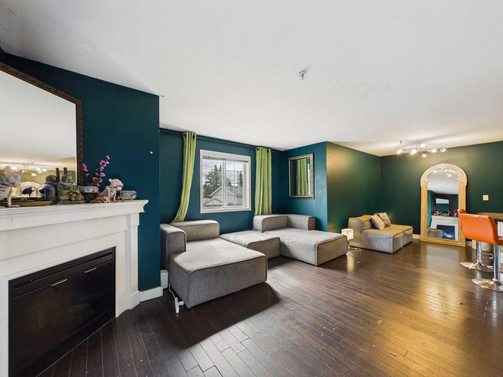
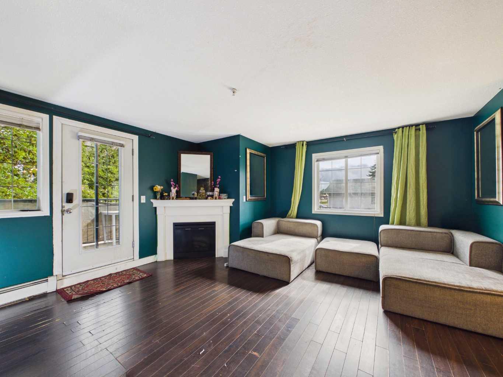
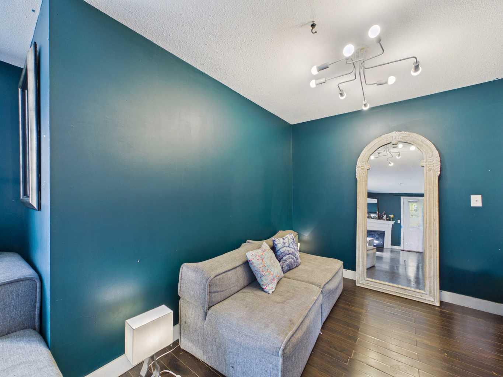
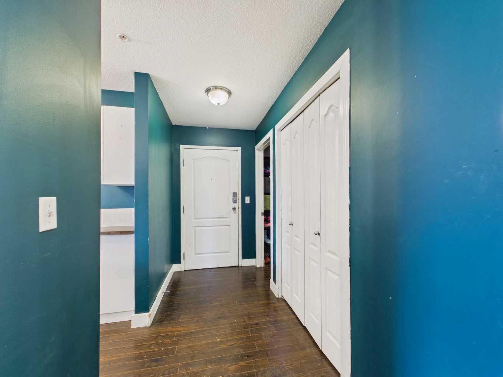
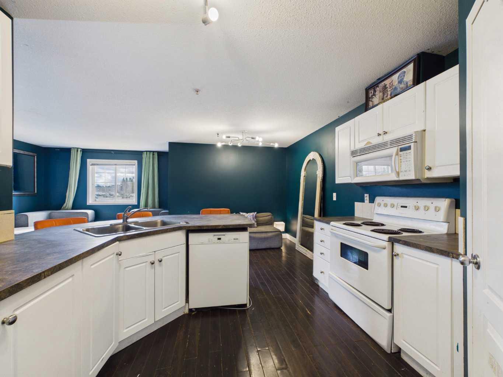
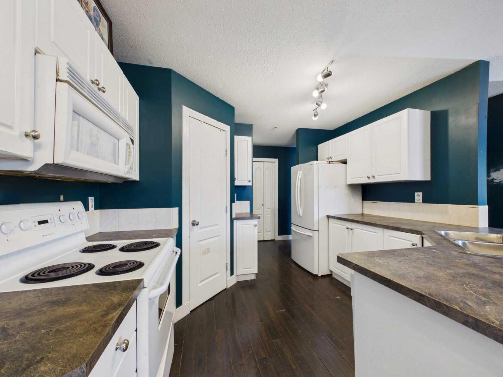
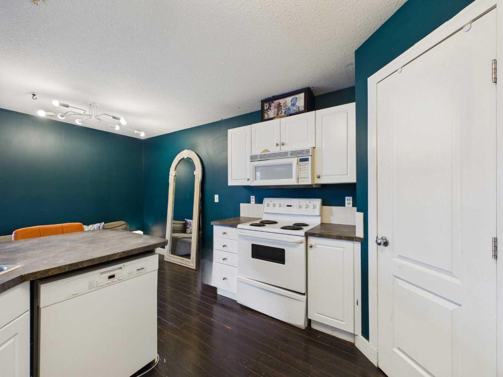
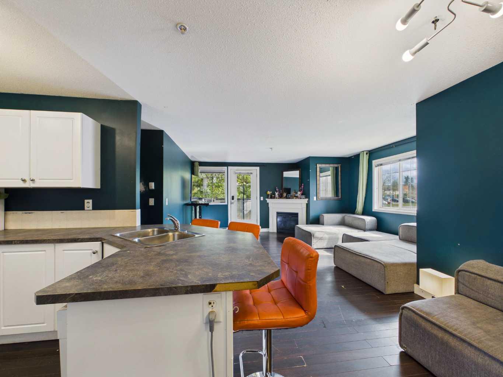
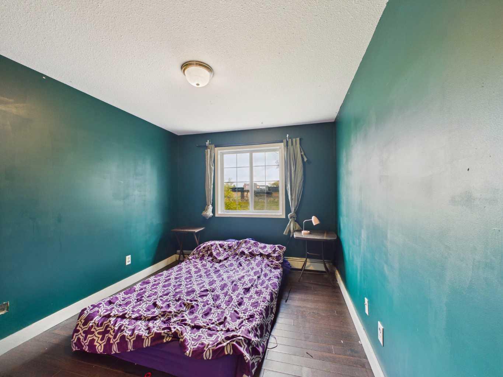
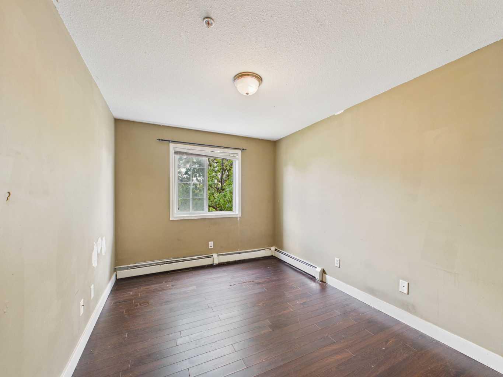
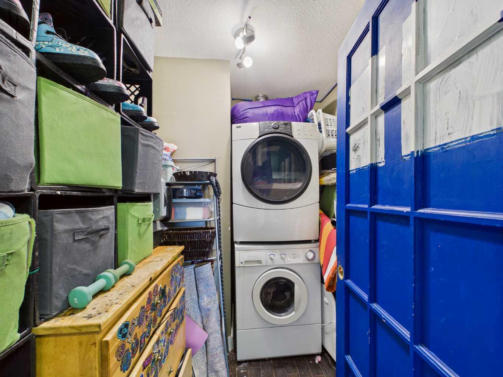
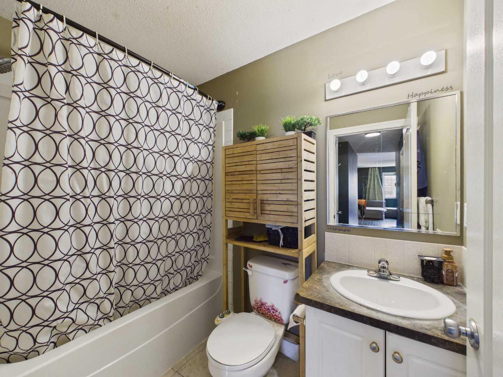
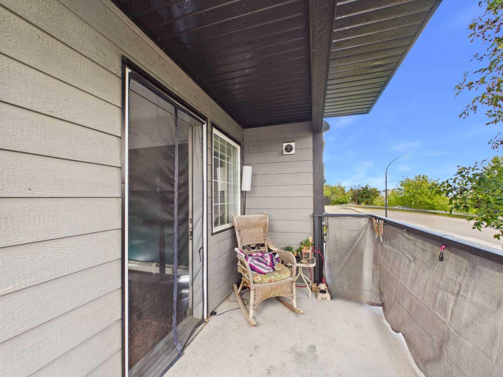
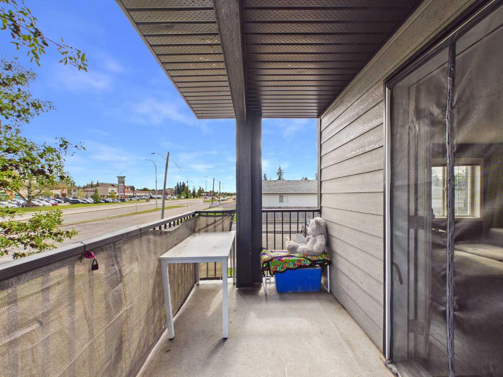
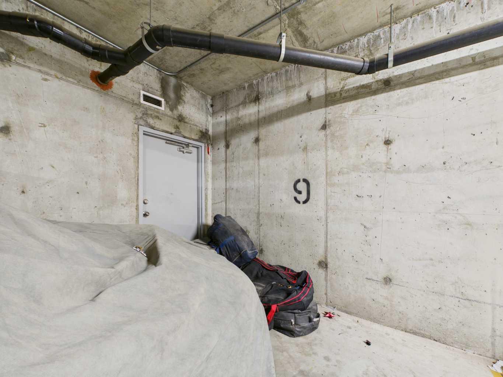
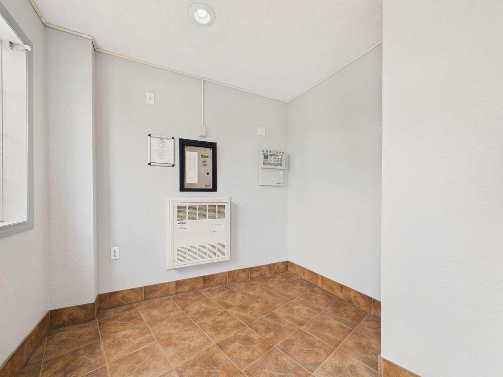
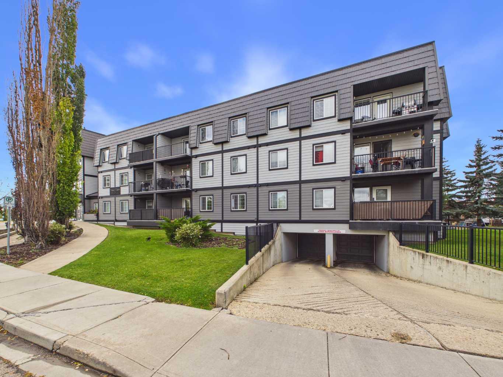
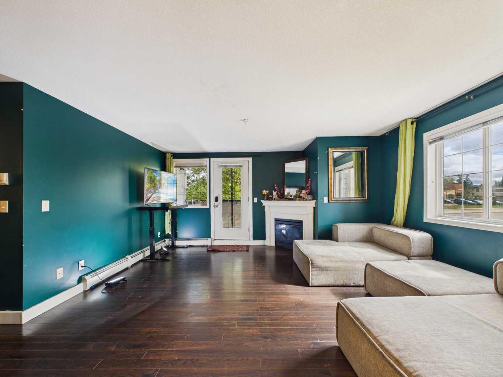
The perfect opportunity for first-time buyers and investors looking to step into the market! Located right off Gaetz Avenue, this 2-bedroom, 1-bathroom main floor CORNER UNIT combines an unbeatable location with a remarkably smart and functional floor plan. Step inside to discover an oversized entryway that immediately makes the home feel open and welcoming. The living space features an electric FIREPLACE, creating a great central hub for relaxing or entertaining. Additional highlights include the ultimate convenience of IN-SUITE LAUNDRY, extra privacy and natural light that only an end unit can provide, and the bonus of TITLED UNDERGROUND PARKING. Enjoy worry free ownership with condo fees that cover everything except internet and electricity. Positioned close to shopping, dining, and transit, this property delivers a wonderful combination of comfort and accessibility. A rewarding cosmetic refresh will allow you to customize the finishes to your taste and instantly elevate this fantastic footprint!
| Street Address: | 112, 3730 50 Avenue |
| City: | Red Deer |
| Province/State: | Alberta |
| Postal Code: | N/A |
| County/Parish: | Red Deer |
| Subdivision: | South Hill |
| Country: | Canada |
| Latitude: | 52.25859013 |
| Longitude: | -113.81463110 |
| MLS® Number: | A2344932 |
| Price: | $185,000 |
| Property Area: | 858 Sq ft |
| Bedrooms: | 2 |
| Bathrooms Half: | 0 |
| Bathrooms Full: | 1 |
| Living Area: | 858 Sq ft |
| Building Area: | 0 Sq ft |
| Year Built: | 2004 |
| Listing Date: | Sep 14, 2026 |
| Garage Spaces: | 0 |
| Property Type: | Residential |
| Property Subtype: | Apartment |
| MLS Status: | Active |
Additional Details
| Flooring: | N/A |
| Construction: | Concrete,Wood Frame |
| Parking: | Off Street,Parkade |
| Appliances: | Dishwasher,Electric Range,Microwave Hood Fan,Refrigerator,Washer/Dryer |
| Stories: | N/A |
| Zoning: | R-H |
| Fireplace: | N/A |
| Amenities: | Park,Shopping Nearby,Sidewalks |
Utilities & Systems
| Heating: | Baseboard |
| Cooling: | None |
| Property Type | Residential |
| Building Type | Apartment |
| Storeys | 3 |
| Square Footage | 858 sqft |
| Community Name | South Hill |
| Subdivision Name | South Hill |
| Title | Fee Simple |
| Land Size | Unknown |
| Built in | 2004 |
| Annual Property Taxes | Contact listing agent |
| Parking Type | Off Street |
| Time on MLS Listing | 8 days |
Bedrooms
| Above Grade | 2 |
Bathrooms
| Total | 1 |
| Partial | 0 |
Interior Features
| Appliances Included | Dishwasher, Electric Range, Microwave Hood Fan, Refrigerator, Washer/Dryer |
| Flooring | Tile, Vinyl Plank |
Building Features
| Features | Closet Organizers, Laminate Counters, Open Floorplan |
| Style | Attached |
| Construction Material | Concrete, Wood Frame |
| Building Amenities | Bicycle Storage, Elevator(s), Secured Parking |
| Structures | Balcony(s) |
Heating & Cooling
| Cooling | None |
| Heating Type | Baseboard |
Exterior Features
| Exterior Finish | Concrete, Wood Frame |
Neighbourhood Features
| Community Features | Park, Shopping Nearby, Sidewalks |
| Pets Allowed | Restrictions |
| Amenities Nearby | Park, Shopping Nearby, Sidewalks |
Maintenance or Condo Information
| Maintenance Fees | $591 Monthly |
| Maintenance Fees Include | Common Area Maintenance, Heat, Interior Maintenance, Maintenance Grounds, Professional Management, Reserve Fund Contributions, Snow Removal, Trash, Water |
Parking
| Parking Type | Off Street |
| Total Parking Spaces | 1 |
Interior Size
| Total Finished Area: | 858 sq ft |
| Total Finished Area (Metric): | 79.71 sq m |
Room Count
| Bedrooms: | 2 |
| Bathrooms: | 1 |
| Full Bathrooms: | 1 |
| Rooms Above Grade: | 7 |
Lot Information
- Closet Organizers
- Laminate Counters
- Open Floorplan
- Balcony
- Dishwasher
- Electric Range
- Microwave Hood Fan
- Refrigerator
- Washer/Dryer
- Bicycle Storage
- Elevator(s)
- Secured Parking
- Park
- Shopping Nearby
- Sidewalks
- Concrete
- Wood Frame
- Electric
- Off Street
- Parkade
- Balcony(s)
Floor plan information is not available for this property.
Monthly Payment Breakdown
Loading Walk Score...
What's Nearby?
Powered by Yelp
REALTOR® Details
Sheldon Priestman
- (403) 863-3471
- spriestman@cirrealty.ca
- CIR Realty